1905 Rutledge Road, Frontenac, Ontario K0H 2T0

Listed for:
$828,900
4 beds
2 baths
Listed 2 days ago
House for rent: 1905 Rutledge Road, Frontenac, Ontario K0H 2T0

View all 50 photos

About

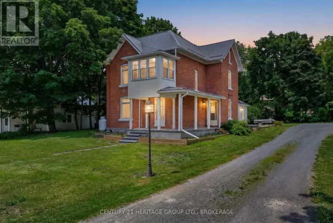
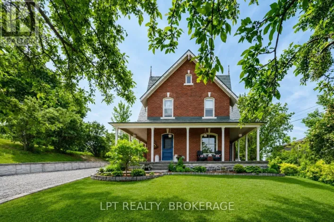
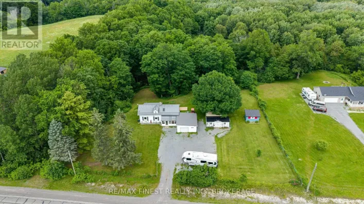
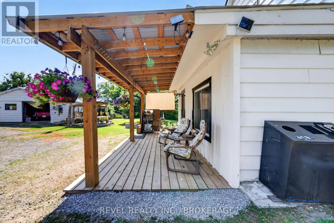
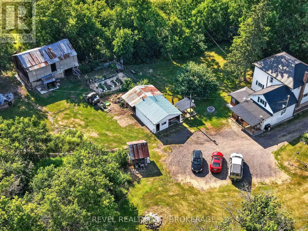
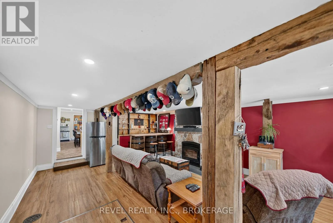
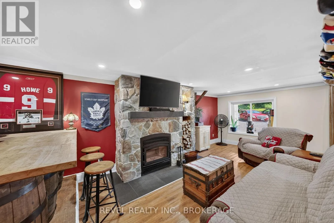
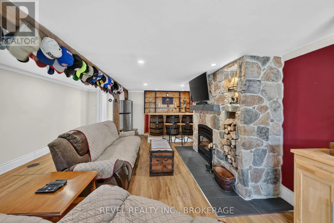
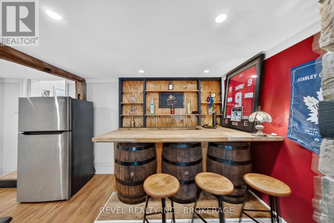
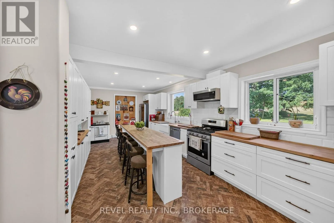
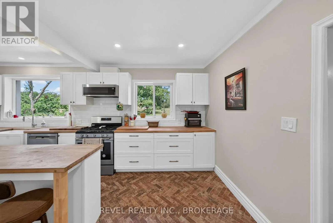
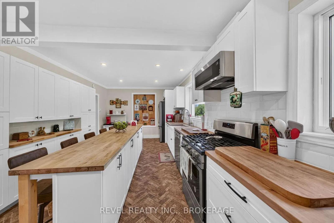
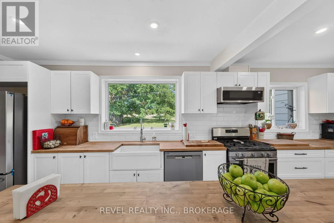
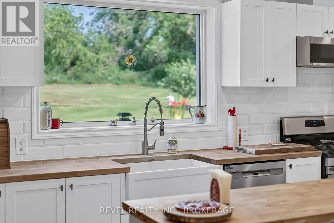
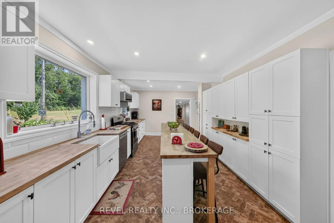
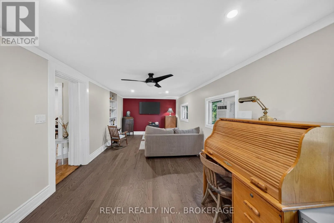
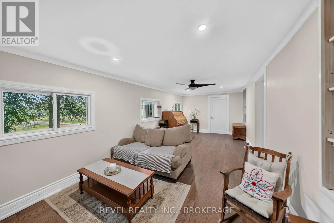
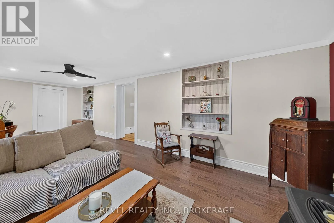
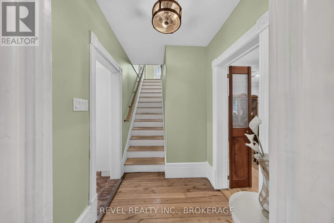
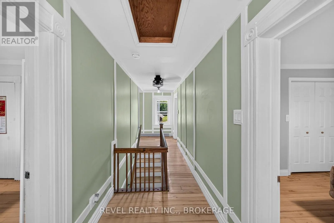
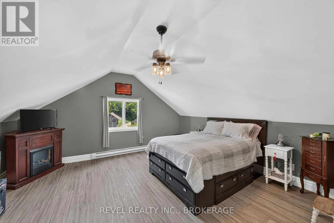
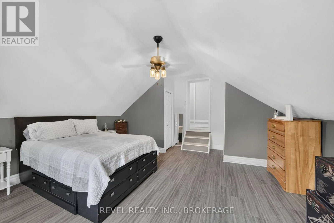
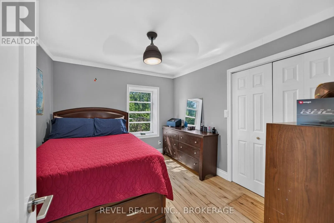
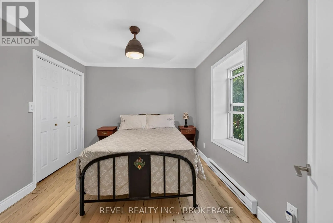
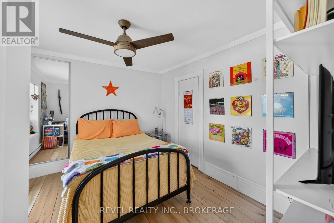
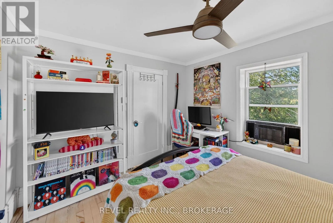
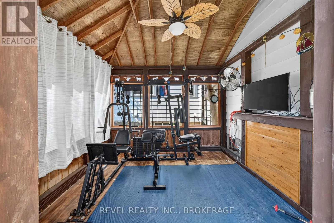
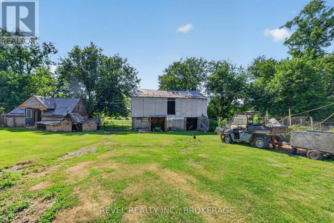
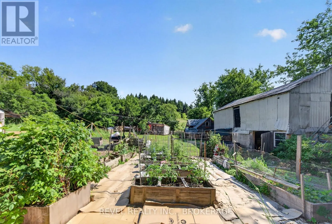
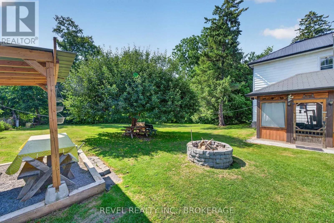
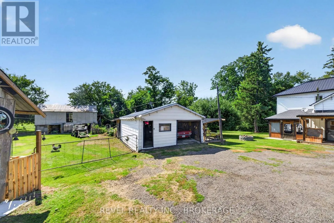
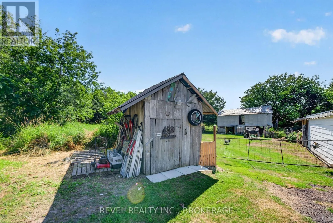
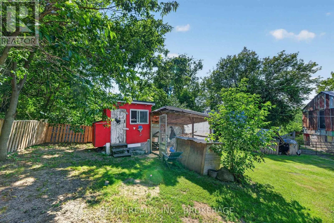
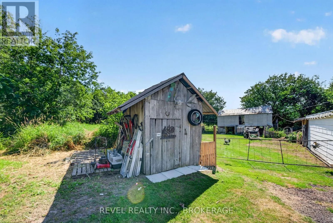
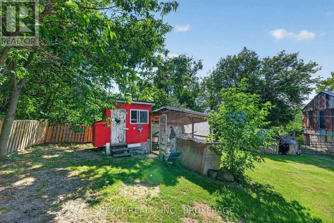
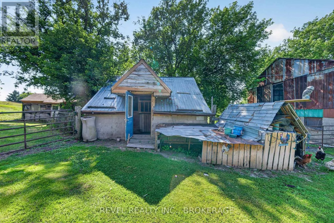
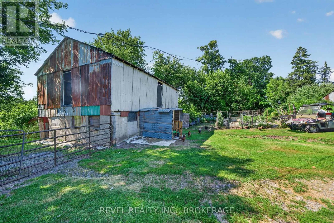
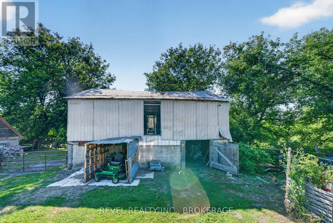
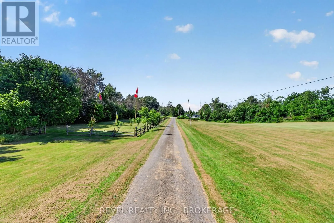
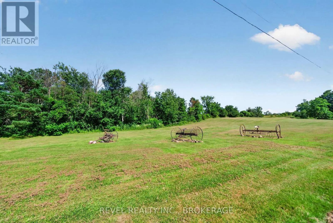
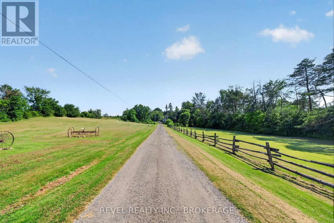
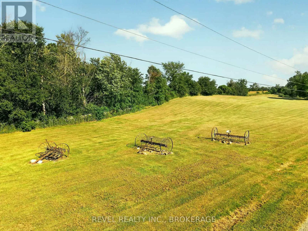
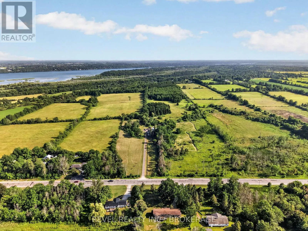
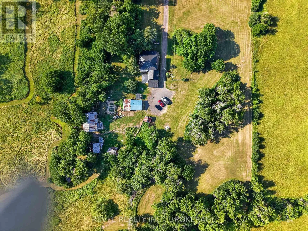
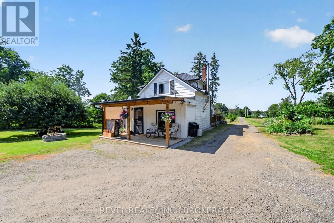
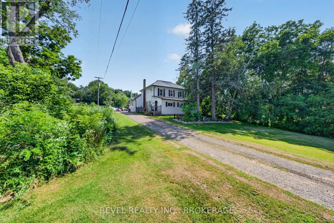
Cross Streets: Sydenham Rd & Perth Rd. ** Directions: Sydenham Rd to Rutledge Rd OR Perth Rd to Rutledge Rd. Tucked well back from the road, 1905 Rutledge Road is the kind of property where privacy comes naturally. Imagine the kids walking down the long driveway to catch the school bus while you enjoy your morning coffee surrounded by over 12 acres of your own countryside. Inside, the brand-new modern kitchen is the heart of the home, while the spacious living room with a wood-burning fireplace and bar was made for family gatherings and entertaining. With 4 large bedrooms, there's plenty of room for a growing family to spread out and make lasting memories. Outside, four versatile outbuildings make this property ideal for a hobby farm, a workshop, extra storage, or all of the above. Whether you're looking for more space for the family, room for animals, or simply a quieter way of life, this property offers an opportunity that's becoming harder to find. Just minutes from Sydenham and a short drive to Kingston, this is country living without giving up convenience (id:27476)

Property Highlights

MLS® Number
X13566634
Type
Single Family
Community Name
47 - Frontenac South
Ownership Type
Freehold
Land Size
575.3 x 870 FT
Parking Space Total
13

Building

Building Type
House
Storeys
2.00
Square Footage
2000 - 2500 sqft
Bathrooms Total
2
Bedrooms Above Ground
4
Bedrooms Total
4
Amenities
Fireplace(s)
Exterior Finish
Aluminum siding
Fireplace Present
Yes
Basement Type
N/A (Unfinished)
Basement Features
Building Heating Type
Baseboard heaters
Heating Fuel
Electric, Propane
Building Cooling Type
Window air conditioner

Utilities

Utility Sewer
Septic System

Room Layout

Primary Bedroom
Second level
5.25 m x 4 m
Bedroom 2
Second level
2.94 m x 3.3 m
Bedroom 3
Second level
2.95 m x 3.3 m
Bedroom 4
Second level
3.17 m x 3.47 m
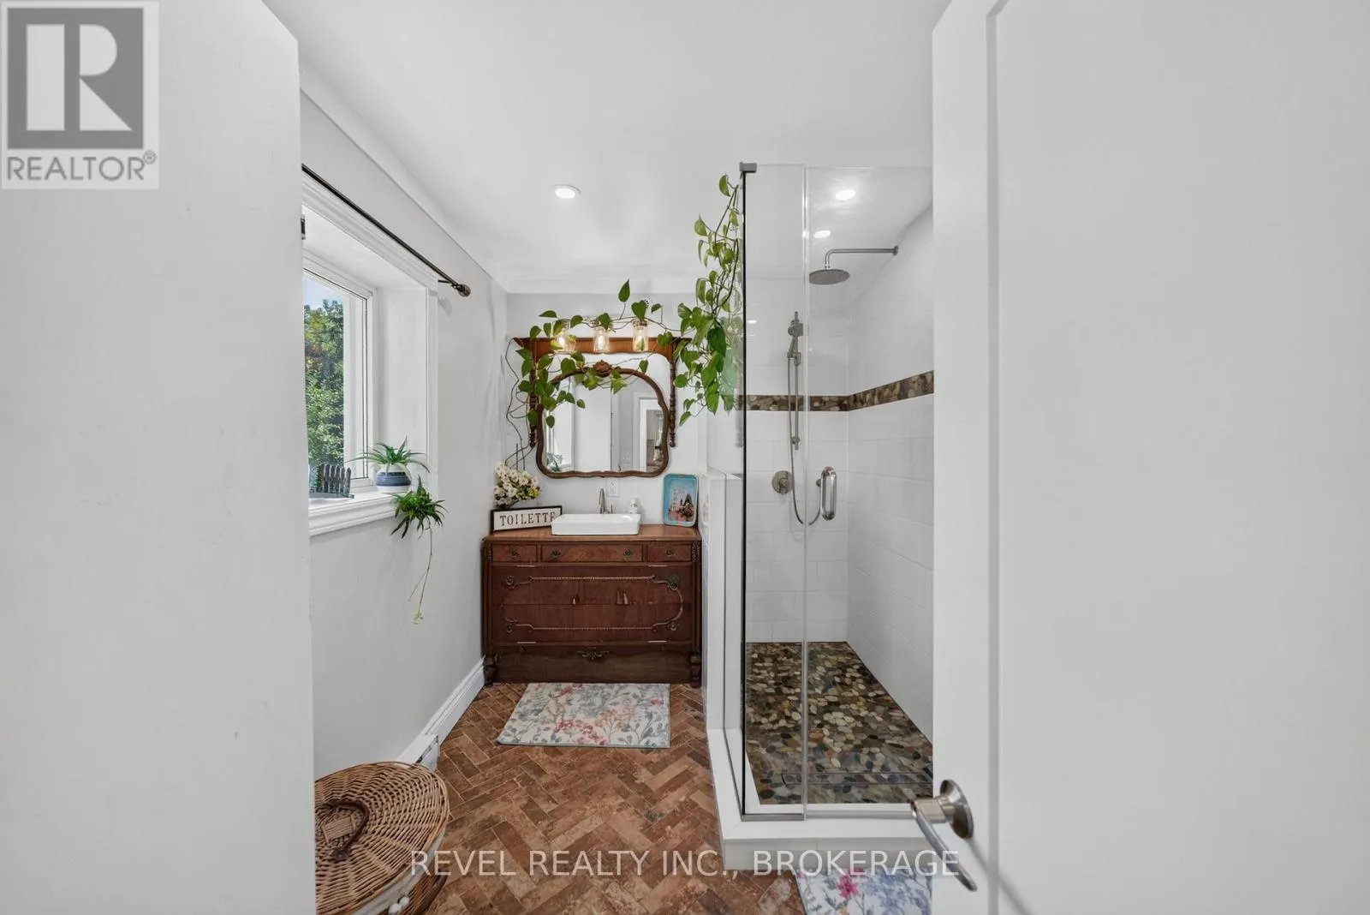
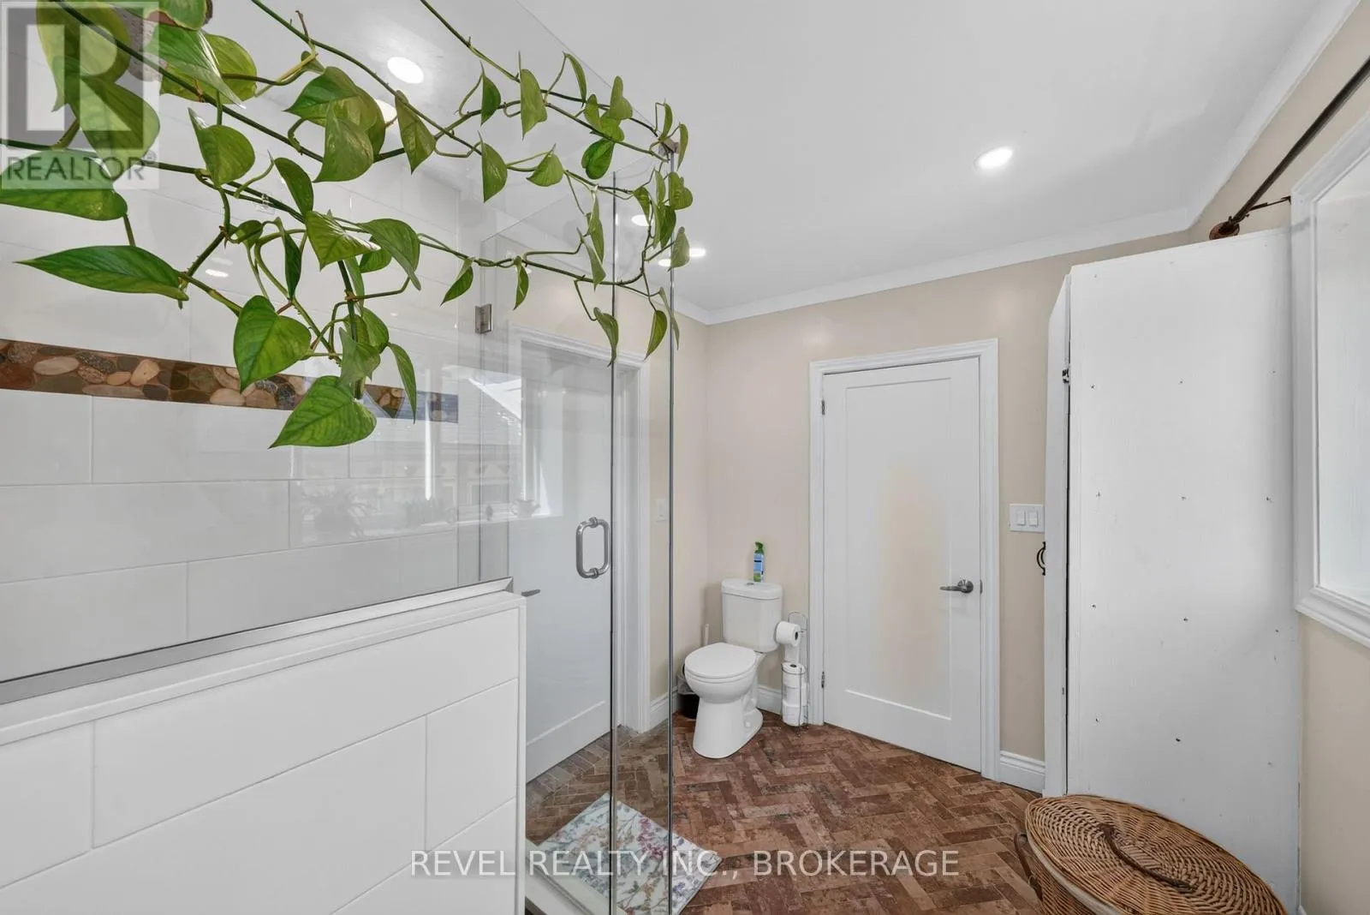
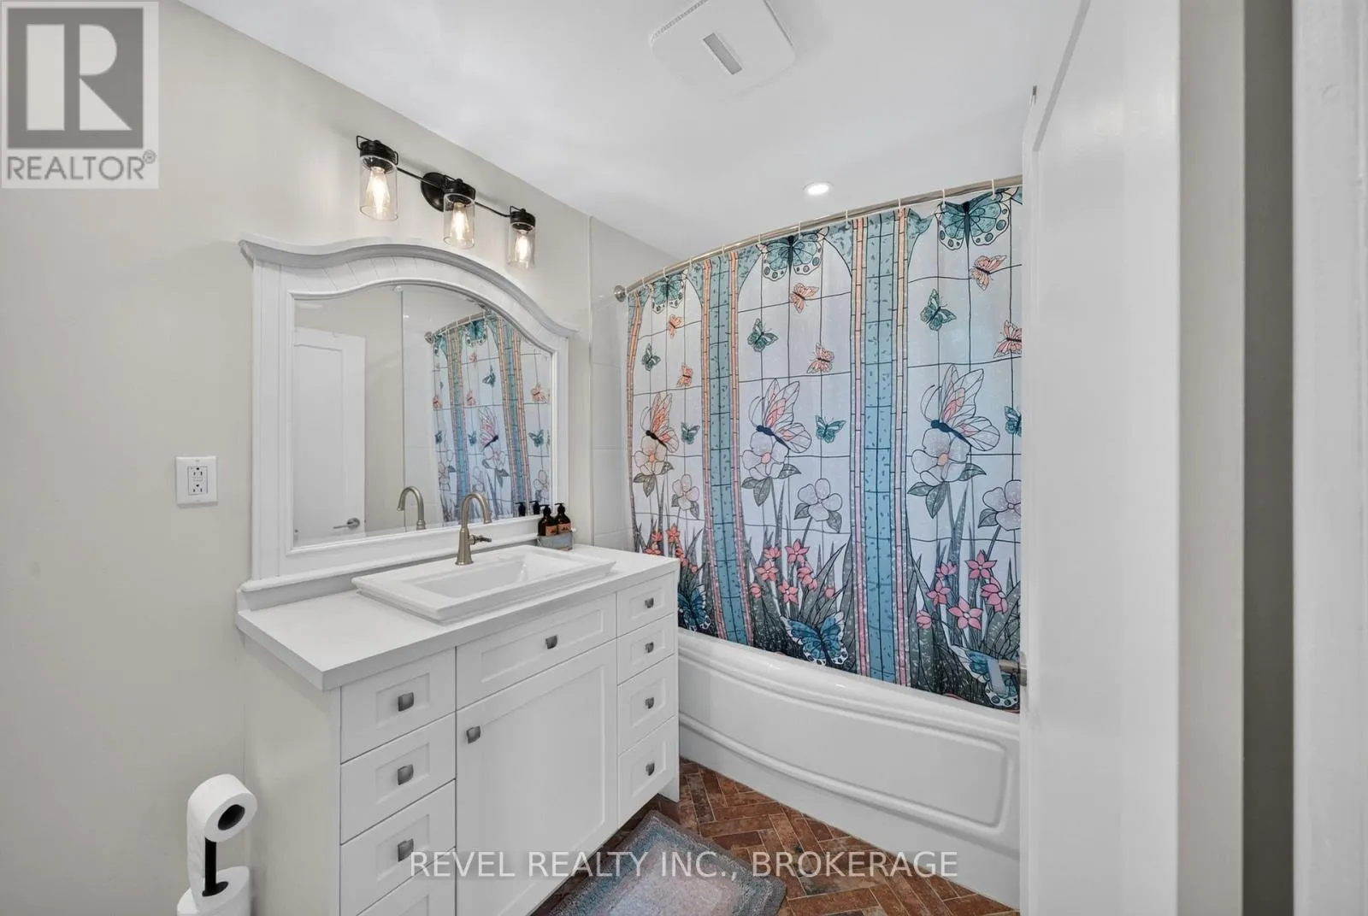
Bathroom
Second level
1.78 m x 3.33 m
Living room
Main level
7.06 m x 5.1 m
Kitchen
Main level
6.87 m x 3.4 m
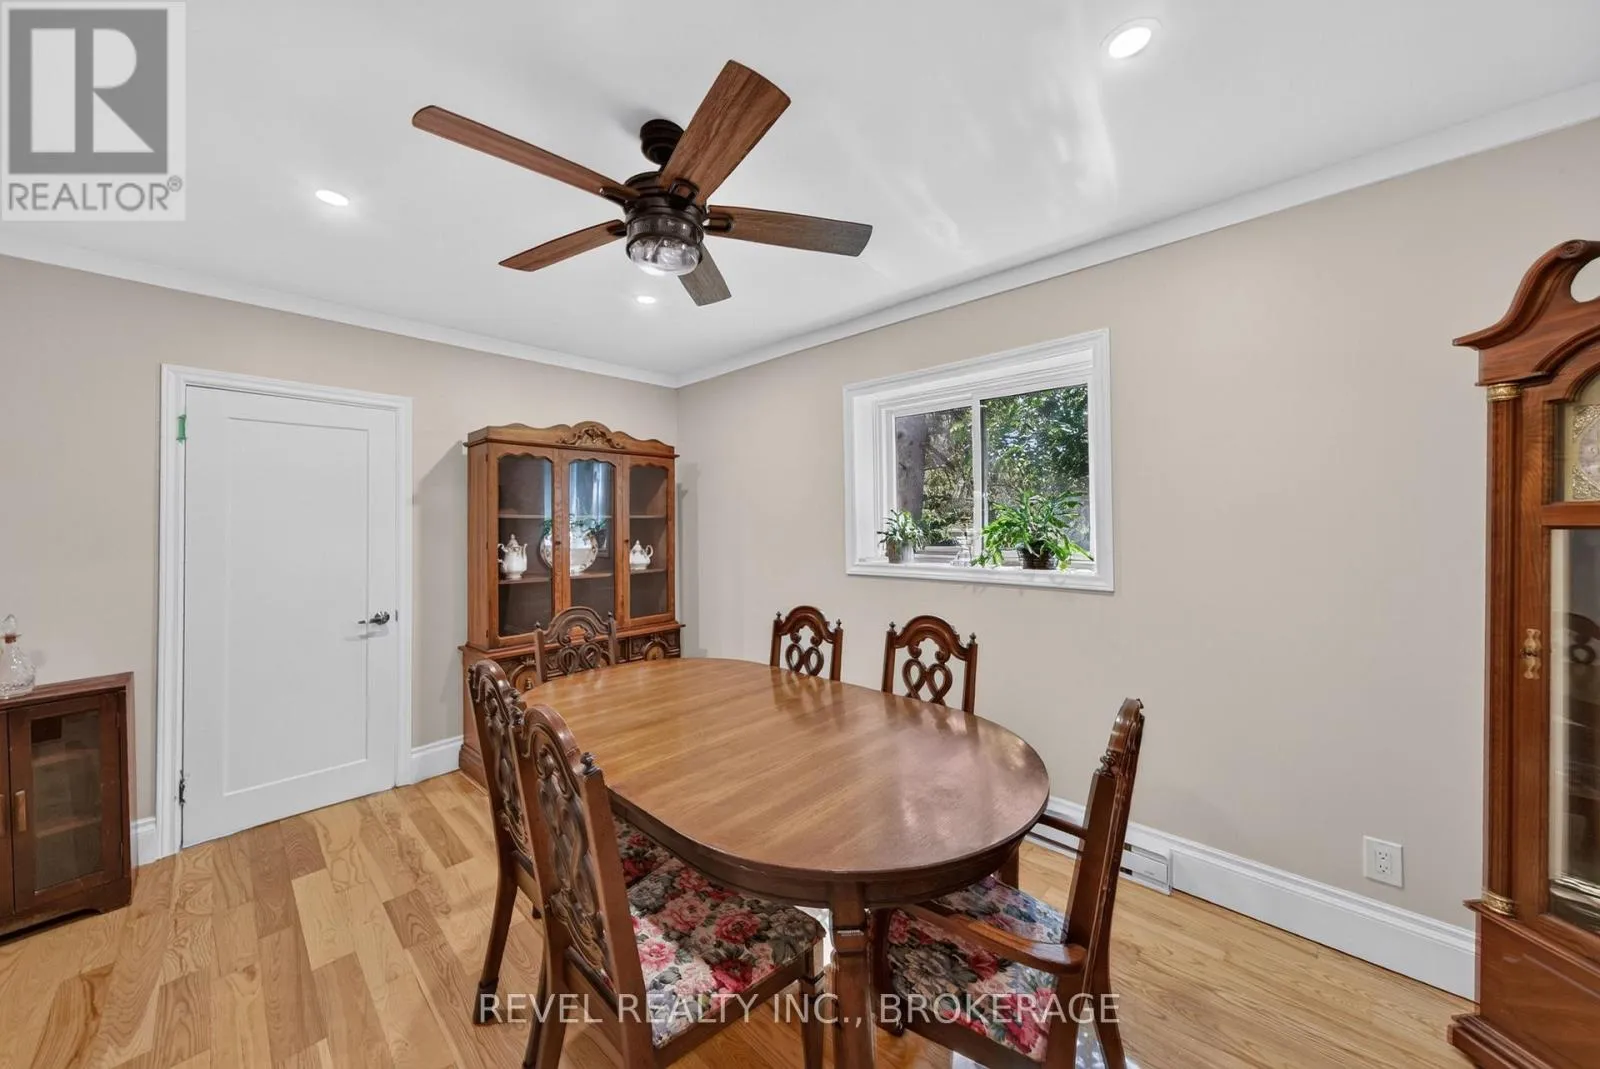
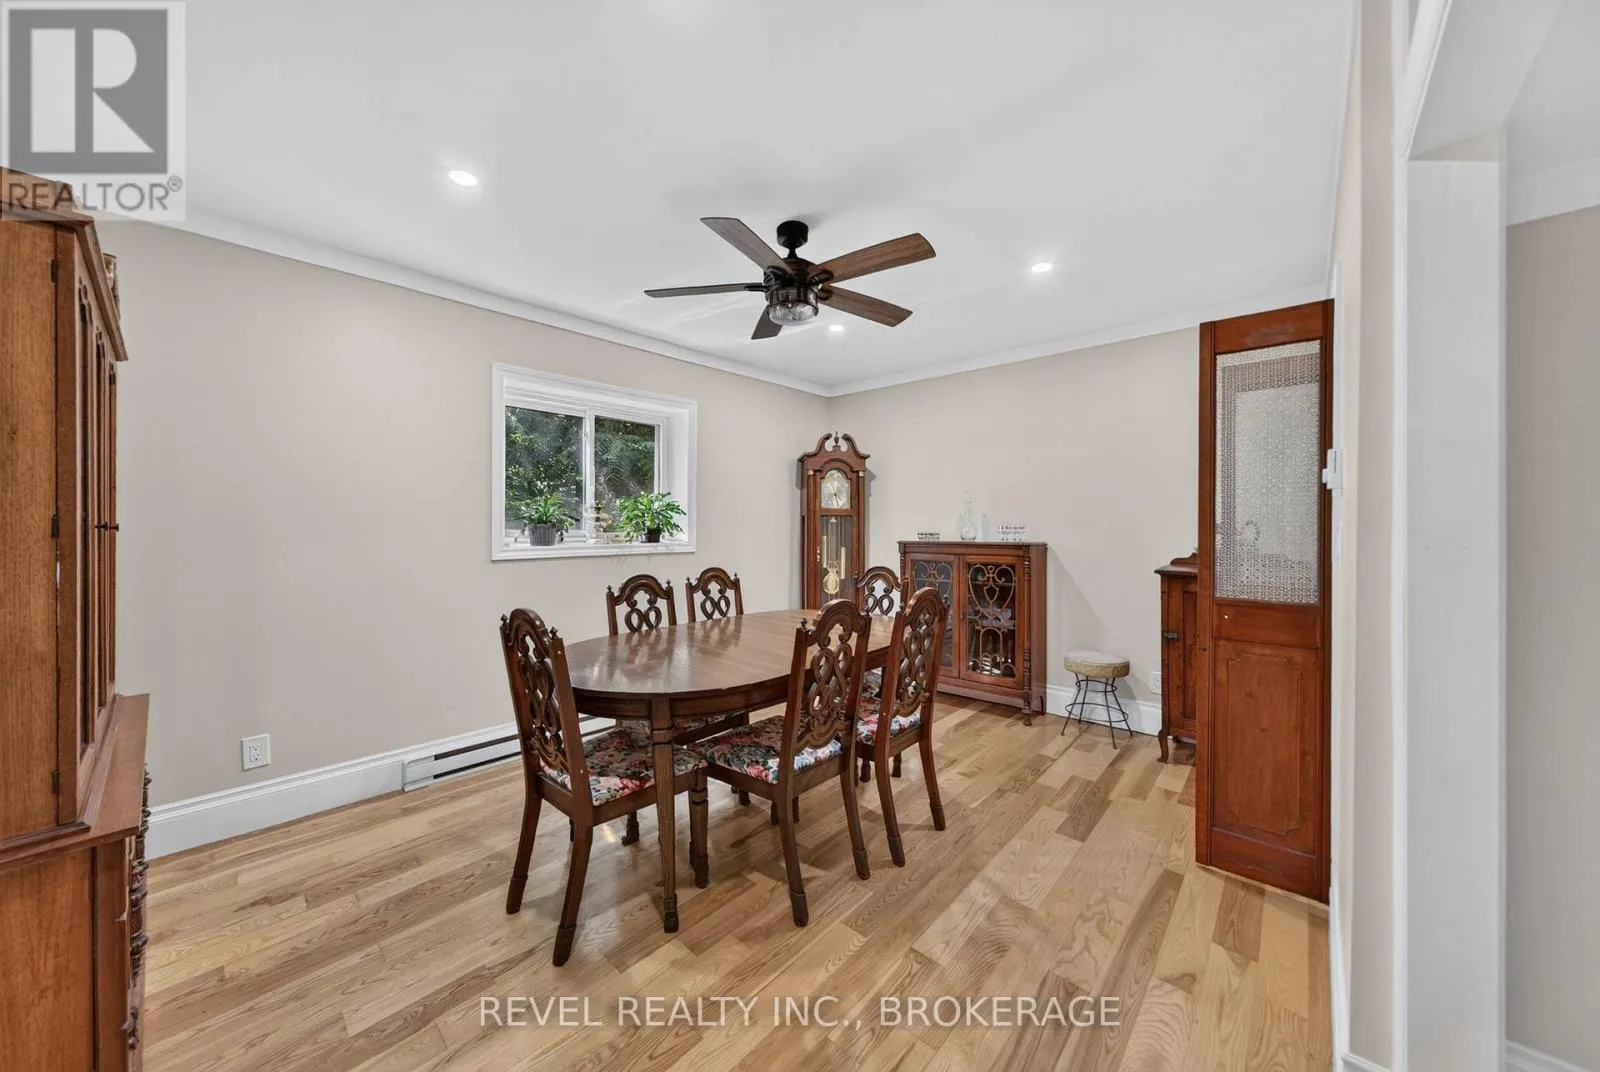
Dining room
Main level
4.46 m x 3.28 m
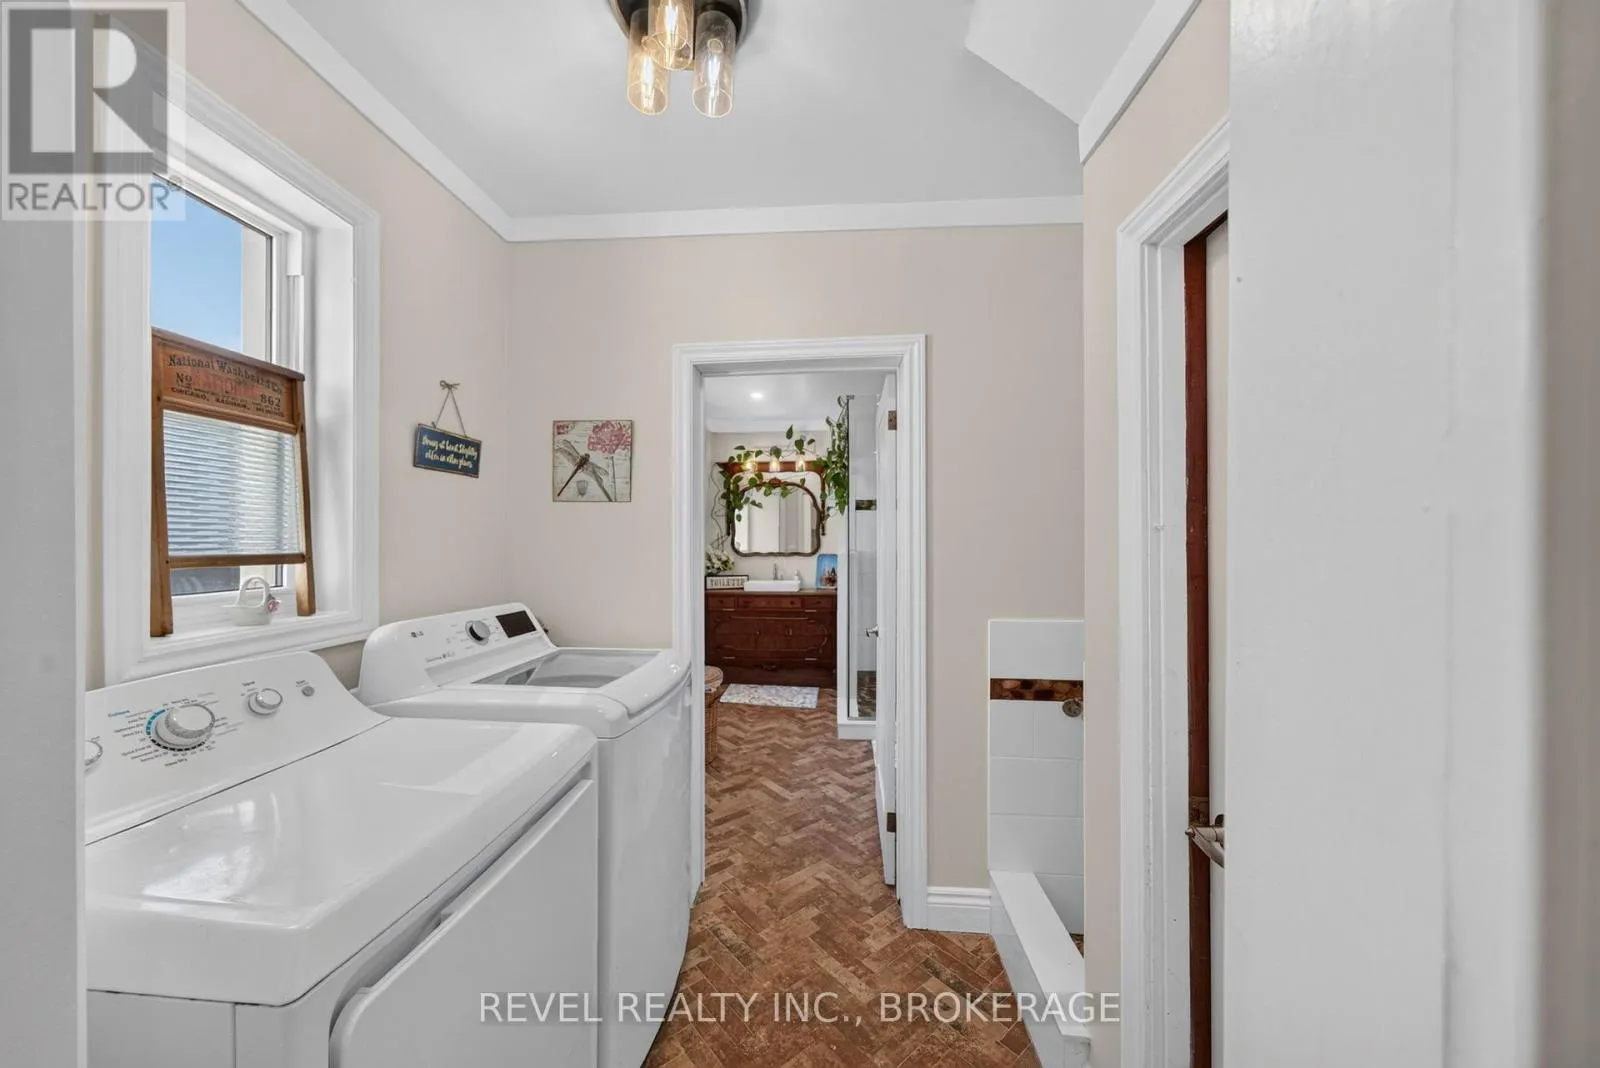
Bathroom
Main level
2.24 m x 3.23 m
Family room
Main level
3.4 m x 8 m

Location

Learn more about this property
Listing provided by:
REVEL REALTY INC., BROKERAGE
MLS® number:
X13566634
Agent:
Jeff Easton
*Indicates required field
Name is required
Email is required
Please enter a valid phone number (e.g., 416-111-1111).

Street Spotlight - For sale