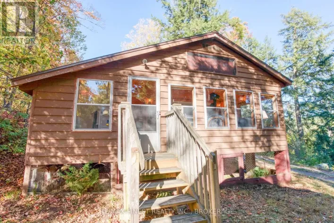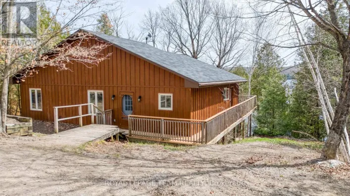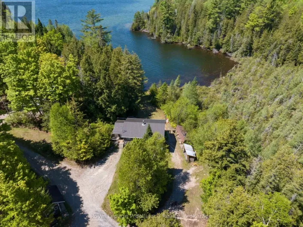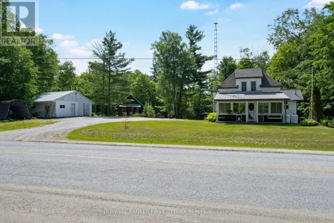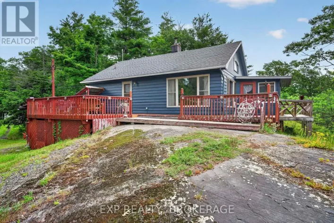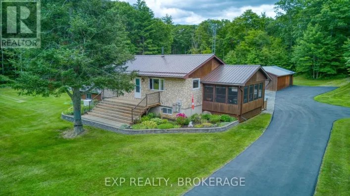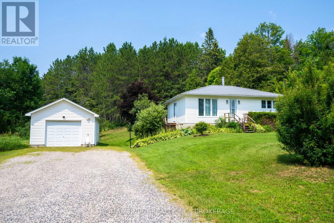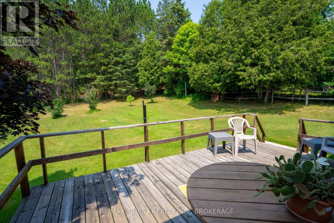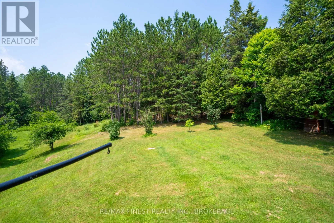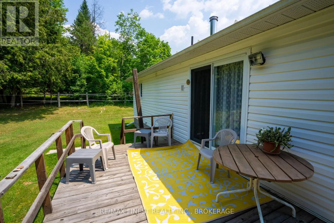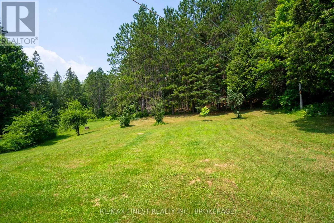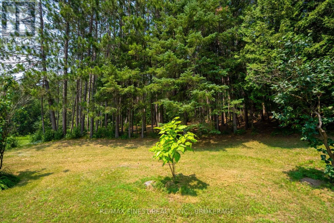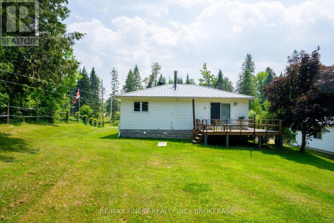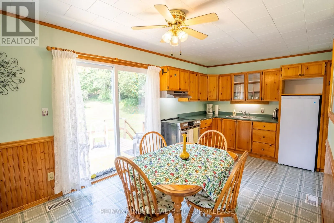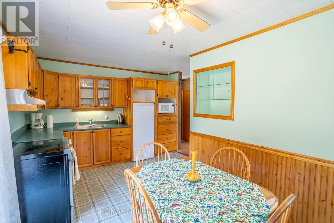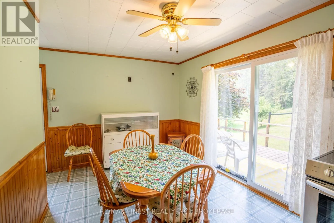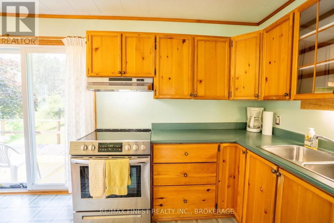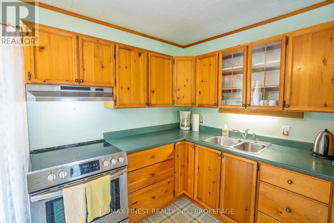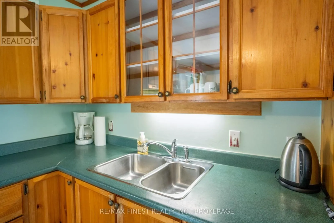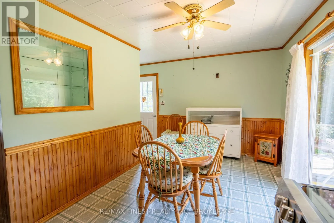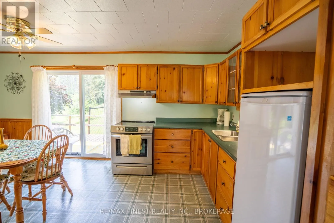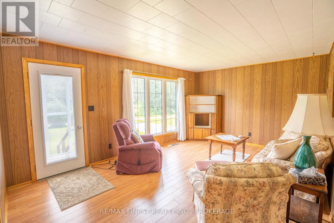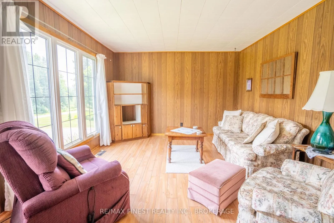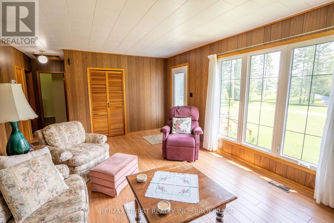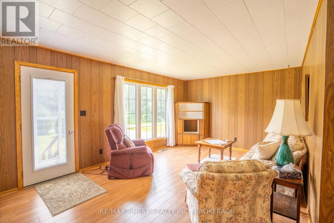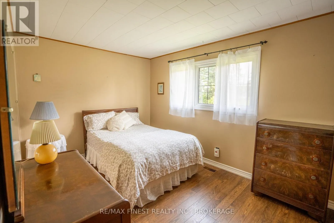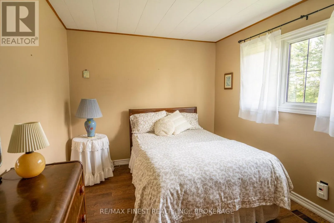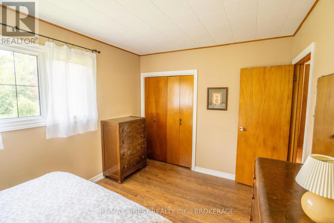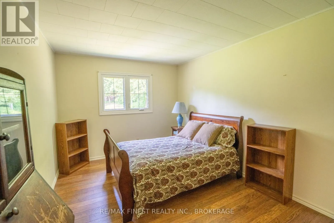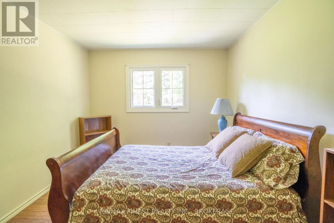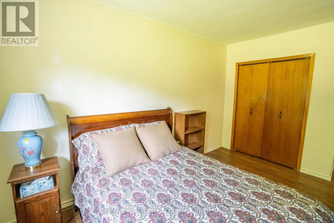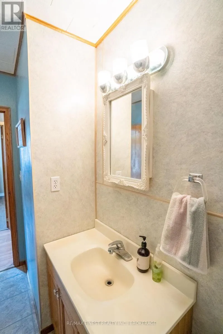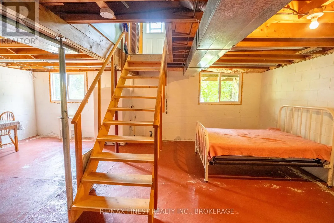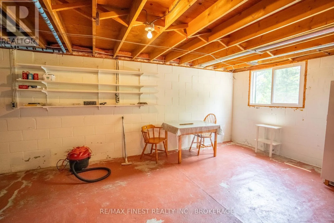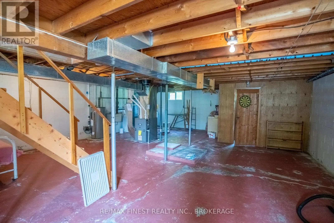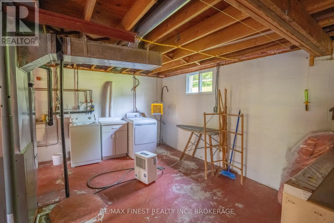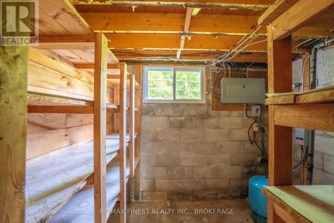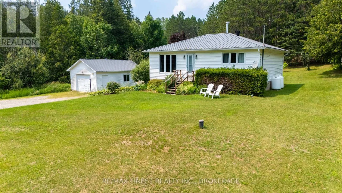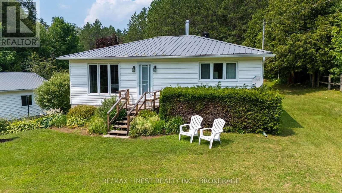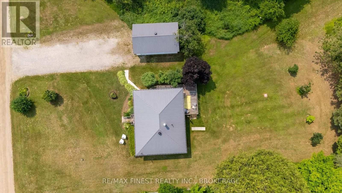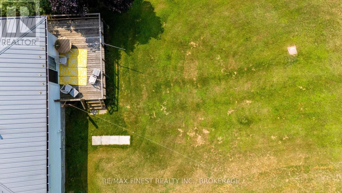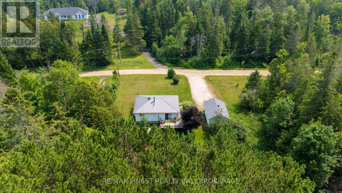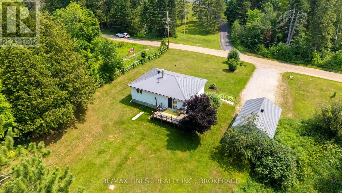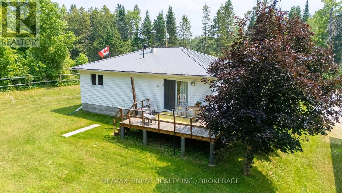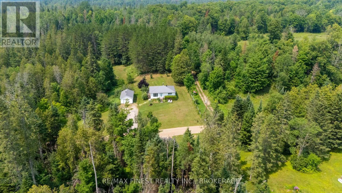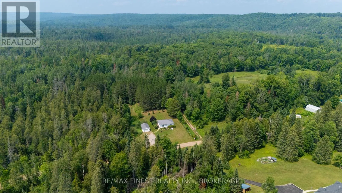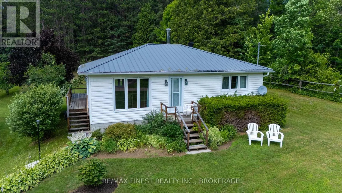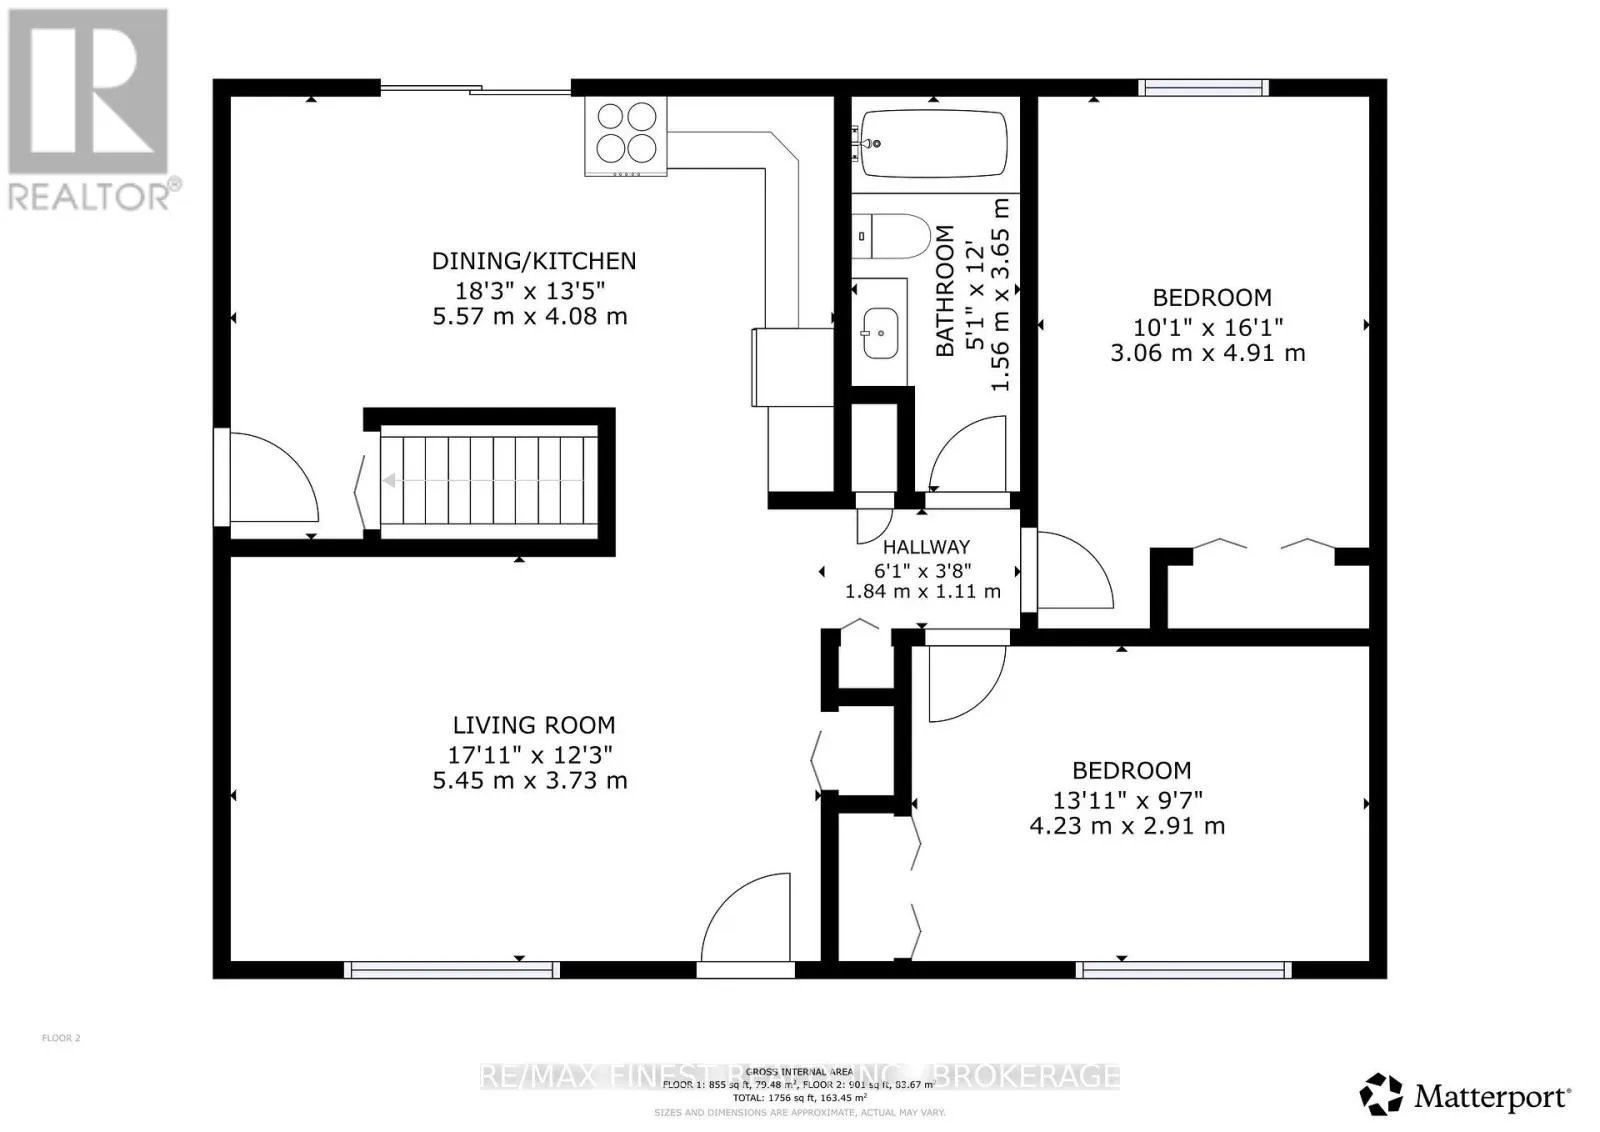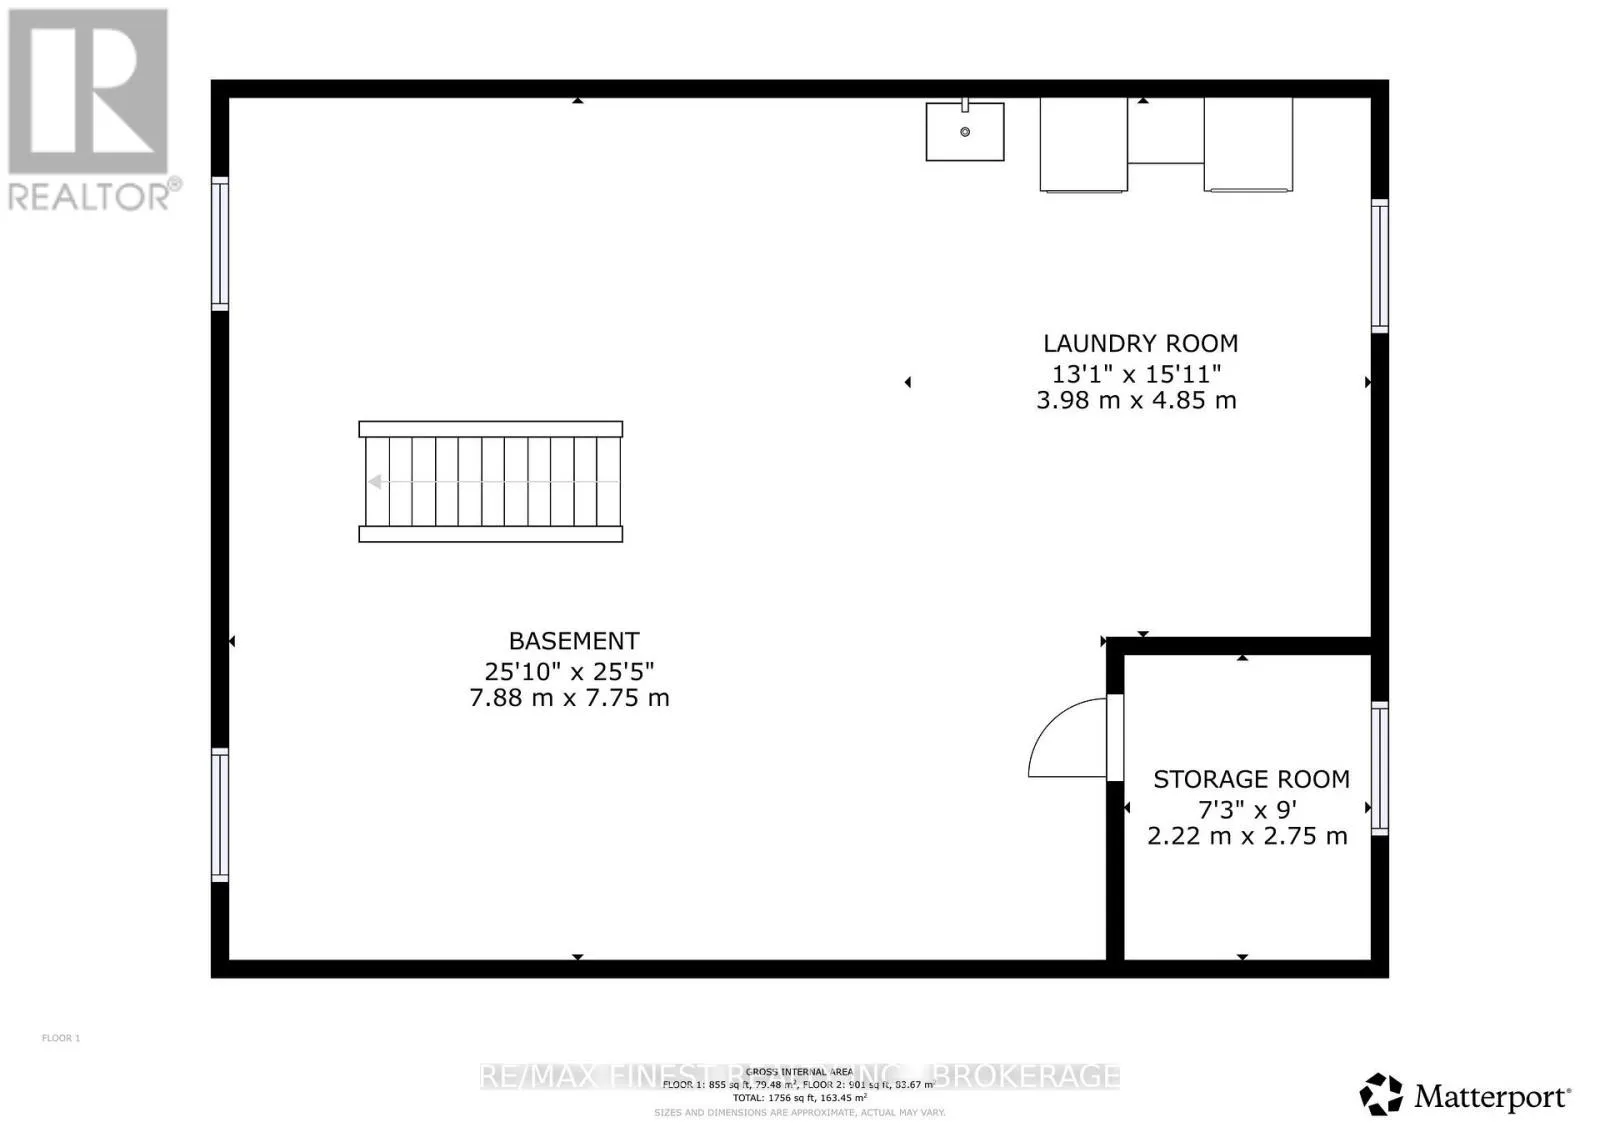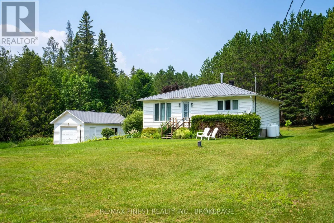
James Road and Road 509 Escape the pace of city life and discover the peace and privacy that North Frontenac is known for. Nestled on a beautiful 2-acre lot in the welcoming community of Plevna, this well-maintained 2-bedroom bungalow offers the perfect blend of comfortable country living and year-round outdoor adventure. Whether you're looking to downsize, retire, work remotely, or simply enjoy a quieter lifestyle, you'll appreciate the endless recreation surrounding this property. Located just minutes from countless pristine lakes, Crown land, ATV and snowmobile trails, this is an ideal home base for fishing, boating, hiking, hunting and exploring everything the Land O' Lakes region has to offer. Inside, the home has been lovingly maintained and offers comfortable main-floor living with an unfinished full basement providing excellent potential to expand your living space, create a family room, workshop or hobby area. Outside, the oversized detached garage offers plenty of room for your vehicle, tools and recreational equipment. If you've been dreaming of affordable country living where nature is your neighbour and adventure begins at your doorstep, this charming North Frontenac property is one you won't want to miss. (id:27476)