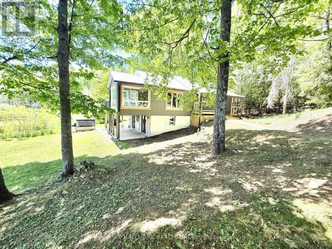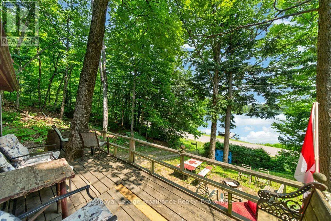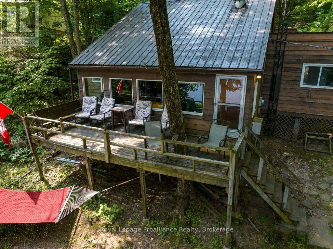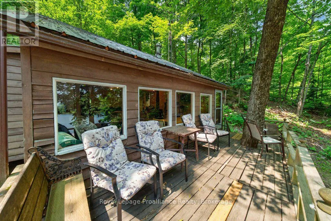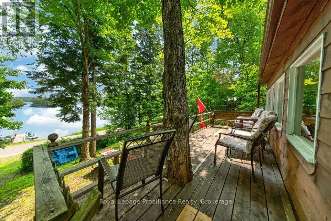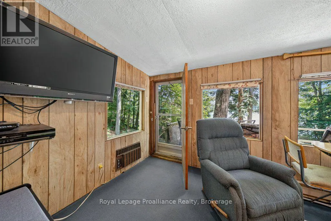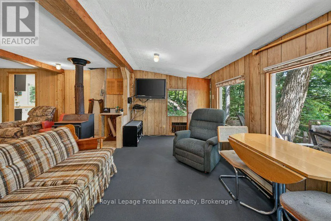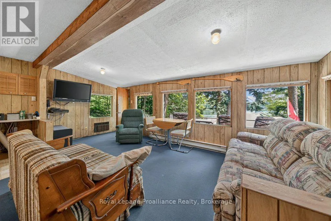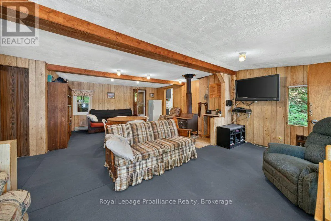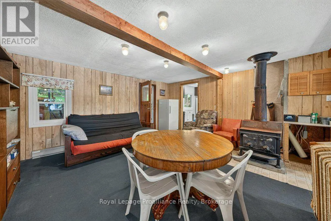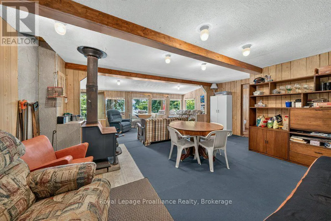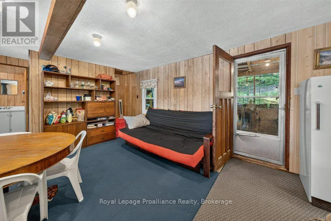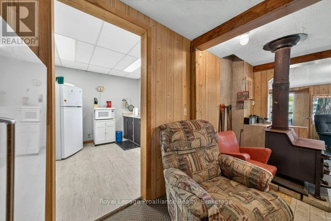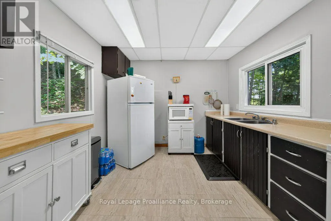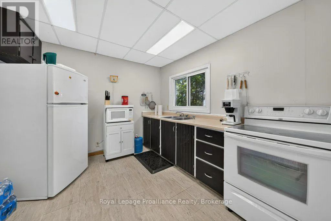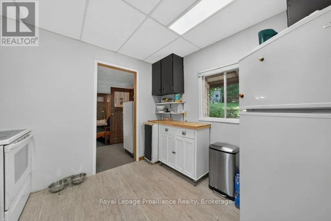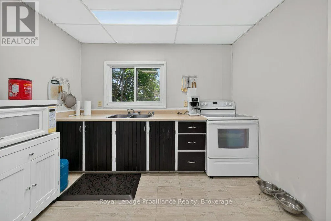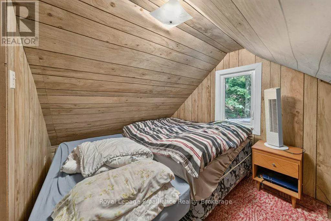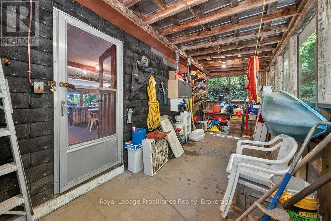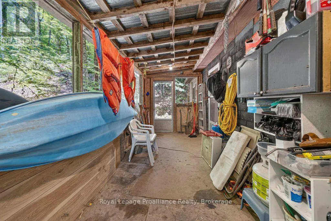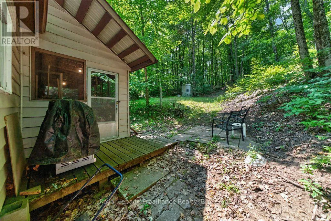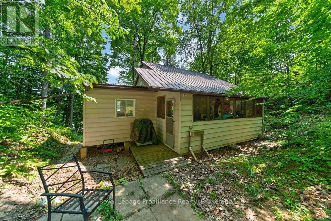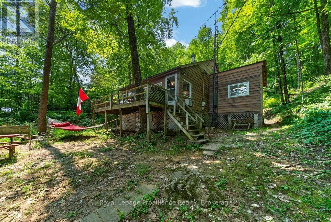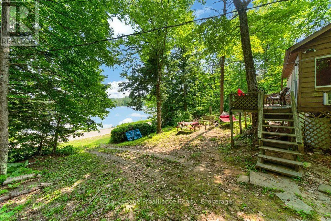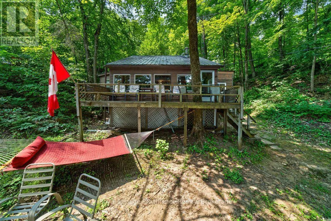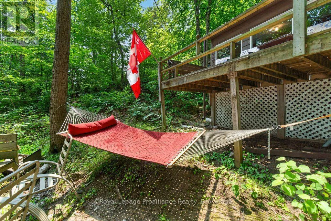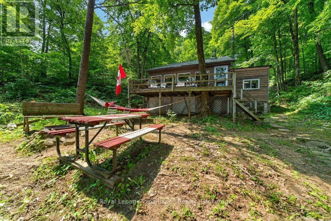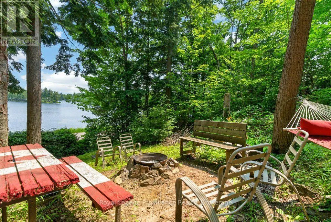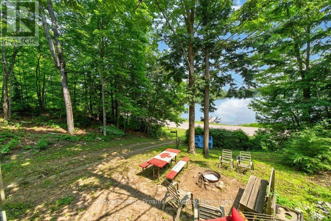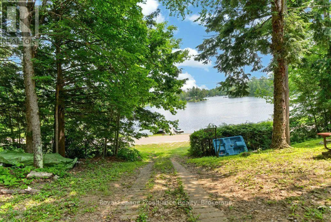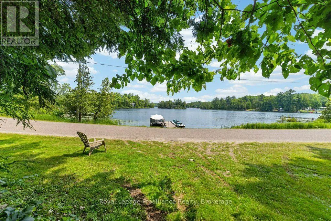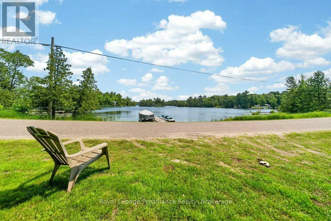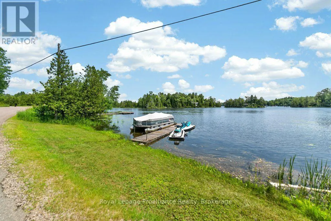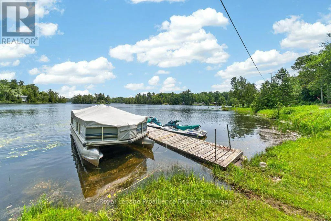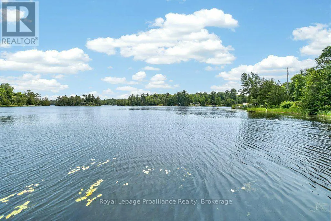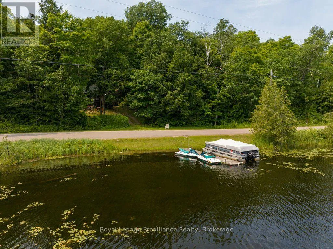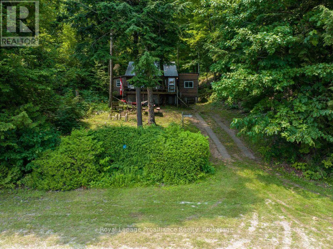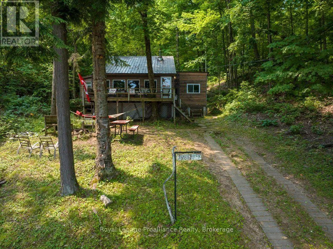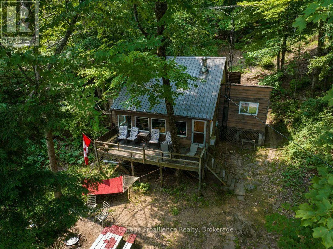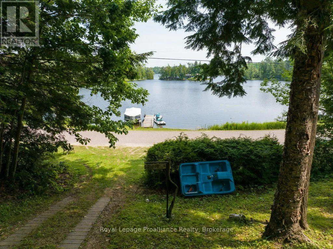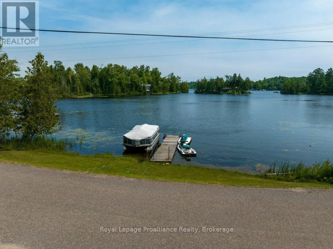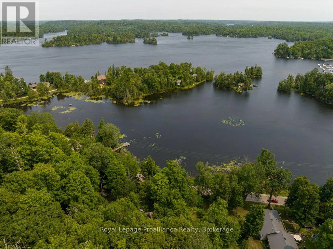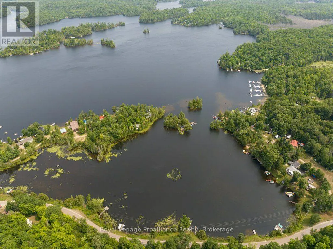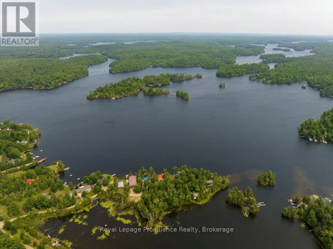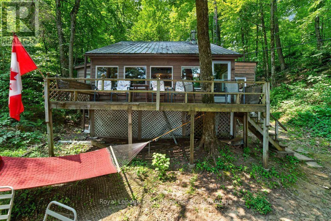
Cross Streets: Road 506 & myers Cave Road. ** Directions: From 506 or Harlowe Rd to Myers Cave Rd & Property. For those seeking waterfront on a premier lake and are budget conscious welcome to 1651 Myers Cave on beautiful Kashwakamak Lake. Located on the Western end of this 17km lake you will be ready to enjoy and take it all in. Launch right from your own dock to experience all the beauty of the many inlets, coves and islands. With excellent fishing and calm waters, enjoy any type of boating you can imagine with spectacular swimming spots and vast tracts of Crown Land shoreline you will appreciate the serenity of this highly regarded lake. This generational cottage is set up for family and friends - time tested and full of memories you will appreciate the practicality of this environment. With a well sized kitchen and open space your family will have plenty of room. Enjoy the views from the deck or laze away in the hammock. It's up to you to decide. This property is located off a Municipal Road making it easily accessible with the villages of Cloyne and Northbrook in close vicinity for most of your needs. Nearby trails, a nine hole golf course and famous Bon Echo Provincial park are all at your doorstep ready to explore. Welcome to the Land O' Lakes and all that we have to offer. (id:27476)