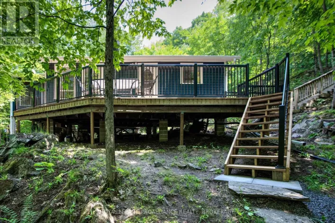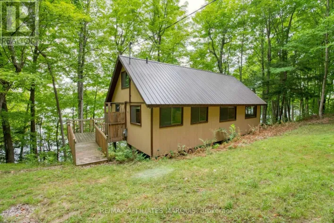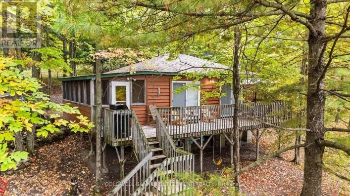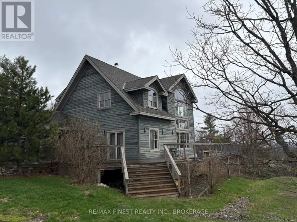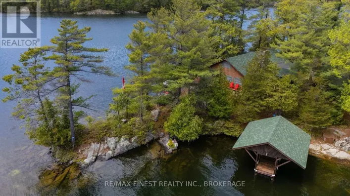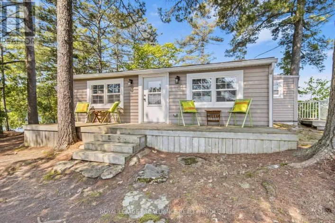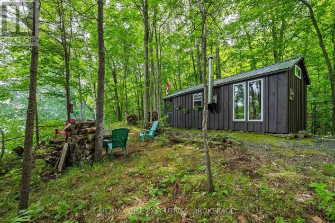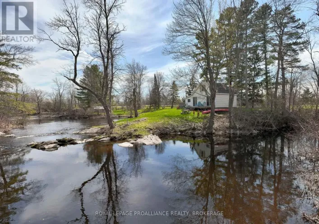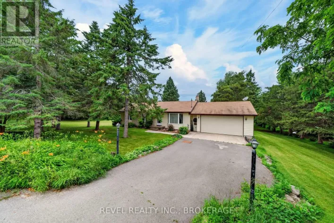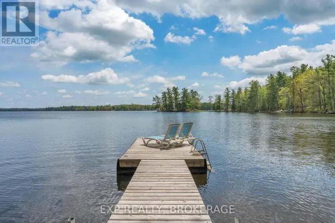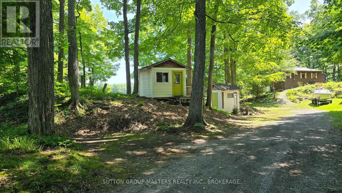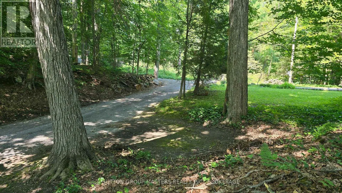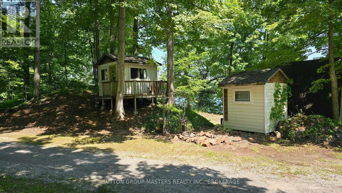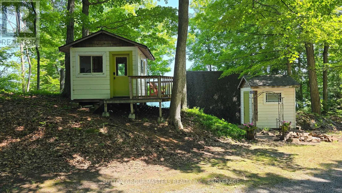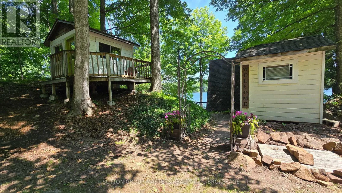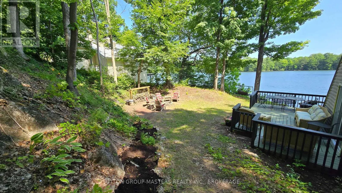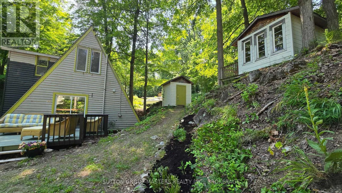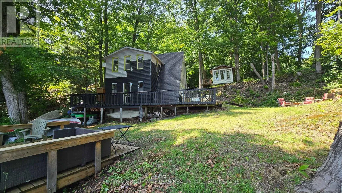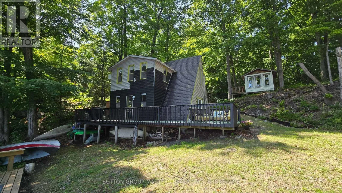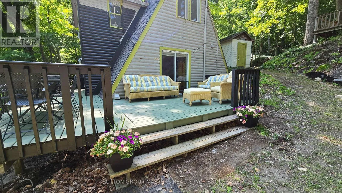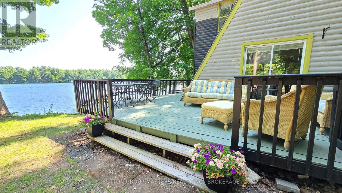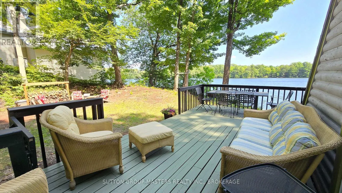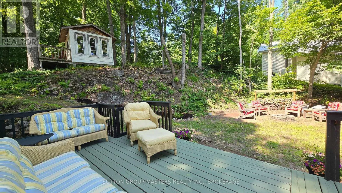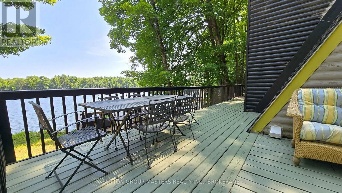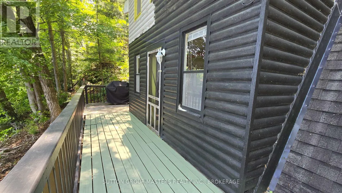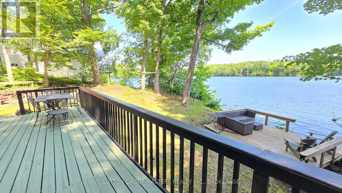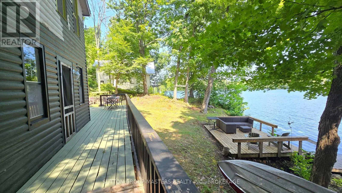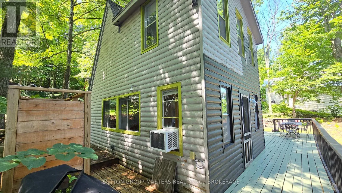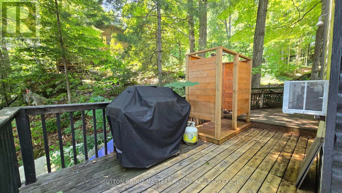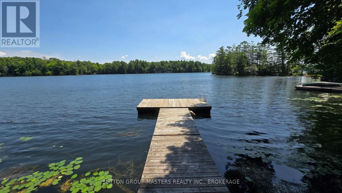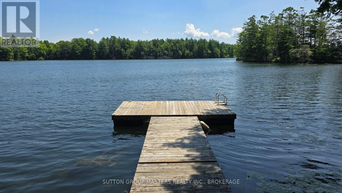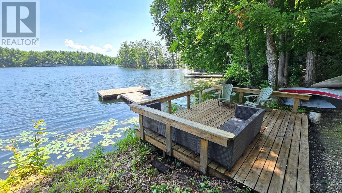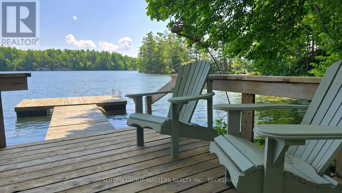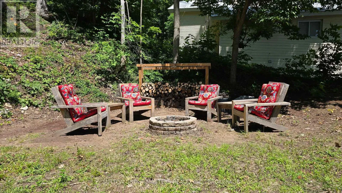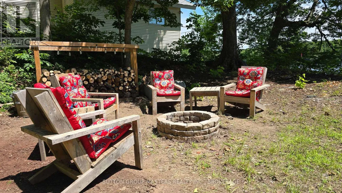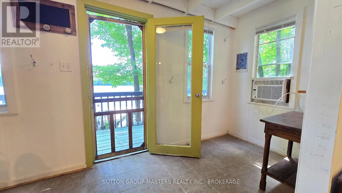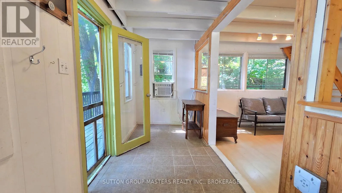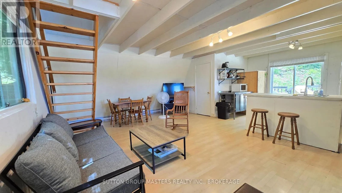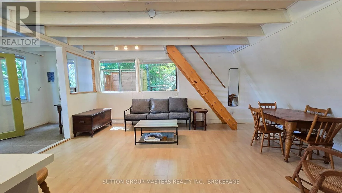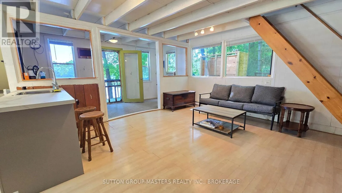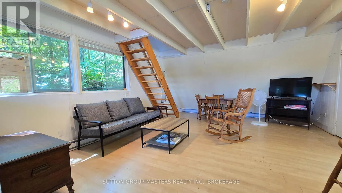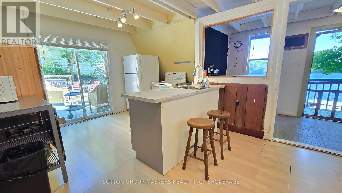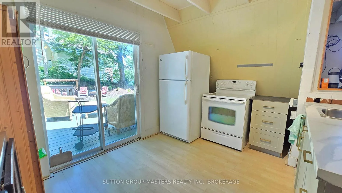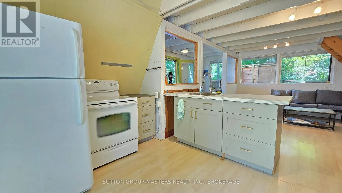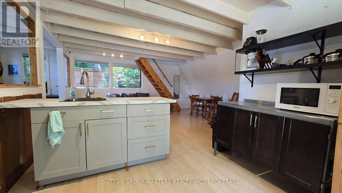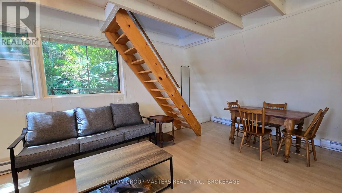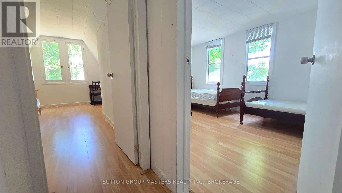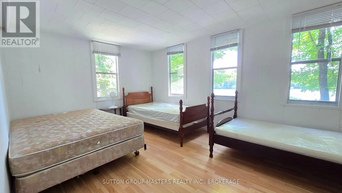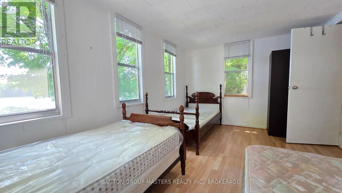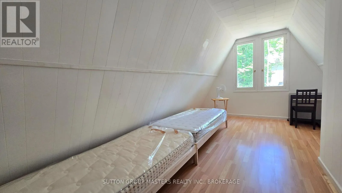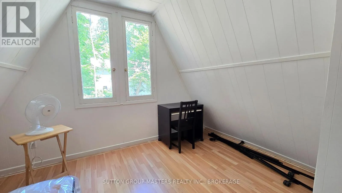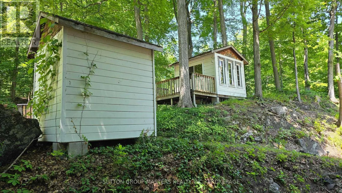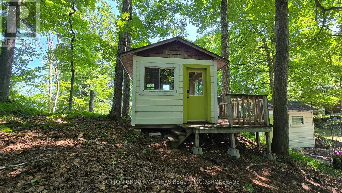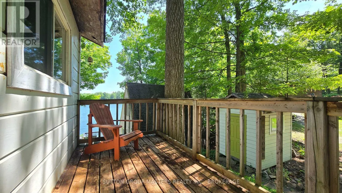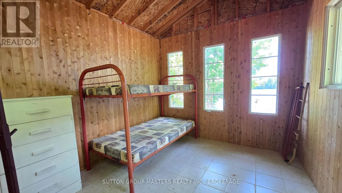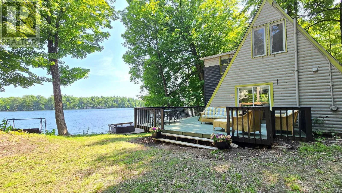
Cross Streets: Carrying place road. ** Directions: Burnt hills road to Carrying place road to Melody lodge lane. Nestled amongst the trees along the serene shores of Cranberry Lake on the historic Rideau Canal this A-frame cottage boasts fantastic views and great waterfront. A perfect waterfront escape with 2 large bedrooms that can sleep 8 upstairs and waterfront access that is easy and level. Situated at the end of a lane making it fantastic for a private get away. Just a short 36 min drive from Kingston. When the bridge is open again (construction) you can take that down to 30 min - a fantastic commute time for a day outing or working from the cottage in the summer. Perfect for hosting family and friends, this property includes a cozy detached bunkie that provides excellent additional sleeping quarters and privacy for extra guests. The outdoor living spaces are designed for maximum enjoyment of the classic Canadian summer. The property also comes with a large dock, which serves as the perfect launchpad for swimming, deep-water docking, and soaking up the sun. As the day winds down, gather around the lakeside firepit to share stories, roast marshmallows, and watch the stars on one of 2 decks that reflect off the calm waters of Cranberry Lake. Access to the Rideau System via the water locks means that you have the ability to travel and visit other parts of some of the wonderful lakes Ontario has to offer. The location is a bonus making it great for kayaking, canoeing or paddleboarding with excellent fishing. Lots of extras and amenities are included with sale. Call today for your personal viewing. (id:27476)