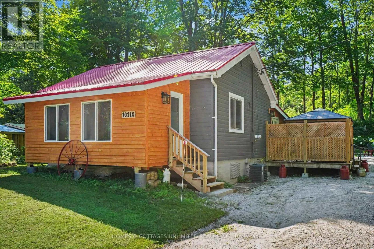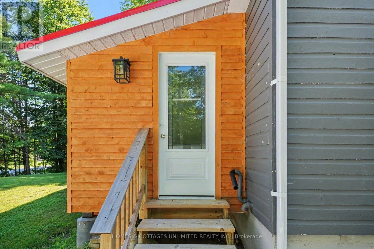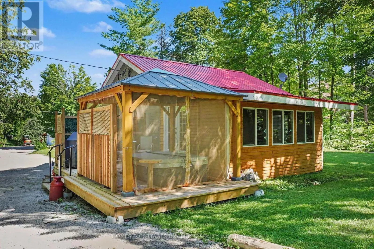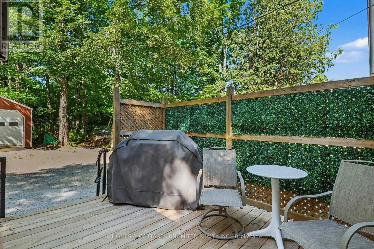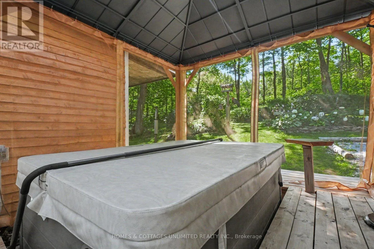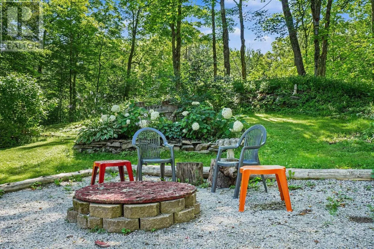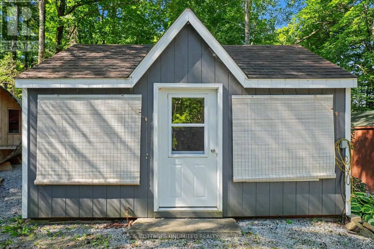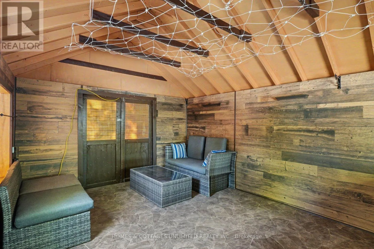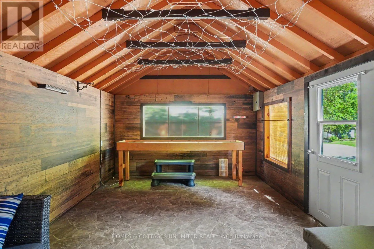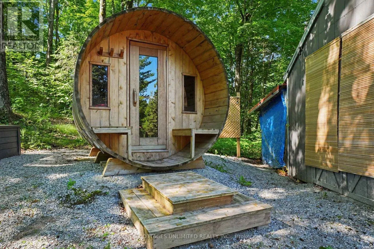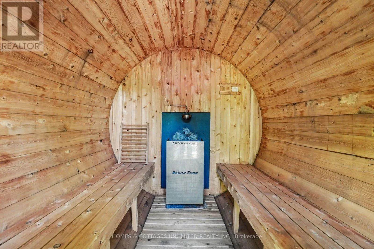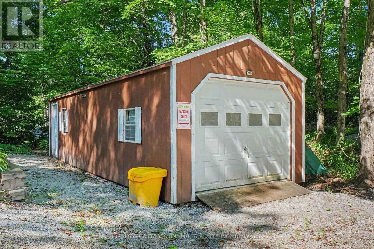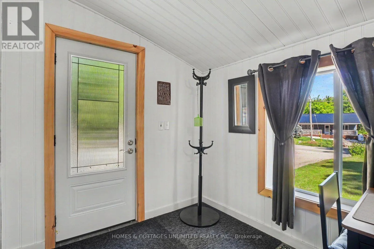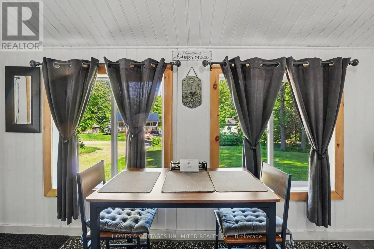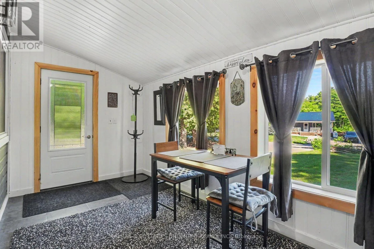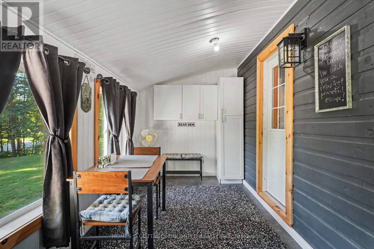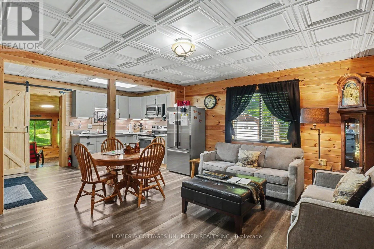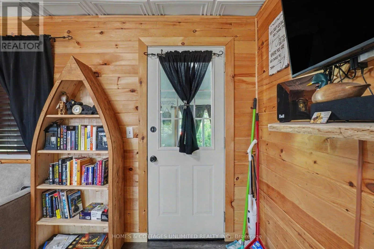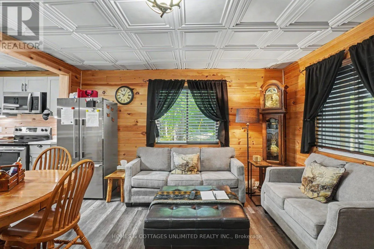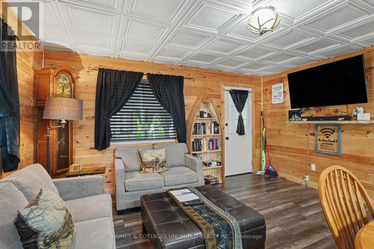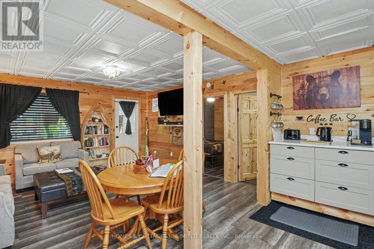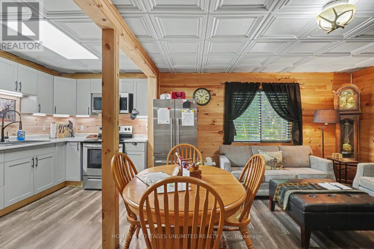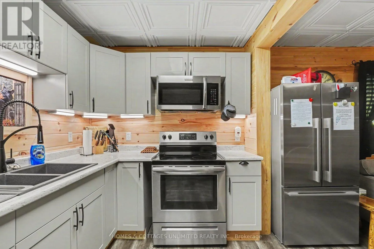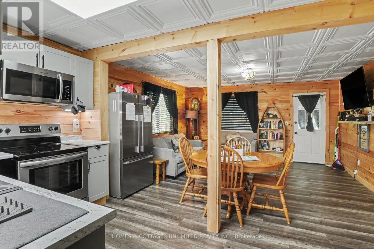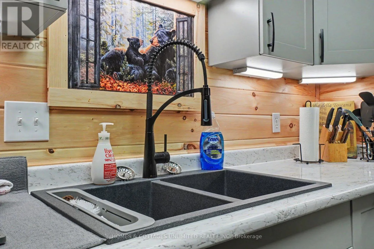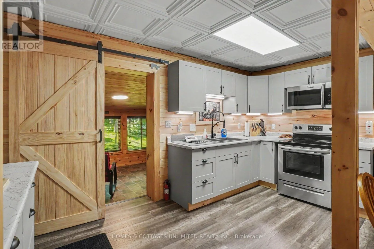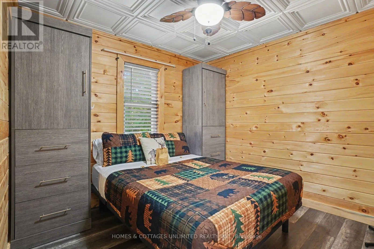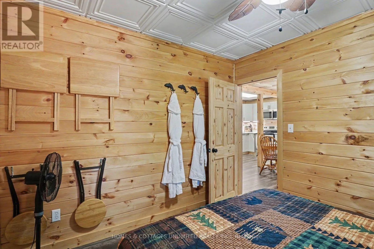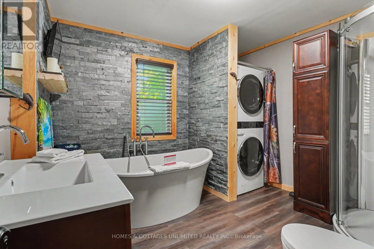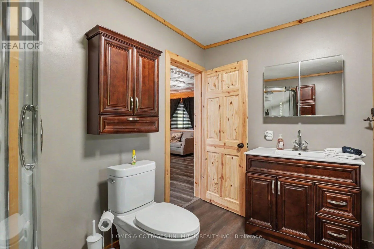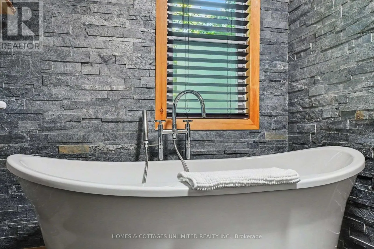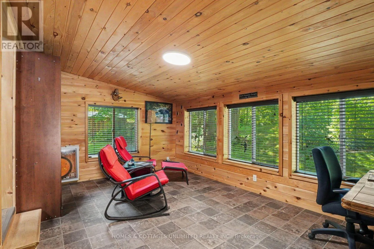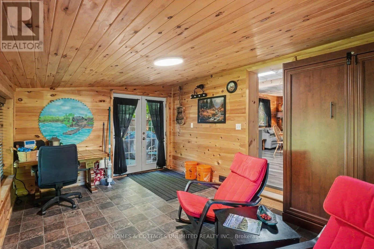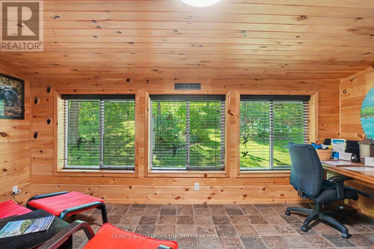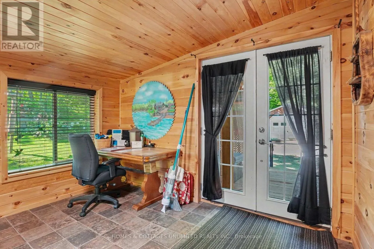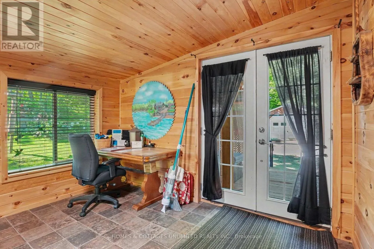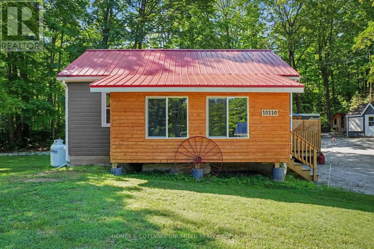
Cross Streets: River Rd and Hwy 509. ** Directions: Hwy 509 #10110. Completely renovated and cute as a button, this charming year-round home offers terrific curb appeal with a red metal roof, poured concrete foundation, detached garage, and additional outbuildings for a variety of uses. Inside, you'll find central air, a propane furnace, and a back room complete with a Murphy bed for overnight guests. This well-maintained home is ready to enjoy in every season.Enjoy the outdoors with private decking for the included hot tub, a firepit area for relaxing evenings, a propane-fired BBQ, and a sauna for added enjoyment. Bonus of a Generlink included as backup should the power go out. Located just minutes from spring-fed Palmerston Lake and a public beach, with a nearby marina offering gas for your toys and snacks for a quick treat. Additional amenities are approximately 15 minutes away in Plevna, including Home Hardware, LCBO, North of 7 Restaurant, and a small grocery store. A run to Perth 45 mins away offers you terrific shopping selection. Palmerston Lake is a highly sought-after lake known for boating, swimming, and fishing. Explore nearby conservation area trails, enjoy seasonal ATV runs, and take advantage of the many outdoor opportunities this area has to offer. (id:27476)