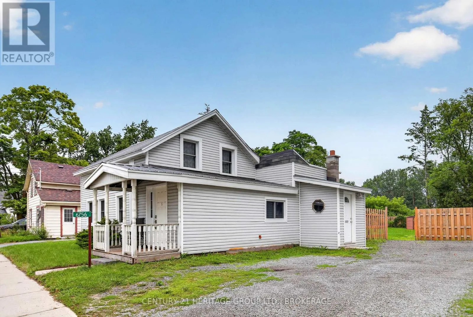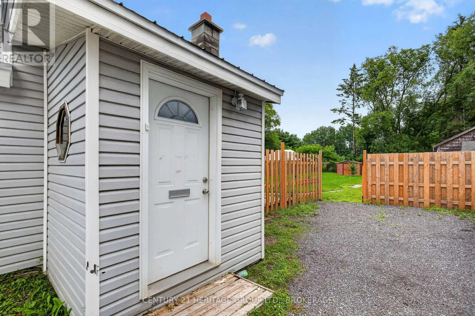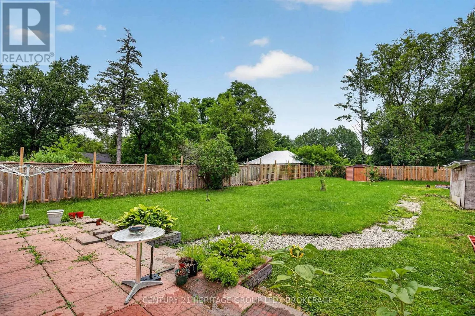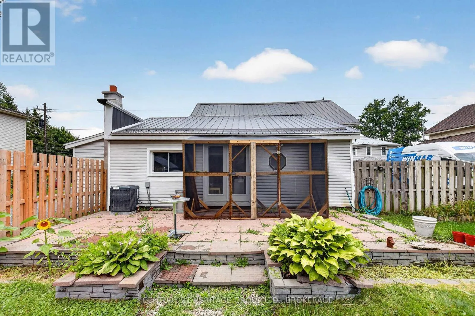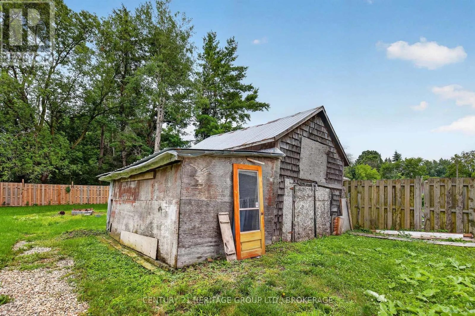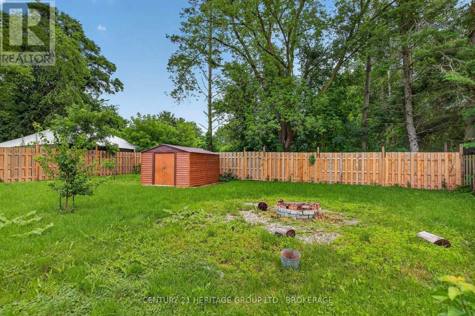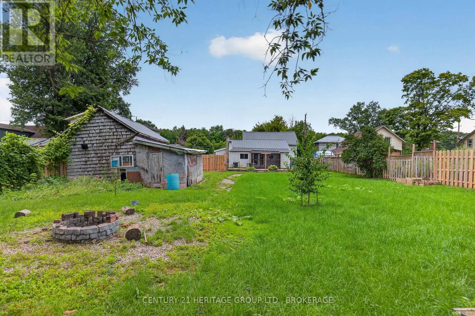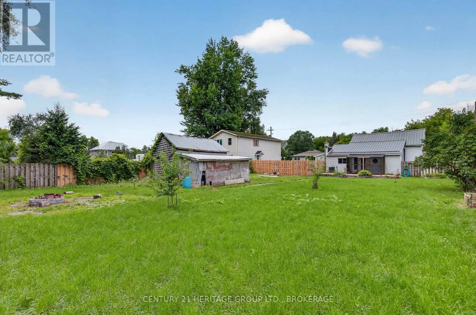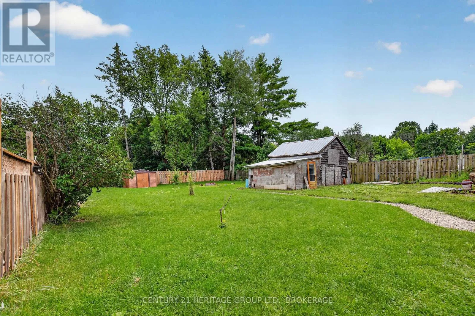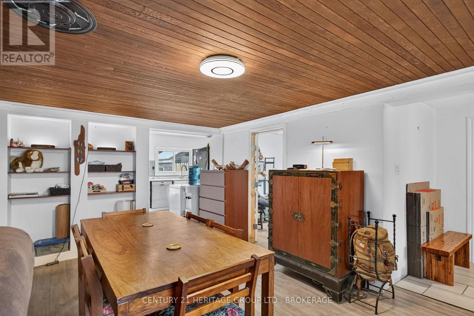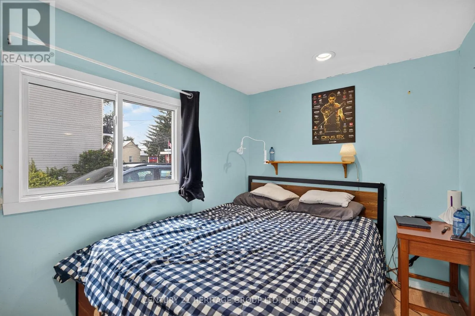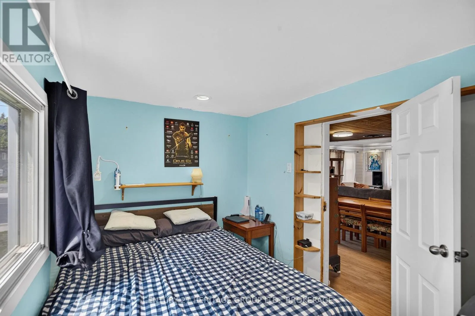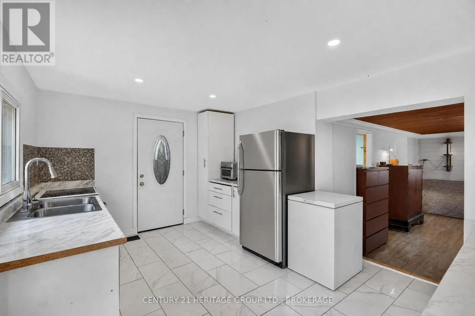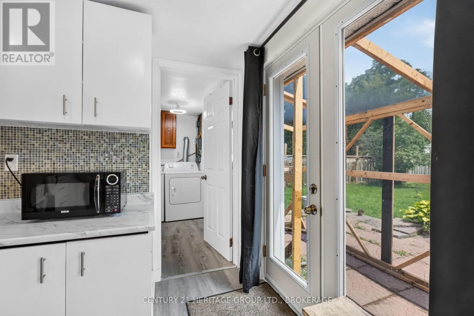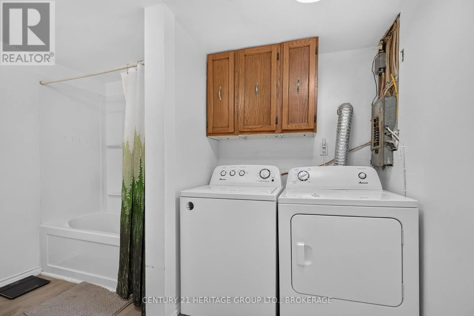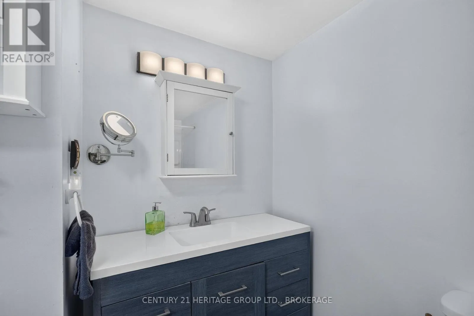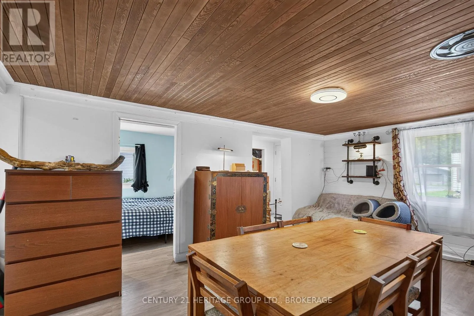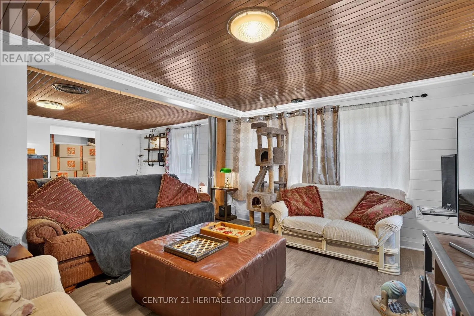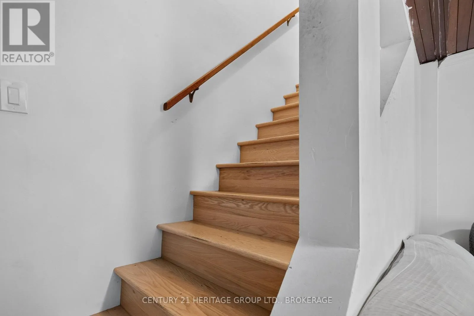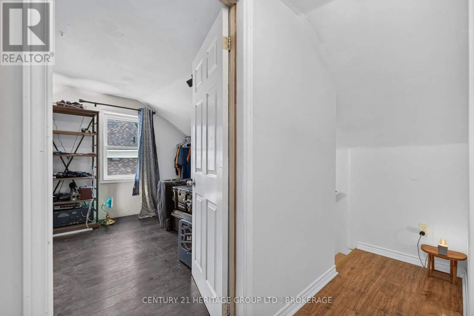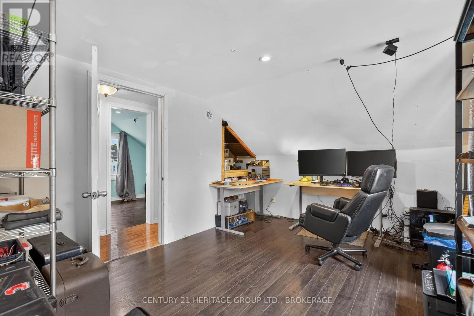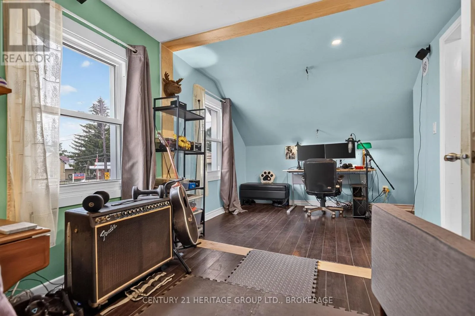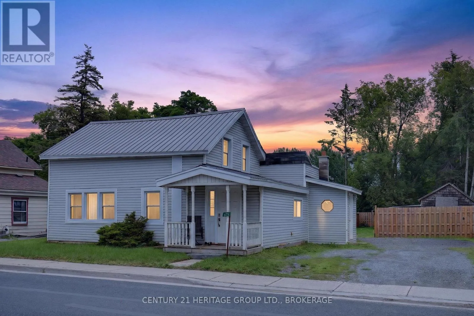
Cross Streets: Desert Lake. ** Directions: exit 401 at Gardiners Road/Hwy 38, head north to Verona, property on right. Welcome to 6756 Highway 38! This charming 1.5 storey home in the heart of Verona combines the ease of small town convenience with country living. Immediately in the fully privacy fenced back yard you'll find a large deck, multiple gardens, freshly planted trees and wildflower beds, a bonfire pit along with a storage barn complete with its own workshop; perfect getaway for a nature lover or tinkerer. With a freshly insulated mudroom off the driveway, and a front foyer in from the covered porch, and a sliding patio door to the back deck, there's plenty of room no matter which door you use to kick off your boots. Inside you'll find an expansive kitchen, mainfloor bathroom and laundry, as well as a bedroom just off the living room. With increased and added windows throughout the main level, all of which have been replaced in the last 2 years, natural light comes flooding in from all directions. Upstairs you'll find another 2 generous sized bedrooms, one of which has been converted from a previous two bedroom layout, and can be easily turned back into such. In addition to all windows upstairs being replaced as well, combined with a brand new metal roof, new a/c and multiple updates throughout, almost all the hard work is done! This beautiful home is priced to sell, just waiting for someone to give it the finishing touches it needs. Book your showing today to see for yourself. (id:27476)