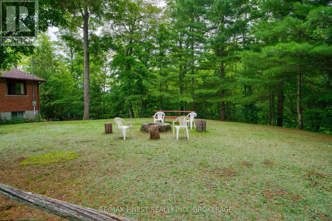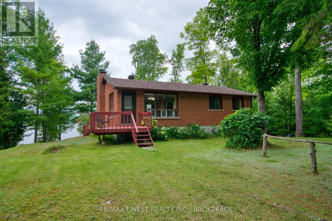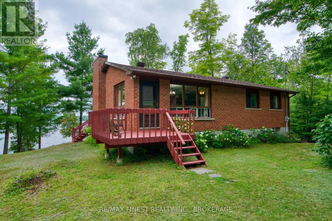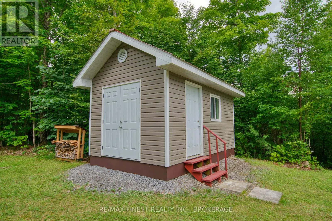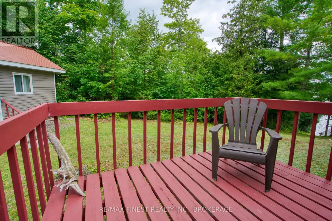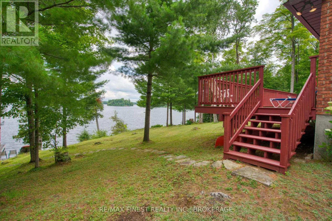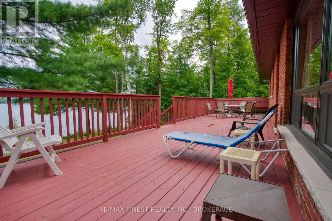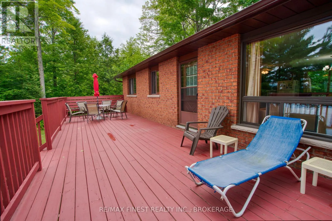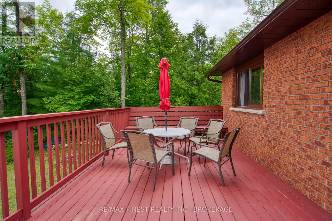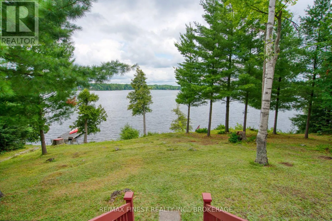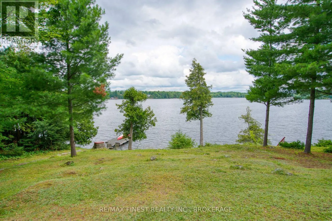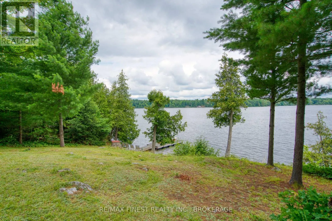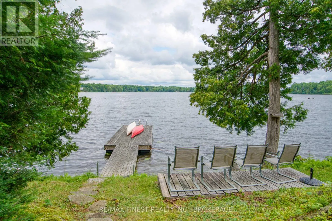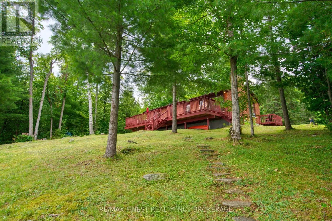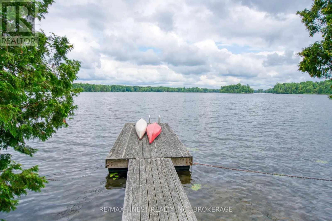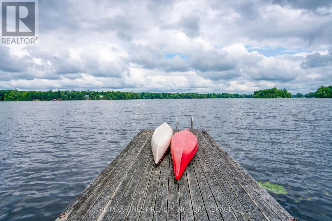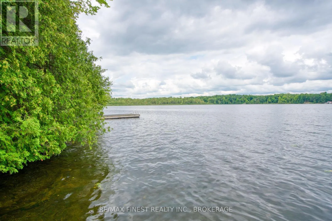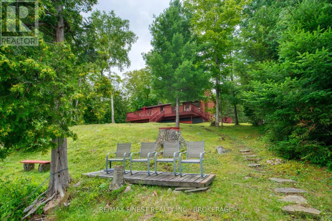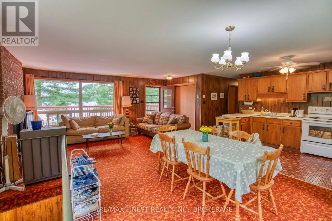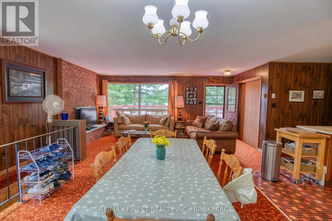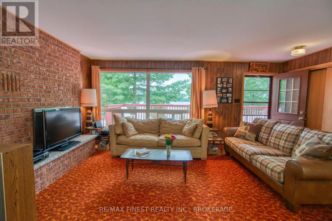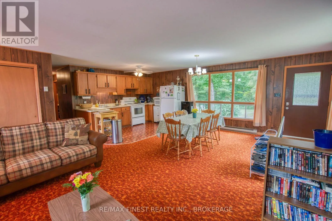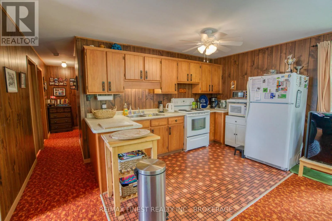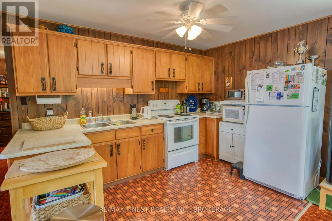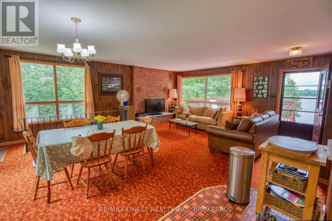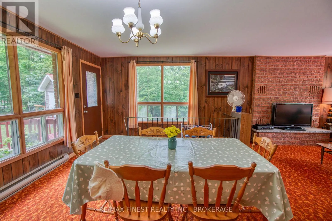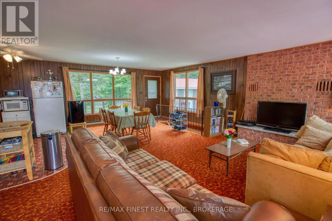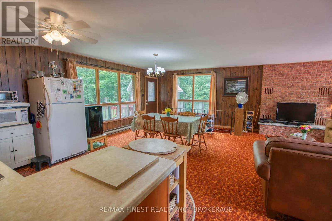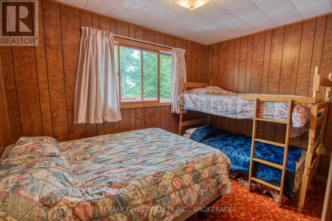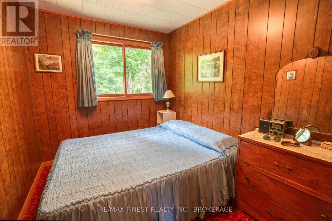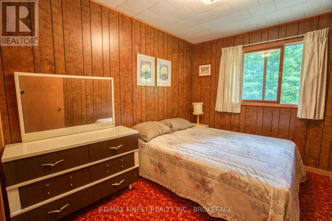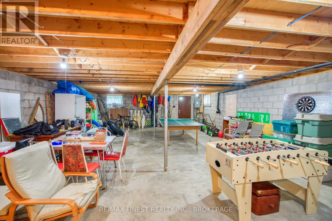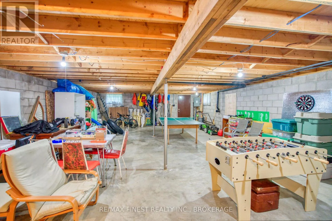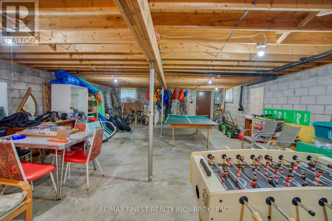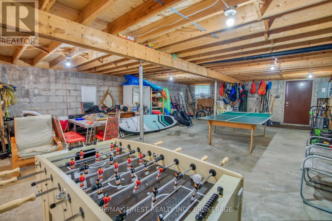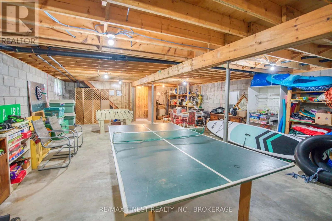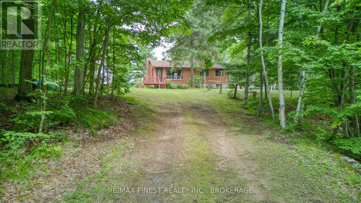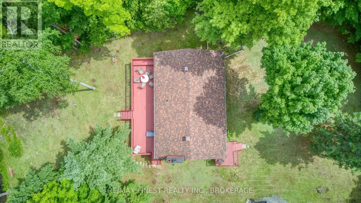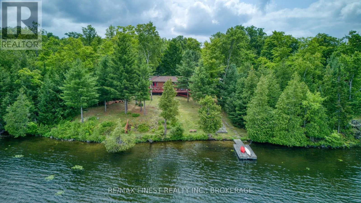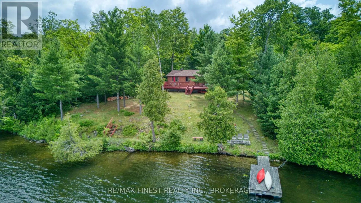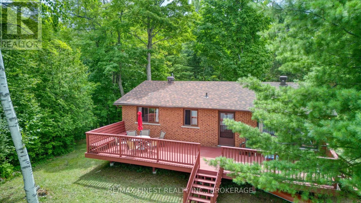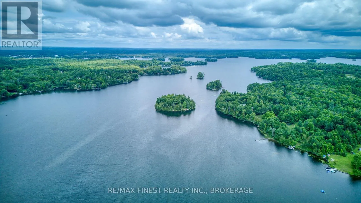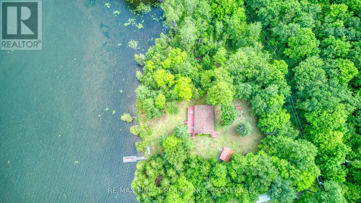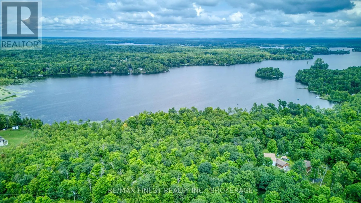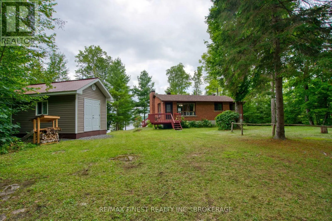
Cross Streets: Road 38. ** Directions: Road 38 to Shibley Rd. Welcome to your opportunity to own a beautiful waterfront retreat on one of the Frontenacs' most sought-after lakes. Nestled on an exceptional 3.2-acre lot with approximately 165 feet of clean, swimmable shoreline, this one-owner all-brick bungalow has been lovingly cared for since it was built in 1979 and is ready for a new family to create memories that will last a lifetime. Enjoy stunning northwest views across Sharbot Lake, where long summer evenings are capped off by spectacular sunsets from the spacious lakeside deck. The expansive property offers plenty of room for children to play, family gatherings, outdoor games, and future projects, all while providing the privacy that so many waterfront buyers are searching for. The bungalow features a practical layout with a full unfinished basement offering excellent storage and the opportunity to add additional living space. With a drilled well, septic system, and year-round accessibility, the property is equally suited as a cherished family cottage or a full-time waterfront residence. Sharbot Lake has long been recognized as one of the premier lakes in the Frontenac region, offering excellent boating, fishing, swimming, kayaking, and paddleboarding. The lake's clear water, picturesque shoreline, and welcoming cottage community have made it a favourite destination for generations of families. Conveniently located between Kingston and Ottawa, it's close enough for weekend getaways while providing the peaceful lifestyle that makes cottage country so special. Whether you're searching for your family's first cottage, a year-round waterfront home, or a property with room to grow, this is a rare opportunity to own a piece of one of Eastern Ontario's most desirable lakes. (id:27476)