1020 Hill Road, Frontenac, Ontario K0H 1T0

Listed for:
$649,000
3 beds
2 baths
Listed 12 days ago
House for rent: 1020 Hill Road, Frontenac, Ontario K0H 1T0

View all 50 photos

About

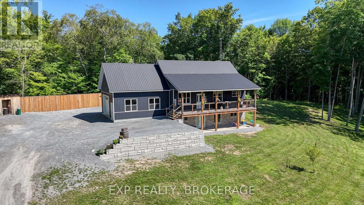
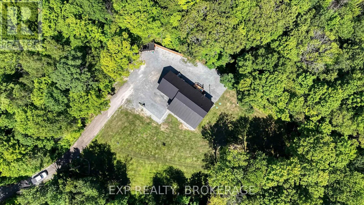
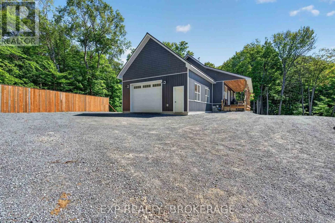
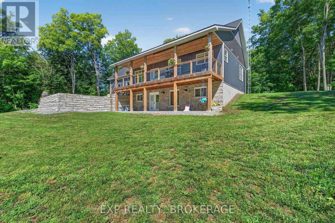
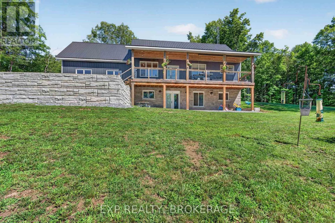
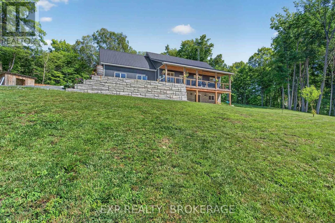
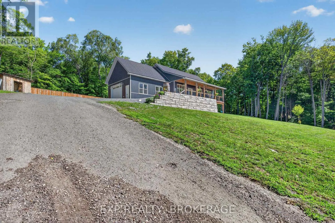
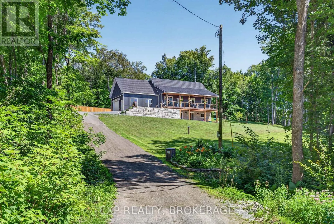
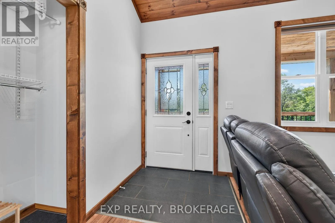
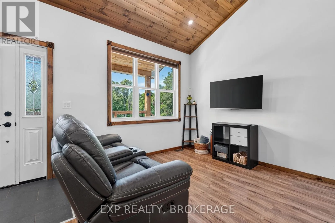
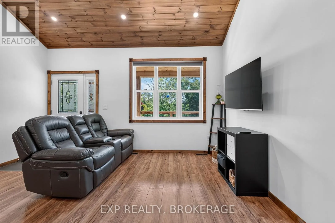
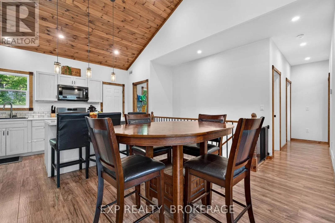
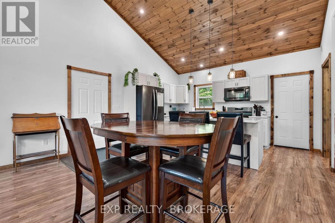
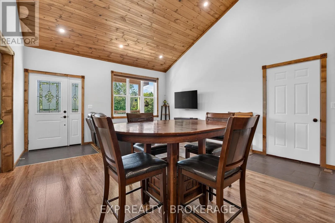
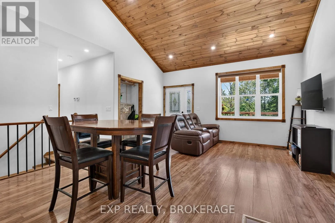
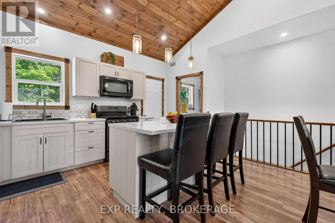
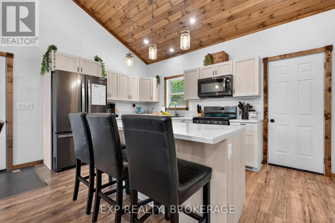
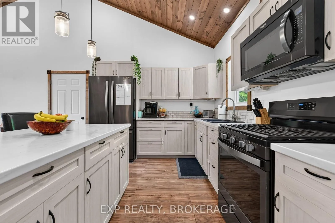
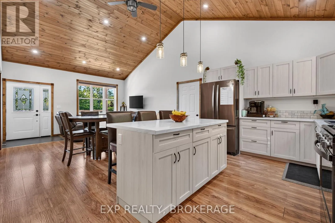
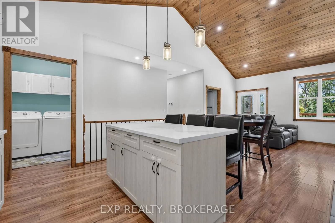
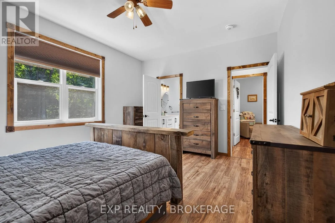
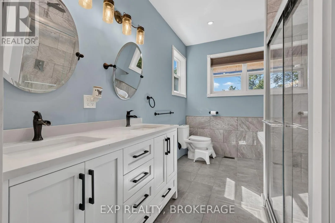
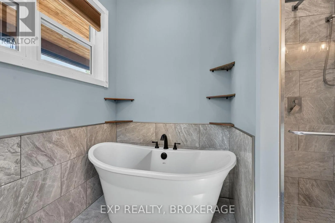
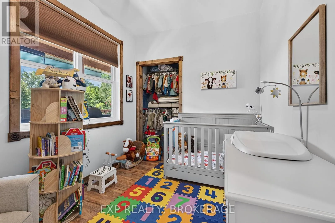
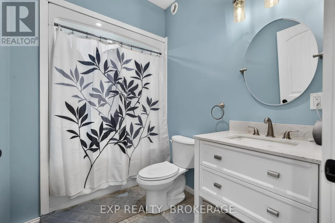
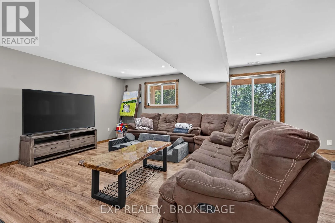
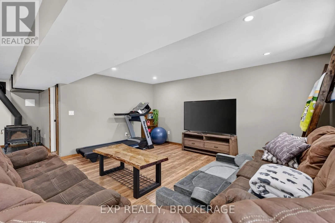
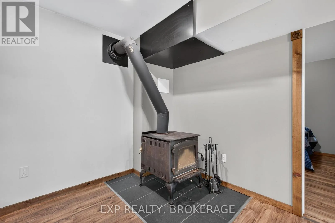
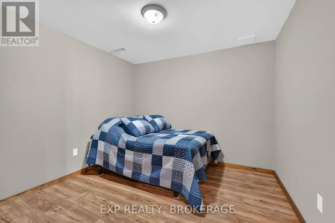
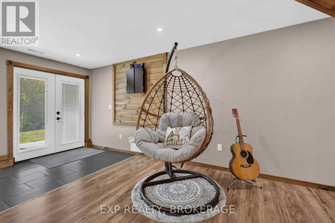
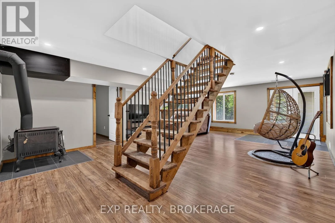
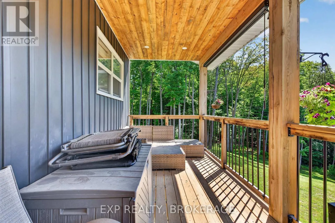
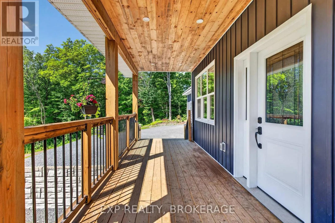
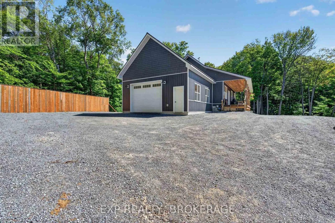
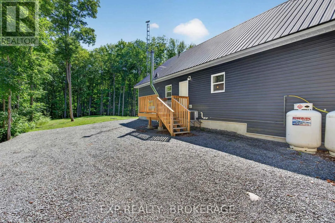
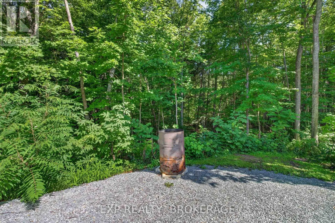
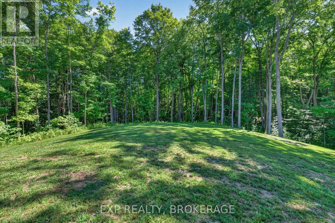
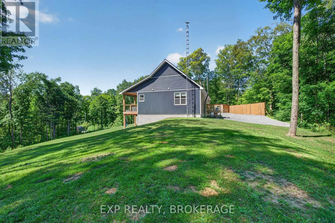
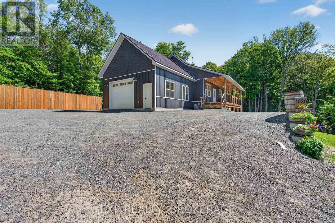
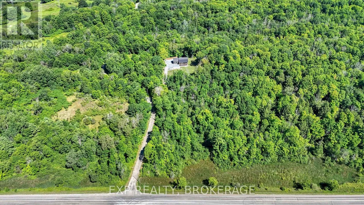
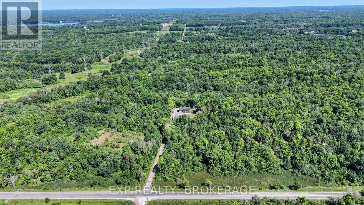
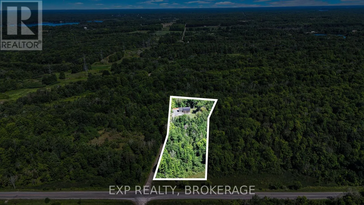
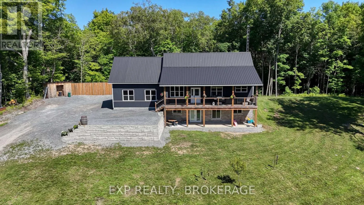
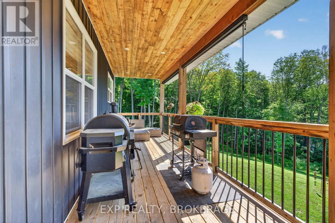
Westpost Road (South Frontenac Road 8) to Hill Road (Hinchinbrooke Road North). Nestled on a picturesque 3.89-acre corner lot in the peaceful countryside of Godfrey, this inviting property offers the perfect balance of privacy, space, and rural charm. Backing onto open farmland, you will enjoy tranquil views, a serene setting, and the beauty of nature right outside your door. The home features 3 bedrooms and 2 full bathrooms, providing a comfortable layout for families or retirees. A finished walkout basement is ideal for entertaining family and friends and for giving you extra space, or for anyone seeking country living with room to breathe. An attached garage offers convenient parking and additional storage, while the expansive property provides endless opportunities for gardening, recreation, or simply enjoying the outdoors. Located just a short drive from Kingston and the amenities of Verona, this property offers the peace of country living without sacrificing convenience. Whether you are looking for your first rural home, a family retreat, or a place to enjoy nature, 1020 Hill Road is ready to welcome you home. (id:27476)

Property Highlights

MLS® Number
X13632432
Type
Single Family
Community Name
45 - Frontenac Centre
Ownership Type
Freehold
Land Size
190.3 FT|2 - 4.99 acres
Parking Space Total
3

Building

Building Type
House
Storeys
1.00
Square Footage
700 - 1100 sqft
Bathrooms Total
2
Bedrooms Above Ground
2
Bedrooms Total
3
Amenities
Golf Nearby
Exterior Finish
Stone, Vinyl siding
Fireplace Present
No
Basement Type
N/A (Finished)
Basement Features
Walk out
Building Heating Type
Forced air
Heating Fuel
Propane, Wood
Building Cooling Type
Central air conditioning

Utilities

Utility Sewer
Septic System

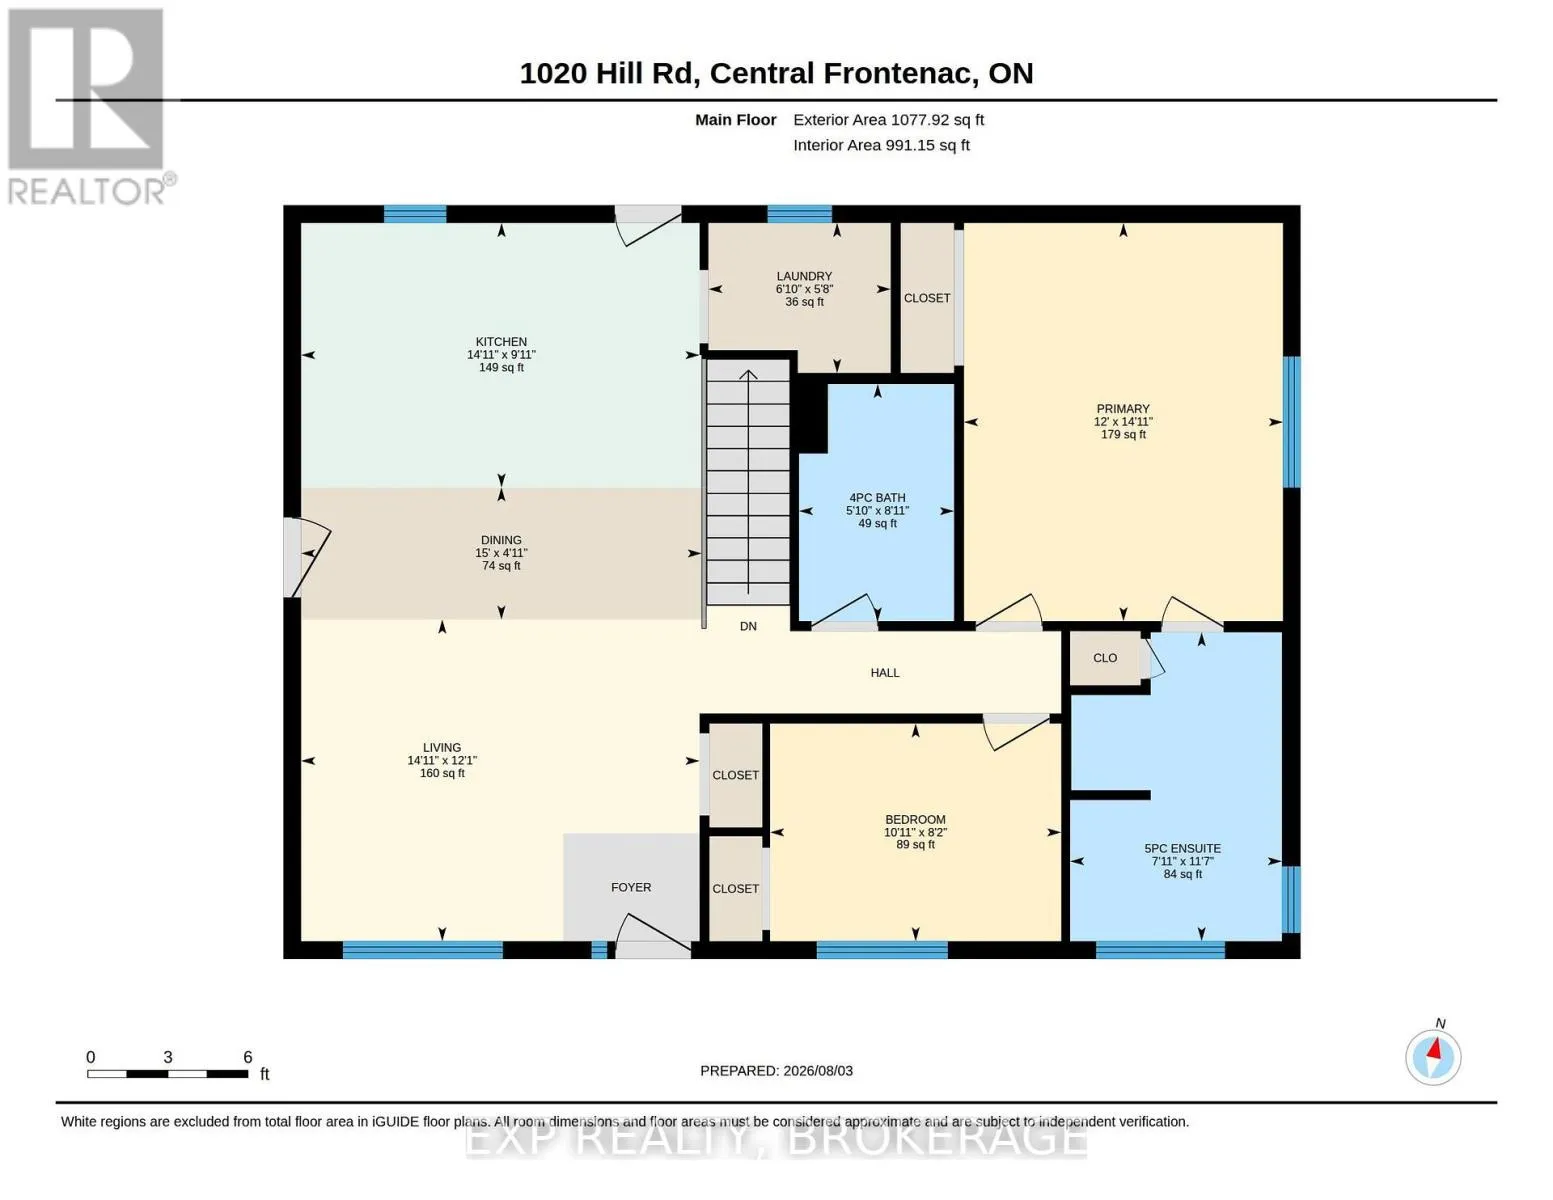
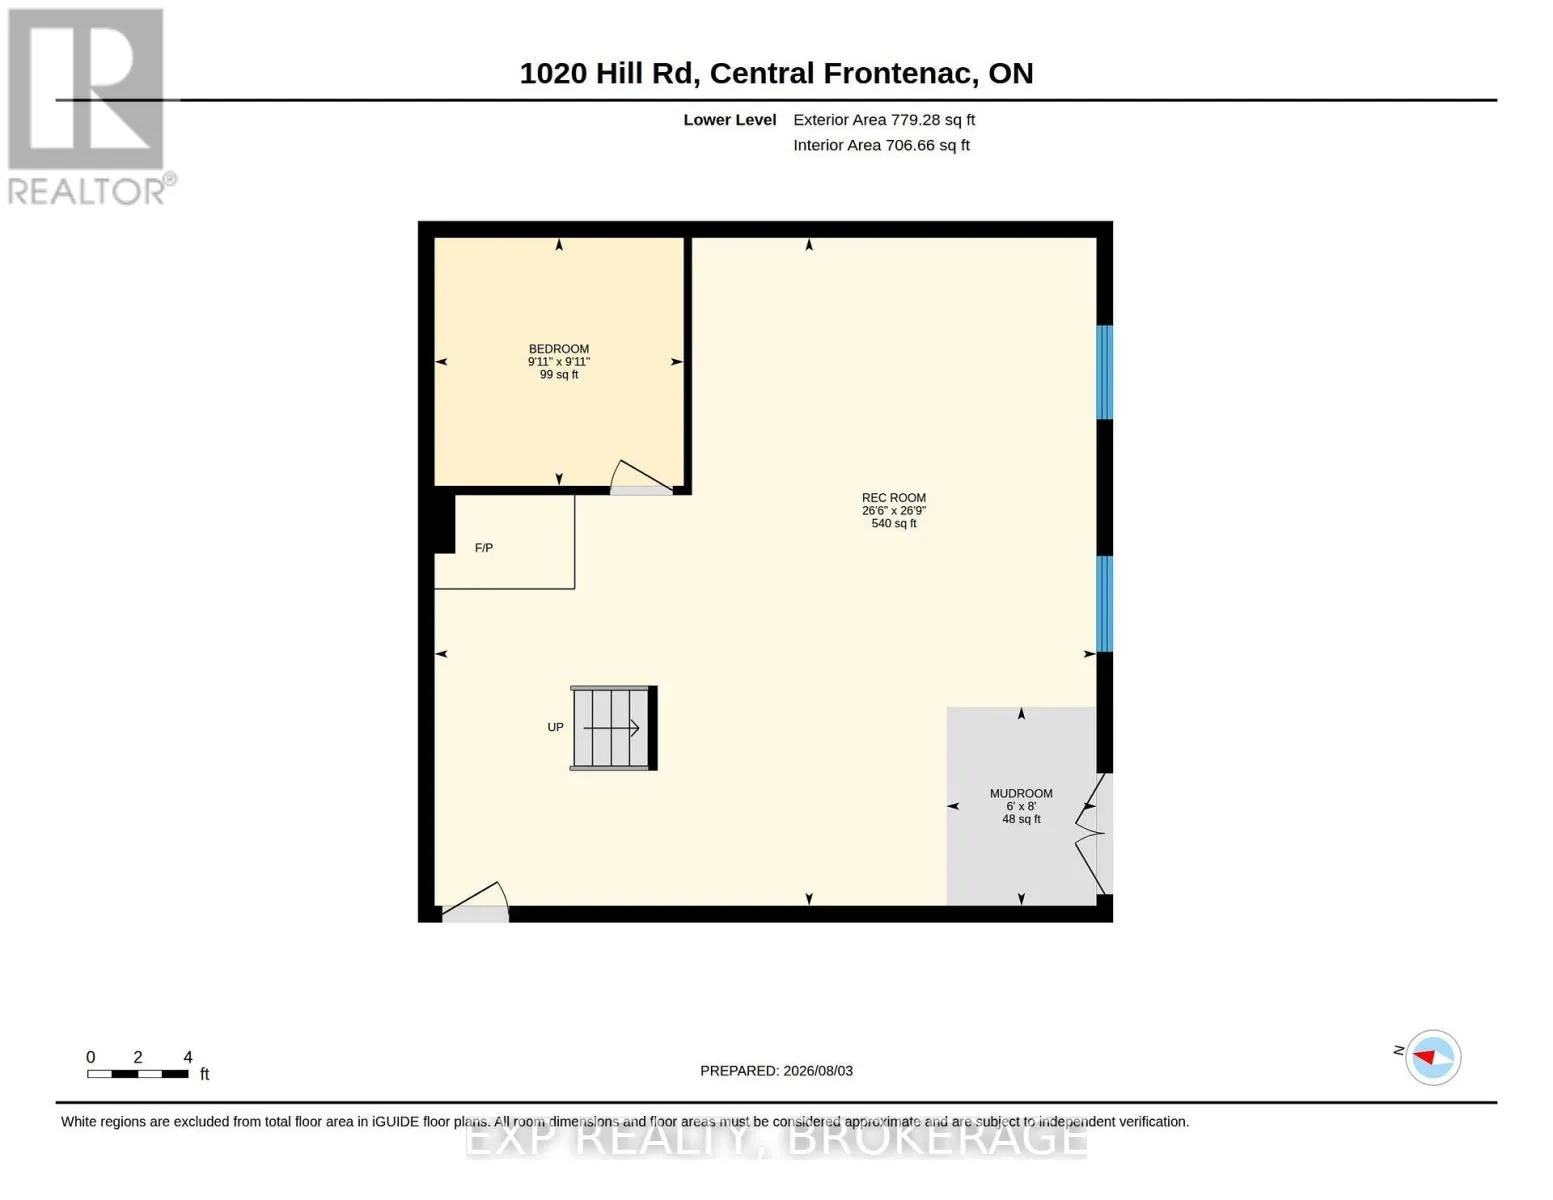
Room Layout

Bedroom
Basement
3.04 m x 3.02 m
Mud room
Basement
1.83 m x 2.43 m
Recreational, Games room
Basement
8.07 m x 8.14 m
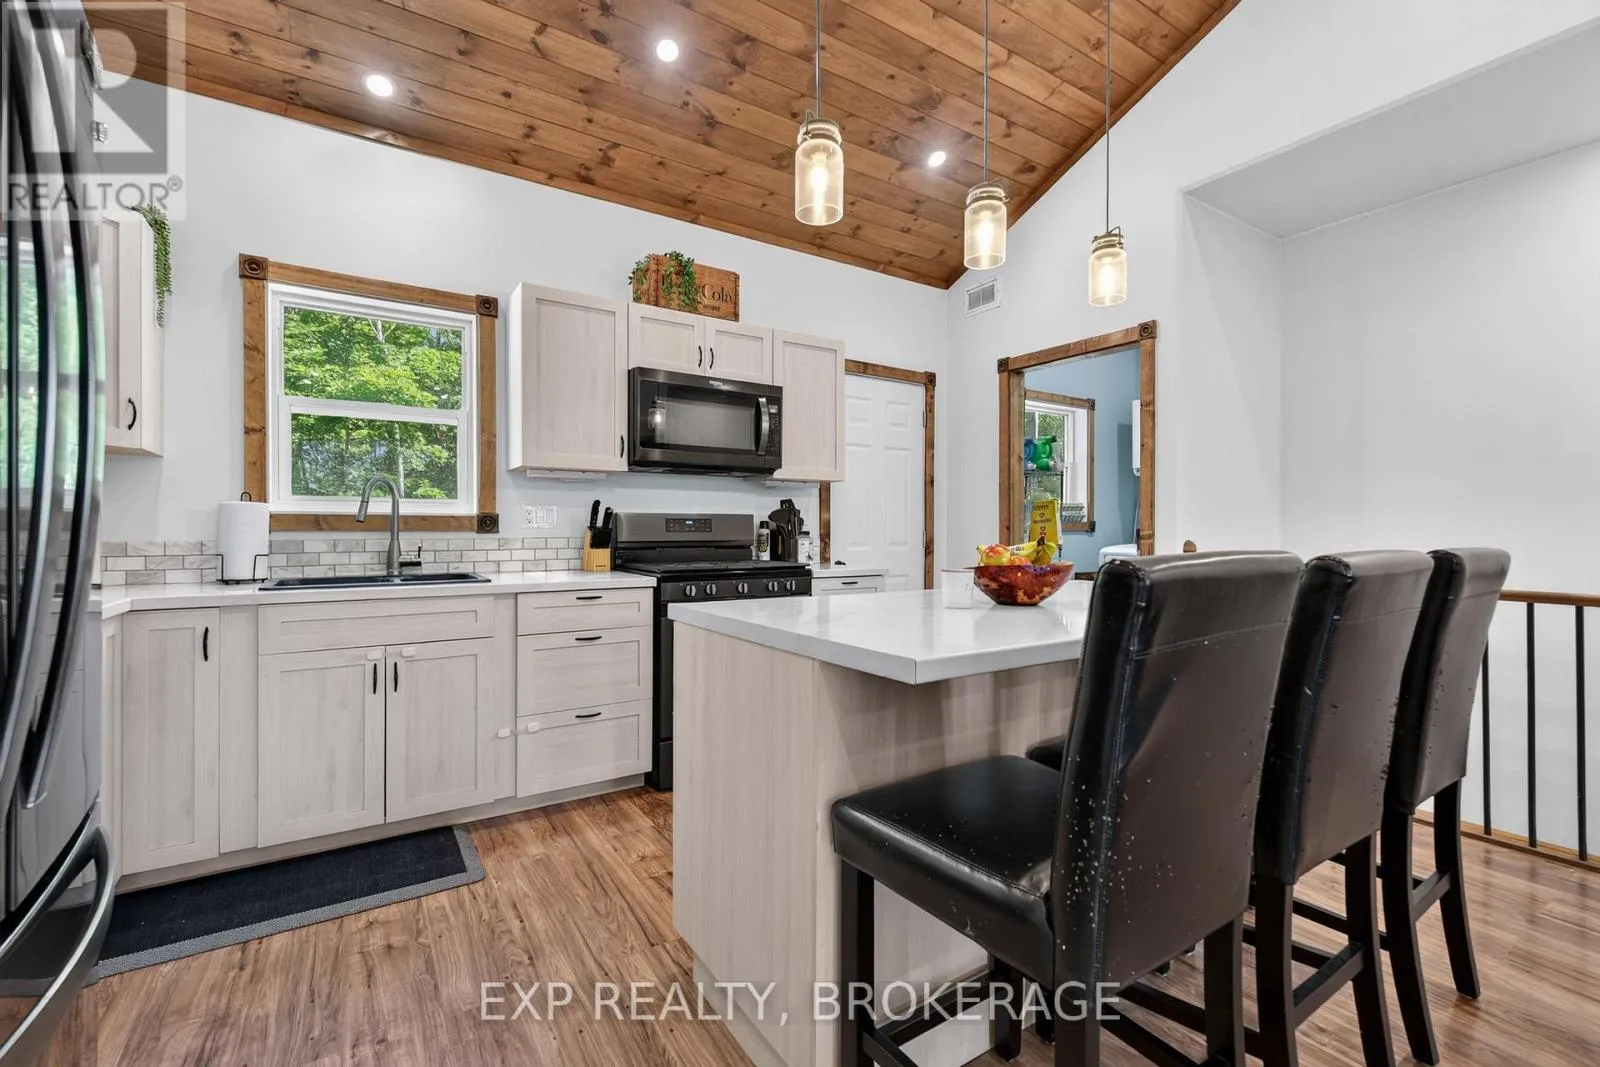
Kitchen
Main level
3.02 m x 4.55 m
Dining room
Main level
1.51 m x 4.58 m
Living room
Main level
3.68 m x 4.55 m
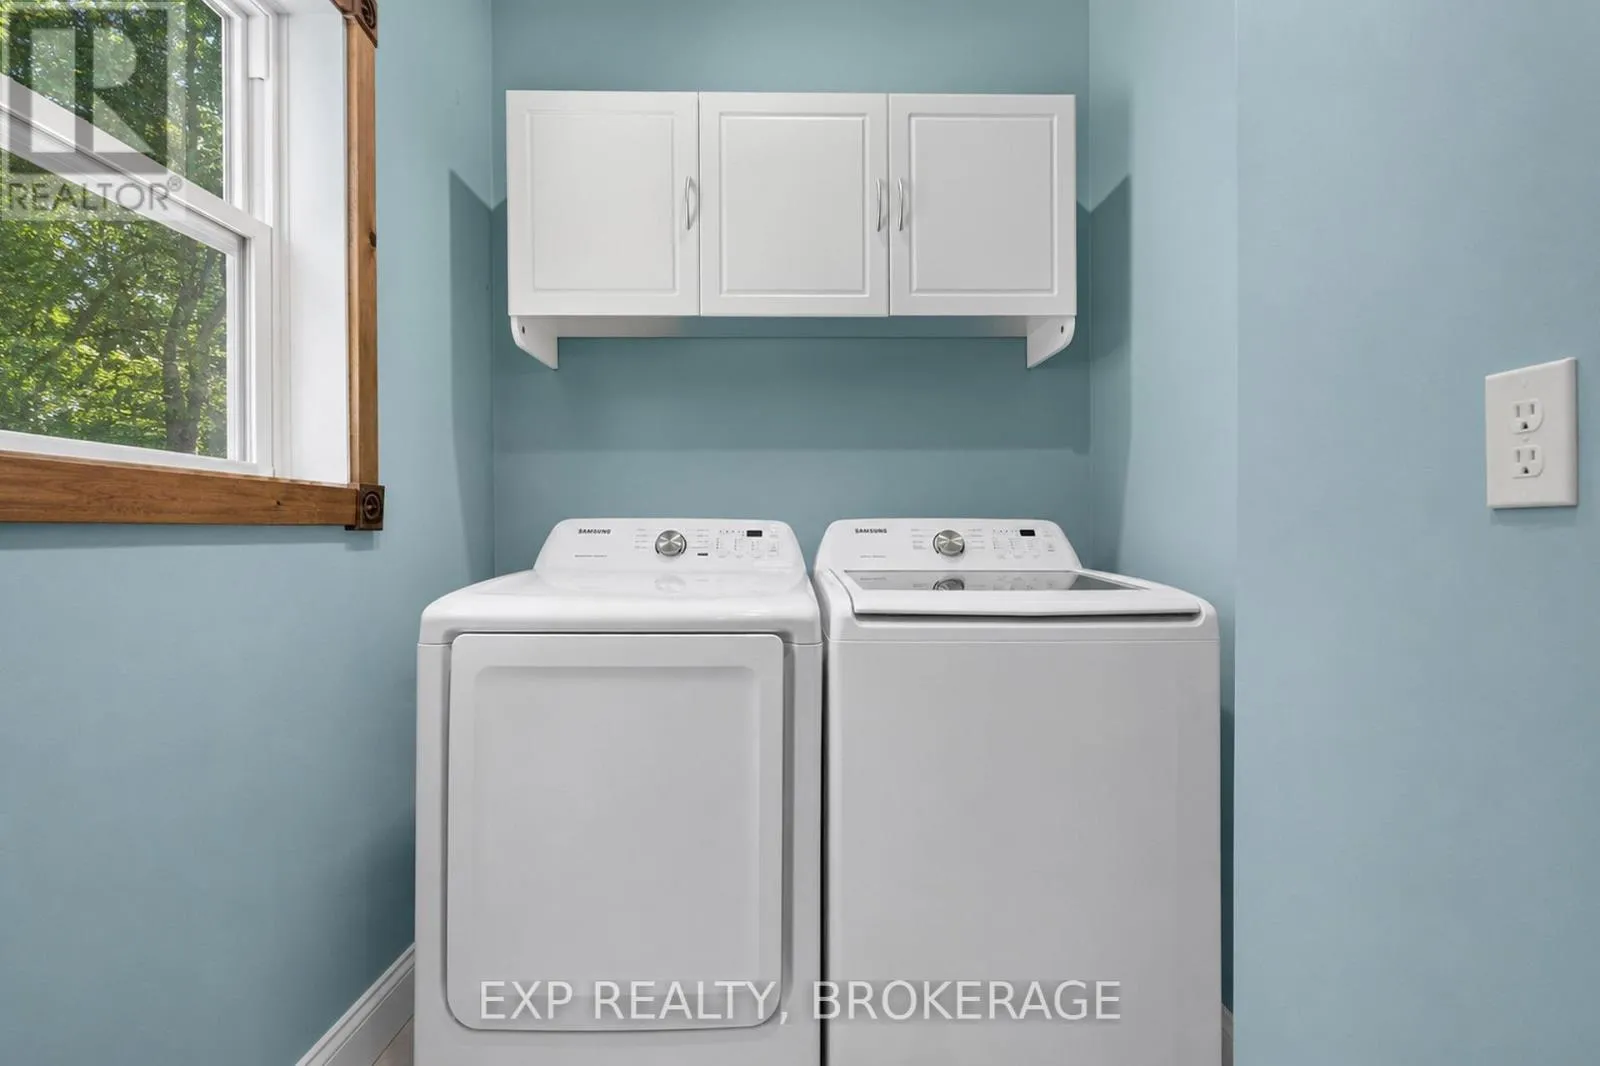
Laundry room
Main level
1.72 m x 2.08 m
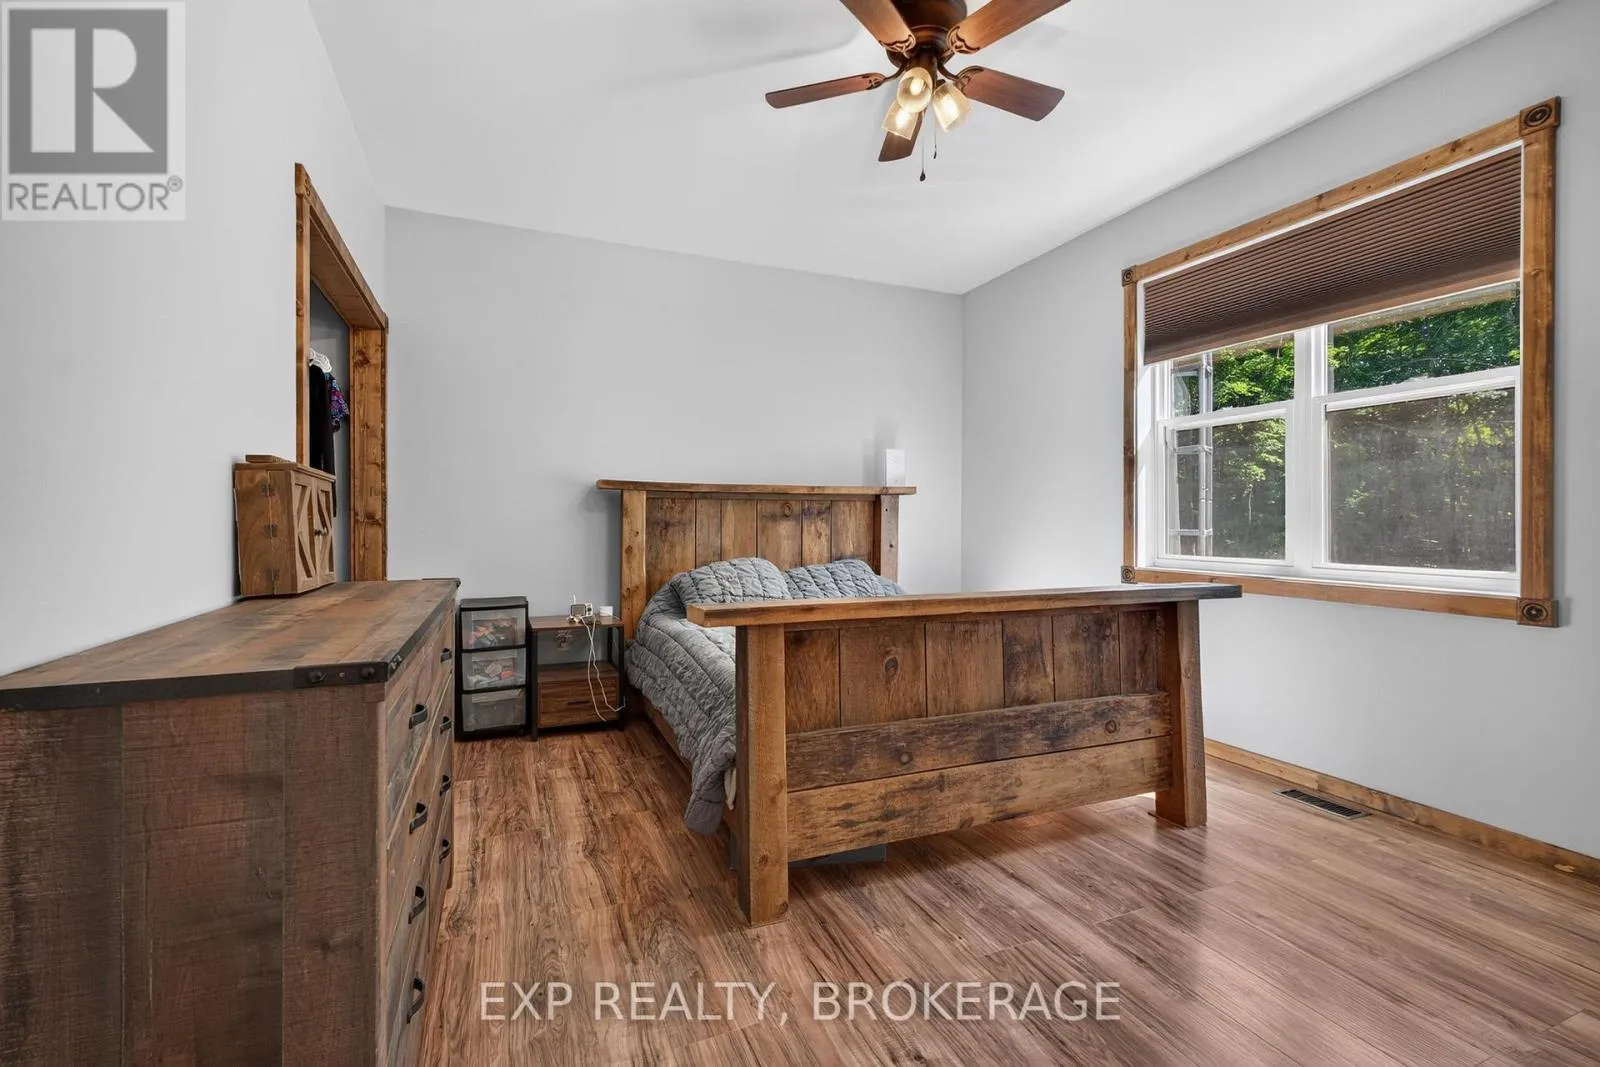
Primary Bedroom
Main level
4.55 m x 3.65 m
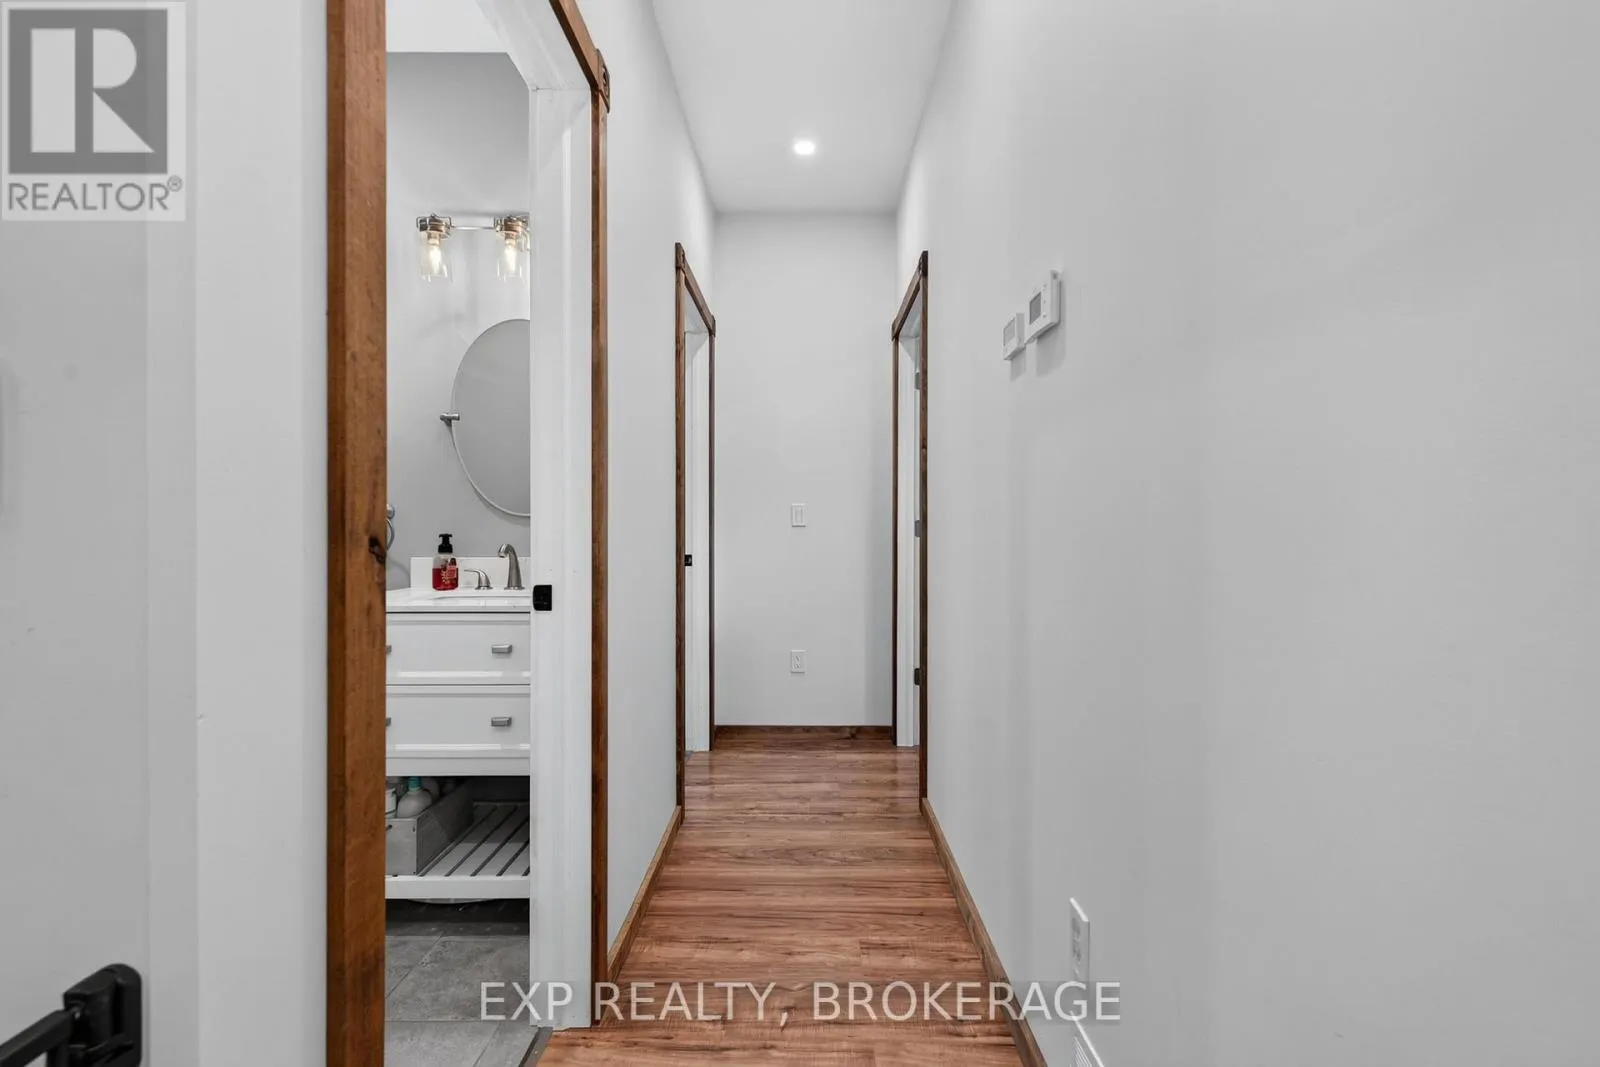
Bathroom
Main level
3.53 m x 2.42 m
Bedroom 2
Main level
2.49 m x 3.33 m
Bathroom
Main level
2.71 m x 1.77 m

Location

Learn more about this property
Listing provided by:
EXP REALTY, BROKERAGE
MLS® number:
X13632432
Agent:
Pierre Nadeau
*Indicates required field
Name is required
Email is required
Please enter a valid phone number (e.g., 416-111-1111).

Community Spotlight: Homes For sale in Your Neighborhood