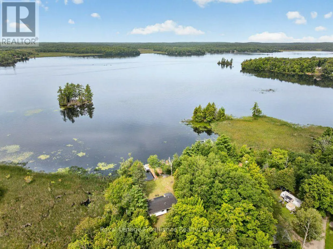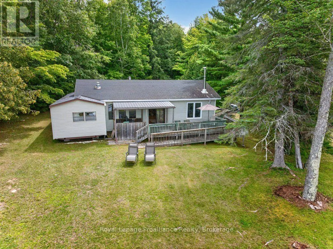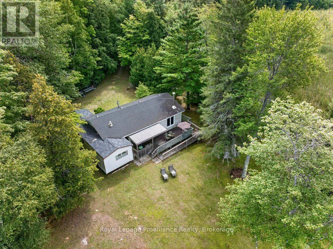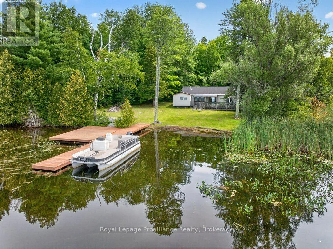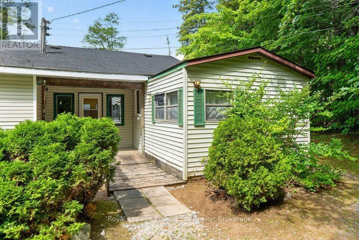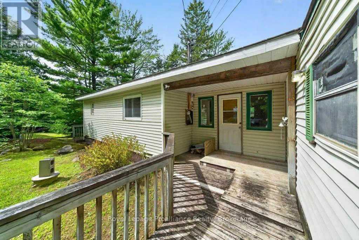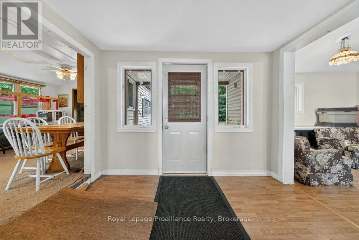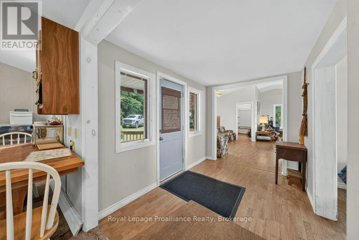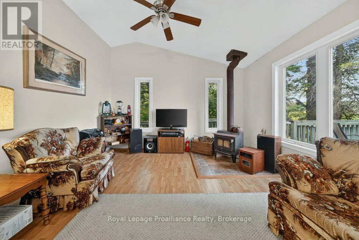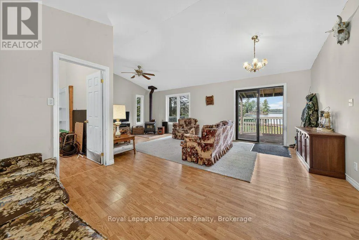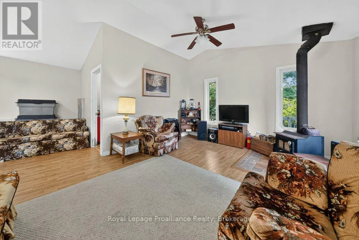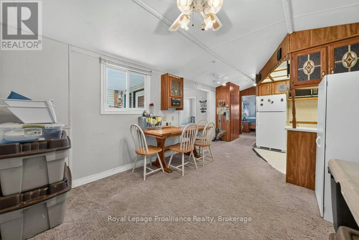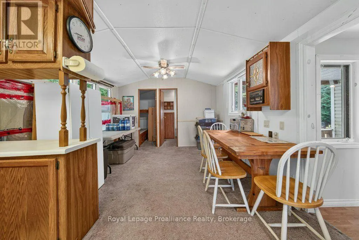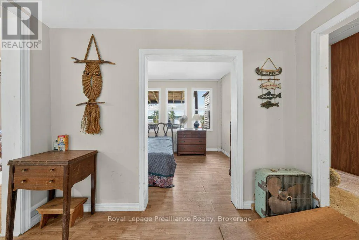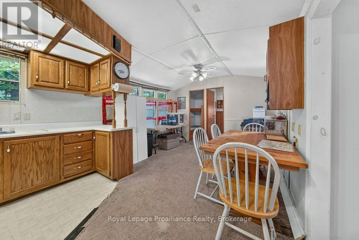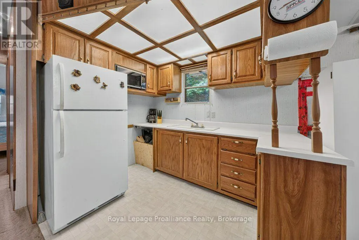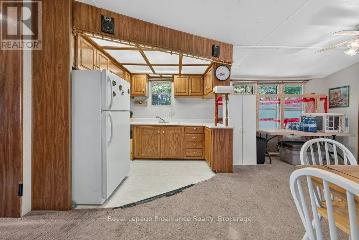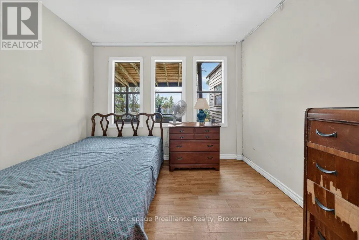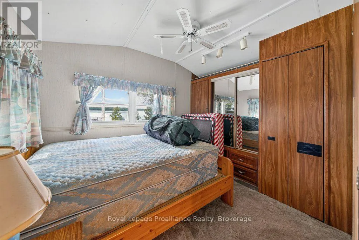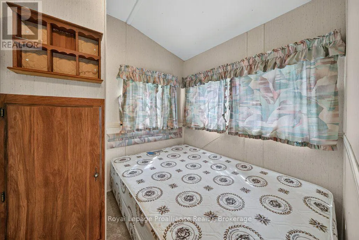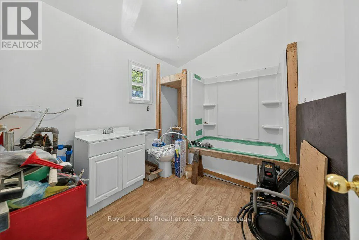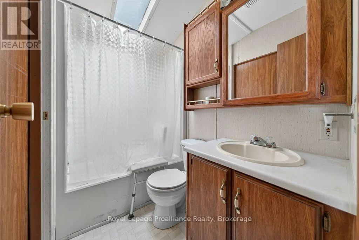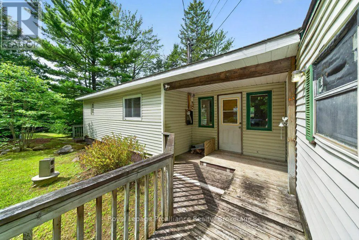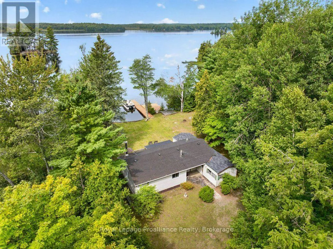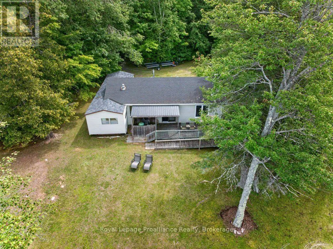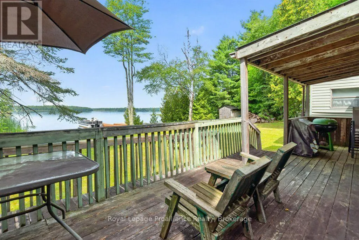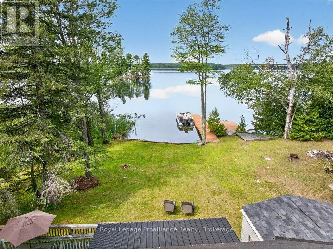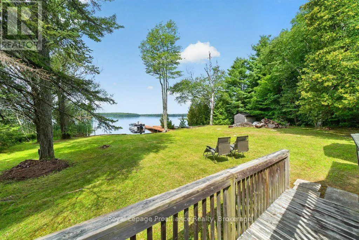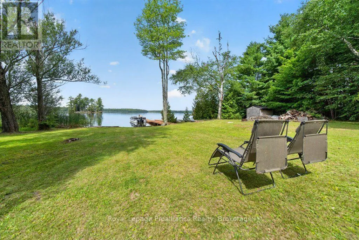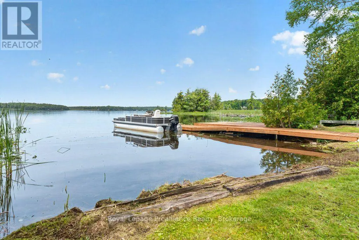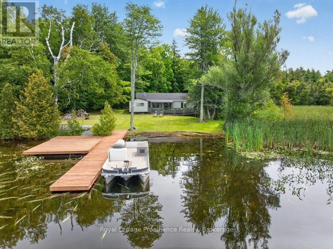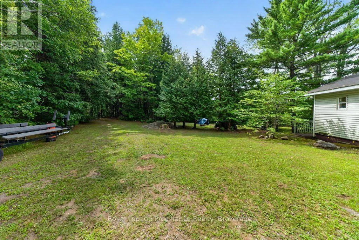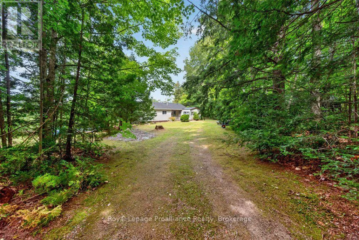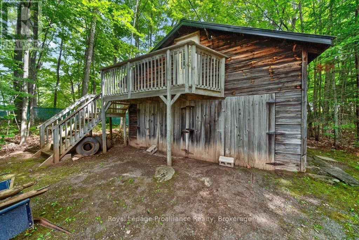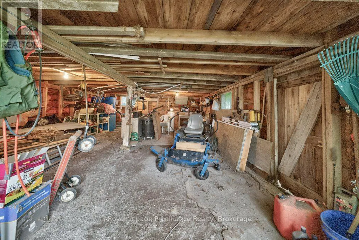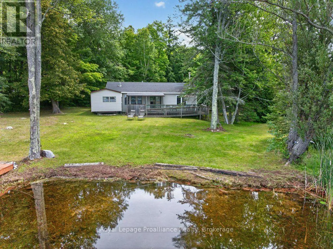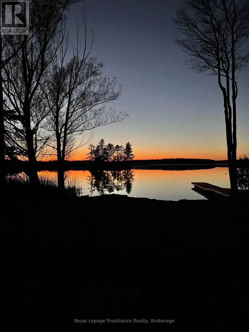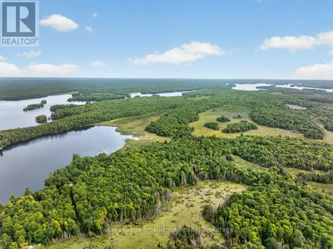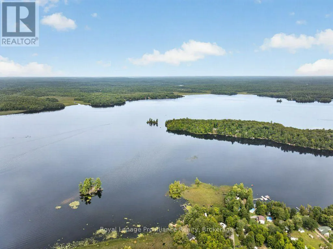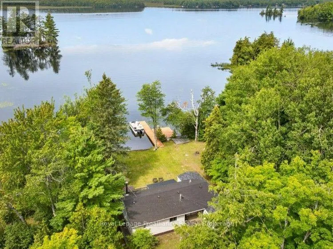
Cross Streets: Harlowe Rd & Gull Lake Rd. ** Directions: From Harlowe Rd to Gull Lake Rd, to propety address. Tucked away on one of the Land O' Lakes region's largest and most prestigious bodies of water, this property offers an exceptional value-add opportunity for waterfront ownership on Big Gull Lake.Featuring an accessible, level lot backing directly onto pristine Crown Land, privacy is evident. Explore acres of untouched wilderness right from your backyard, or relax and enjoy uninterrupted views and breathtaking western sunsets after a day on the water. The shoreline features a natural marsh edge transitioning smoothly into open water-providing excellent natural habitat protection and direct boating access.The home features a functional layout with a partially renovated main living space and an integrated addition, offering a comfortable baseline to enjoy immediately or continue enhancing over time. Completing the grounds is a versatile 1.5-storey detached garage and workshop-ideal for vehicle/boat storage, a workshop, or potential conversion into hobby or guest space.On the water Big Gull Lake will not disappoint with roughly 120km of rugged, island-dotted shoreline, and is renowned for its low cottage density and peaceful waters. This deep open water provides ideal conditions for power water sports like wakeboarding, skiing, and tubing, while quiet coves invite long paddling excursions. Anglers will appreciate the lake's diverse underwater structure, drop-offs, and rocky shoals, home to thriving populations of Walleye, Largemouth & Smallmouth Bass, Northern Pike, and more..Welcome to the Land O' Lakes to an affordable entry point into true waterfront living on a premier lake. (id:27476)