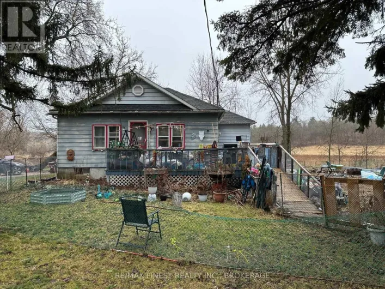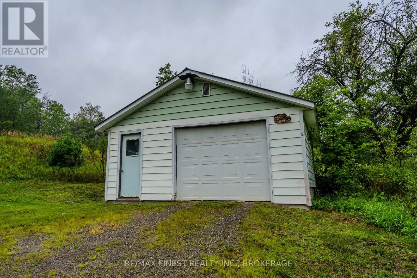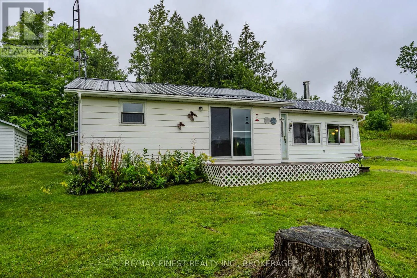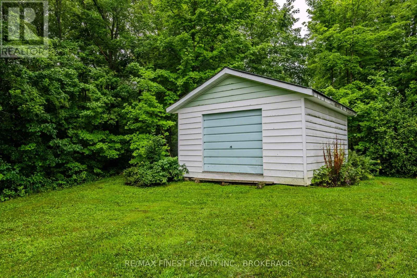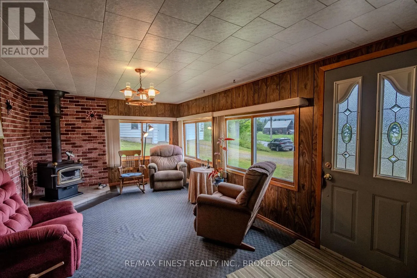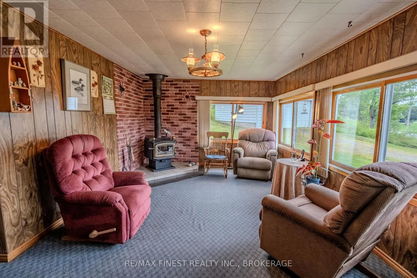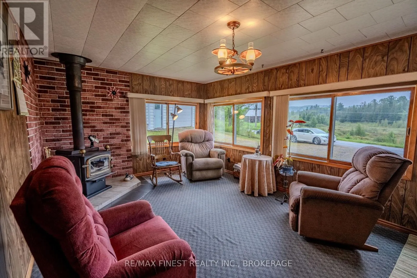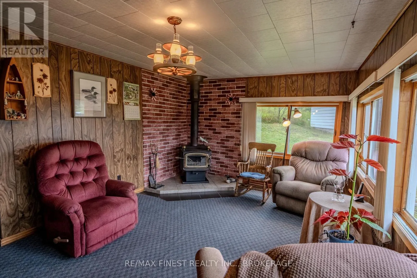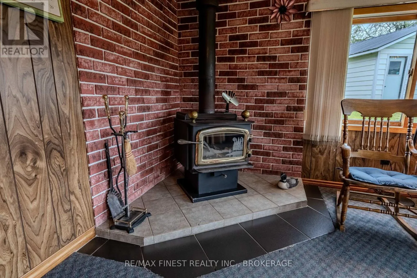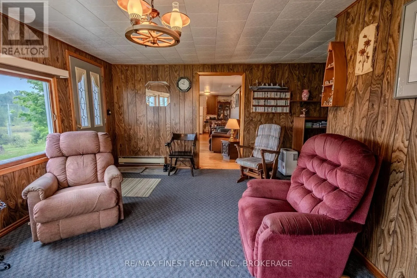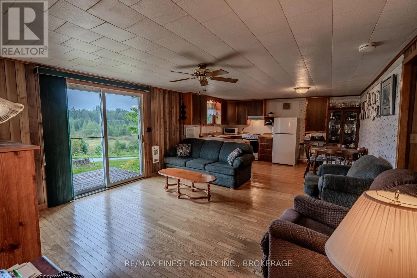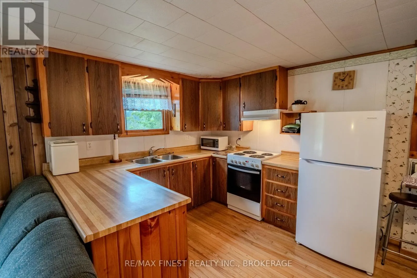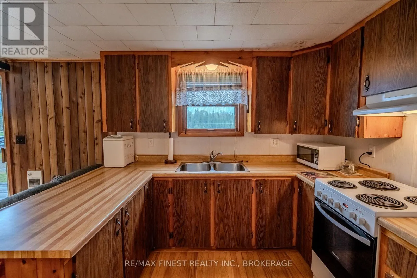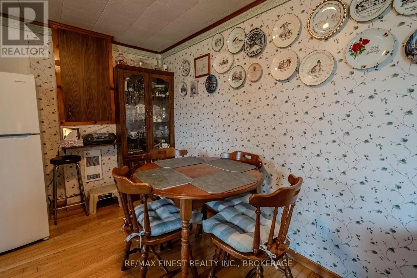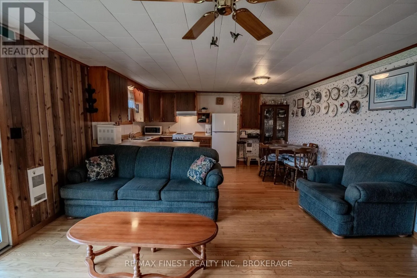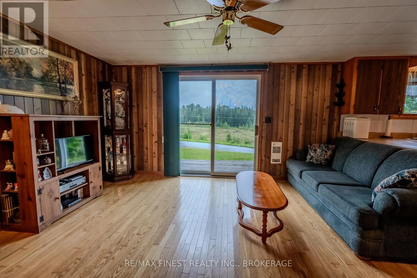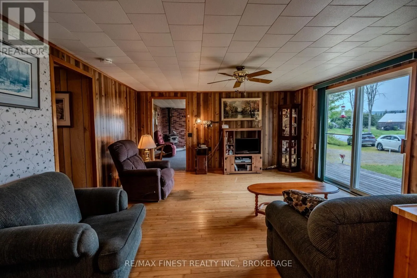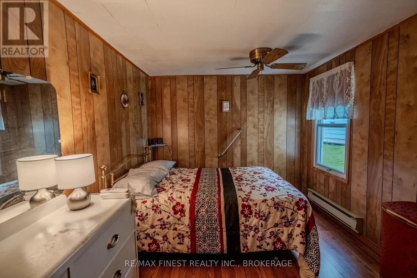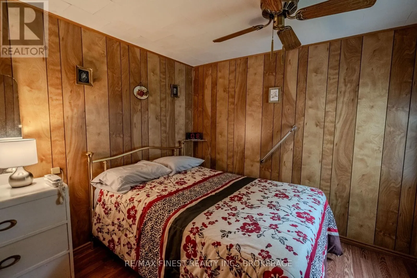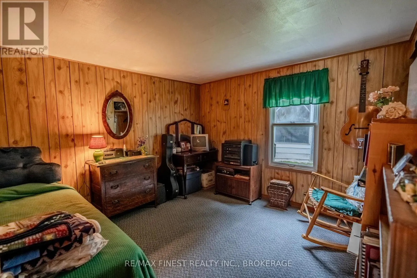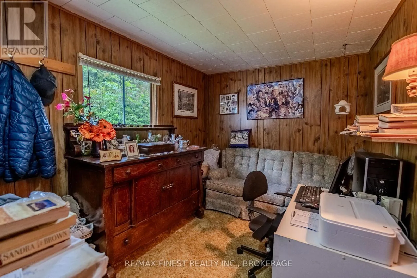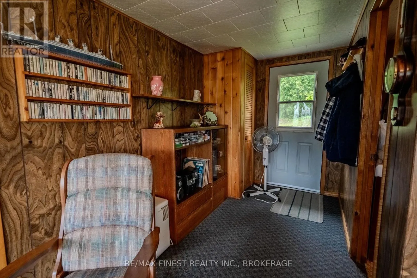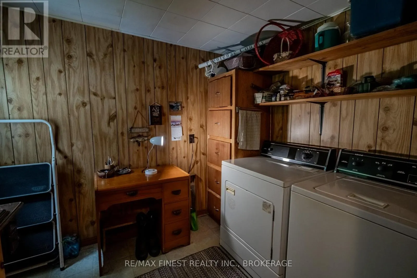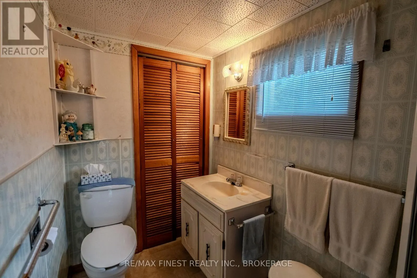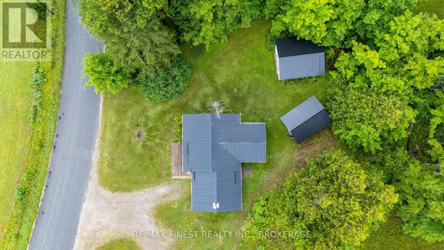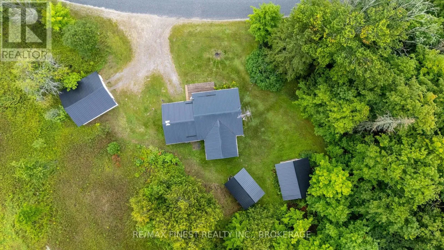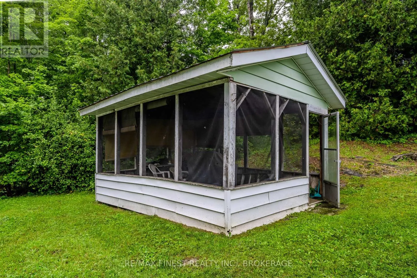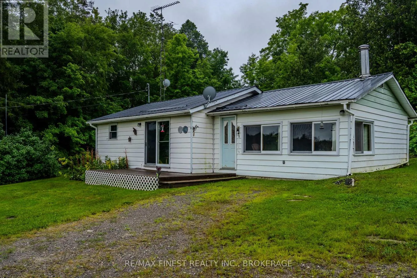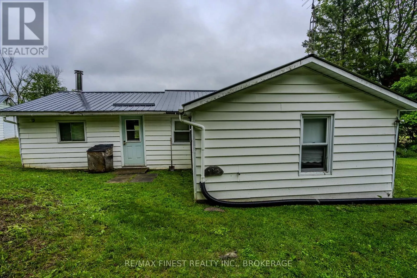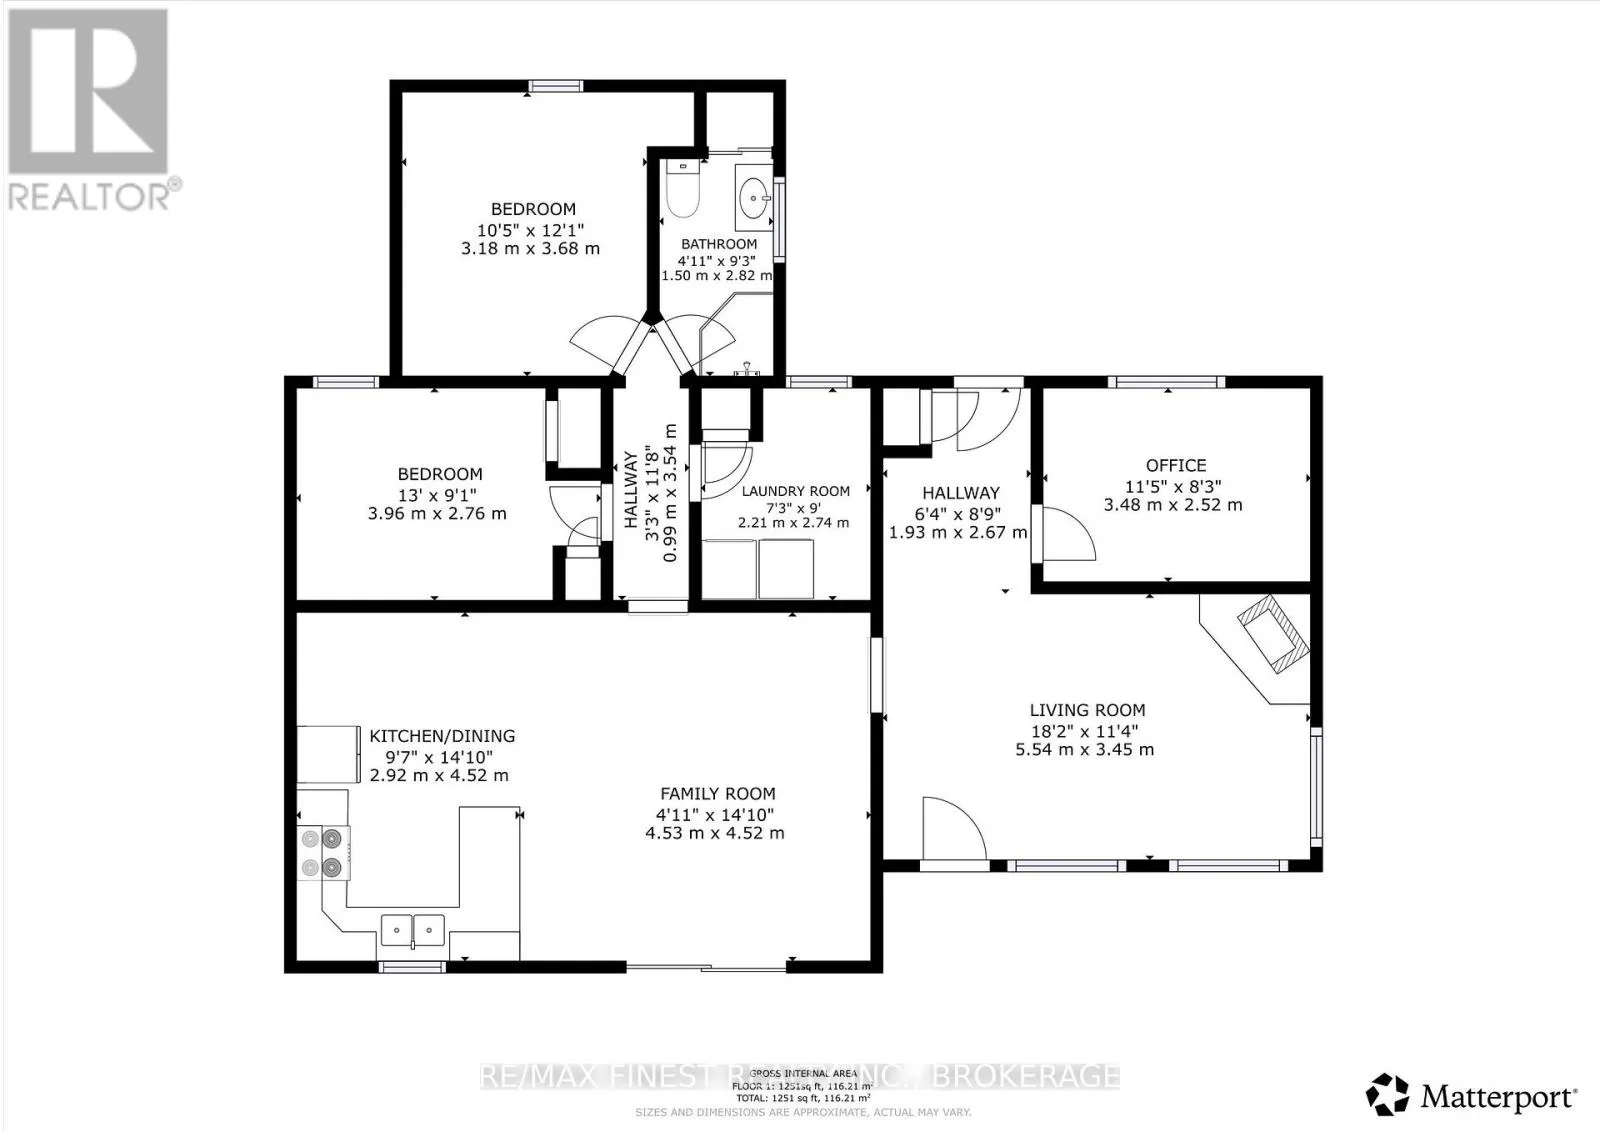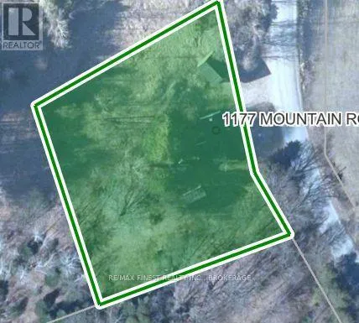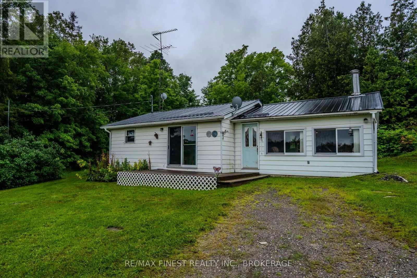
Road 509 Some homes have a story you can feel the moment you arrive. This charming 3-bedroom country home was built and lovingly cared for by the same family and has been the backdrop to more than six decades of everyday life and treasured memories. Set on approximately one private acre, the property looks out across a beautiful forested landscape. The secondary living room was a favourite place for the owners to sit by the fire, take in the view and watch deer, and even the occasional moose, wander through. Inside, the home is comfortable and inviting, with three bedrooms, one bathroom and the warmth of a woodstove, complemented by electric heat. A drilled well, septic system, metal roof and 200-amp electrical service provide the essentials for country living. Outside, there's plenty of space for hobbies and recreational gear with a 20' x 22' detached garage with concrete floor and power, a 17' x 15' woodshed with garage door, and a 15' x 12' gazebo, all with metal roofs. Nearby lakes, trails and Crown land put the best of the Frontenacs within easy reach. Ideal as a first home, country retreat or off-water recreational getaway, this is a special little property that has been truly loved and is ready to welcome its next owners home. (id:27476)