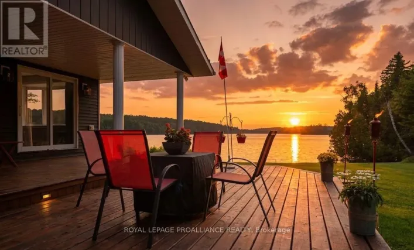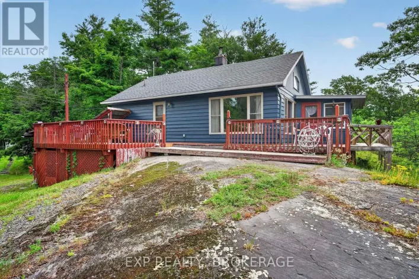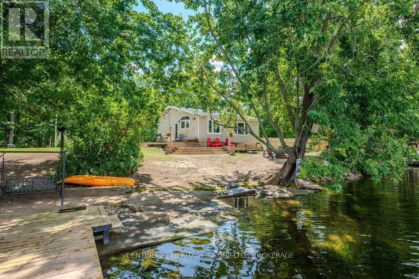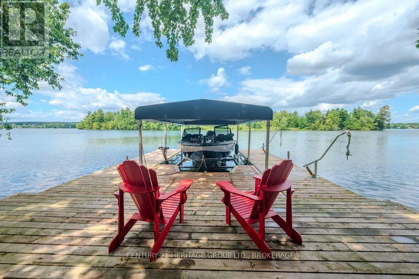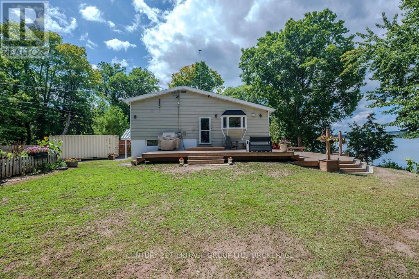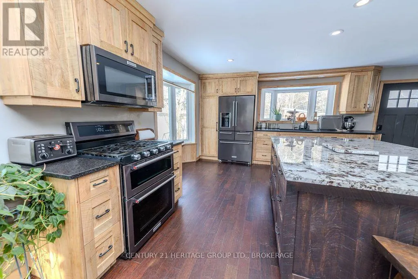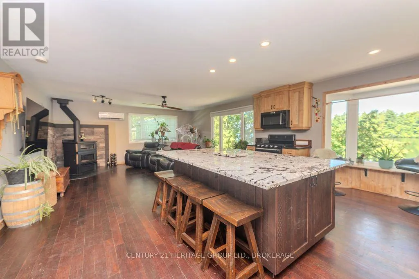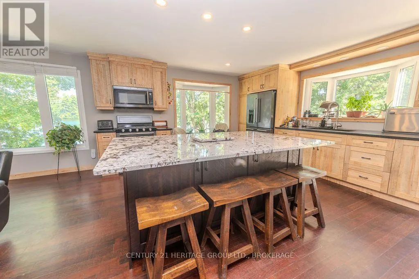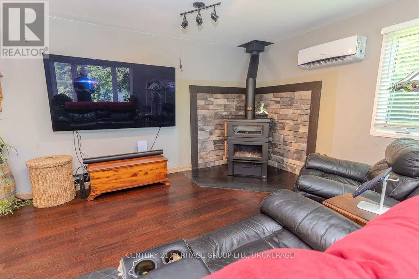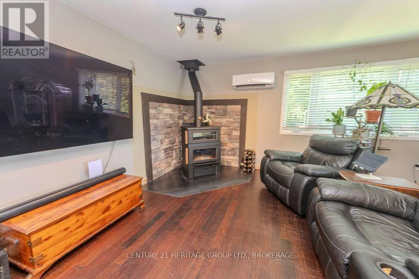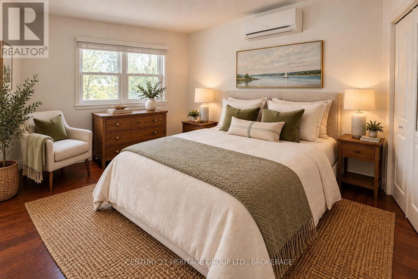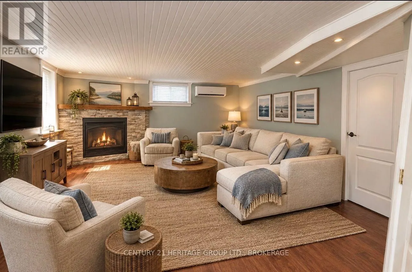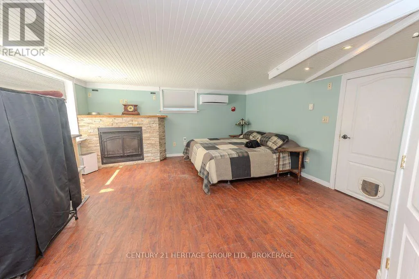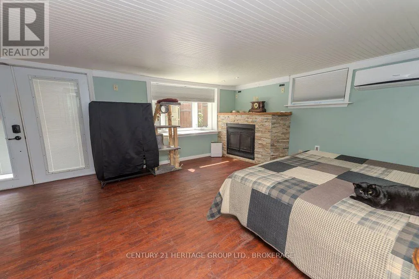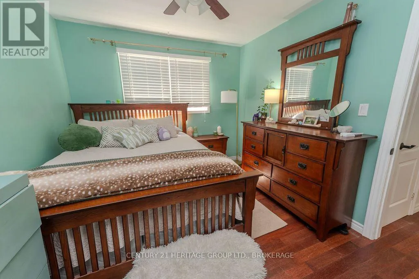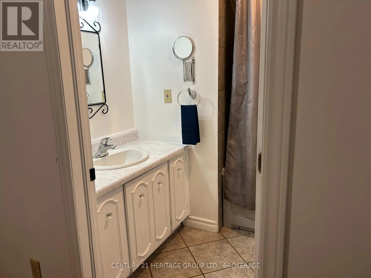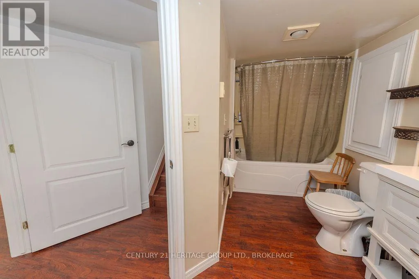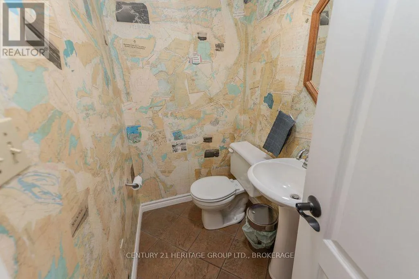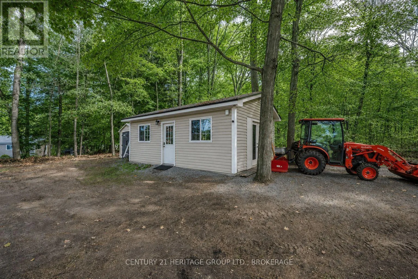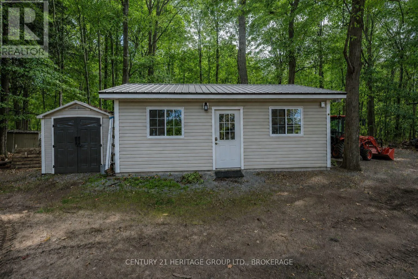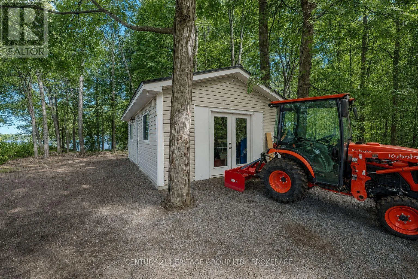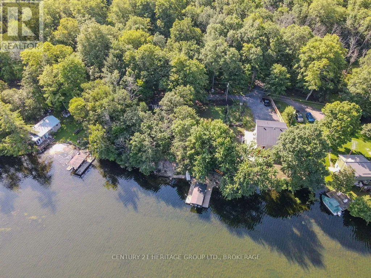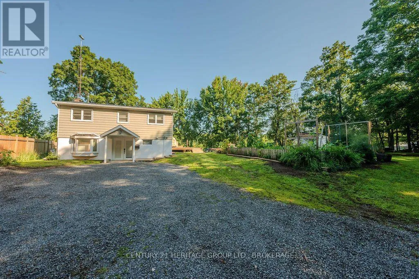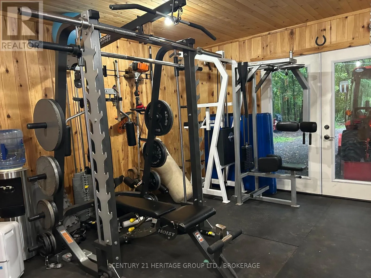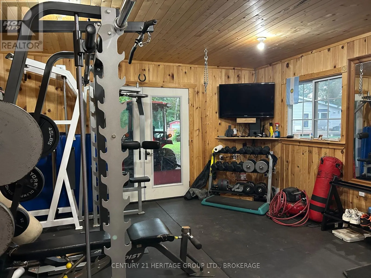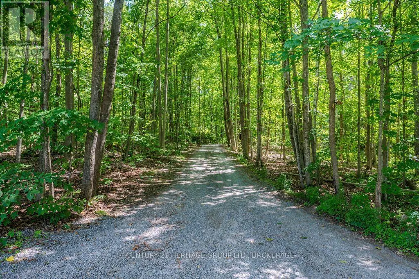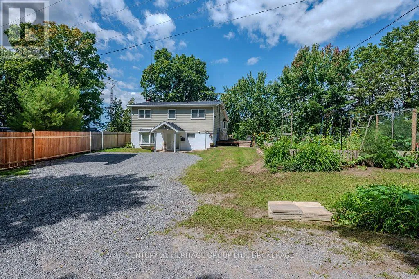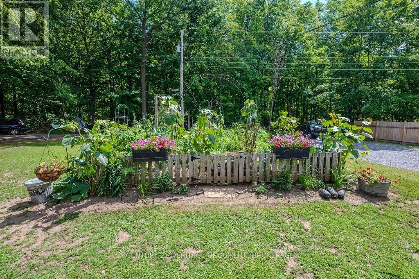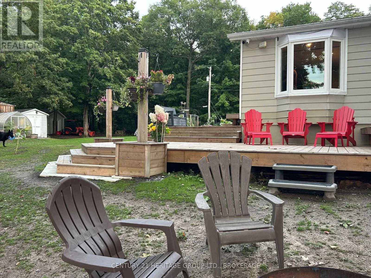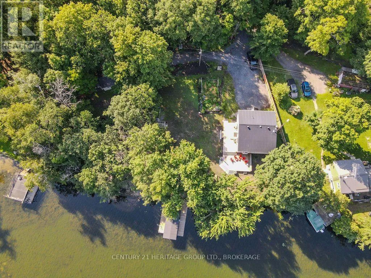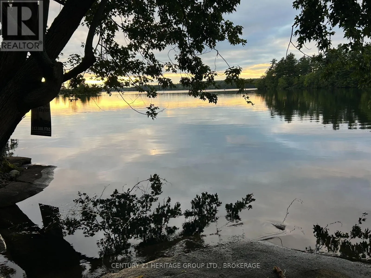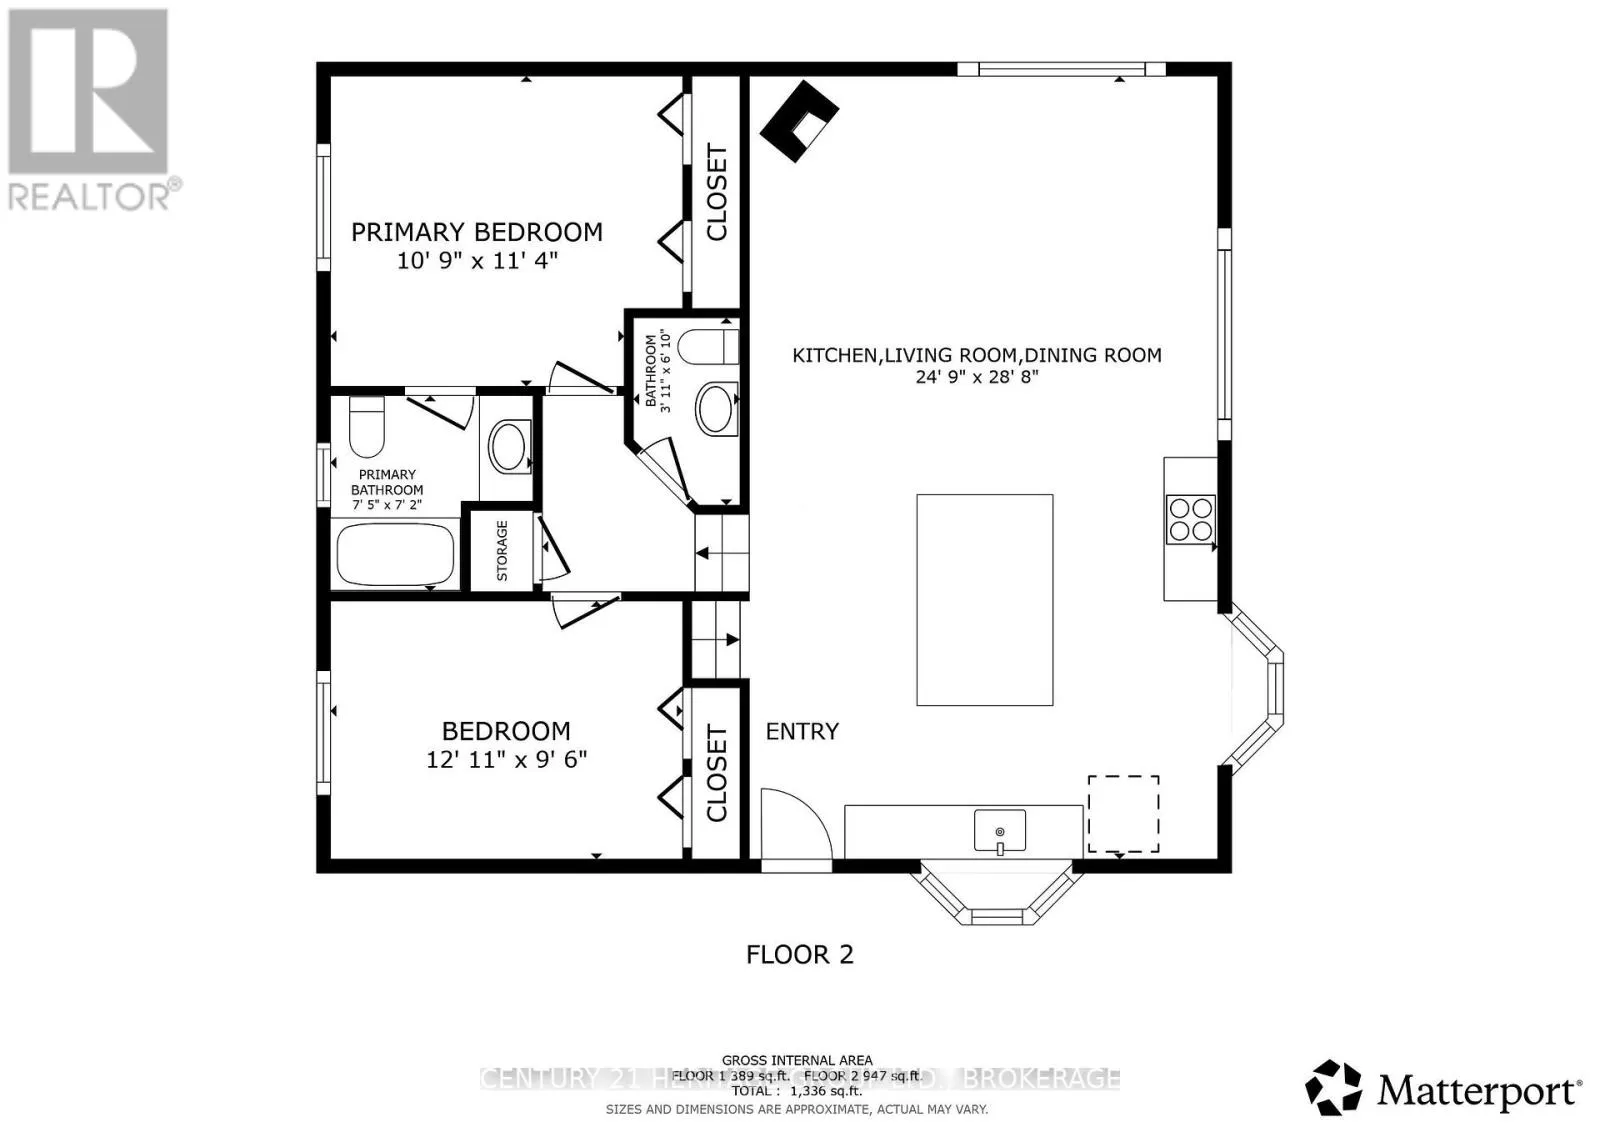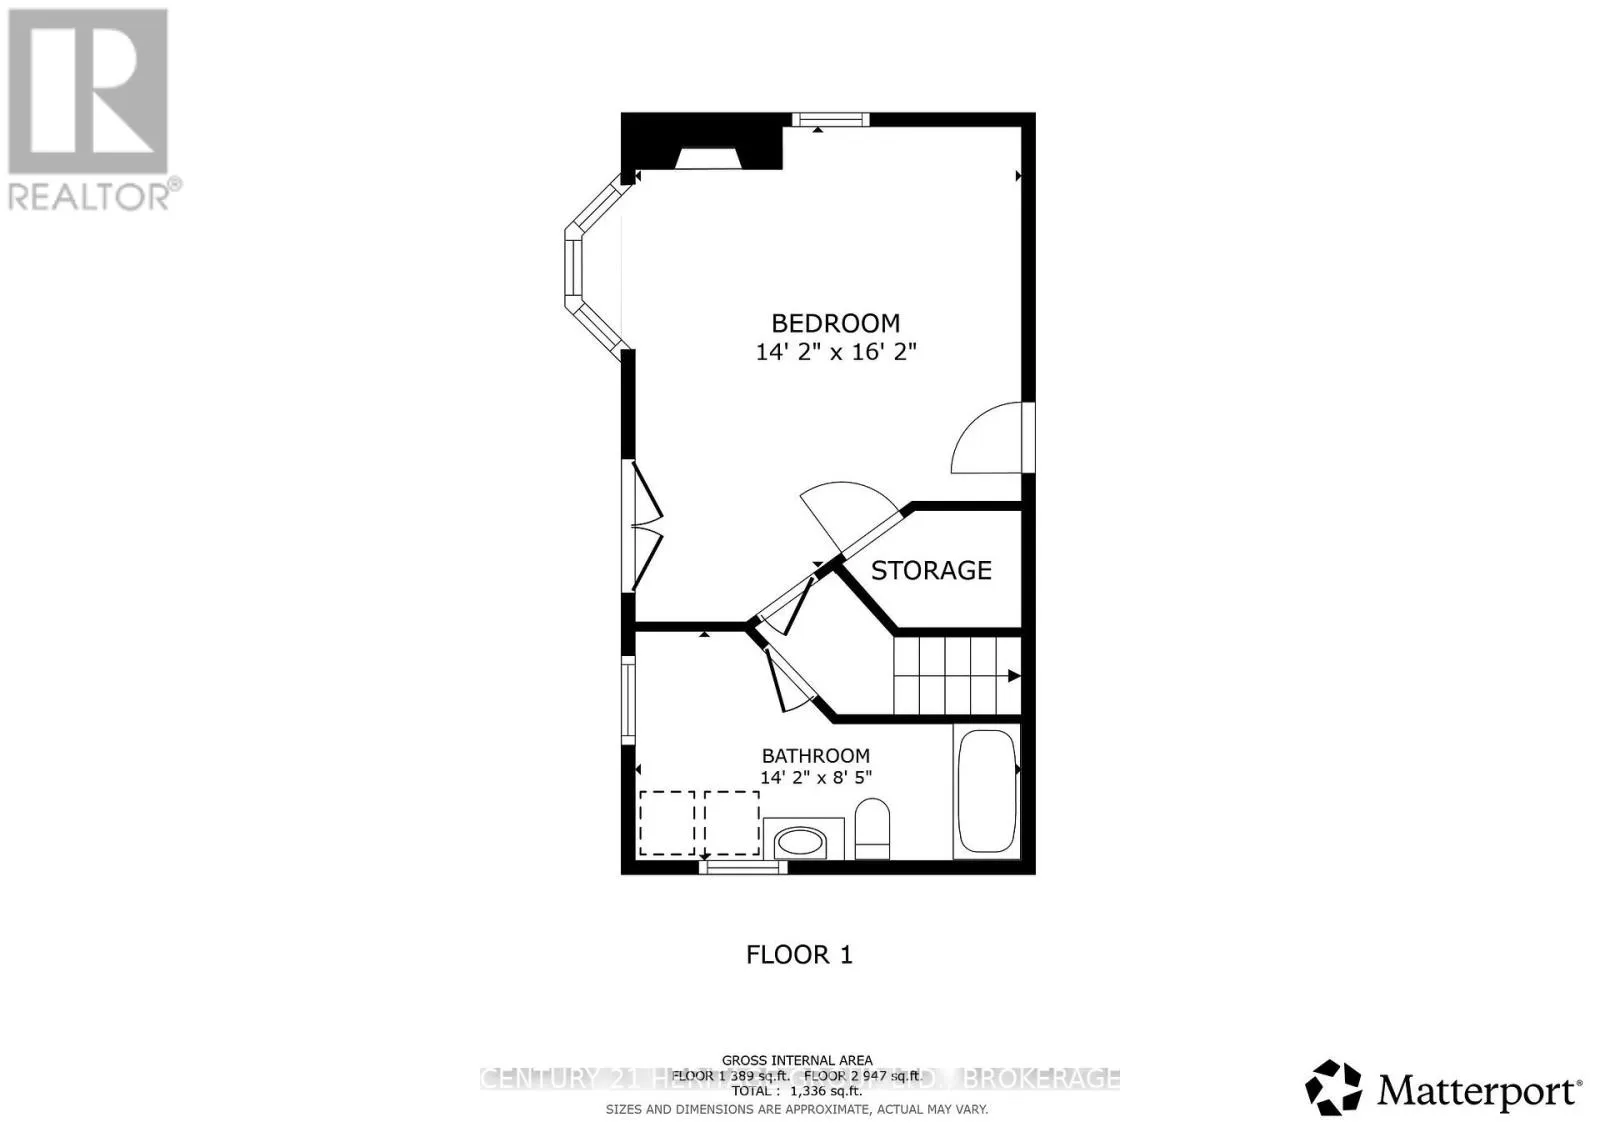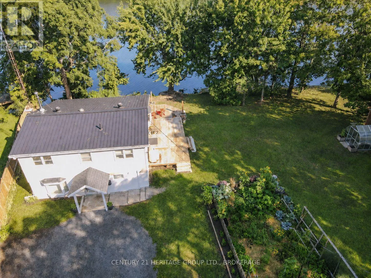
Cross Streets: Morrison and Wilmer. ** Directions: Wilmer Road to Morrison to Perry Lane. Go to end of Perry Lane past Glen Lor Lodge. This year-round home has everything I look for in a waterfront property. 221 feet of clean, gradually sloping shoreline on Sydenham Lake - a level, private lot with easy wade-in swimming and deeper, diveable water off the dock, plus the house is just steps to the water, the kind of setback you can't take for granted. This 3-bedroom, 2.5-bath home has an open-concept kitchen and living area with granite counters, maple cabinetry, and a wood stove, plus a two-tier deck that runs the width of the house facing open water for sunset views. The lower level walks out to the yard and works as a third bedroom or bright and comfortable family room with fireplace. Also included: a new ductless heat pump, gas fireplace, wood stove, a metal roof, and a detached, fully insulated and heated garage (currently set up as a home gym, easily converted back to parking, workshop or bunkie). Set at the end of a dead-end lane with only one year-round neighbour for added privacy. On the market now so you can be enjoying the sunshine, swimming and boat rides this season. Move-in ready. Come and feel the escape for yourself, where the water greets the sky and the trees stand as timeless guardians (id:27476)