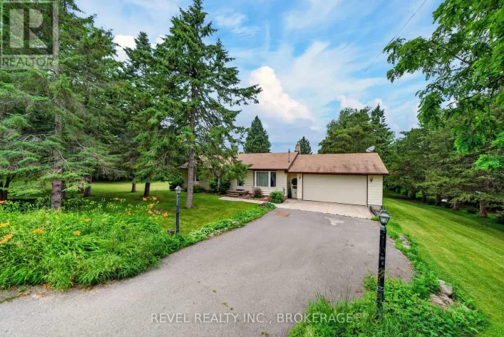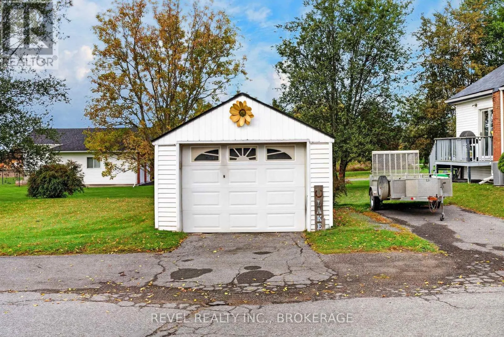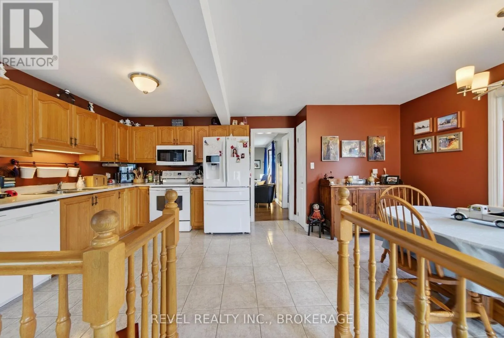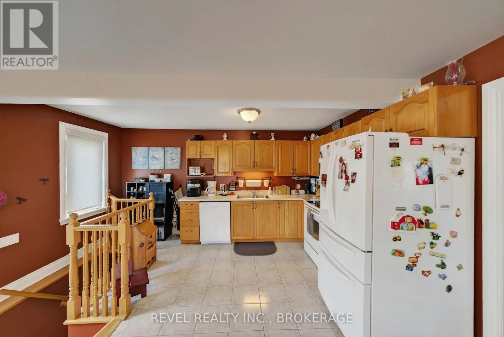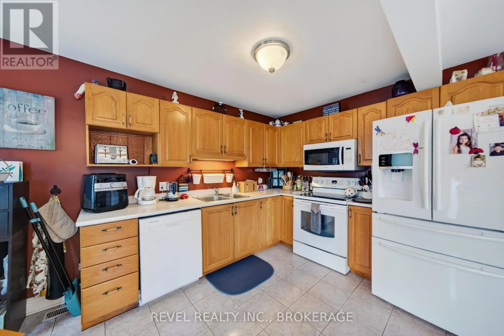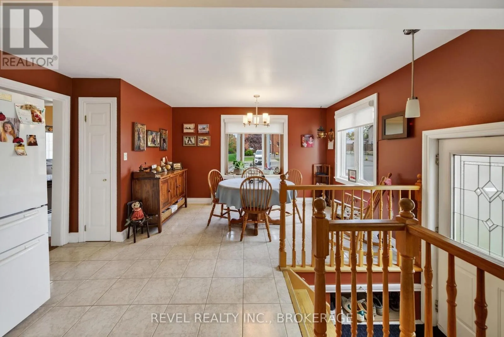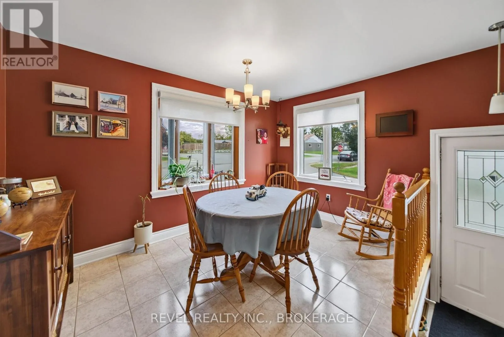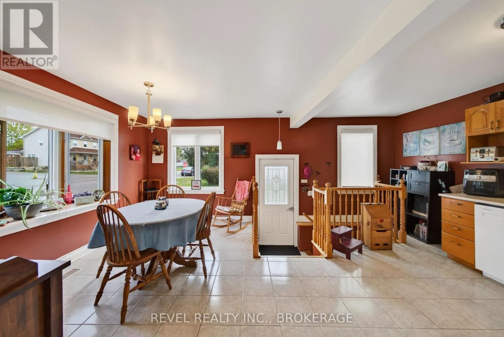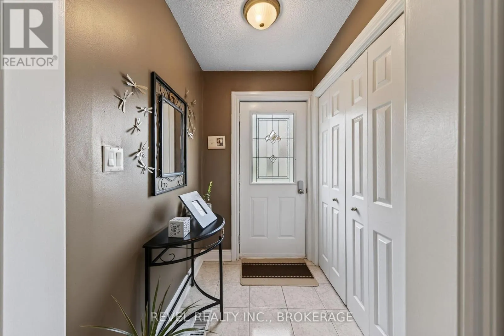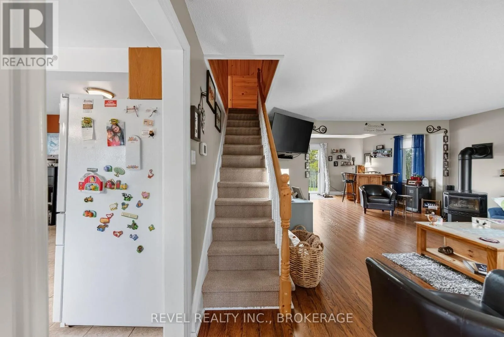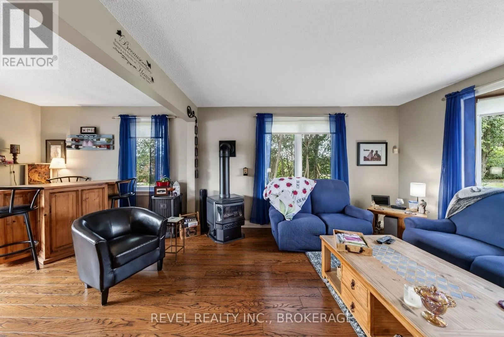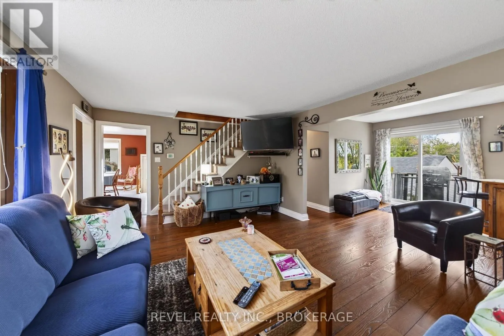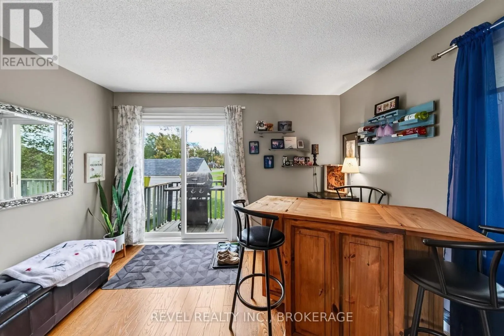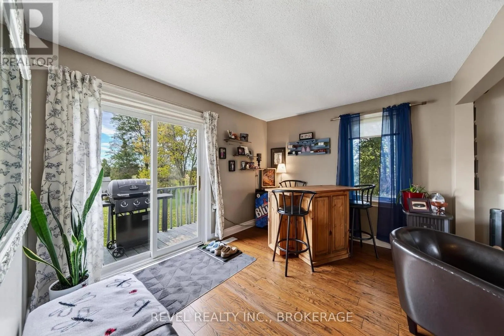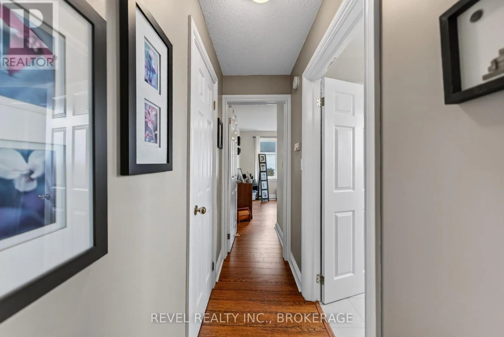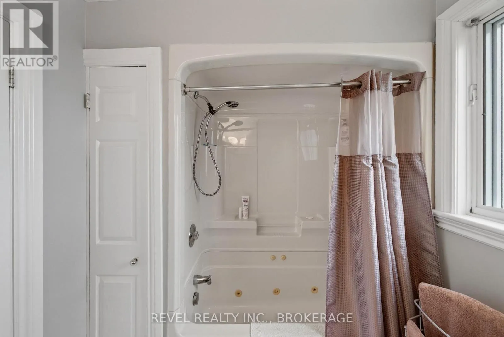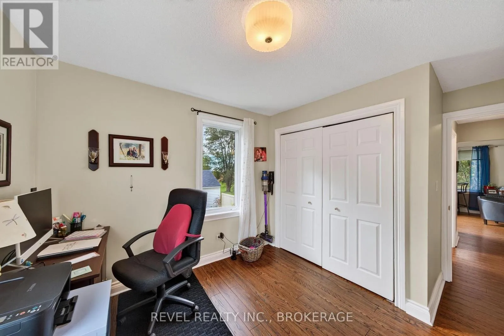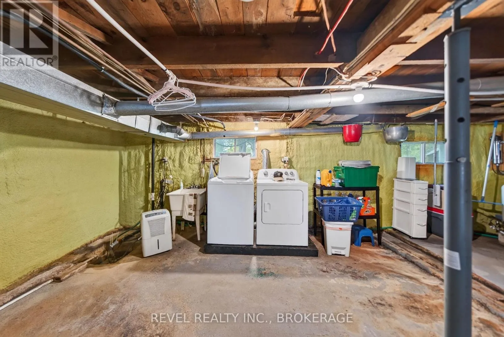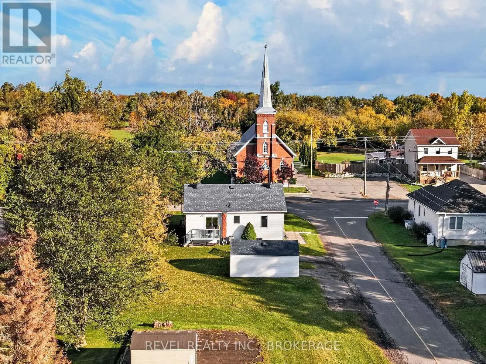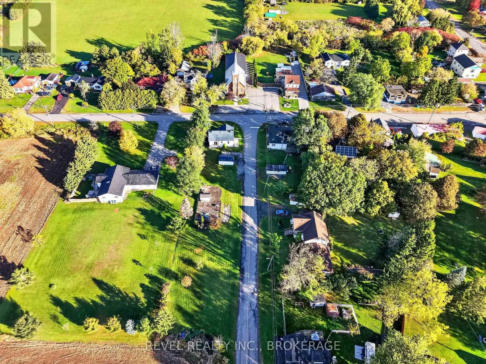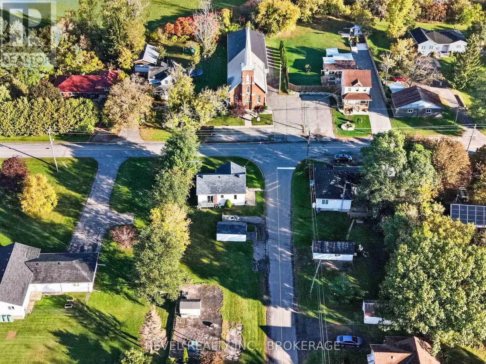
Cross Streets: Perth Rd & Latimer Rd. ** Directions: Head north on Perth Rd, as you enter the village of Inverary, turn left at lights onto Latimer rd. Property is just ahead on the left. Welcome to 4682 Latimer Road, a charming 1.5-storey home situated on a corner lot in the welcoming community of Inverary, just minutes from Kingston! Priced at $430,000, this move-in-ready property offers an excellent opportunity for first-time buyers, right-sizers, or anyone looking to enjoy country living without stretching their budget.Featuring two bedrooms and one bathroom, this inviting home offers a comfortable, functional layout filled with character. The true standout is the spacious upper-level primary bedroom, showcasing beautiful floor-to-ceiling pine finishes that create a warm, cozy retreat, complemented by an impressively large walk-in closet! A roof replaced within the last five years adds peace of mind, while the detached garage provides additional space for storage, tools, and outdoor essentials.Enjoy the charm of small-town living, the simplicity of a manageable property, and the convenience of being just a short drive from Kingston's shopping, dining, and everyday amenities. Whether you're entering the market for the first time, looking to downsize, or simply dreaming of a little more country charm, 4682 Latimer Road is an affordable opportunity to make your next move. Welcome home! (id:27476)