5403 Holmes Road, Frontenac, Ontario K0H 1X0

Listed for:
$1,149,900
3 beds
3 baths
Listed 11 days ago
House for rent: 5403 Holmes Road, Frontenac, Ontario K0H 1X0

View all 38 photos

About

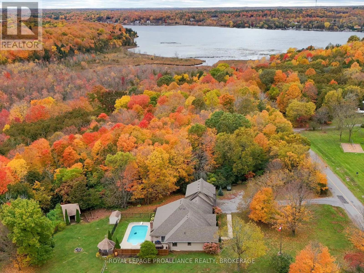
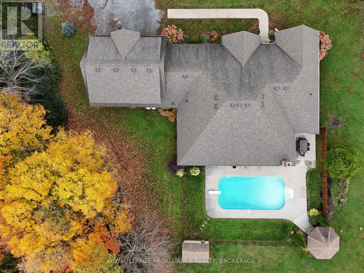
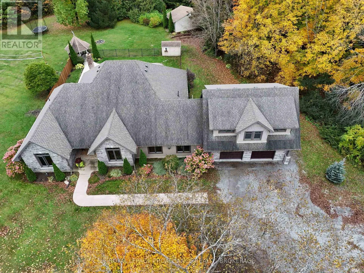
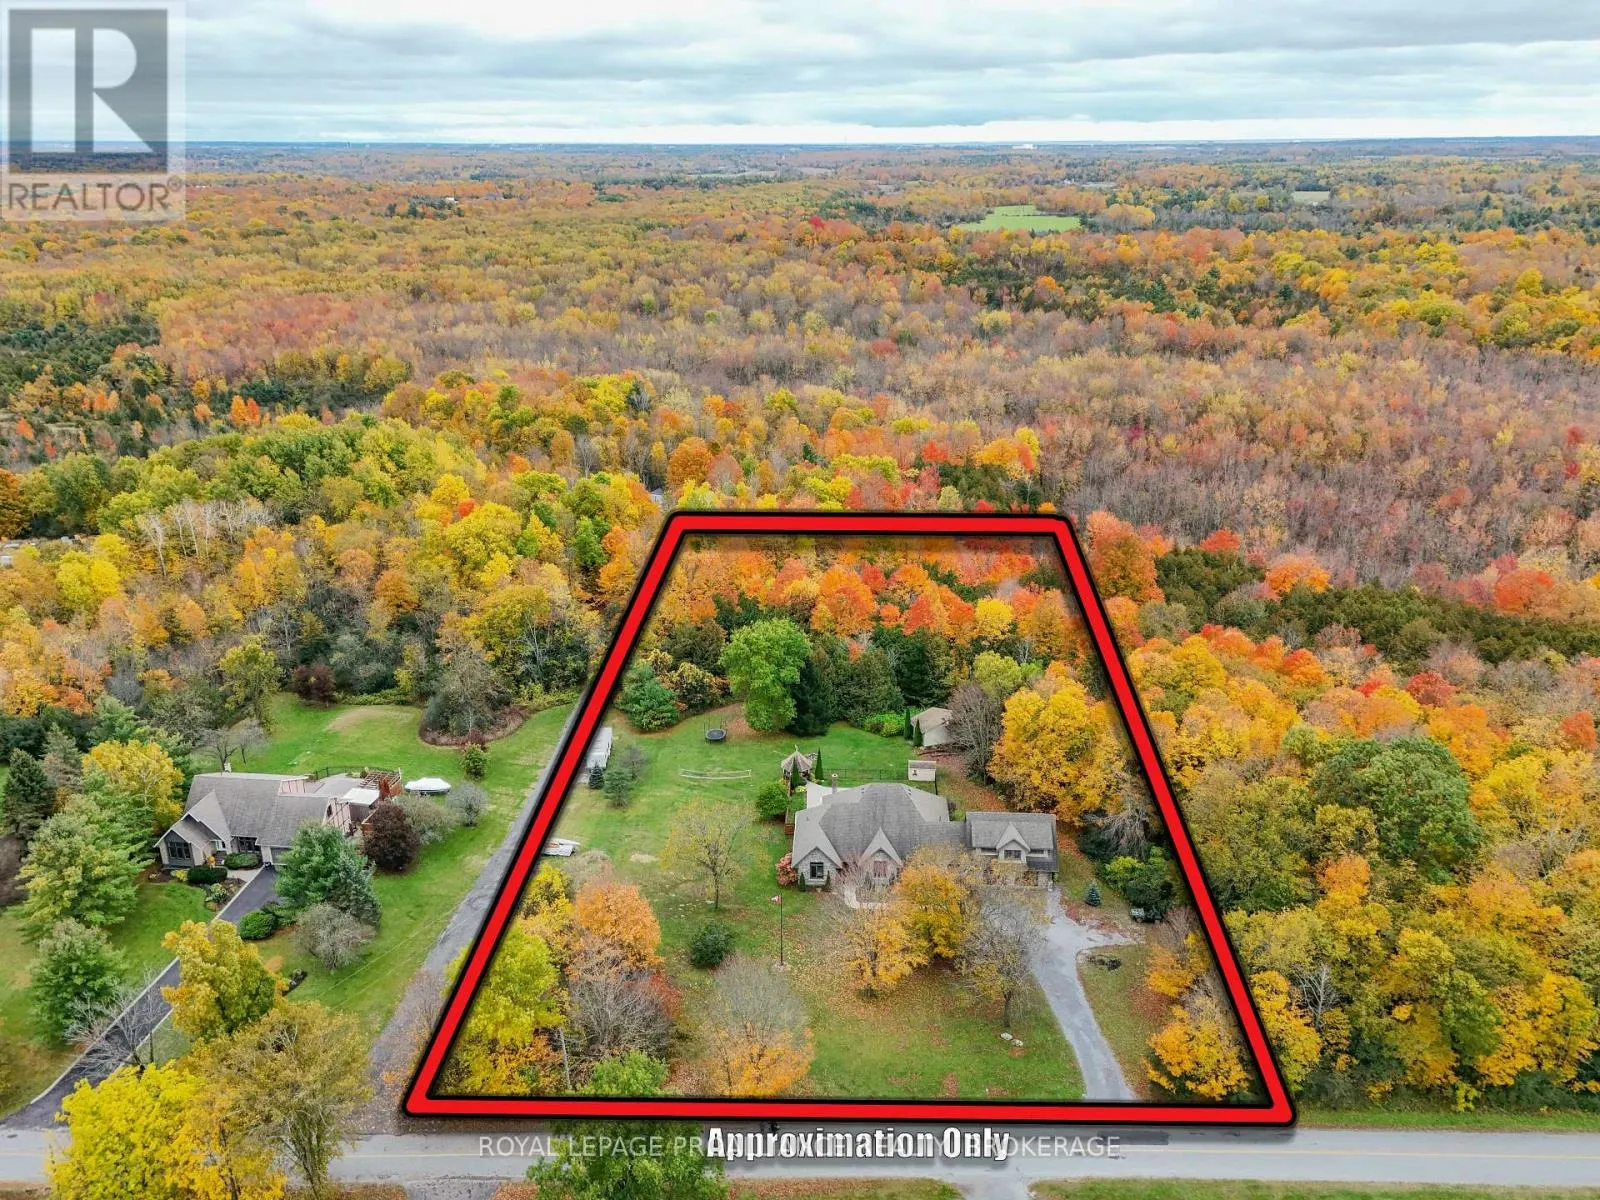
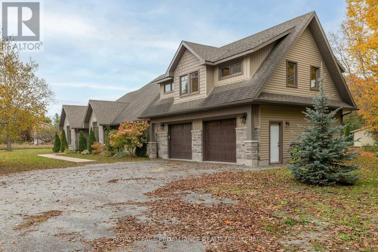
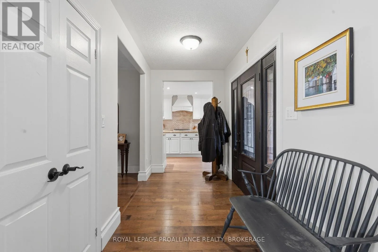
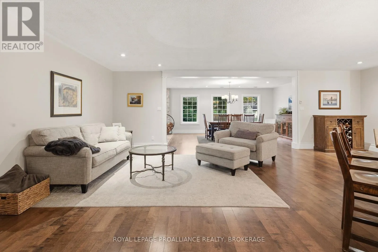
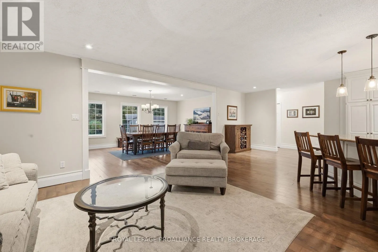
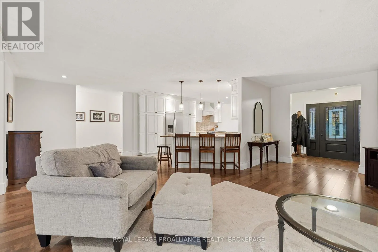
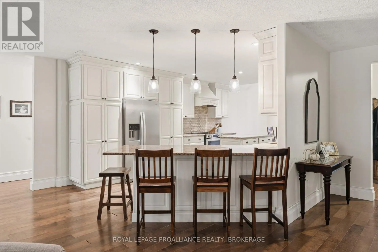
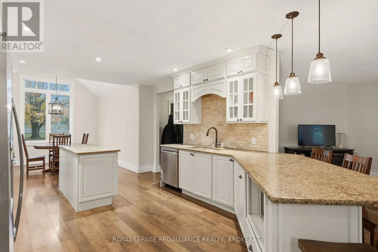
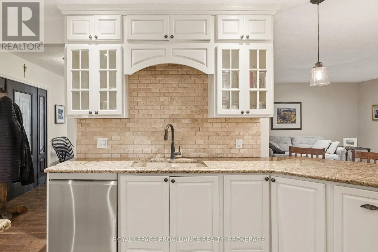
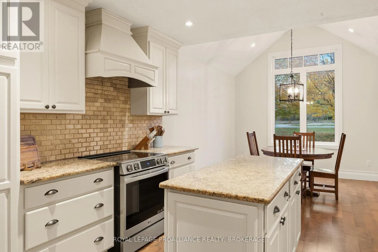
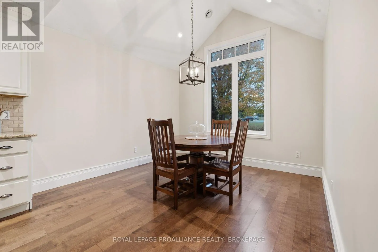
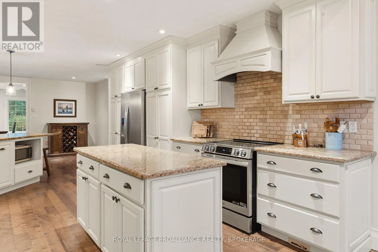
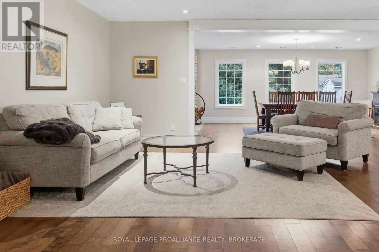
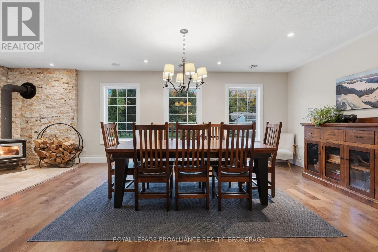
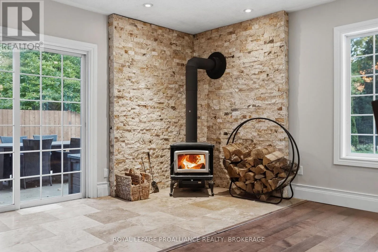
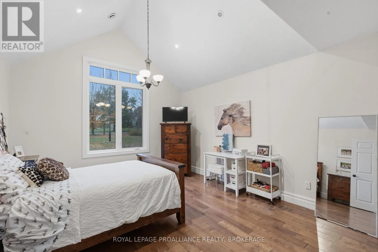
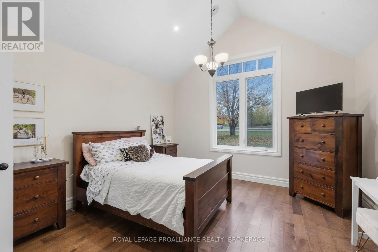
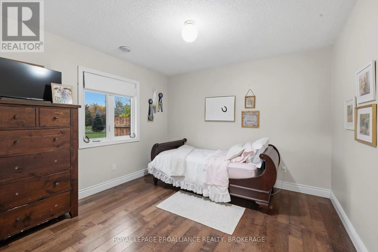
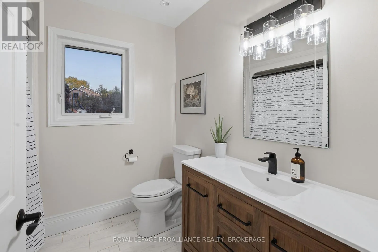
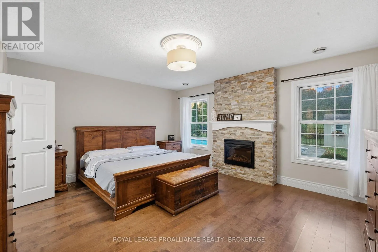
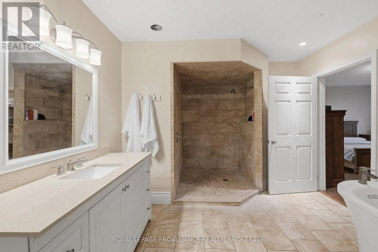
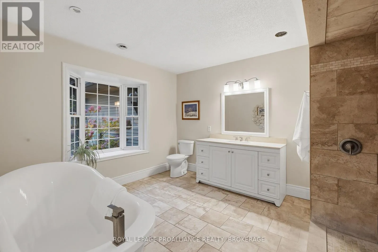
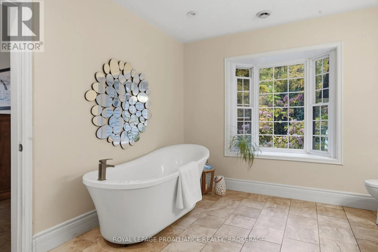
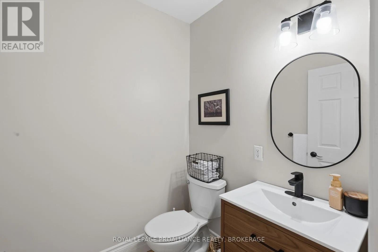
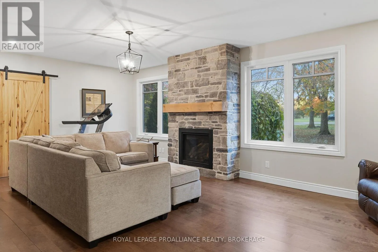
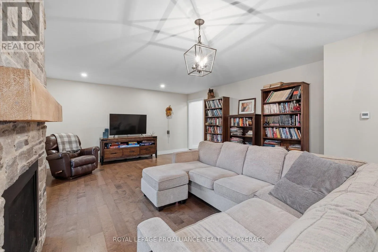
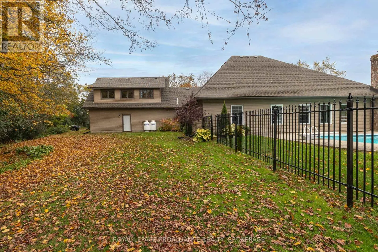
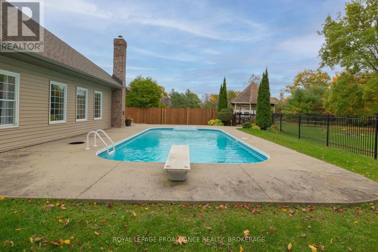
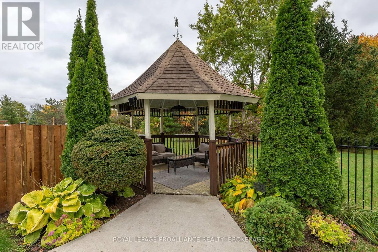
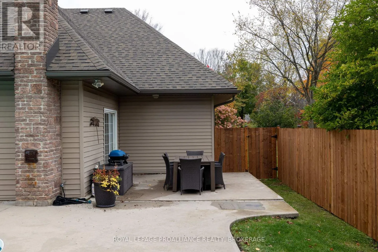
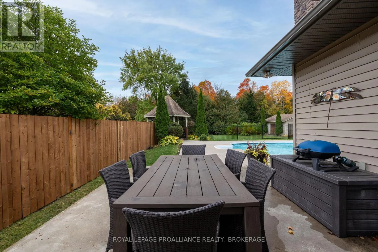
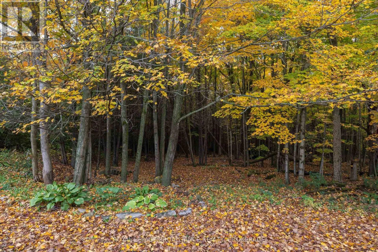
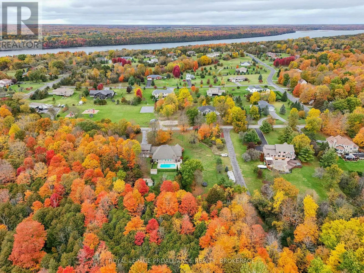
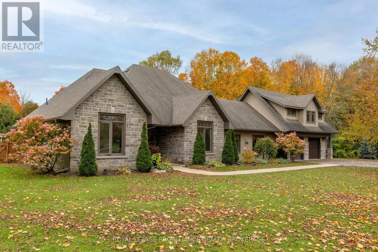
Cross Streets: Holmes Rd and Davidson Rd. ** Directions: Perth Rd West of Holmes Rd. Set back from the road sits this beautiful, well thought out custom bungalow. Over the last ten years or so, this home has been completely updated, including the addition of an oversized 2 car garage with a full loft space above, to a fully new exterior and roof. The large country kitchen is covered in granite, an eating area with vaulted ceilings and a breakfast bar, open to the living room with a formal dining room along the back and a woodstove to take the chill off on those cold nights. Designed with 2 bedrooms and the main 4pc bath at one side, with the primary suite on the other, which includes an accent electric fireplace, a walk-in closet and a spacious 4 pc ensuite featuring a huge walk-in shower and a beautiful soaker tub. Also, there is a 2pc bathroom for guests and a formal family room with a propane fireplace. Outside enjoy the inground pool all summer long while looking out over your 3 acre lot with a forest of mature trees at the back. Sitting across from a park, at the end of a quiet road, and 10 minutes from the 401. Come see it today. (id:27476)

Property Highlights

MLS® Number
X14087750
Type
Single Family
Community Name
47 - Frontenac South
Ownership Type
Freehold
Land Size
171.3 x 550.1 FT
Parking Space Total
12

Building

Building Type
House
Storeys
1.00
Square Footage
3000 - 3500 sqft
Bathrooms Total
3
Bedrooms Above Ground
3
Bedrooms Total
3
Amenities
Fireplace(s), Separate Heating Controls Beach, Park
Exterior Finish
Brick, Vinyl siding
Fireplace Present
Yes
Basement Type
None
Basement Features
Building Heating Type
Radiant heat
Heating Fuel
Propane
Building Cooling Type
None

Utilities

Water
Drilled Well
Utility Sewer
Septic System

Room Layout

Loft
Second level
8.24 m x 9.13 m
Kitchen
Main level
5.11 m x 3.98 m
Bathroom
Main level
1.55 m x 1 m
Mud room
Main level
5.22 m x 1.57 m
Laundry room
Main level
1 m x 2.81 m
Utility room
Main level
2.71 m x 3.36 m
Foyer
Main level
1.76 m x 3.37 m
Dining room
Main level
4.09 m x 7.59 m
Living room
Main level
6.43 m x 8.03 m
Family room
Main level
4.88 m x 7.23 m
Eating area
Main level
3 m x 3.42 m
Bedroom 2
Main level
5.39 m x 4.03 m
Bedroom 3
Main level
3.52 m x 3.45 m
Primary Bedroom
Main level
4.42 m x 5.02 m
Bathroom
Main level
3.29 m x 4.67 m
Bathroom
Main level
2.34 m x 2.28 m

Location

Learn more about this property
Listing provided by:
ROYAL LEPAGE PROALLIANCE REALTY, BROKERAGE
MLS® number:
X14087750
Agent:
Gregg Scrannage
*Indicates required field
Name is required
Email is required
Please enter a valid phone number (e.g., 416-111-1111).