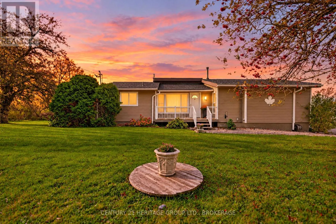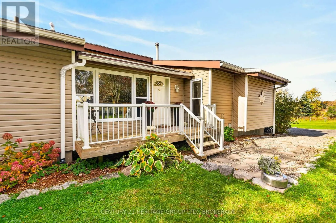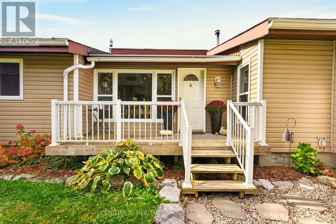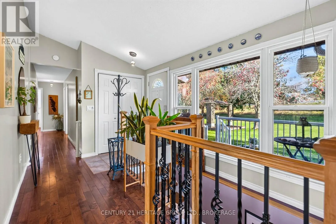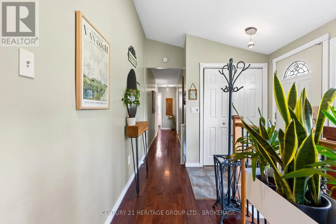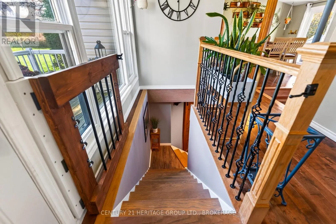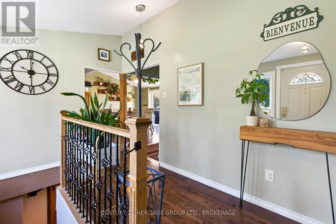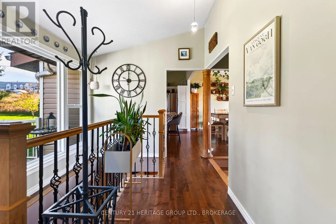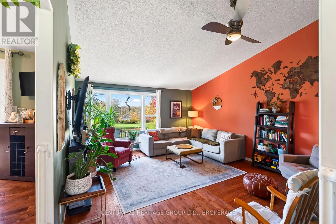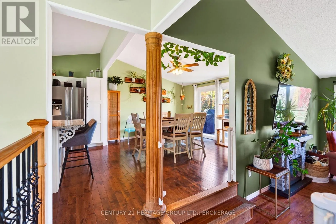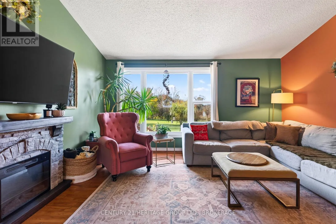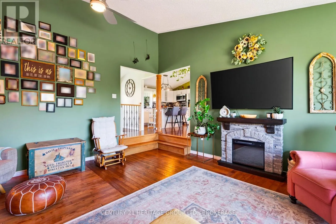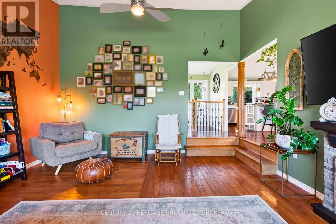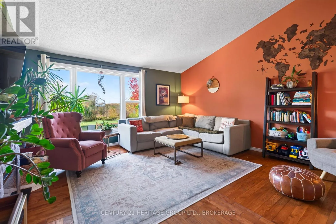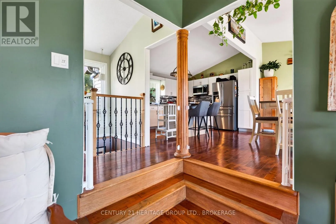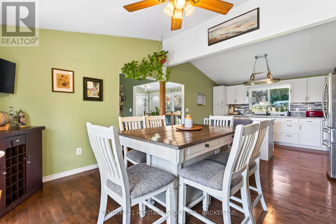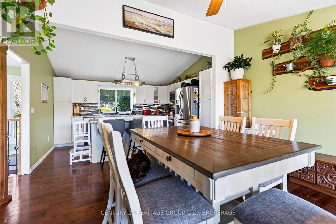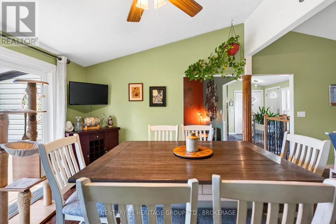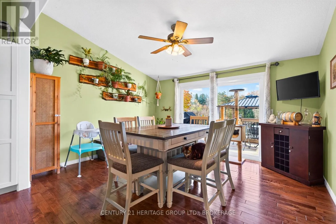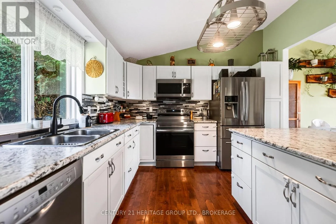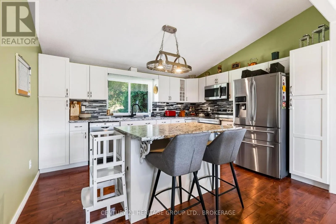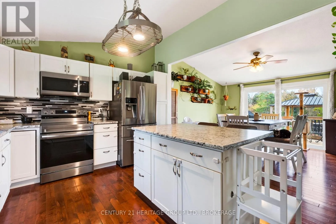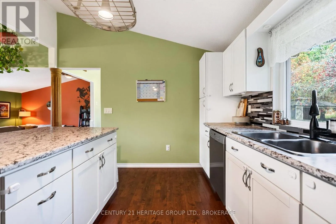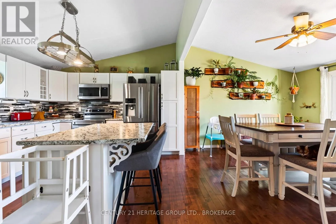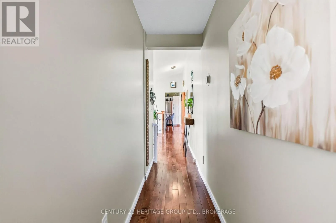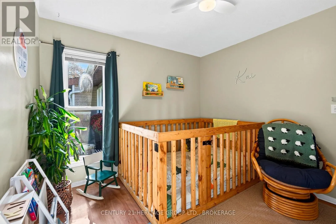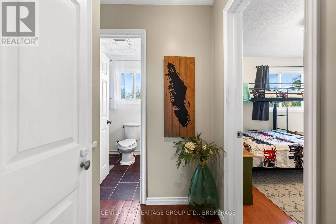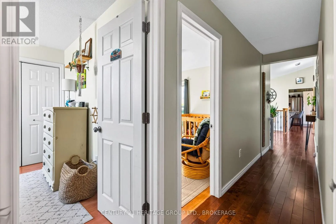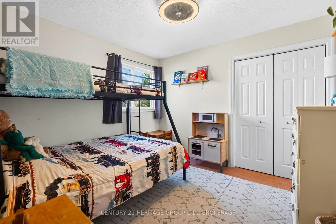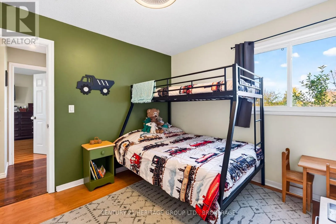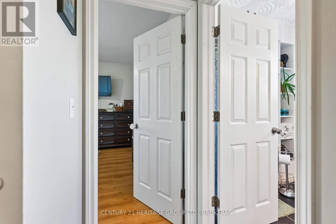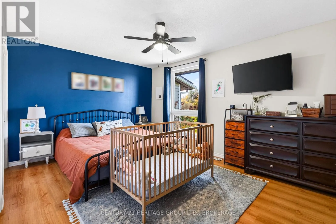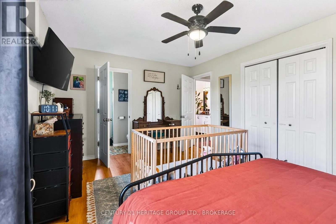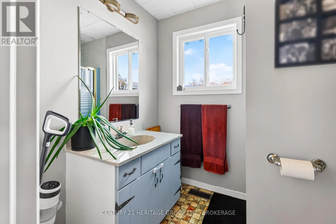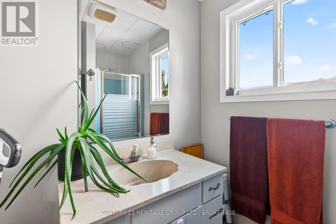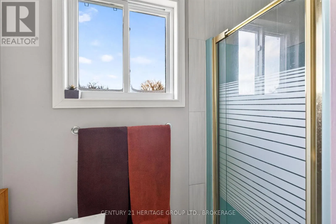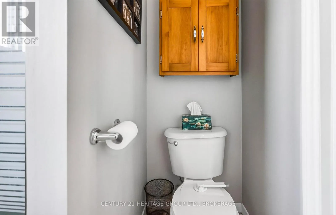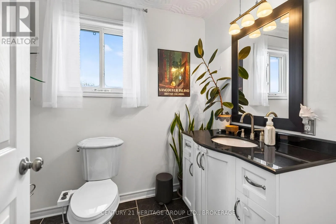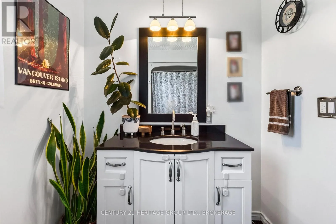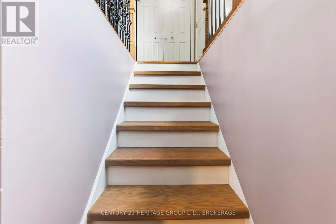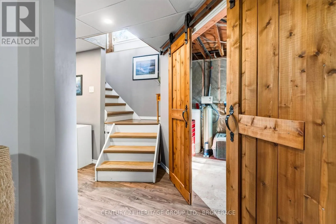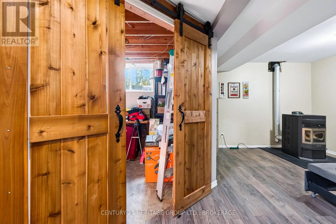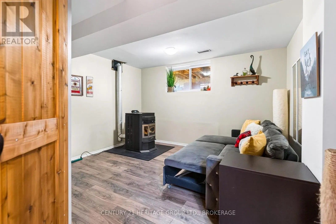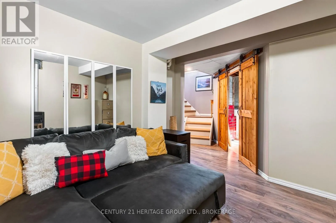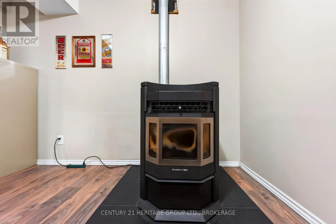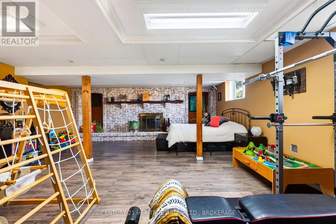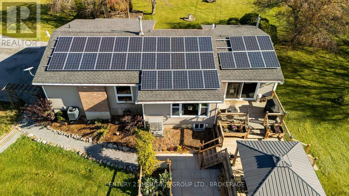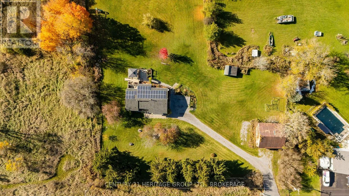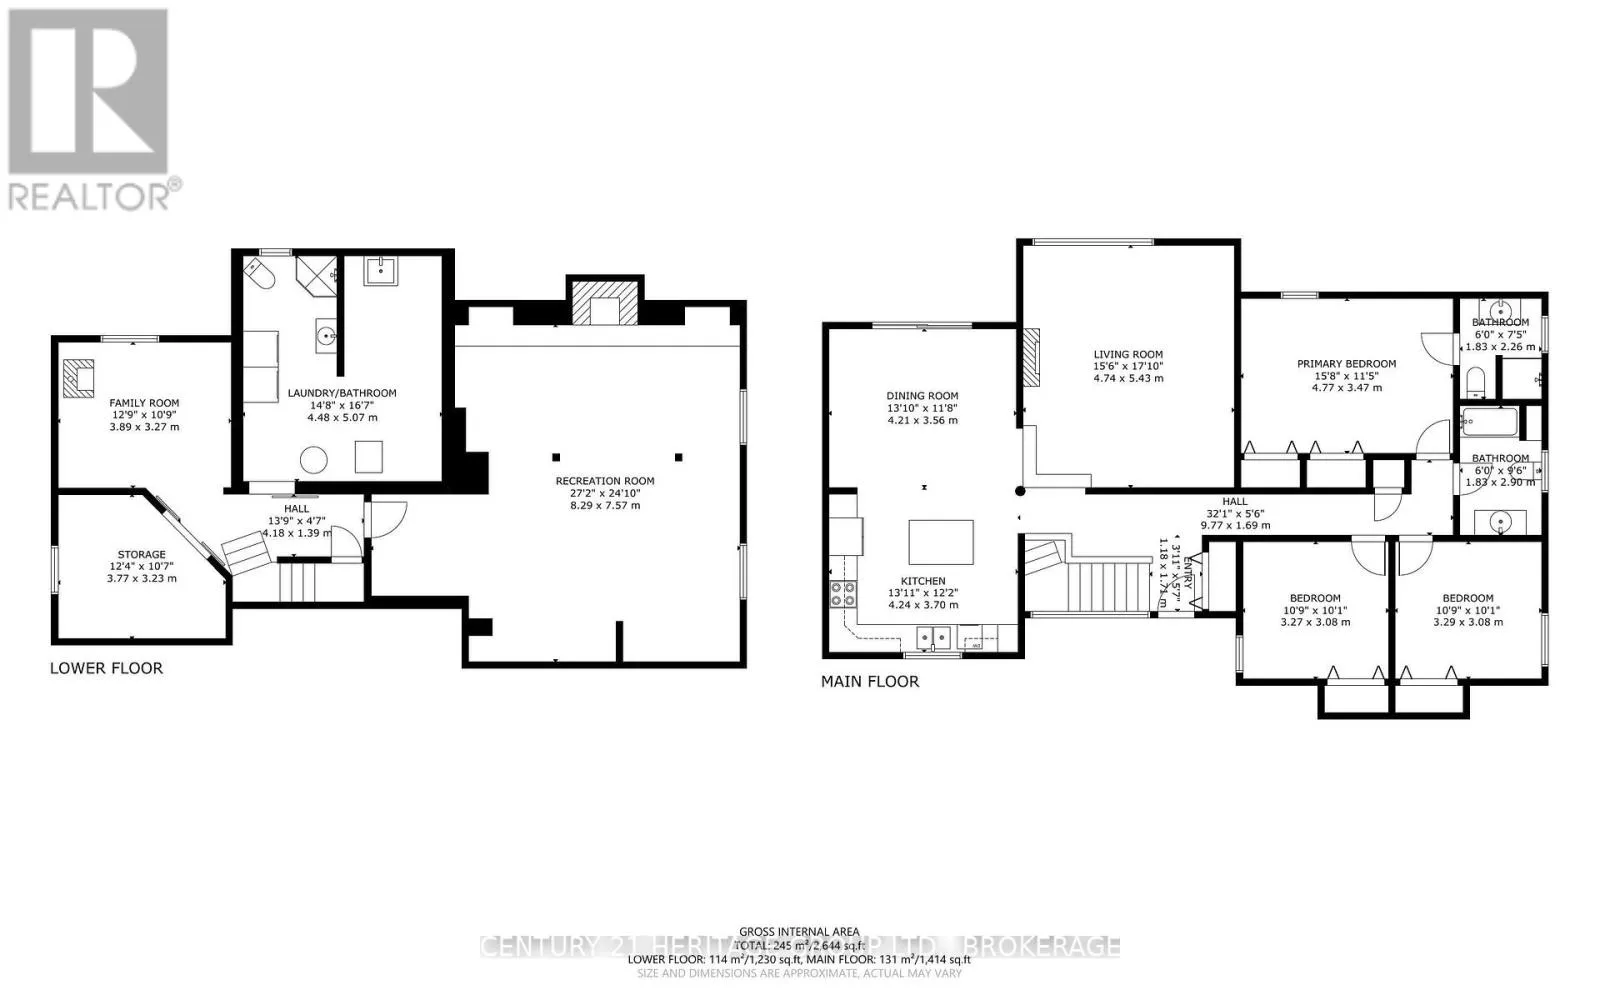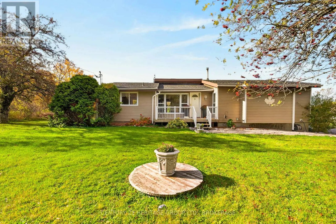
Cross Streets: highway 38 & county rd 4. ** Directions: 401 to highway 38, head north, property will be on the left hand side. Tucked away from the buzzing of Highway 38 you'll find number 3787. Sitting on 1.4 acres of beautiful flat acreage and nestled at the end of a winding driveway providing just enough distance from the highway to feel like a rural retreat while providing access to the city in minutes. Inside the property you'll be greeted with an open concept kitchen and dining room beneath vaulted ceilings. A sunken living room gives a feeling of a separate space for conversations or family times while still being steps away from dinner. 2 nicely sized bedrooms, a full bathroom and a primary bedroom complete with ensuite bath occupy the other end of the house, giving a nice feel of entertaining and sleeping being two different parts of the home. Downstairs is a newly finished basement just waiting to be put to use; home gym, rec room, playroom, bar, anything you can imagine. Basement laundry shares a space with yet another 3 piece bathroom, and a small family room with a cozy pellet stove rounds out the over 2200 sqft of living space inside. The back yard accessible through the dining room is where this place really shines. Multiple garden beds, a sprawling deck with covered gazebo, all tucked around the back of the home even further from the highway and with almost no neighbours in sight. Come take a peek at this beauty asap! (id:27476)