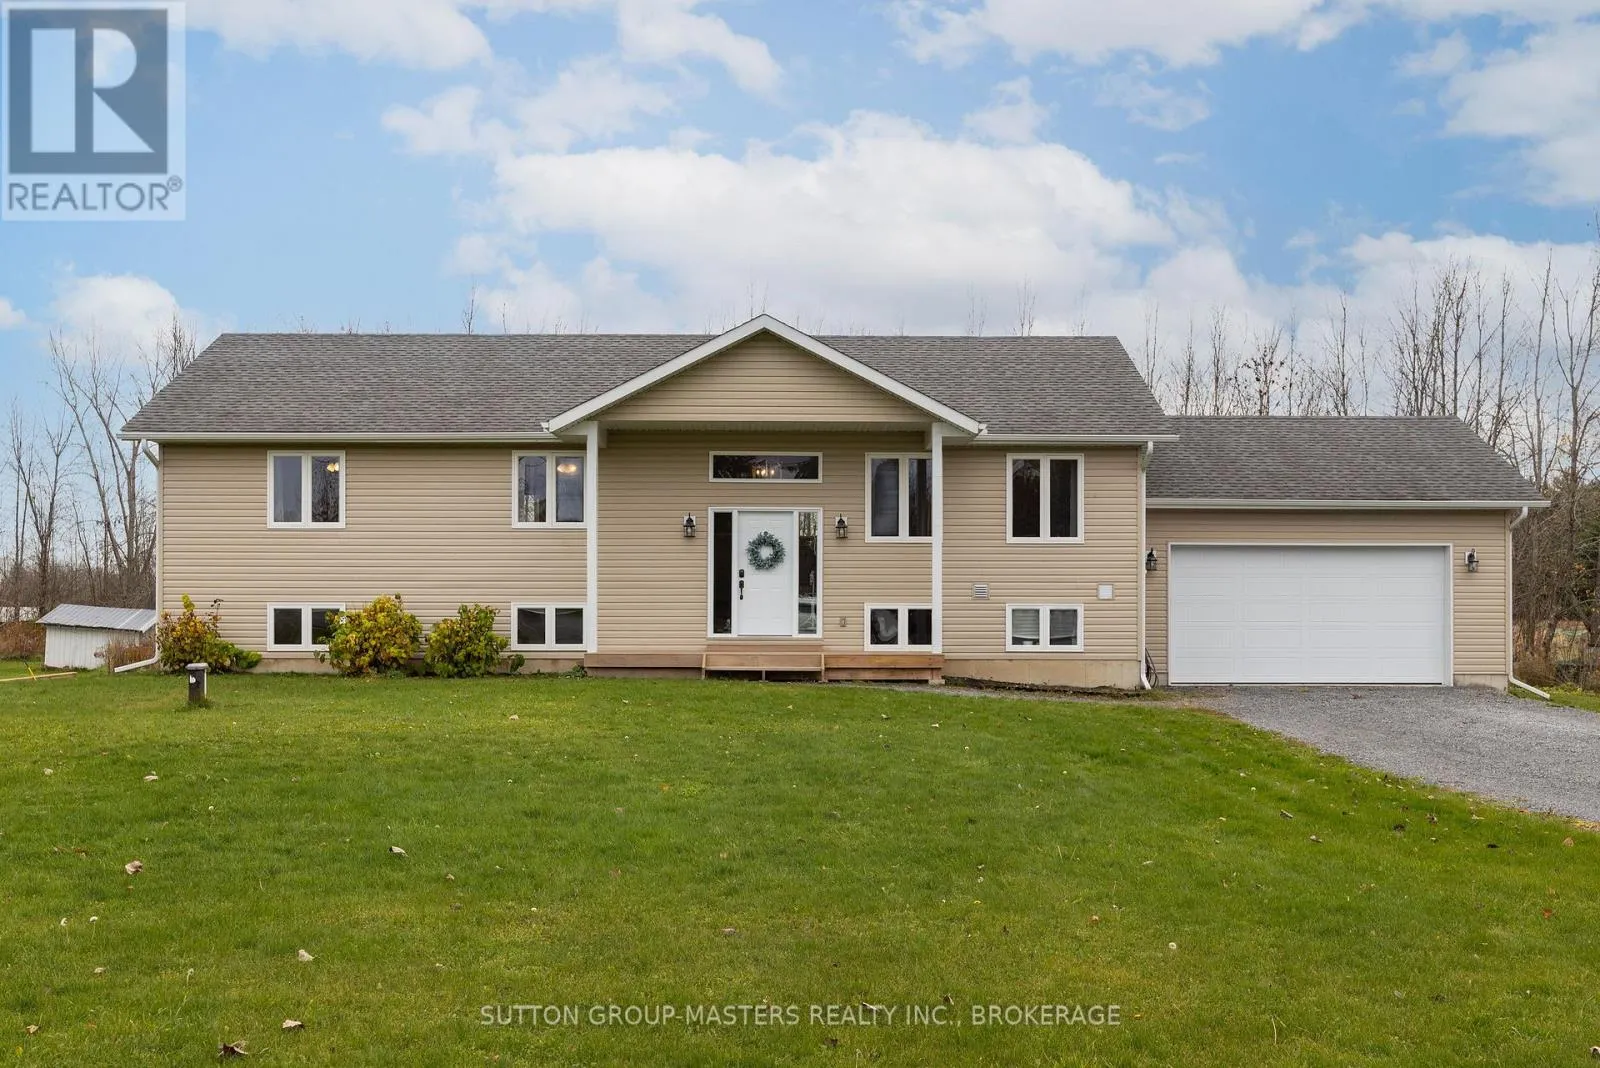
5438 Battersea Road, Frontenac, Ontario K0H 1H0

Listed for:
$779,900
4 beds
3 baths
Listed 11 days ago
House for rent: 5438 Battersea Road, Frontenac, Ontario K0H 1H0

View all 40 photos

About

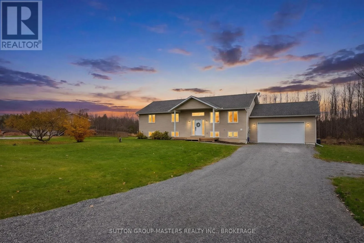
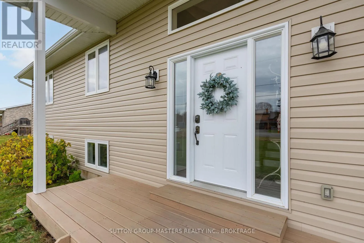
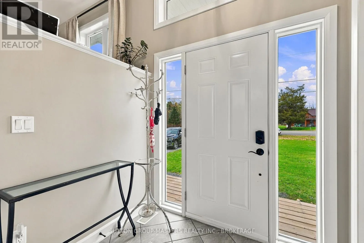
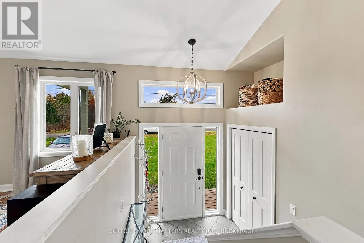
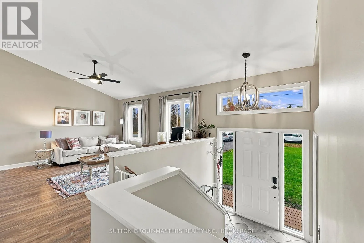
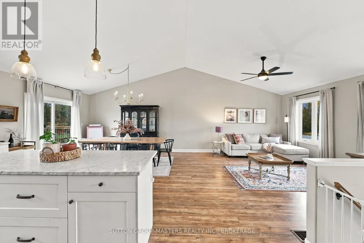
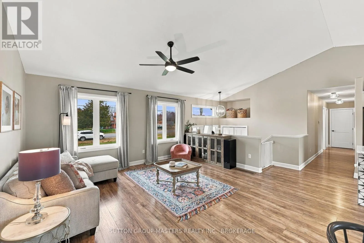
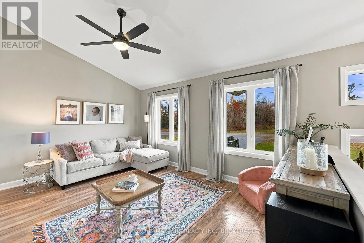
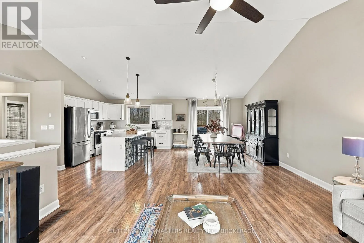
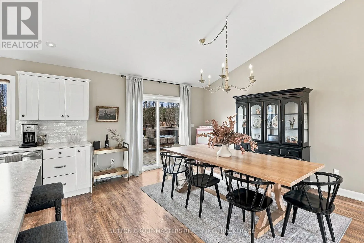
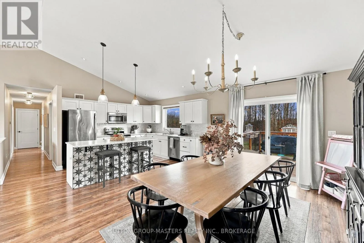
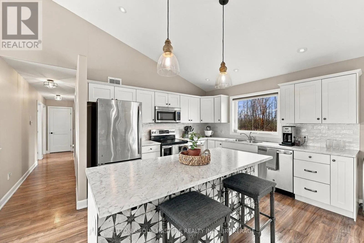
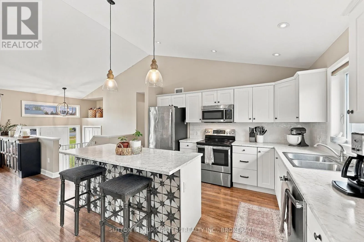
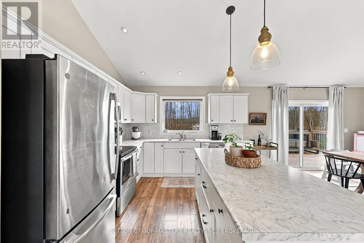
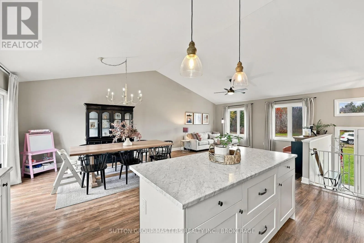
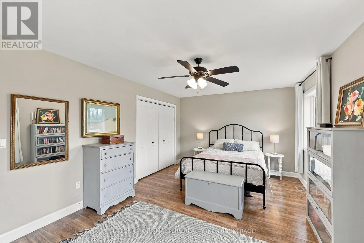
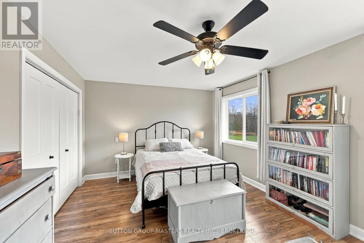
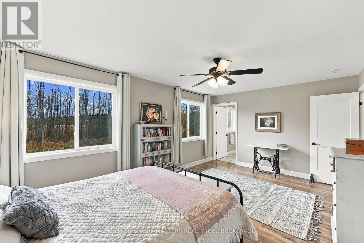
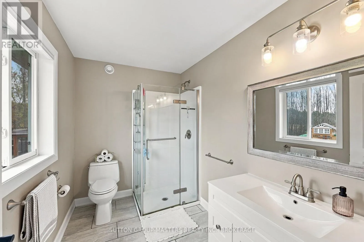
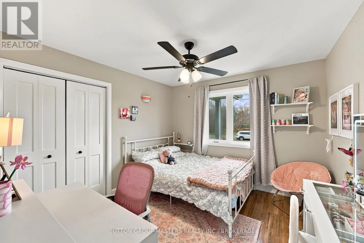
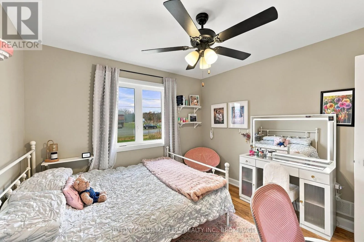
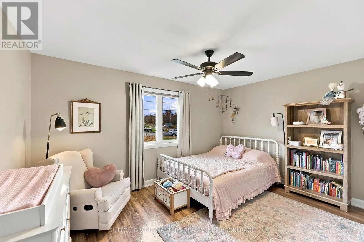
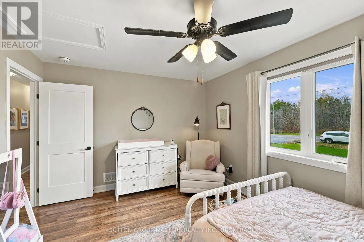
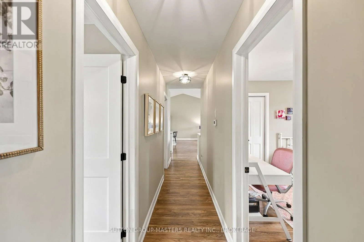
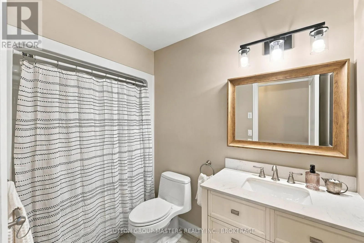
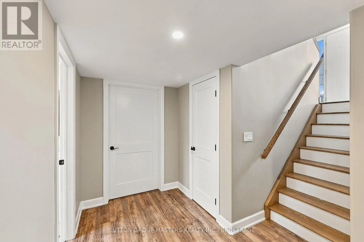
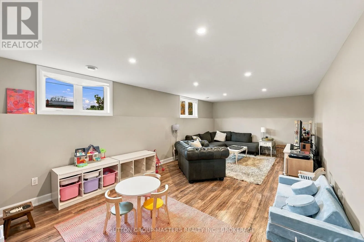
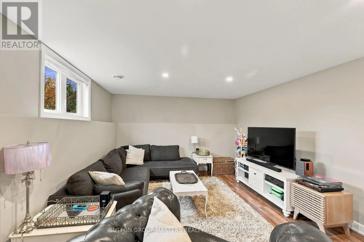
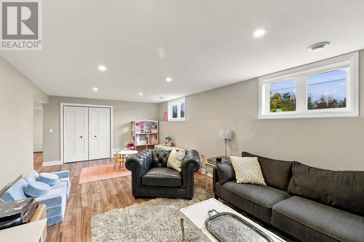
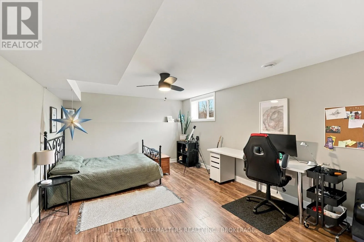
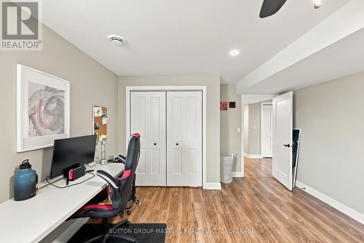
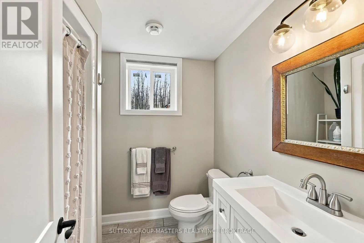
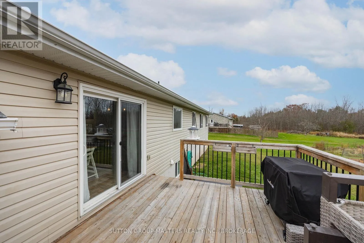
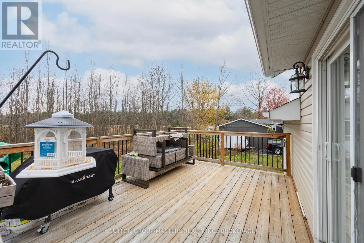
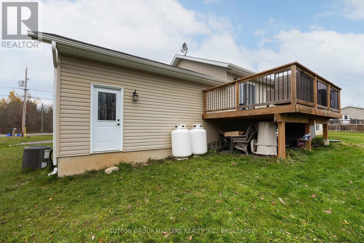
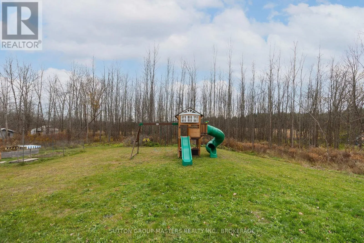
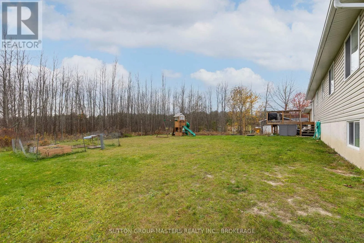
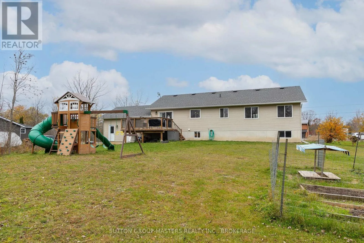
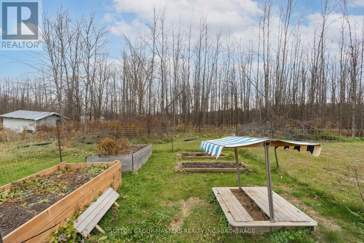
Cross Streets: Between Loughborough View Rd and Ramparts Rd. ** Directions: Battersea Rd. to 5438. Welcome to 5438 Battersea Road, a captivating country retreat offering a perfect blend of rural tranquility with modern convenience. Located just north of the village on a beautiful approximately 1 acre lot this quality built custom 3+1 bedroom, 3 bath home provides an idyllic escape while keeping you within easy commuting distance of the 401, schools and amenities. Open concept living space with plenty of natural light. The functional layout offers comfortable daily living and ideal space for entertaining featuring a spacious living room, dedicated dining area, and a well appointed kitchen with ample counter space and storage. Vaulted ceiling in the great room. Carpet free throughout. The finished lower level features a large Rec room, oversized bedroom, 3 pc bathroom and 2 office areas providing an ideal setting for those who work from home. The lower level also offers a walk up entrance to the attached 2 car garage. Come see this amazing opportunity today. (id:27476)

Property Highlights

MLS® Number
X14142136
Type
Single Family
Community Name
47 - Frontenac South
Ownership Type
Freehold
Land Size
137.9 x 312.9 FT
Parking Space Total
6

Building

Building Type
House
Storeys
1.00
Square Footage
1100 - 1500 sqft
Bathrooms Total
3
Bedrooms Above Ground
3
Bedrooms Total
4
Exterior Finish
Vinyl siding
Fireplace Present
No
Basement Type
N/A (Finished), N/A
Basement Features
Walk-up
Building Heating Type
Forced air
Heating Fuel
Propane
Building Cooling Type
Central air conditioning, Air exchanger

Utilities

Water
Drilled Well
Utility Sewer
Septic System

Room Layout

Office
Lower level
3.63 m x 2.26 m
Recreational, Games room
Lower level
8.51 m x 3.84 m
Bedroom
Lower level
5.84 m x 3.89 m
Exercise room
Lower level
2.74 m x 2.03 m
Office
Lower level
3.63 m x 2.26 m
Kitchen
Main level
3.61 m x 3.4 m
Dining room
Main level
3.61 m x 3.53 m
Living room
Main level
4.8 m x 4.6 m
Primary Bedroom
Main level
5.51 m x 3.61 m
Bedroom
Main level
4.42 m x 3.33 m
Bedroom
Main level
3.25 m x 3.33 m

Location

Learn more about this property
Listing provided by:
SUTTON GROUP-MASTERS REALTY INC., BROKERAGE
MLS® number:
X14142136
Agent:
John Breimer
*Indicates required field
Name is required
Email is required
Please enter a valid phone number (e.g., 416-111-1111).