4044 Milburn Road, Frontenac, Ontario K0H 1H0

Listed for:
$499,900
3 beds
1 baths
Listed 11 days ago
House for rent: 4044 Milburn Road, Frontenac, Ontario K0H 1H0

View all 44 photos

About

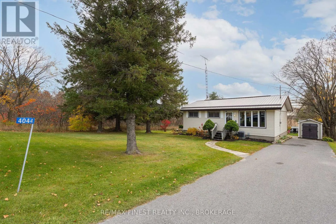
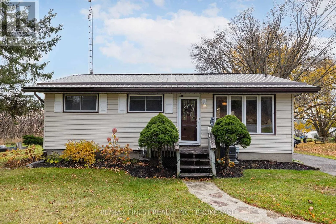
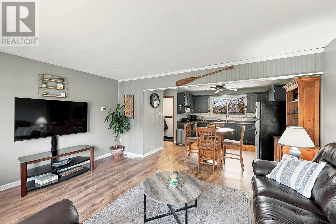
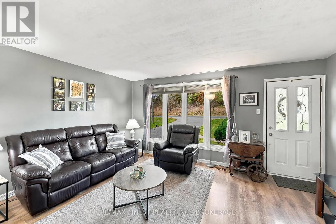
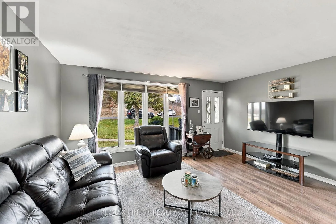
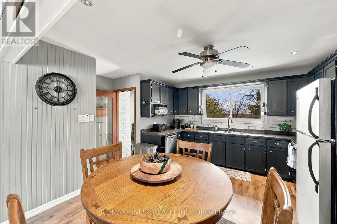
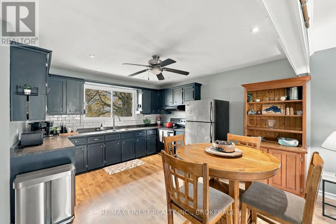
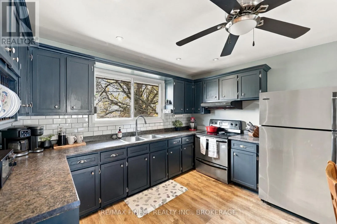
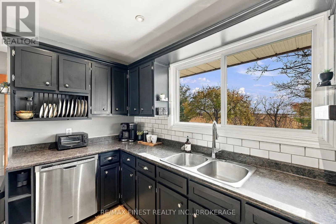
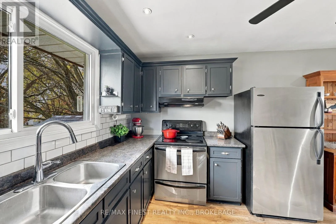
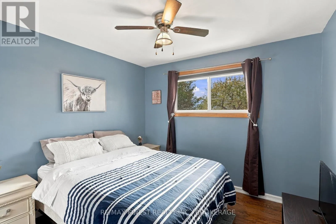
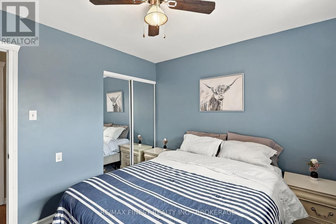
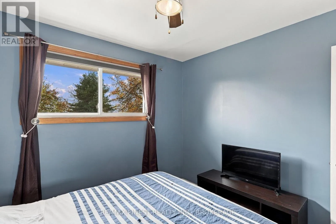
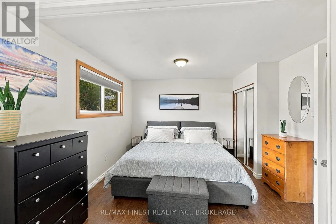
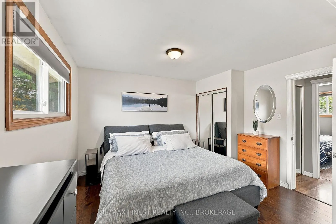
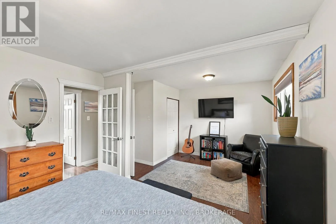
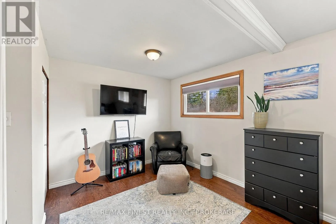
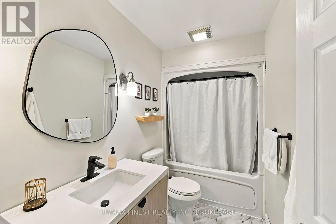
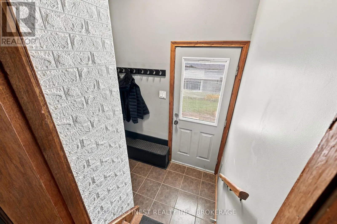
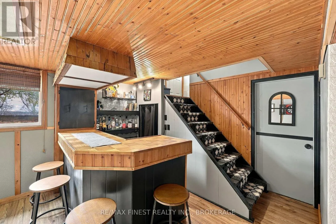
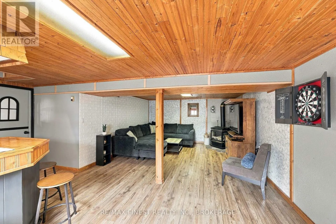
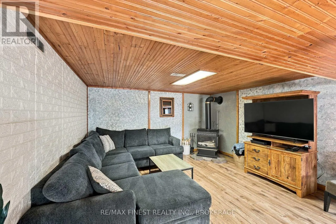
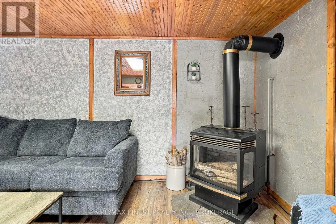
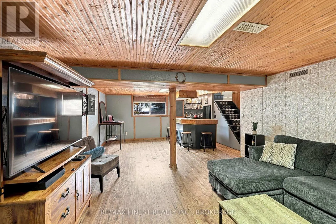
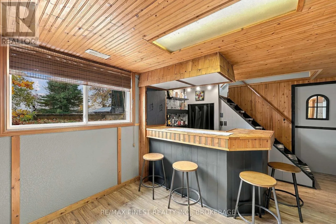
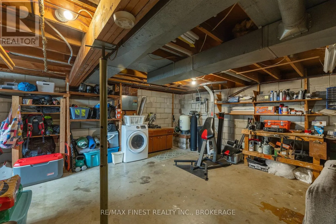
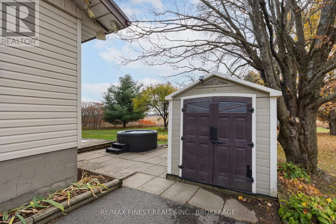
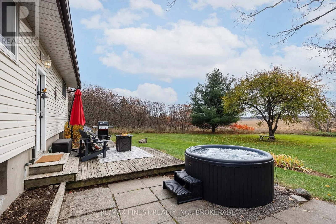
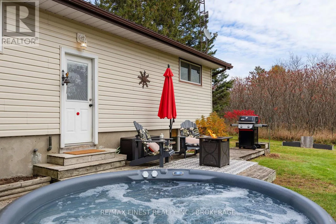
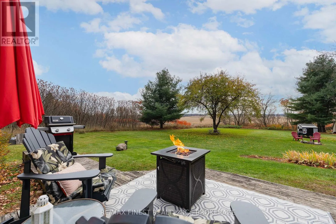
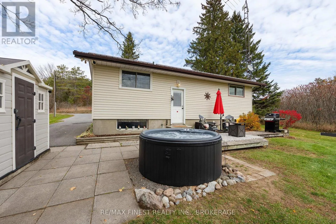
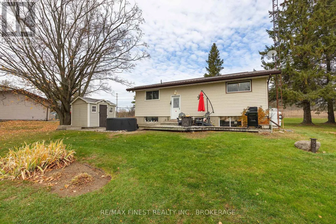
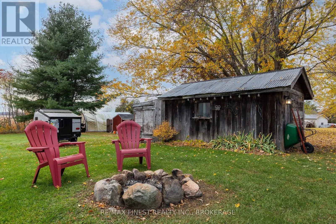
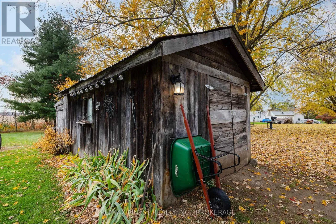
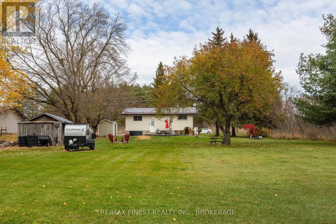
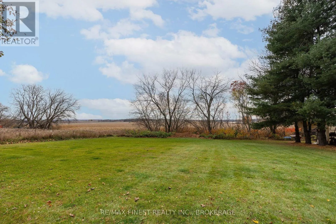
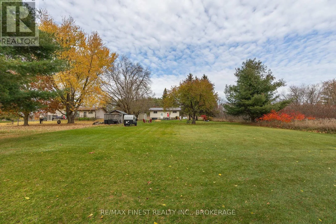
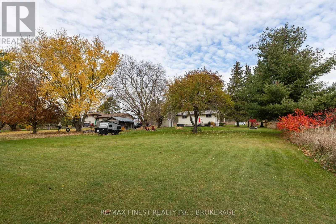
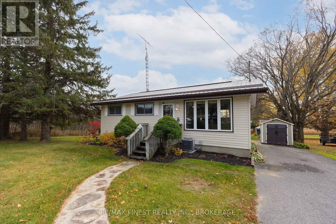
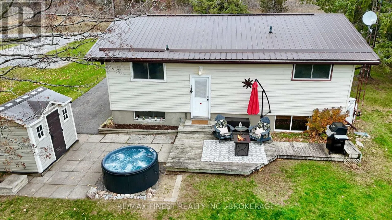
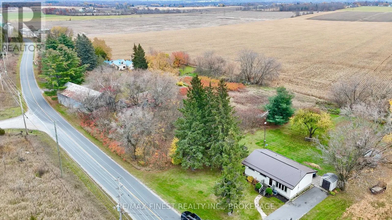
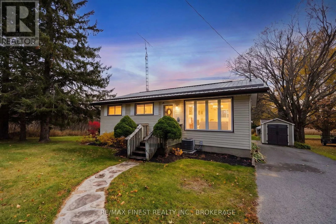
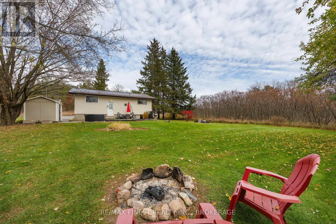
Cross Streets: Battersea Rd & Sandhill Cemetery Lane. ** Directions: North on Battersea Rd, East on Milburn Rd. WOW!! This incredibly well maintained and updated CARPET FREE country bungalow with finished lower level, less than 15 minutes from the 401 is ideally set on a quiet manicured lot with a dreamy south facing backyard with no rear neighbours, patio, deck, fire pit, hot tub, large garden shed with power, and a driveway with loads of paved parking, and features a bright open concept kitchen and living room, gleaming stainless steel appliances, a brand new 4 piece bathroom on the main floor complete with jetted tub, 2 spacious bedrooms, including a double sized bedroom with 2 doors that can be easily converted back to the original 2 bedrooms if a 3RD BEDROOM is desired, a cozy finished rec room downstairs with propane fireplace, a bar and plenty of room to add another washroom! Recent updates include a lifetime steel roof, new furnace, new air-conditioning, and a brand new electrical panel November 2026! An ideal property for first time buyers that want to get into the market at an affordable price with low maintenance moving forward. Don't Miss Out!! (id:27476)

Property Highlights

MLS® Number
X14143150
Type
Single Family
Community Name
47 - Frontenac South
Ownership Type
Freehold
Land Size
130.5 x 82.9 M|1/2 - 1.99 acres
Parking Space Total
6

Building

Building Type
House
Storeys
1.00
Square Footage
700 - 1100 sqft
Bathrooms Total
1
Bedrooms Above Ground
3
Bedrooms Total
3
Amenities
Fireplace(s)
Exterior Finish
Vinyl siding
Fireplace Present
Yes
Basement Type
N/A (Partially finished)
Basement Features
Building Heating Type
Forced air
Heating Fuel
Propane
Building Cooling Type
Central air conditioning

Utilities

Water
Drilled Well
Utility Sewer
Septic System

Room Layout

Recreational, Games room
Basement
4.1 m x 7.3 m
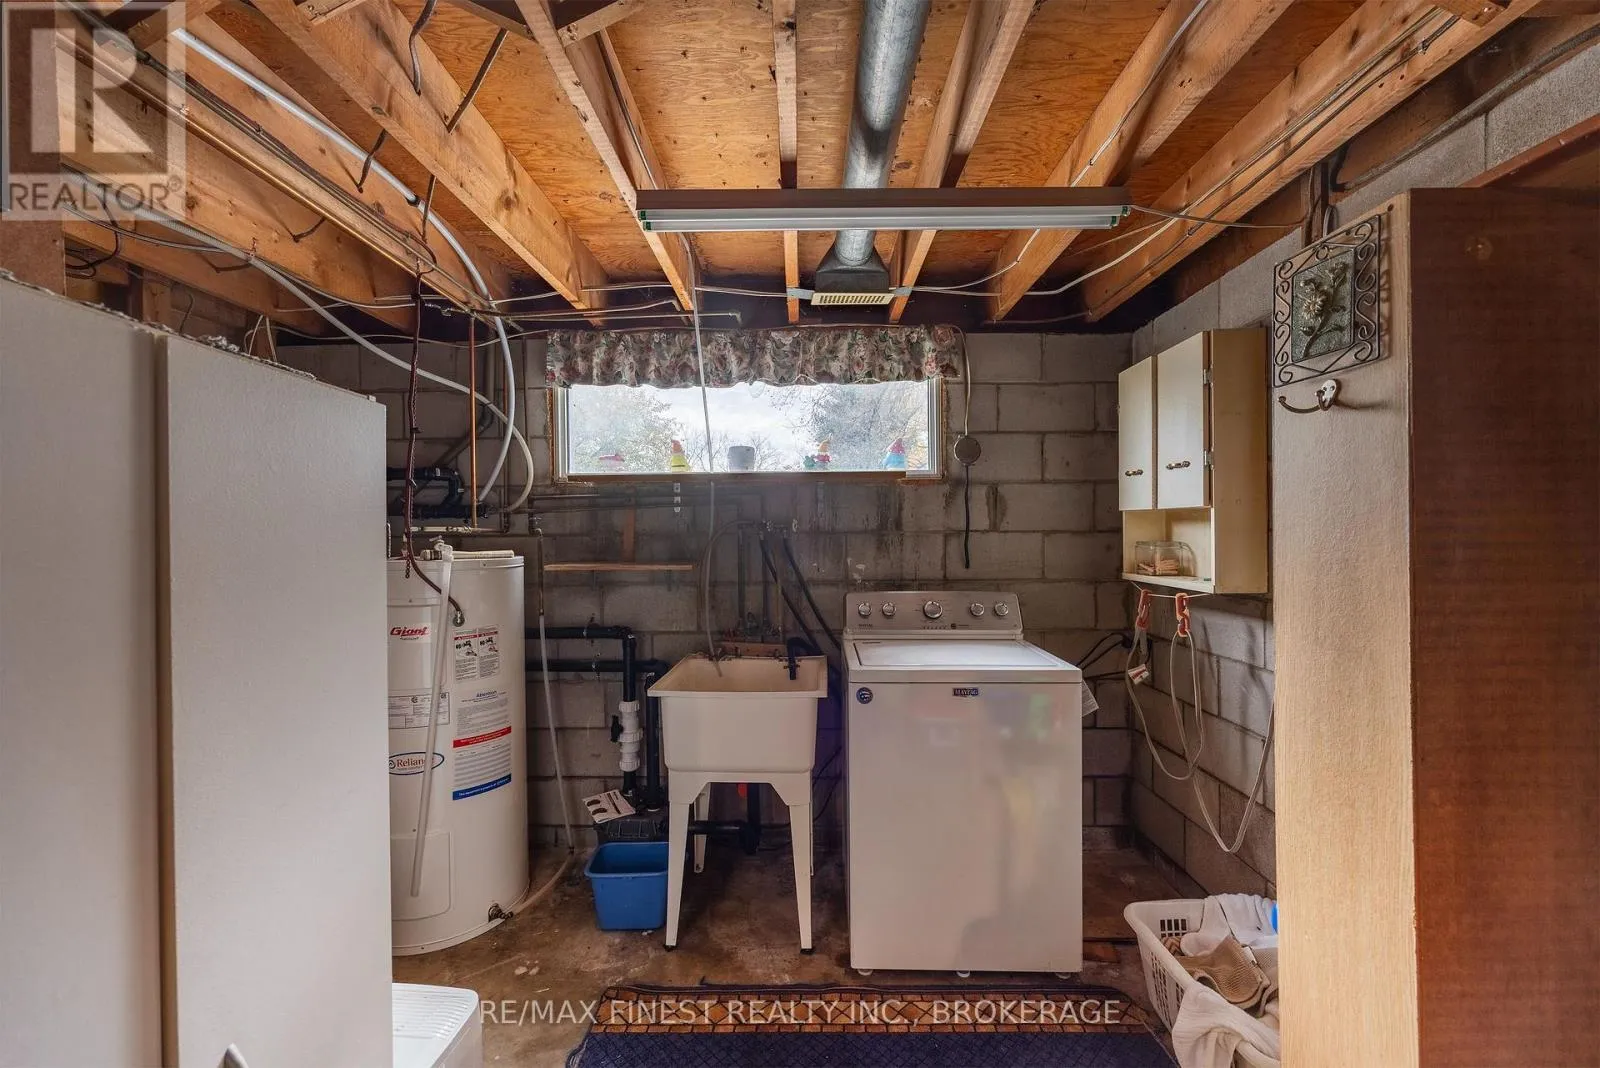
Utility room
Basement
4.5 m x 2.26 m
Living room
Main level
3.6 m x 4.8 m
Kitchen
Main level
4.1 m x 3.7 m
Bathroom
Main level
2.8 m x 1.5 m
Bedroom 2
Main level
2.9 m x 3 m
Primary Bedroom
Main level
3.6 m x 5.8 m
Bedroom 3
Main level
3.6 m x 3 m

Location

Learn more about this property
Listing provided by:
RE/MAX FINEST REALTY INC., BROKERAGE
MLS® number:
X14143150
Agent:
Jordan Beckwith
*Indicates required field
Name is required
Email is required
Please enter a valid phone number (e.g., 416-111-1111).