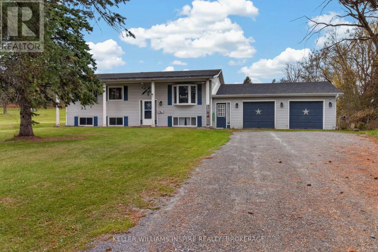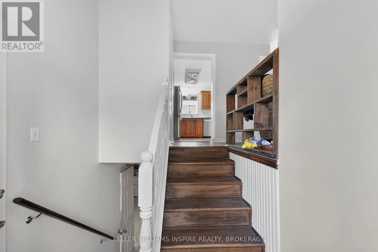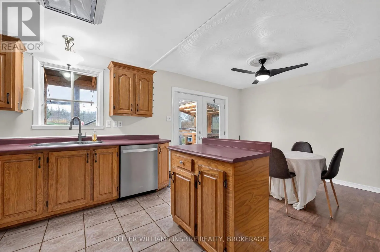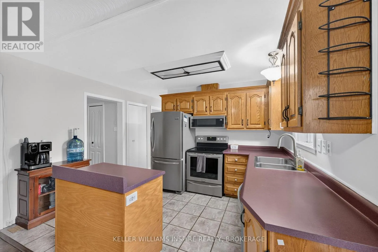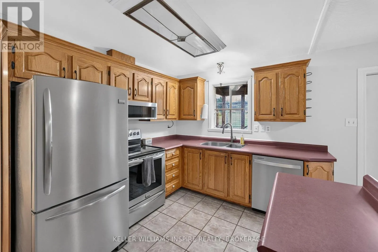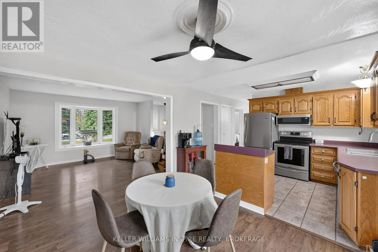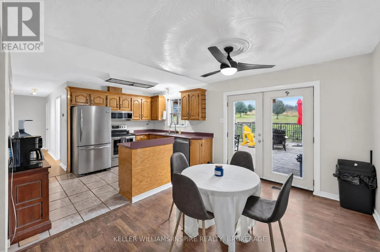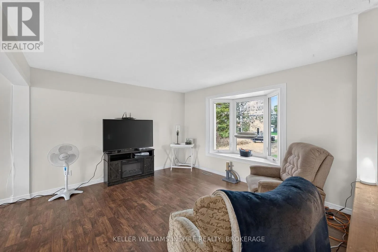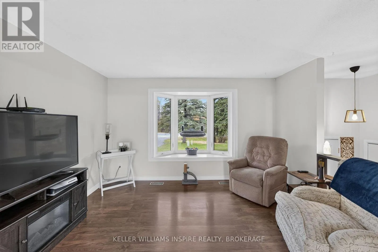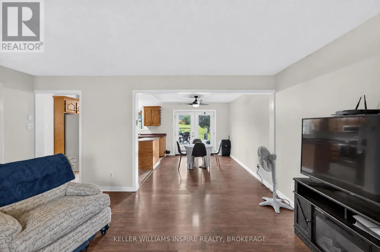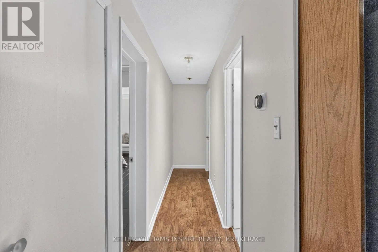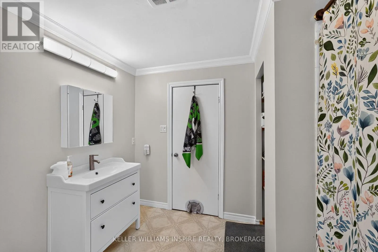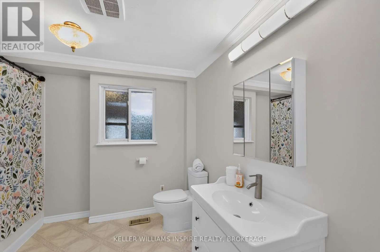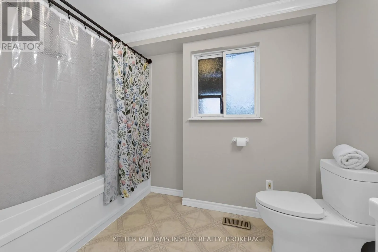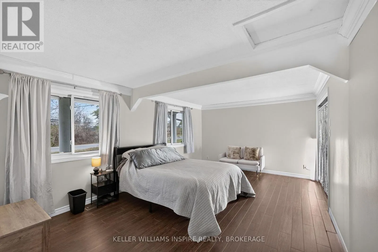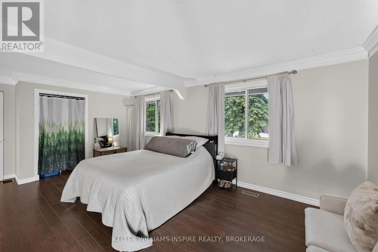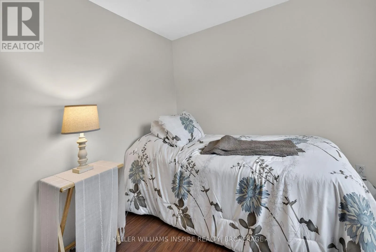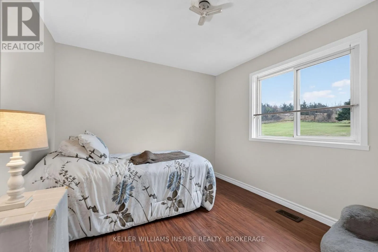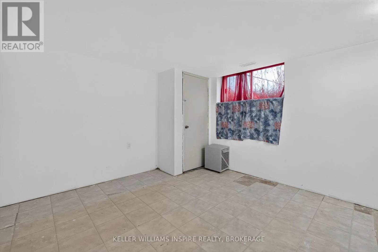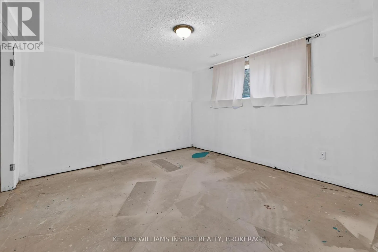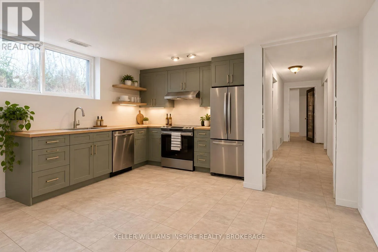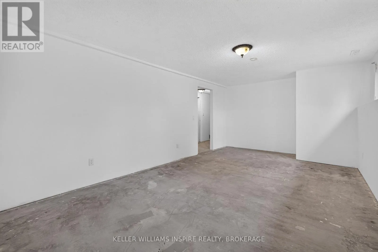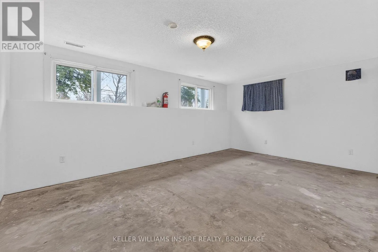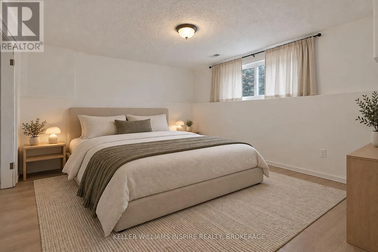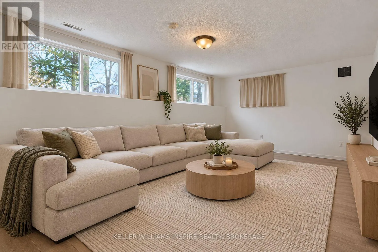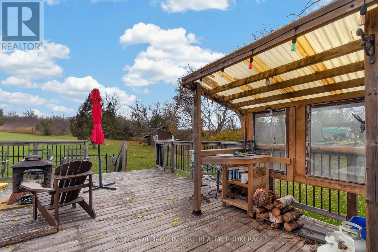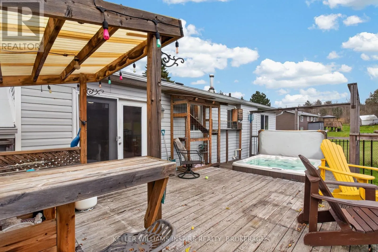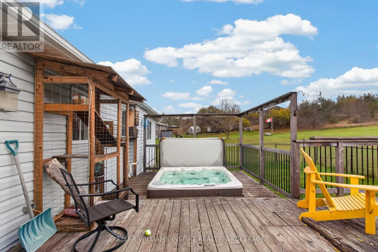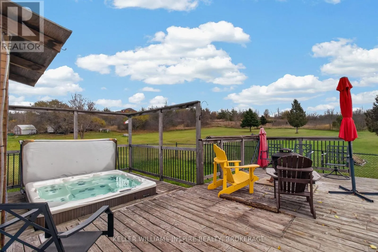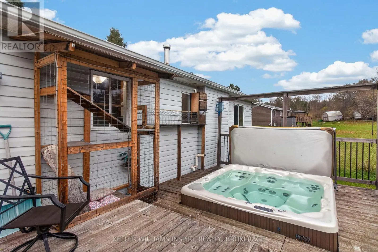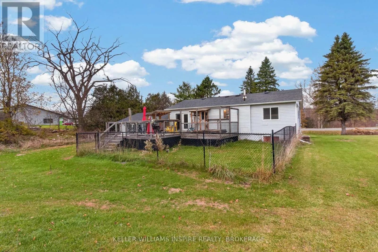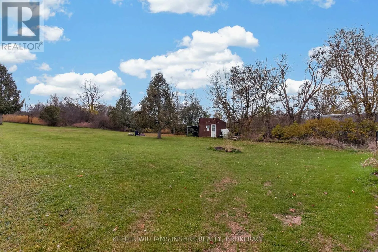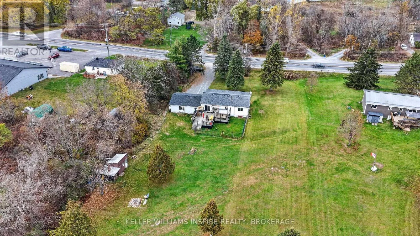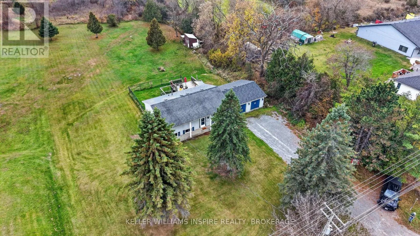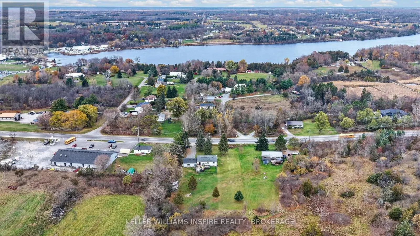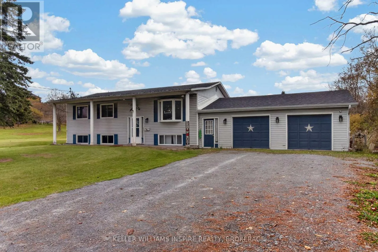
SYDENHAM RD FROM KINGSTON, LEFT ON RUTLEDGE RD, PROPERTY ON LEFT Enjoy the perfect blend of peaceful country living and modern convenience in this charming 2 plus 1 bedroom, 2-bathroom home, nestled on a beautiful 1.5-acre property. Offering spacious living areas, a potential in-law suite, and plenty of outdoor space, this property has something for everyone! The bright and inviting main level features an open-concept layout with large windows that fill the home with natural light. The well-appointed kitchen offers updated appliances and ample counter space, making it the perfect place to prepare family meals or entertain guests. The spacious primary bedroom provides a relaxing retreat with plenty of natural light and closet space, while the second bedroom offers flexibility for children or guests. A large four-piece bathroom completes the main living space. The lower-level has in-law suite potential featuring its own private entrance and bathroom. Upstairs through the dining room, step outside through the patio doors onto the expansive back deck, where outdoor living takes center stage! Enjoy plenty of seating for entertaining, and fire up the BBQ under its covered shelter. Just beyond the deck, you'll find a fenced area perfect for animals, along with an enormous backyard offering endless opportunities for gardening, outdoor activities, family gatherings, or simply soaking in the peaceful surroundings. With its generous lot size, flexible living arrangements, inviting outdoor spaces, and charming country setting, this property offers a lifestyle that's hard to find. Whether you're looking for room to grow, space for the family, or a little slice of country paradise, this is one you won't want to miss! (id:27476)