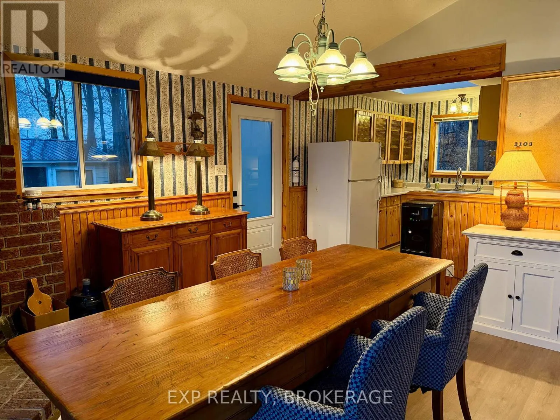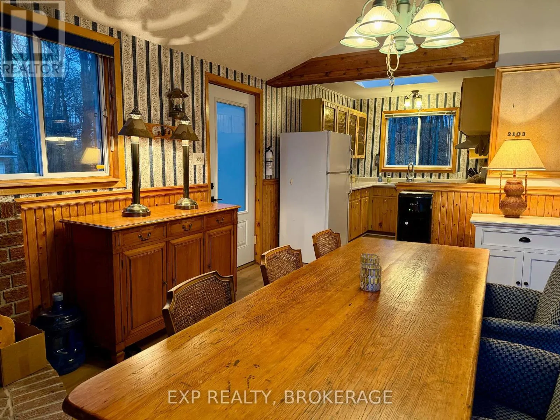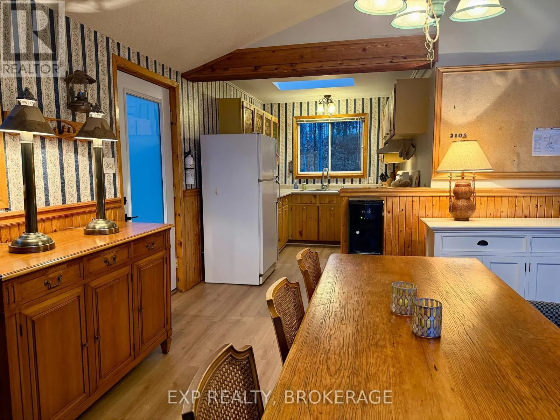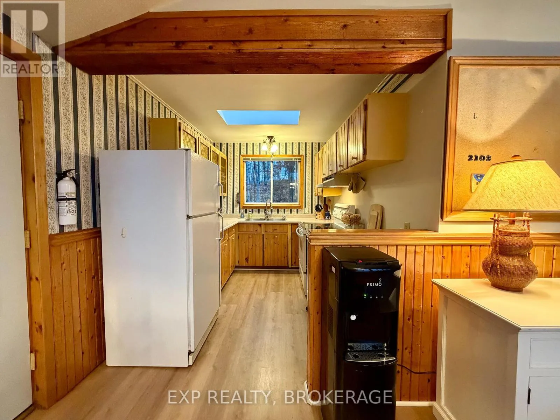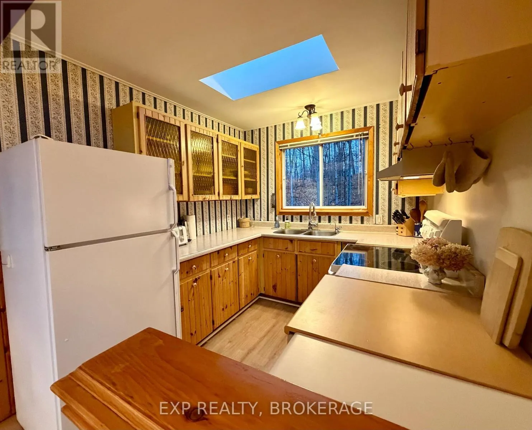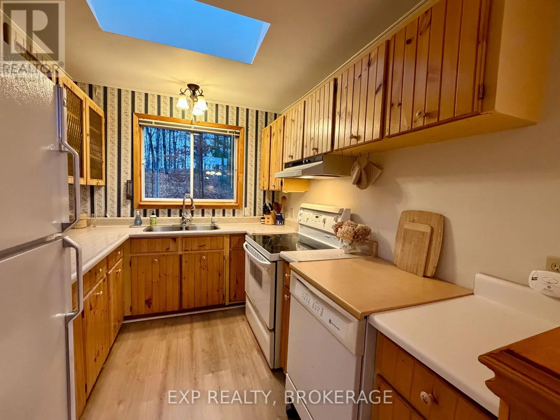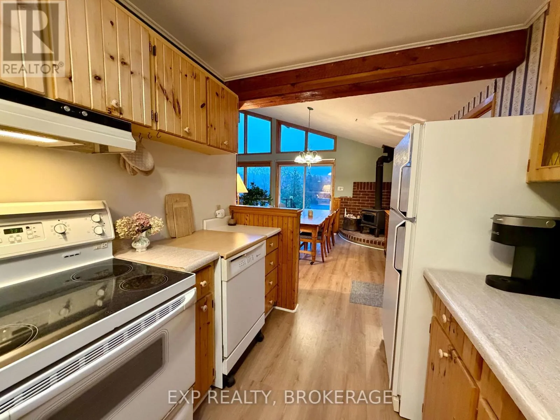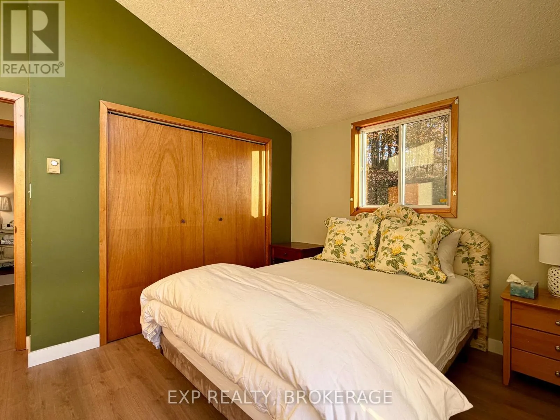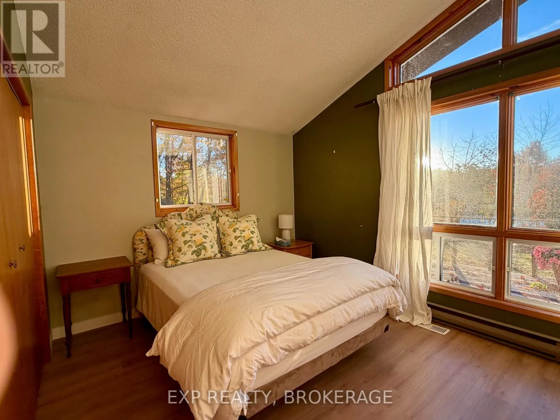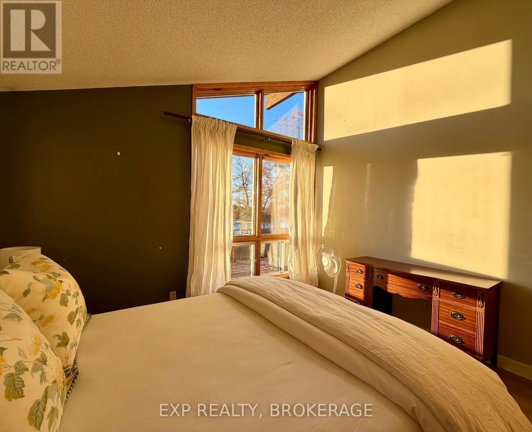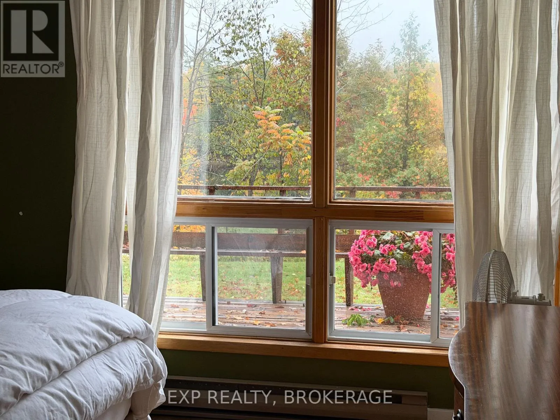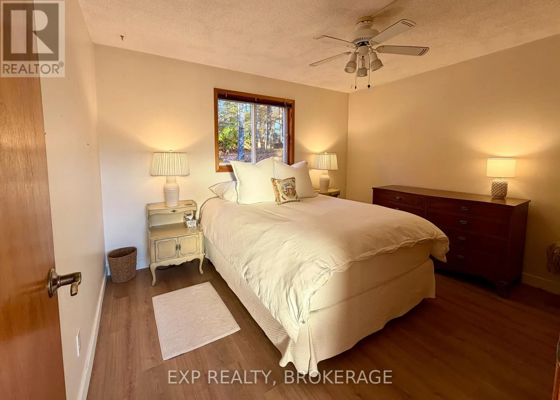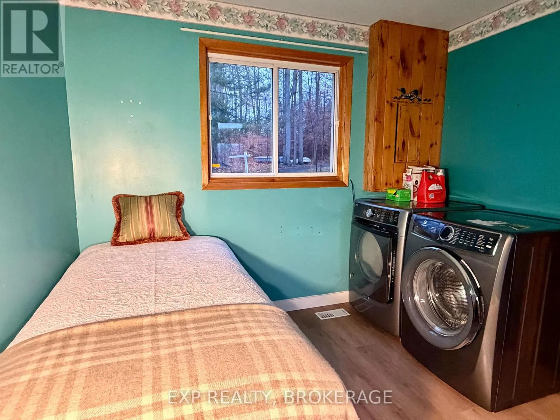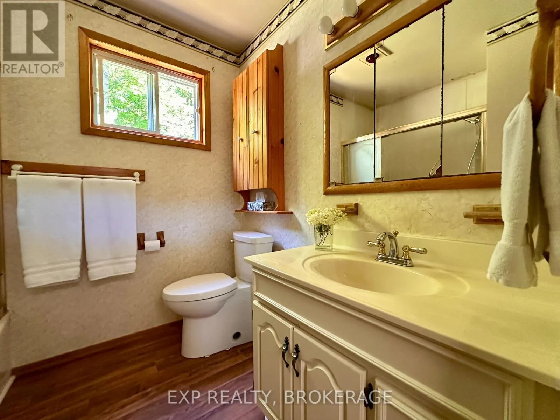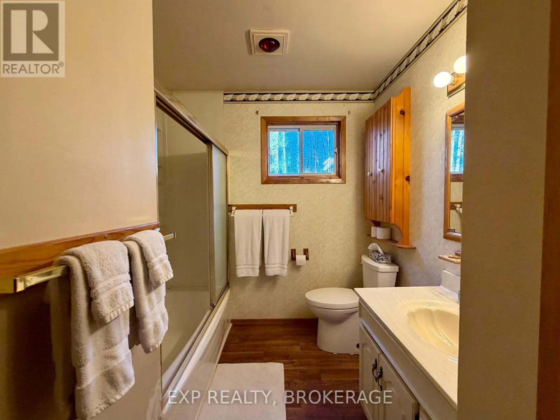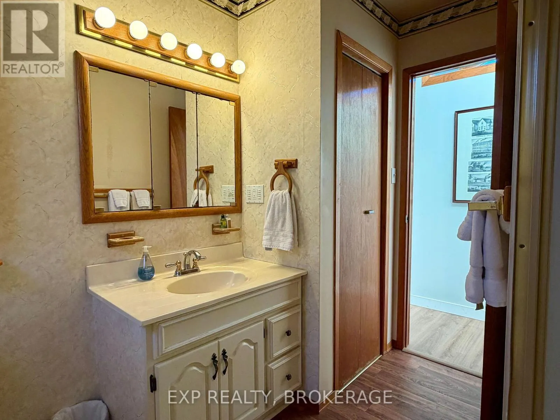
2103 Hambly Lane, Frontenac, Ontario K0H 1W0

Listed for:
$629,000
3 beds
1 baths
Listed 6 days ago
House for rent: 2103 Hambly Lane, Frontenac, Ontario K0H 1W0

View all 50 photos

About

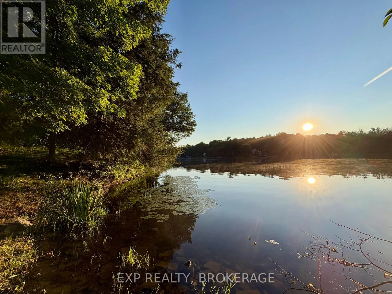
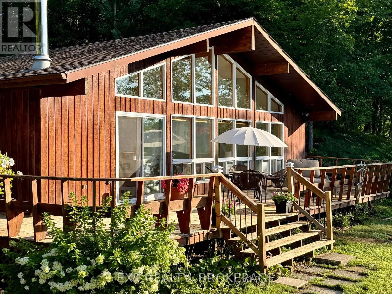
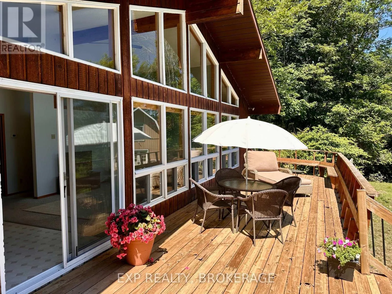
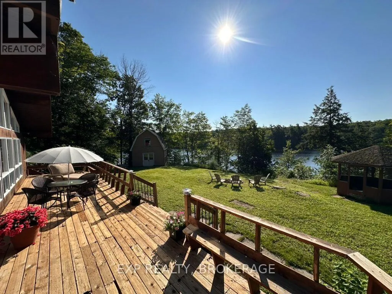
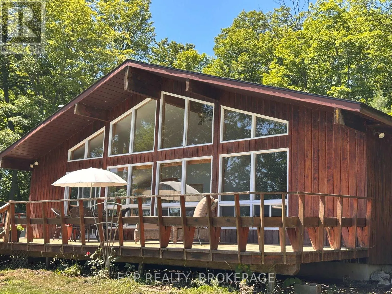
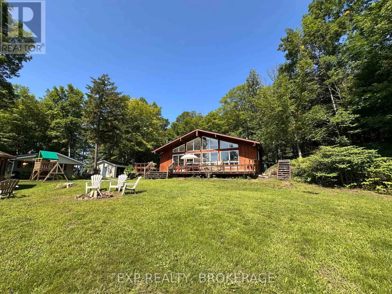
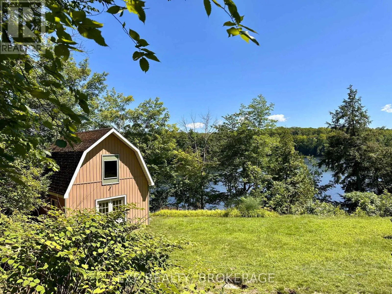
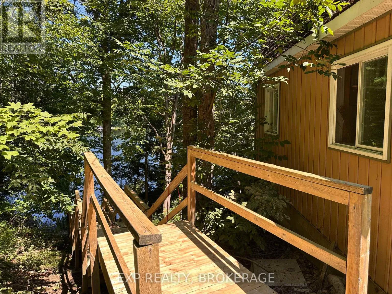
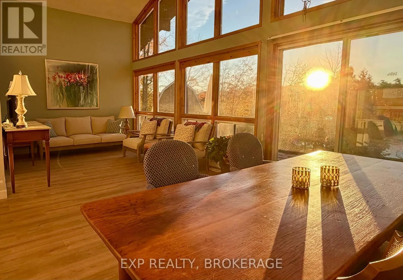
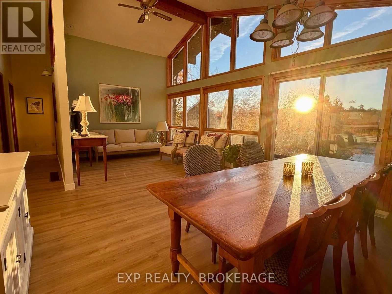
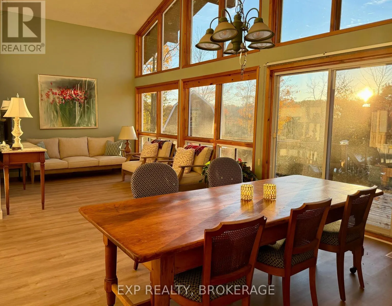
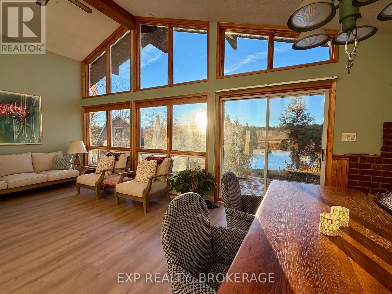
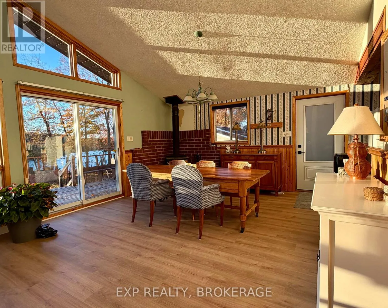
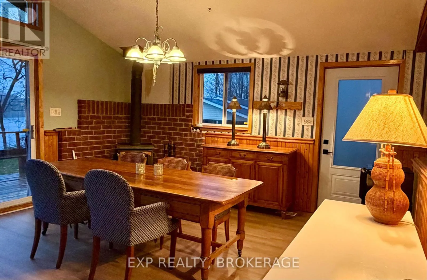
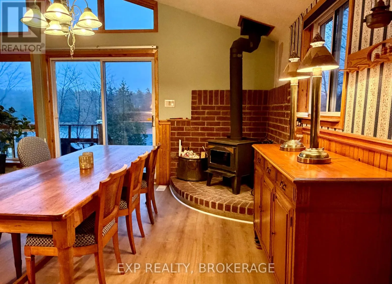
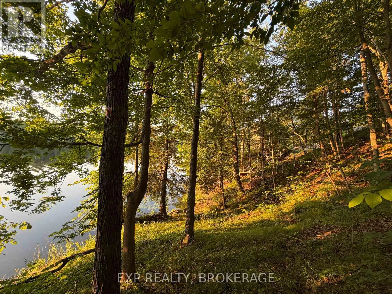
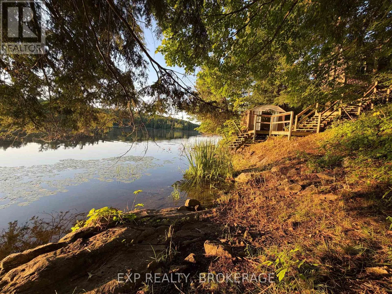
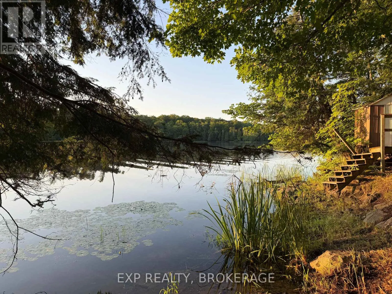
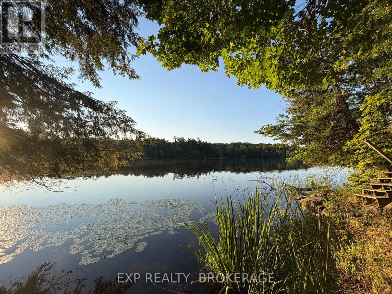
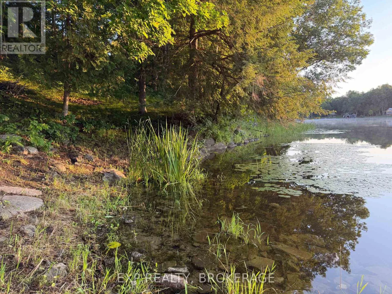
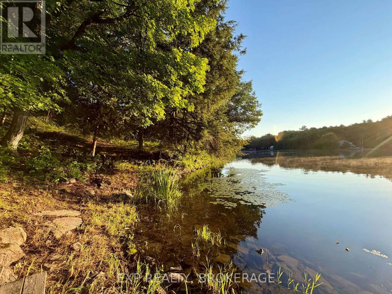
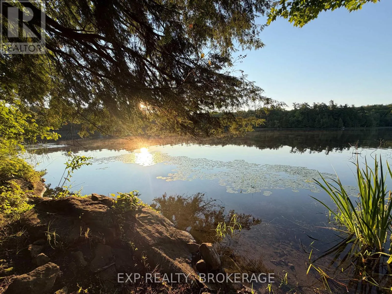
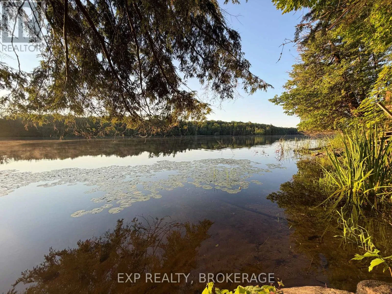
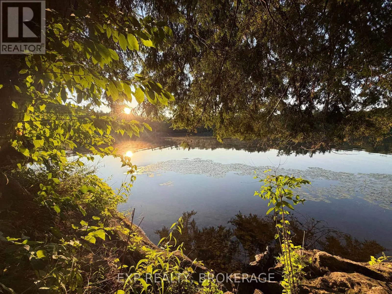
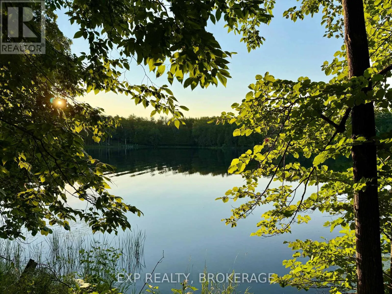
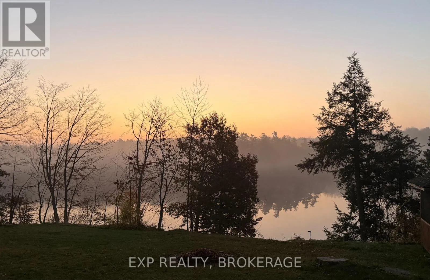
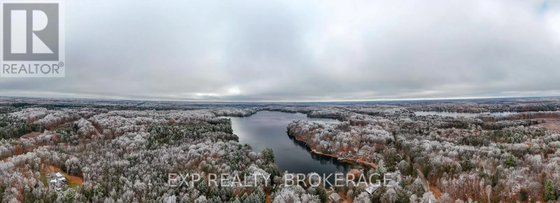
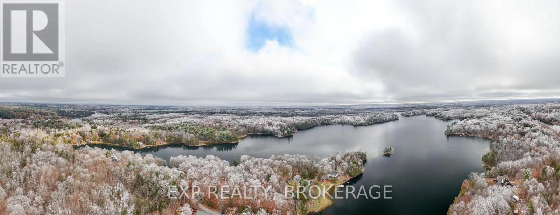
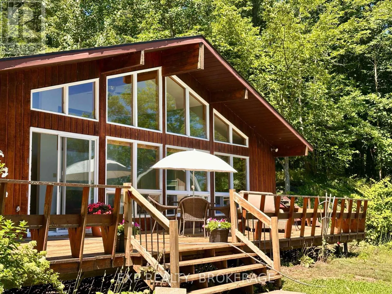
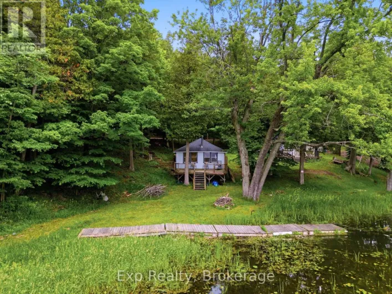
Cross Streets: Hinchinbrooke Road. ** Directions: Road 38 to Hinchinbrooke Road to Silver Rock/Hambly Lane. Endless possibilities with almost 400 feet of shoreline! An extraordinary opportunity for a first time home buyer or anyone looking for waterfront living. Move in to the existing Viceroy bungalow and enjoy peaceful lakeside life on beautiful Hambly Lake, only 20 minutes from Kingston. Whether your vision is to update the current home or create your waterfront dream home, this remarkable property fits the bill. Offering an exceptional combination of privacy, panoramic water views, and generous building potential, this rare offering provides the ideal setting for your primary residence or your weekend getaway. Enjoy direct access to the water for swimming, boating, fishing, and year-round recreation, while taking in spectacular sunrises and quiet evenings watching the stars. The expansive frontage allows for thoughtfully designed outdoor living spaces, private docking, and landscaping that complements the natural beauty of the property. Whether you're planning a private retreat or a legacy property to enjoy for generations, the possibilities are truly exceptional. (id:27476)

Property Highlights

MLS® Number
X14162622
Type
Single Family
Community Name
47 - Frontenac South
Ownership Type
Freehold
Land Size
394.6 x 131.4 FT|1/2 - 1.99 acres
Parking Space Total
4

Building

Building Type
House
Storeys
1.00
Square Footage
700 - 1100 sqft
Bathrooms Total
1
Bedrooms Above Ground
3
Bedrooms Total
3
Amenities
Golf Nearby
Exterior Finish
Cedar Siding
Fireplace Present
Yes
Basement Type
Crawl space
Basement Features
Building Heating Type
Baseboard heaters, Forced air, Other
Heating Fuel
Electric, Oil, Wood
Building Cooling Type
Central air conditioning

Utilities

Water
Drilled Well
Utility Sewer
Septic System

Room Layout

Kitchen
Main level
3.15 m x 2.43 m
Dining room
Main level
4.43 m x 3.5 m
Living room
Main level
4.37 m x 3.44 m
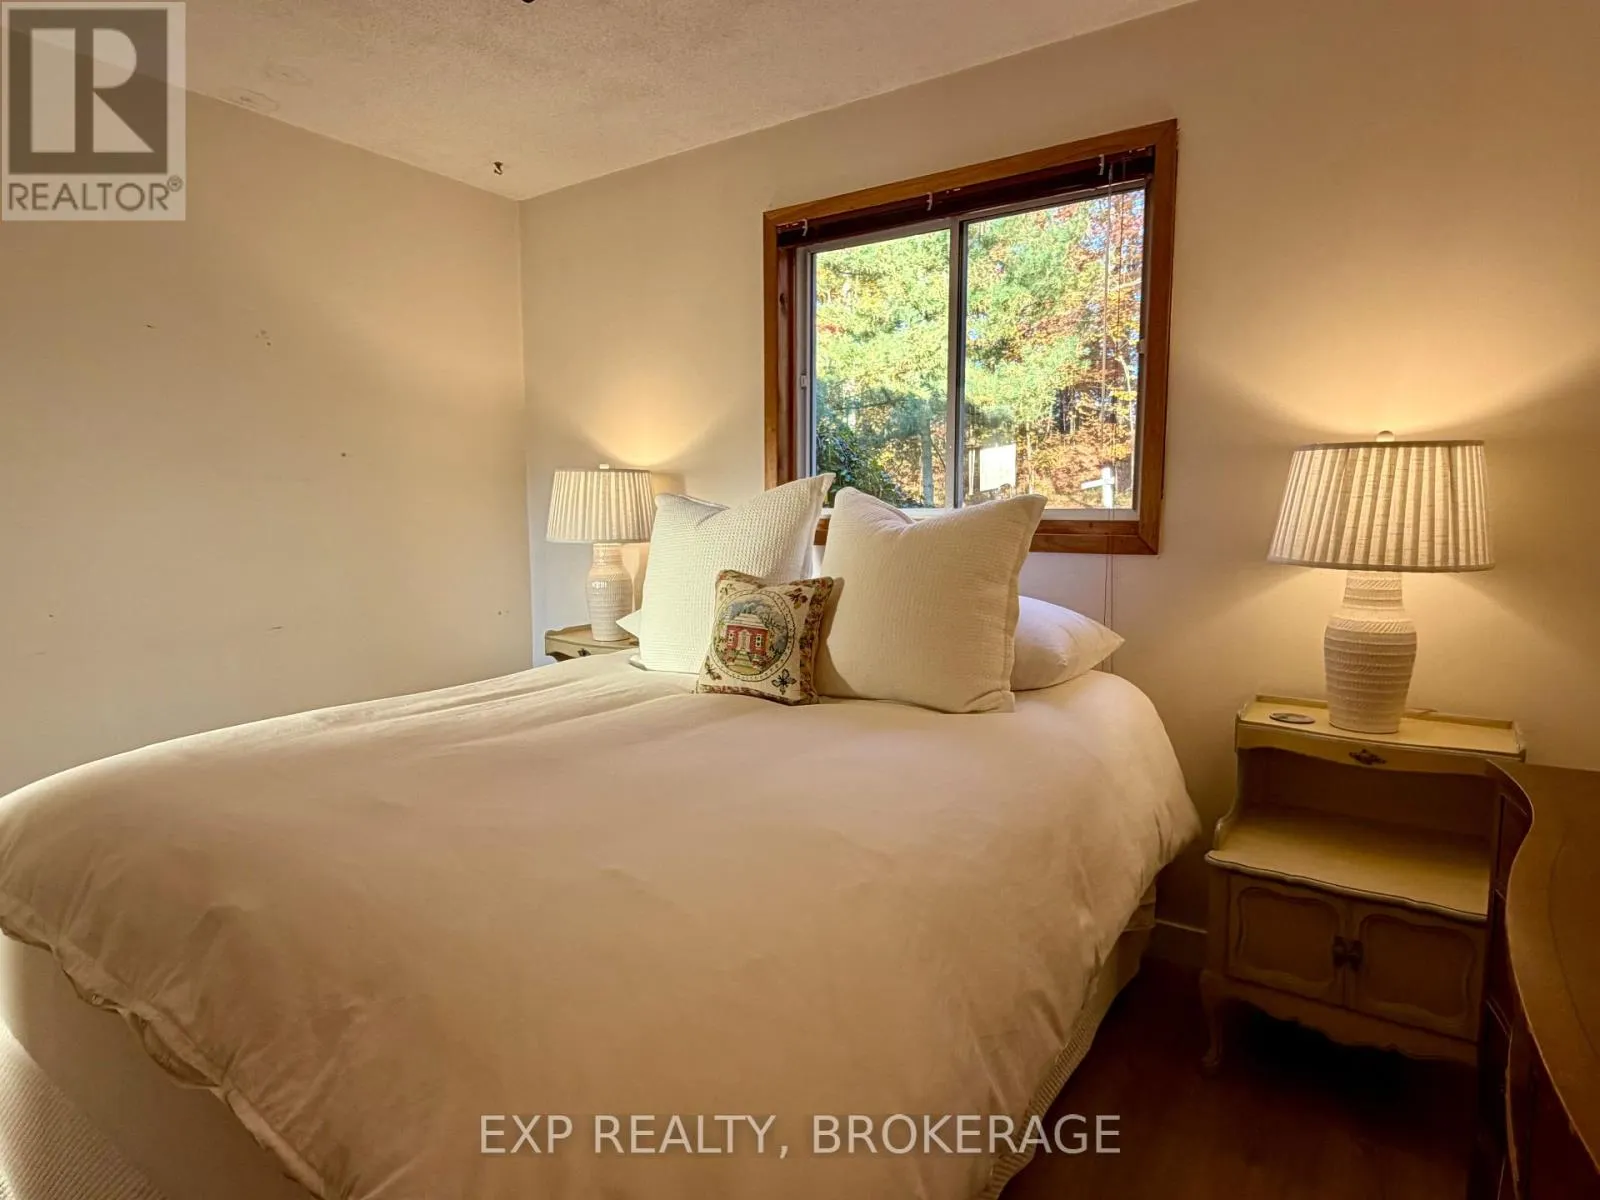
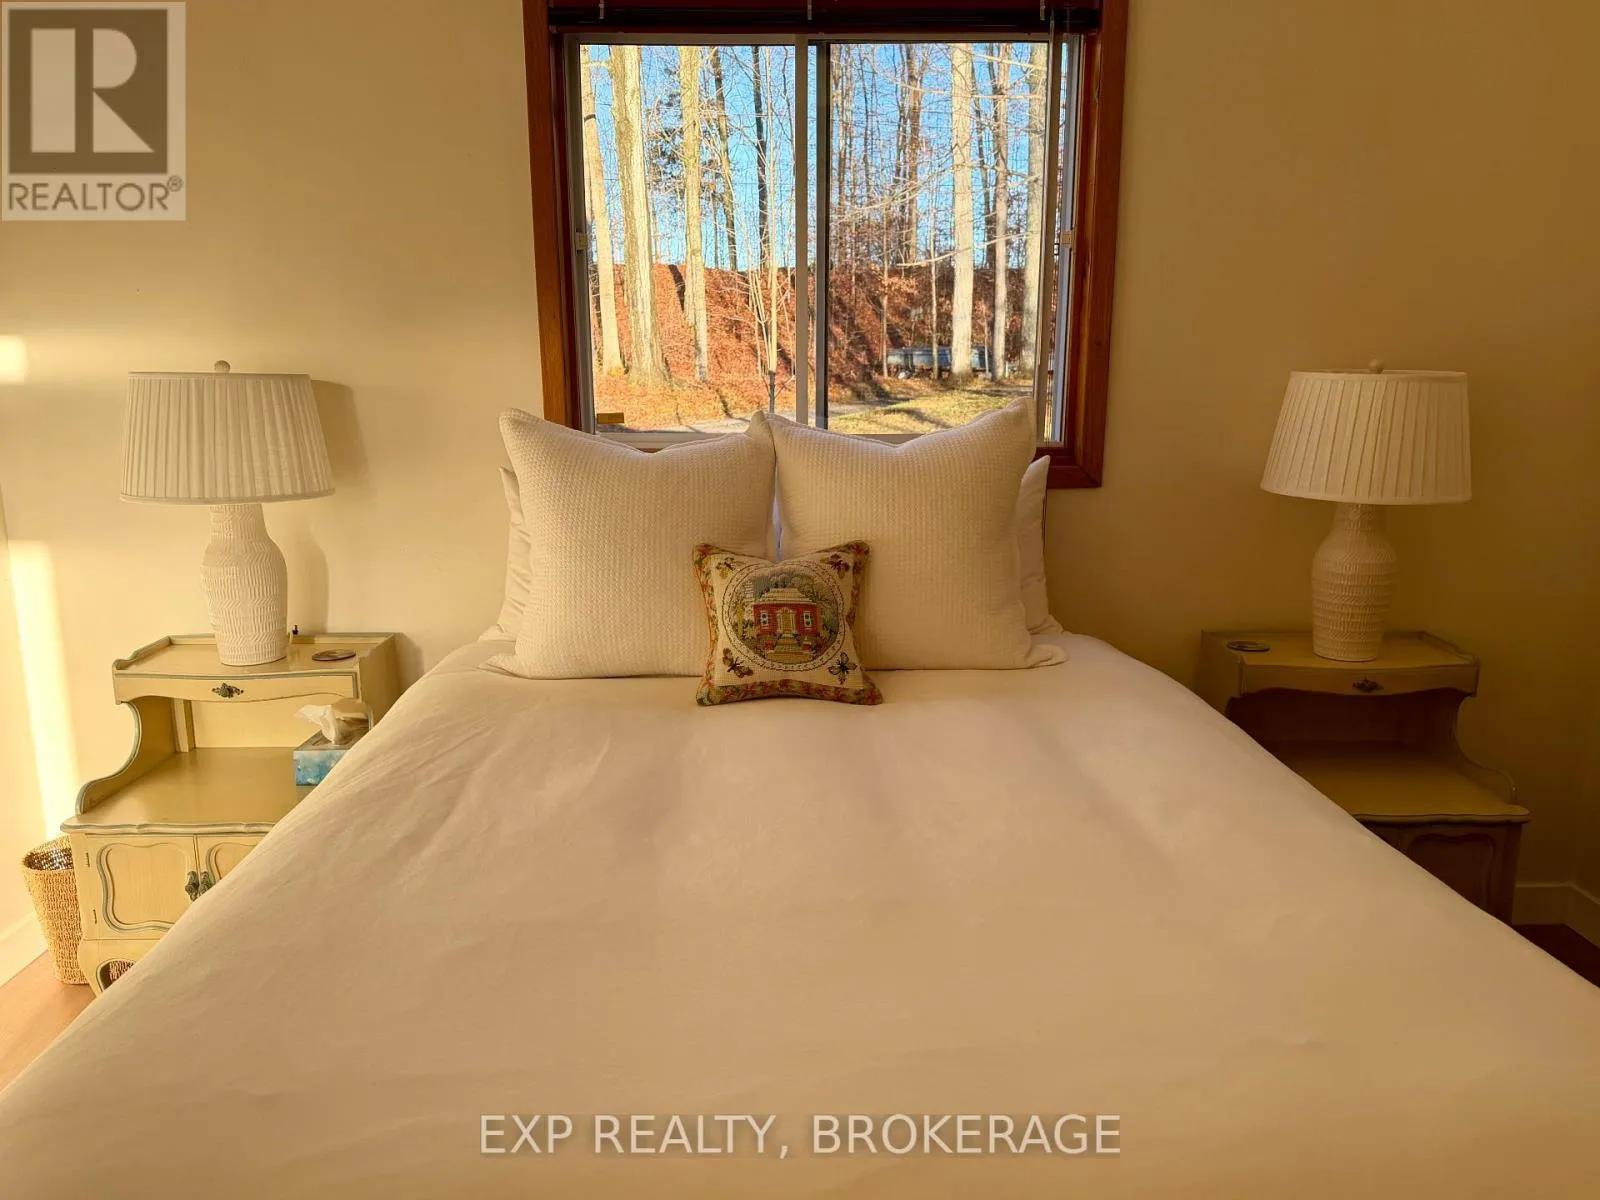
Primary Bedroom
Main level
3.7 m x 3.06 m
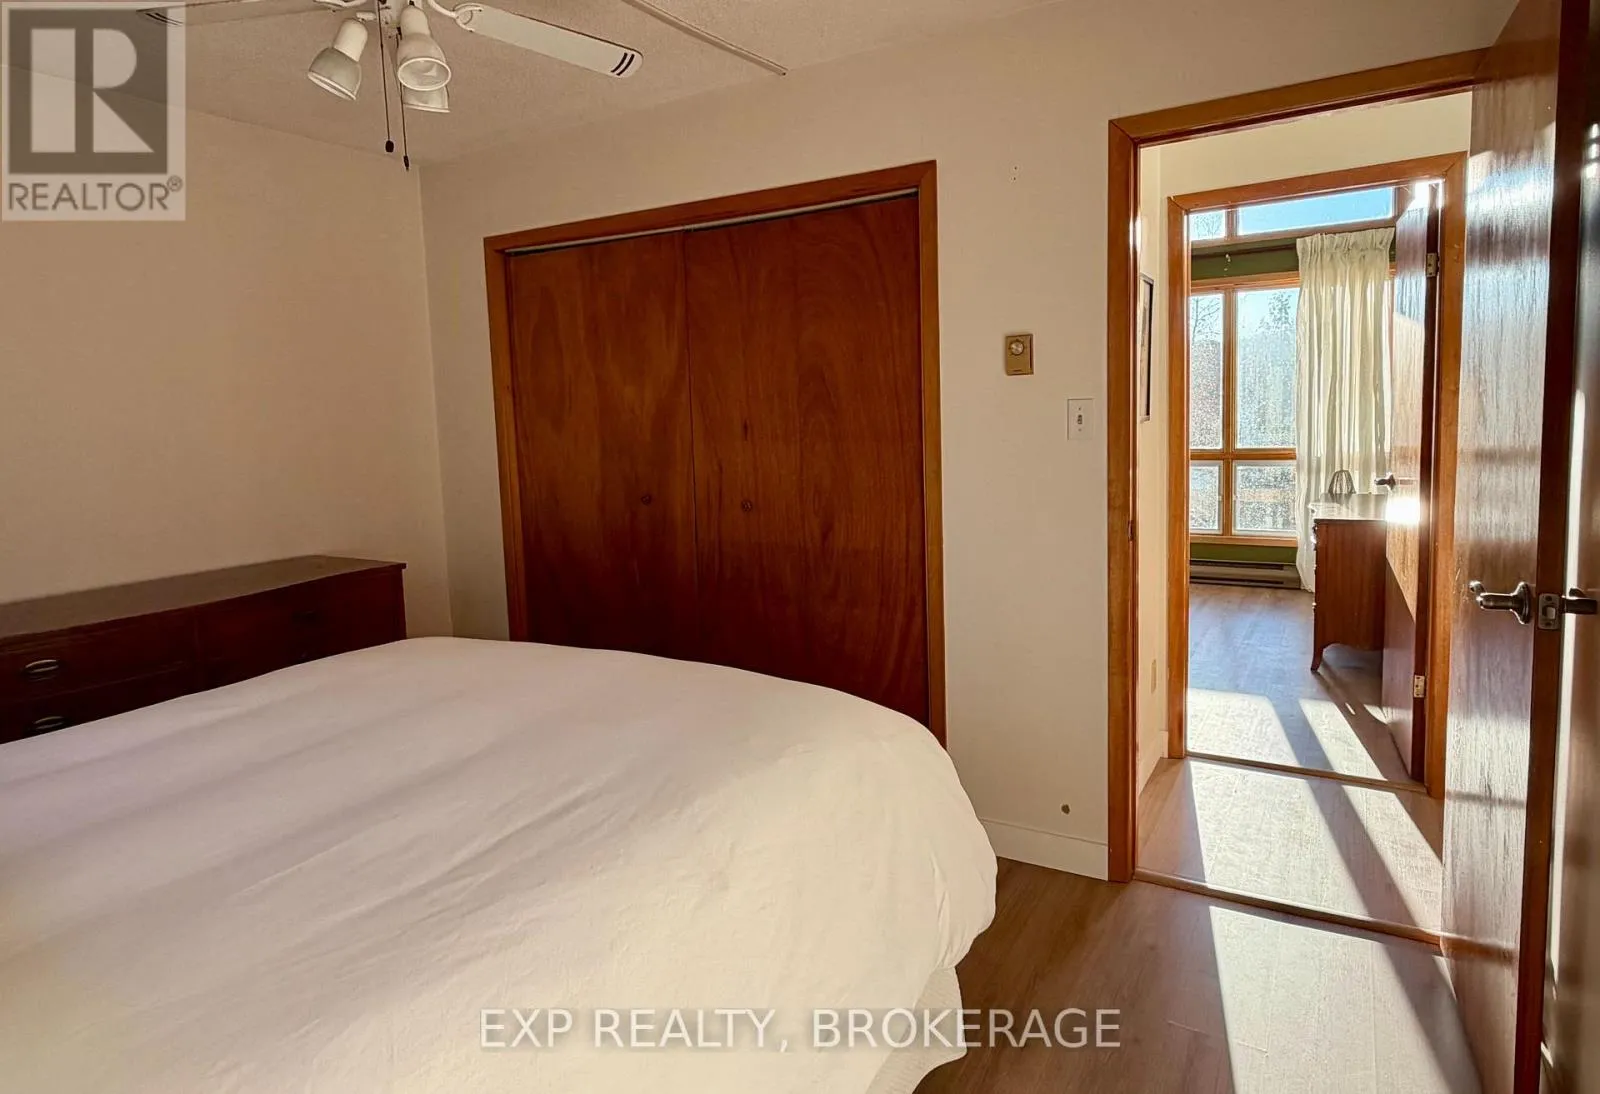
Bedroom 2
Main level
3.74 m x 3.03 m
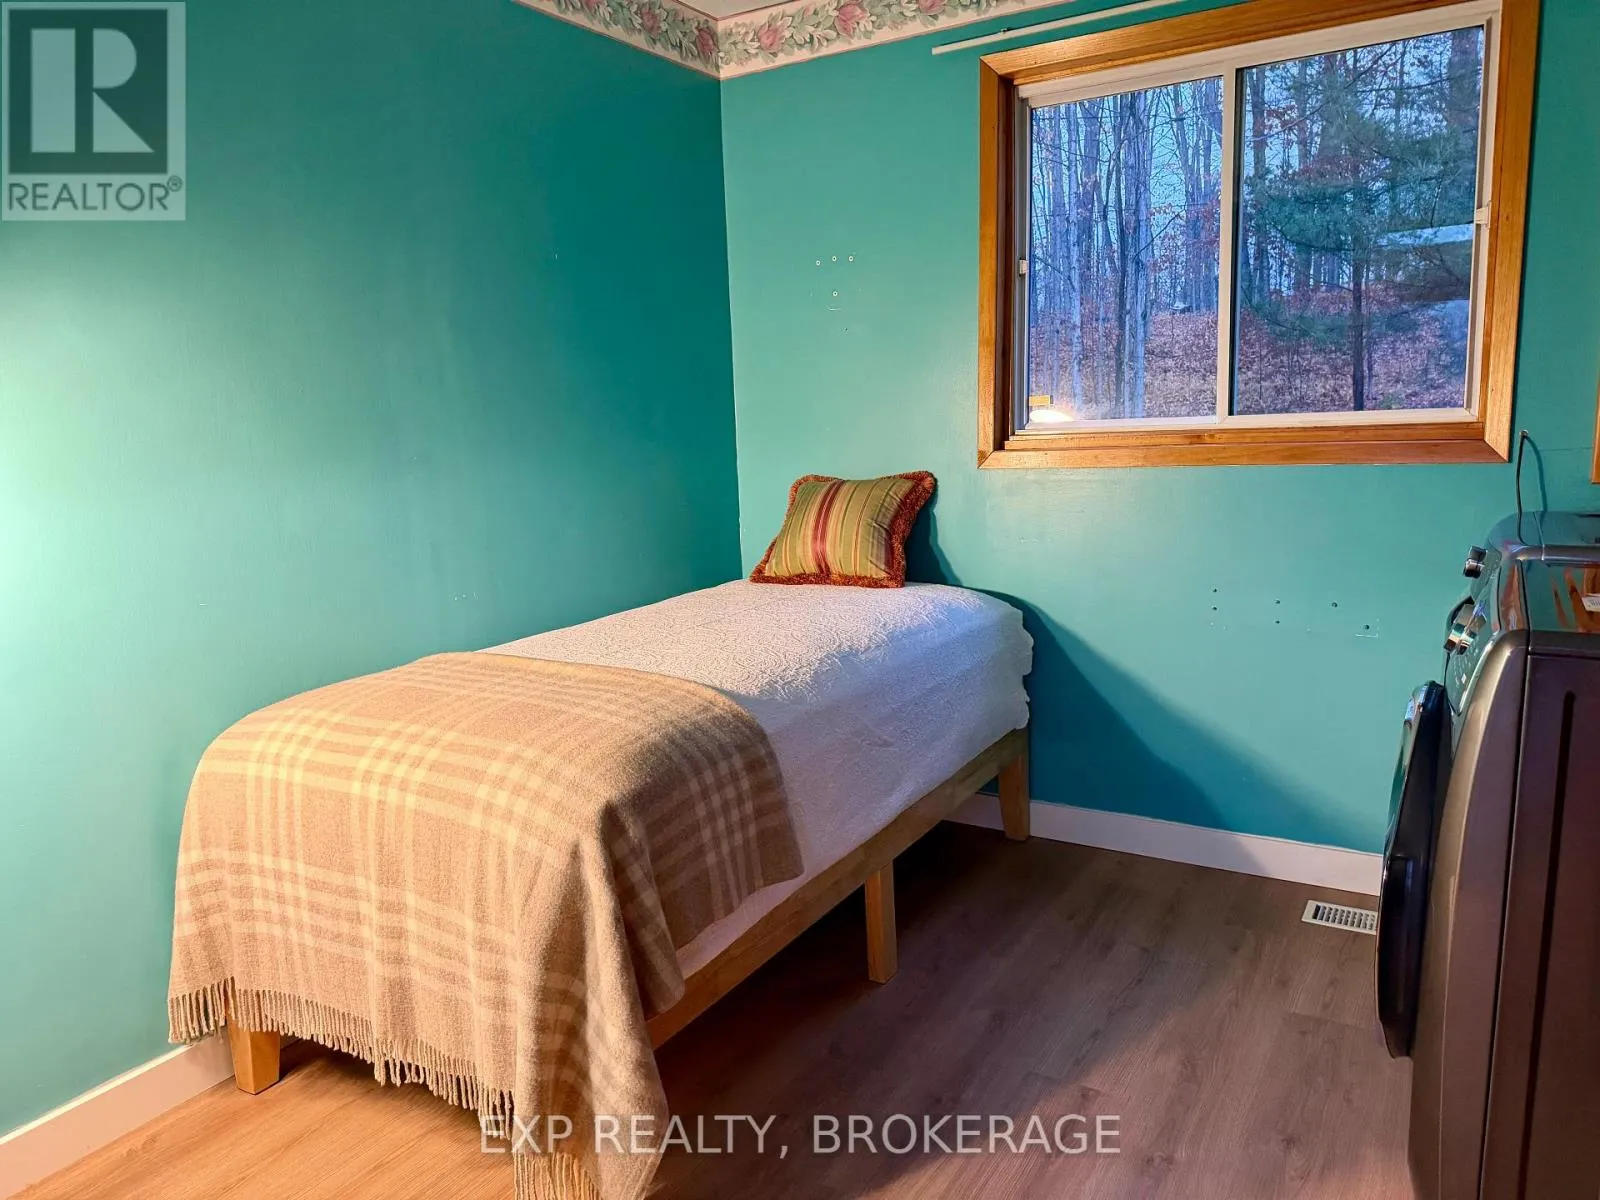
Bedroom 3
Main level
3.03 m x 3.02 m
Bathroom
Main level
3.03 m x 2.28 m

Location

Learn more about this property
Listing provided by:
EXP REALTY, BROKERAGE
MLS® number:
X14162622
Agent:
Larry Eastman
*Indicates required field
Name is required
Email is required
Please enter a valid phone number (e.g., 416-111-1111).