235 Saginaw Parkway Unit# 18, Galt, Ontario N1T 1X4

Listed for:
$500,000
3 beds
3 baths
Listed 9 days ago
Row / Townhouse for rent: 235 Saginaw Parkway Unit# 18, Galt, Ontario N1T 1X4

View all 35 photos

About

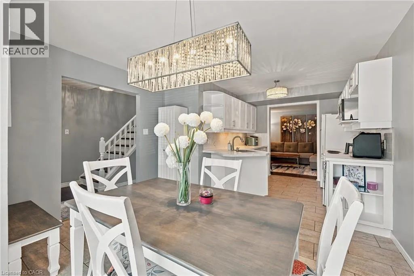
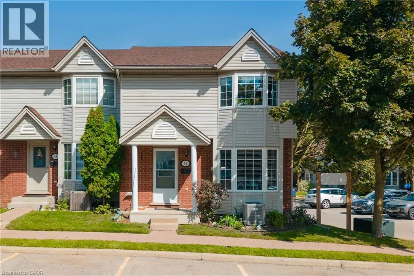
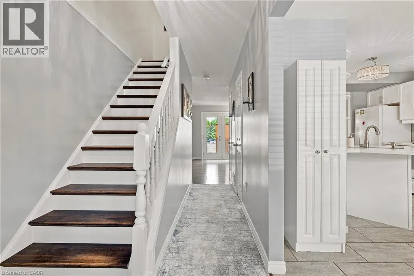
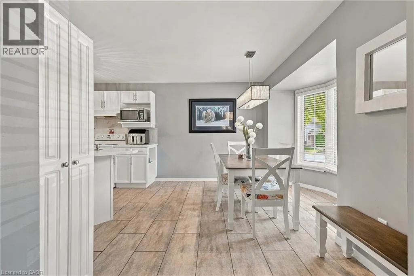
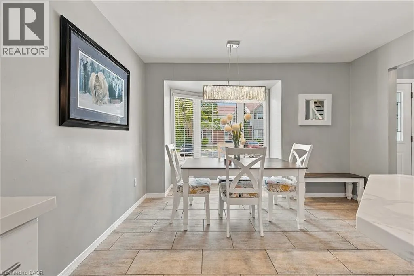
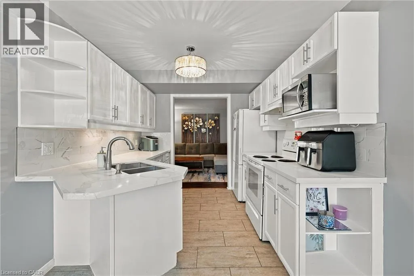
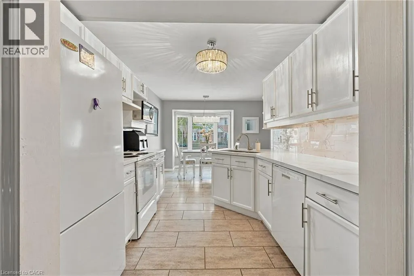
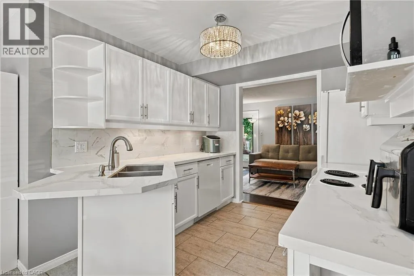
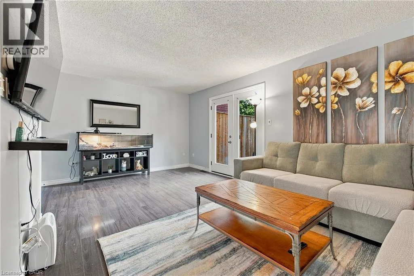
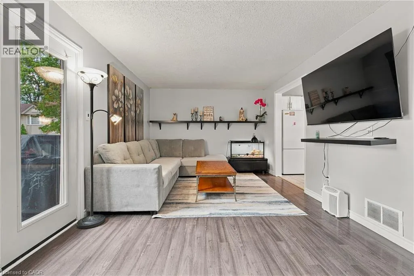
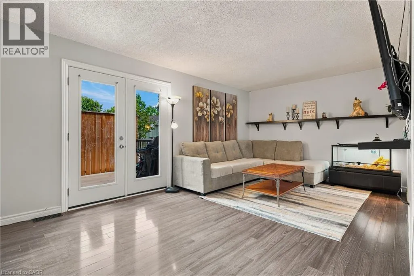
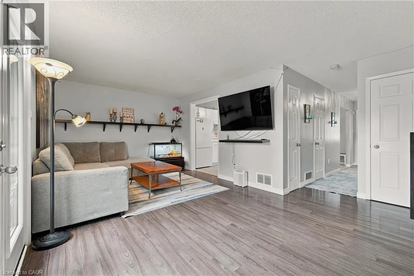
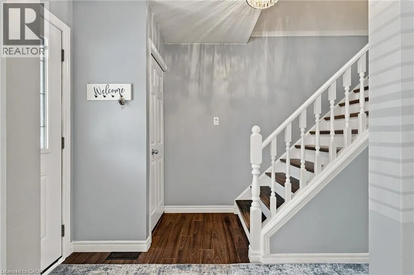
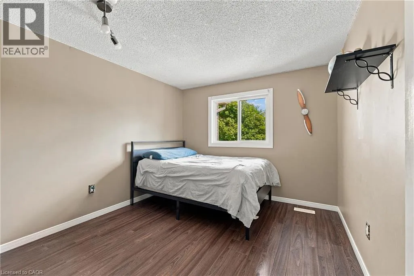
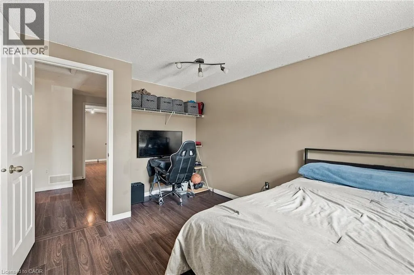
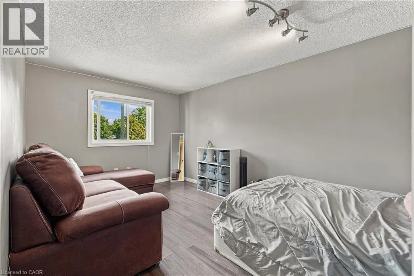
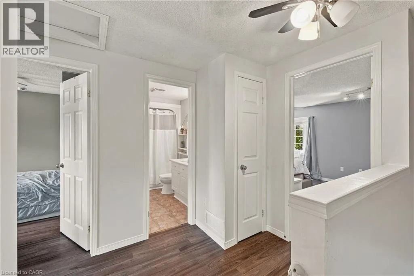
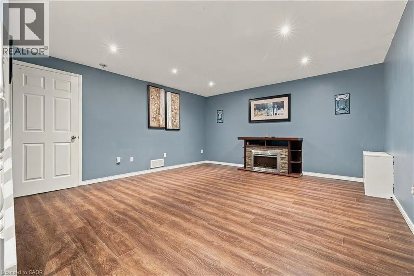
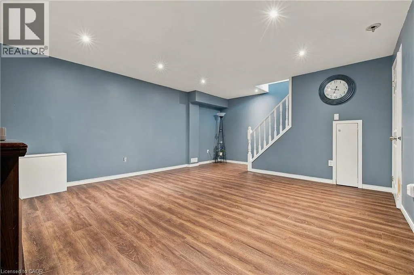
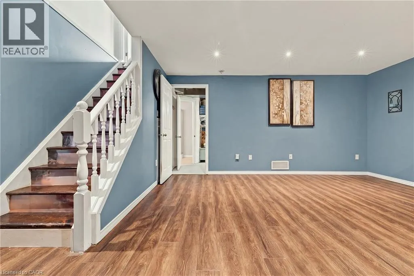
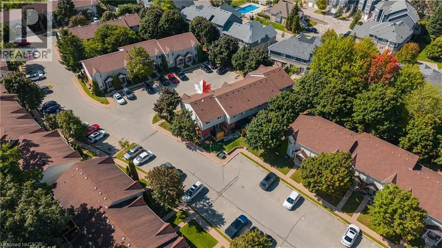
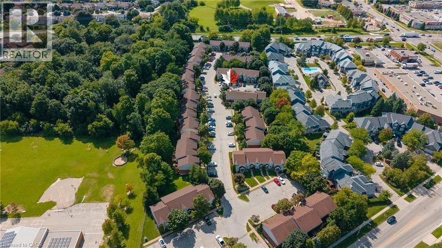
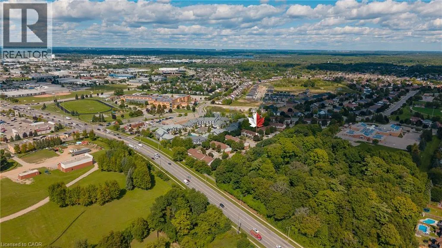
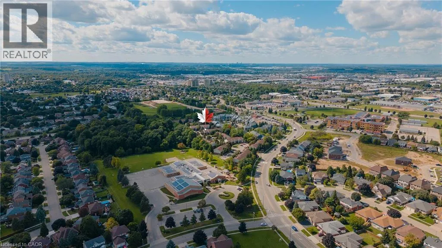
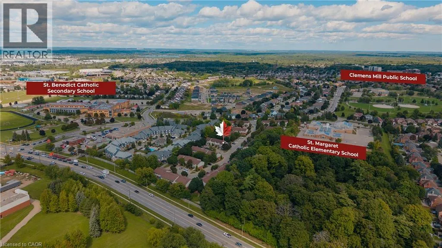
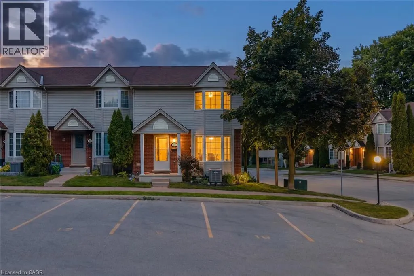
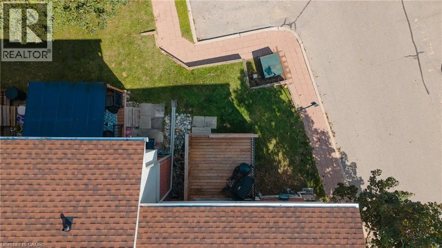
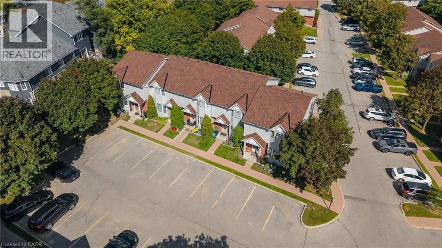
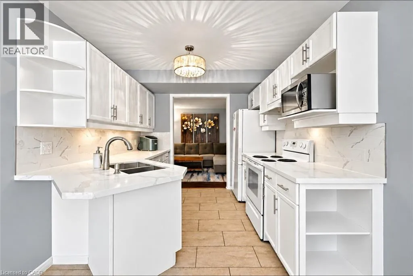
Franklin to Saginaw Welcome to 235 Saginaw Parkway, Unit 18 — a spacious end-unit townhome offering a functional layout, tasteful updates and plenty of room to make your own. Ideally located in a desirable Cambridge community, this home is a great opportunity for buyers looking for comfortable, low-maintenance living with everyday conveniences close by. The main floor features a bright and welcoming living space that flows into the updated kitchen, offering a practical layout for both daily life and entertaining. Upstairs, you’ll find comfortable bedrooms and a well-designed layout, while the finished basement adds valuable additional living space — perfect for a family room, home office, playroom or workout area. As an end unit, this home enjoys the benefit of having only one shared side, while the newer roof offers added peace of mind. With finished living space on multiple levels, a move-in-ready kitchen and the opportunity to add your own personal touches over time, this home offers an excellent balance of space, function and value. Conveniently located near shopping, schools, parks, trails, restaurants and everyday amenities, with easy access to major routes for commuters. Whether you’re a first-time buyer, downsizing or simply looking for a home with more usable space, Unit 18 is well worth a look. Offered at $500,000 — come see the possibilities at 235 Saginaw Parkway. (id:27476)


Property Highlights

MLS® Number
40862470
Type
Single Family
Maintenance Fee
530.49
Ownership Type
Condominium
Land Size
Unknown
Parking Space Total
1

Building

Building Type
Row / Townhouse
Storeys
2.00
Square Footage
1500 sqft
Bathrooms Total
3
Bedrooms Above Ground
3
Bedrooms Total
3
Amenities
Park, Place of Worship, Playground, Public Transit, Schools, Shopping
Exterior Finish
Brick, Vinyl siding
Fireplace Present
No
Basement Type
Full (Finished)
Basement Features
Building Heating Type
Forced air
Heating Fuel
Natural gas
Building Cooling Type
Central air conditioning

Utilities

Water
Municipal water
Utility Sewer
Municipal sewage system

Room Layout

Bedroom
Second level
9'9'' x 13'0''
Bedroom
Second level
9'4'' x 15'5''
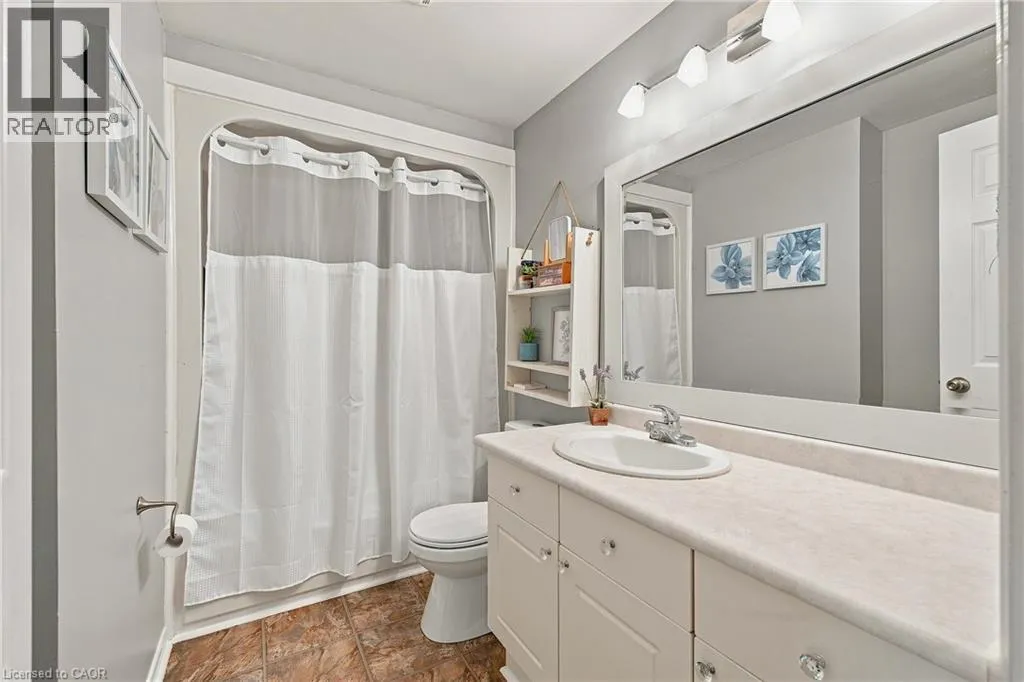
4pc Bathroom
Second level
8'11'' x 5'1''
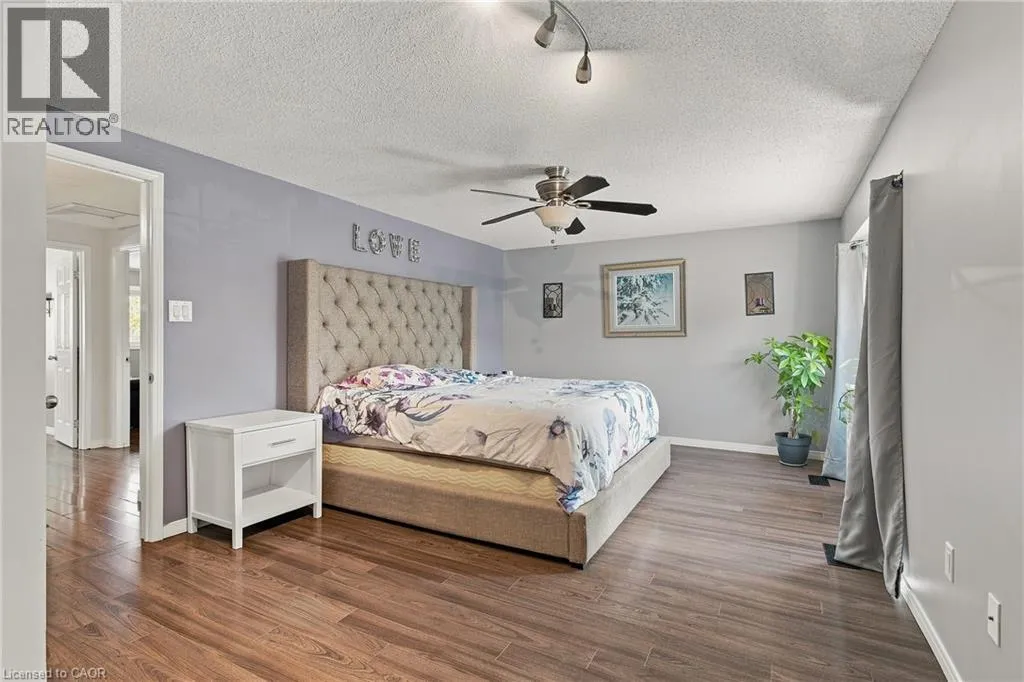
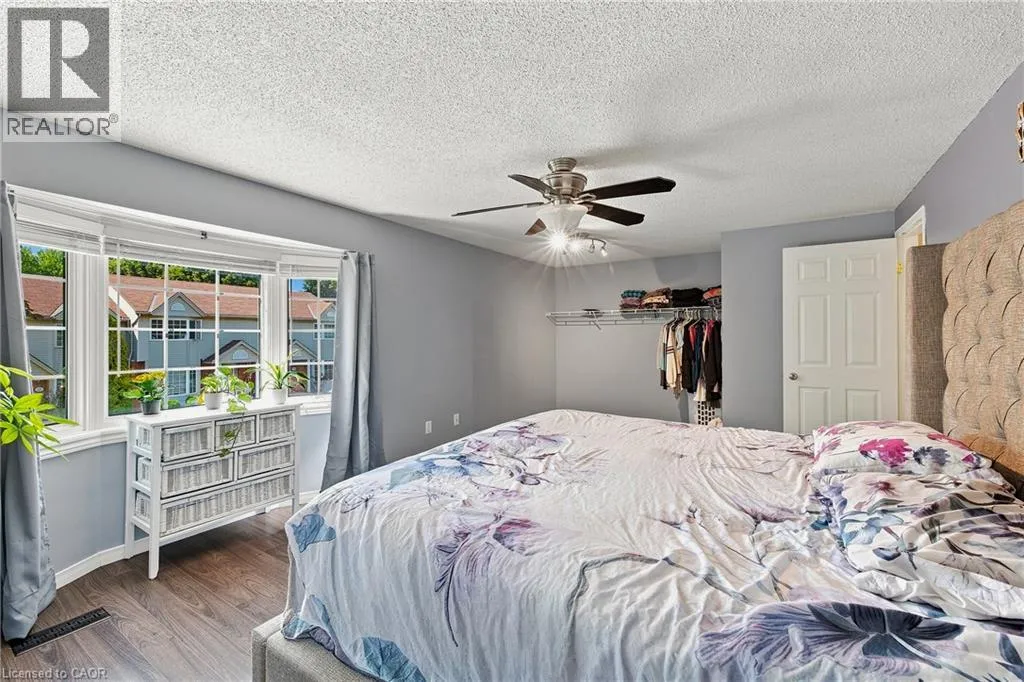
Primary Bedroom
Second level
19'5'' x 12'5''
Laundry room
Basement
18'2'' x 13'10''
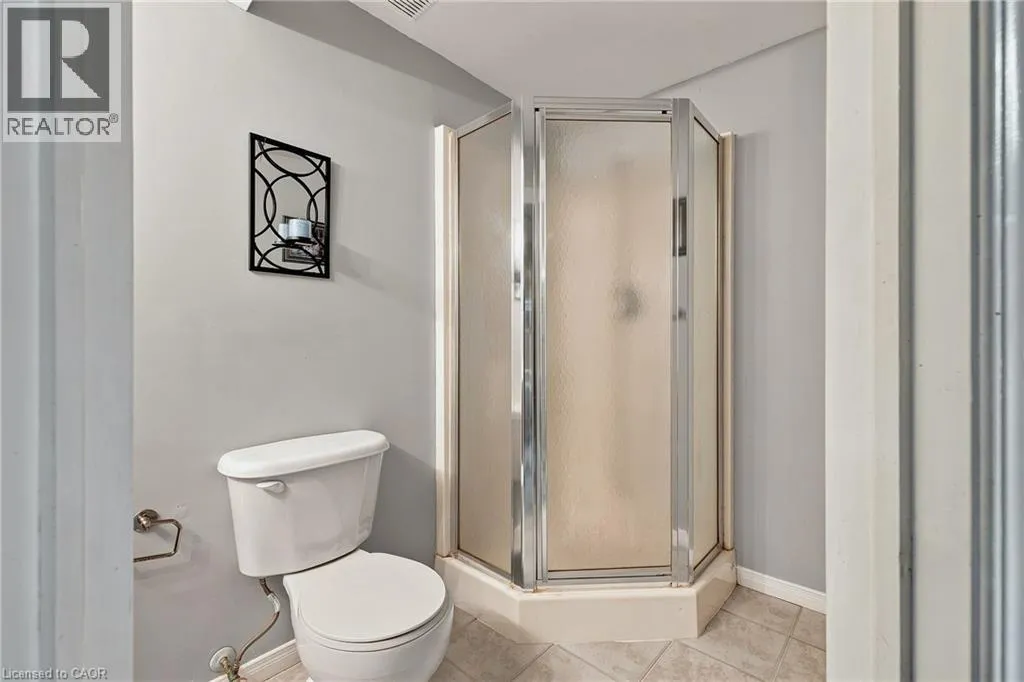
3pc Bathroom
Basement
10'5'' x 4'8''
Recreation room
Lower level
18'5'' x 14'6''
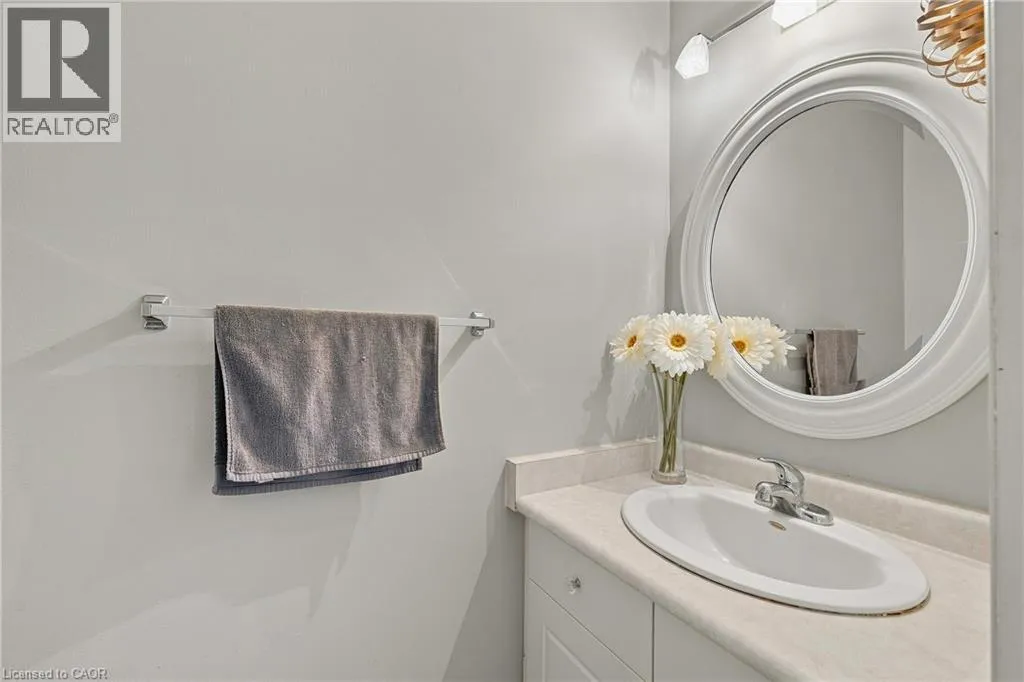
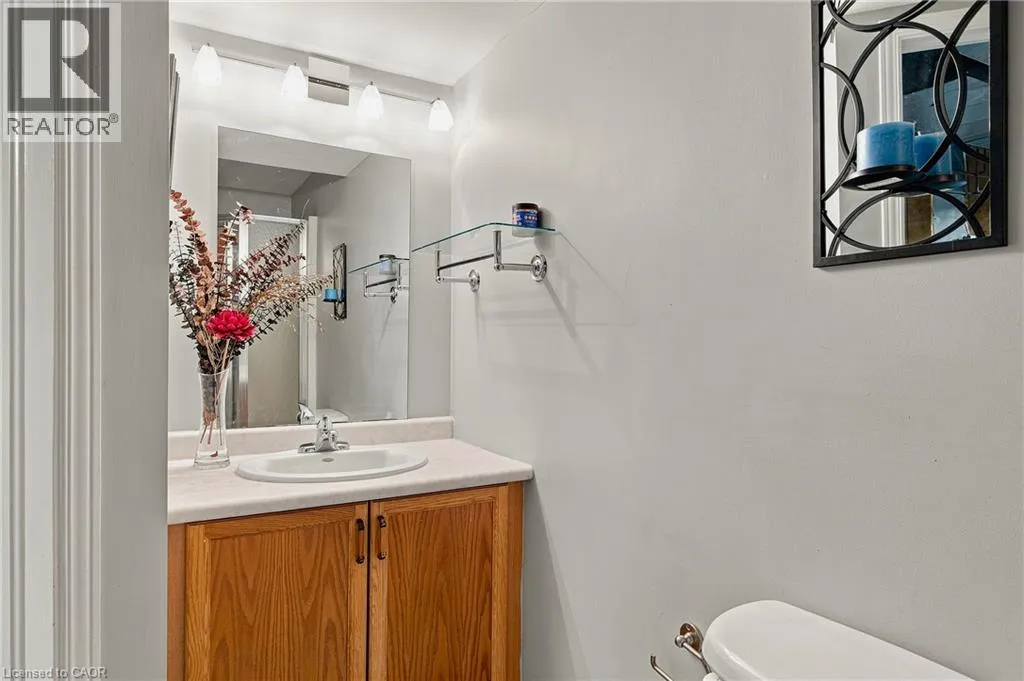
2pc Bathroom
Main level
6'4'' x 2'7''
Dining room
Main level
12'1'' x 11'5''
Kitchen
Main level
9'1'' x 9'2''
Living room
Main level
18'11'' x 11'4''

Location

Learn more about this property
Listing provided by:
RED AND WHITE REALTY INC.
MLS® number:
40862470
Agent:
Patricia King-edge
*Indicates required field
Name is required
Email is required
Please enter a valid phone number (e.g., 416-111-1111).