650 Hillside Drive, Gananoque, Ontario K7G 2E4

Listed for:
$549,000
4 beds
1 baths
Listed 13 days ago
House for rent: 650 Hillside Drive, Gananoque, Ontario K7G 2E4

View all 29 photos

About

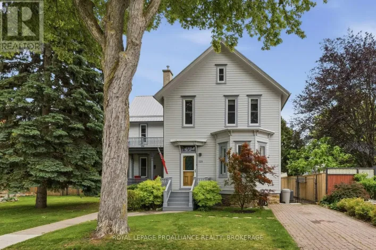
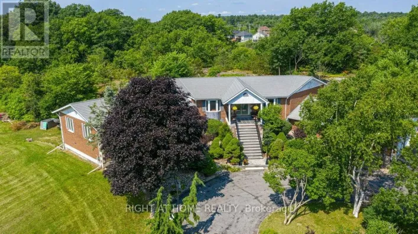
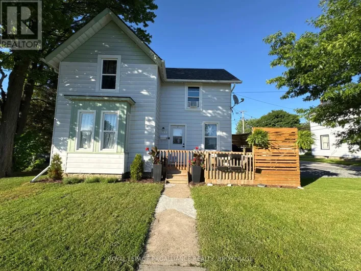
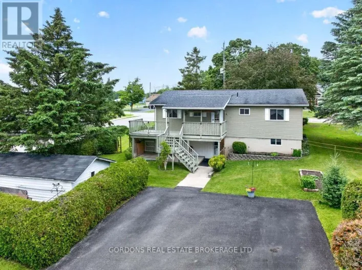
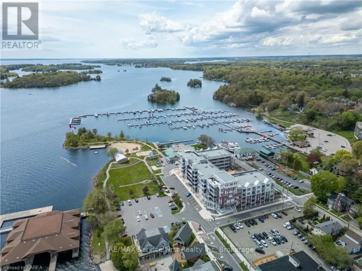
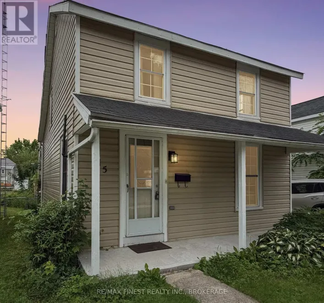
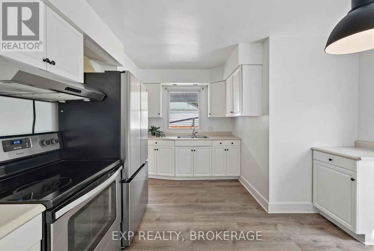
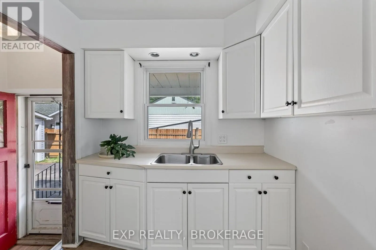
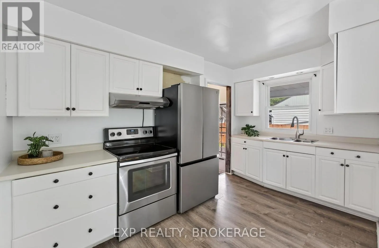
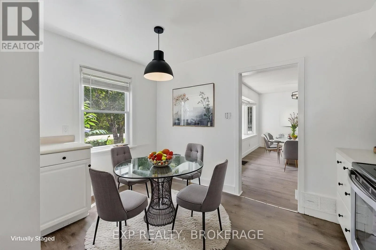
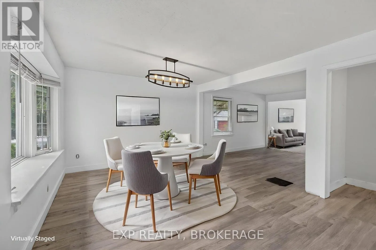
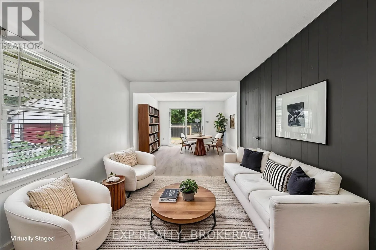
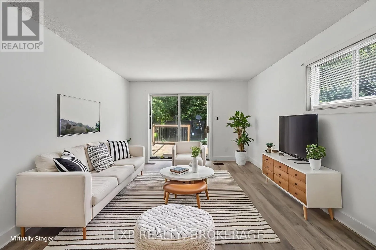
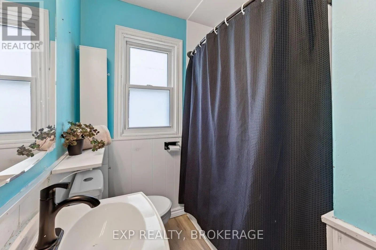
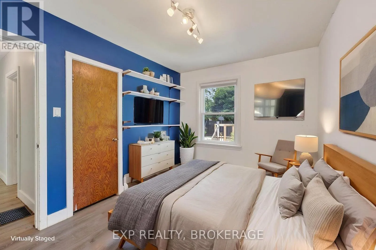
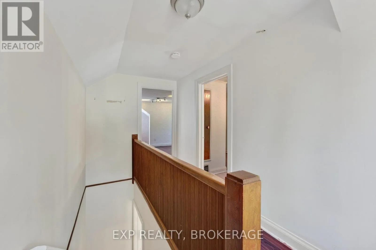
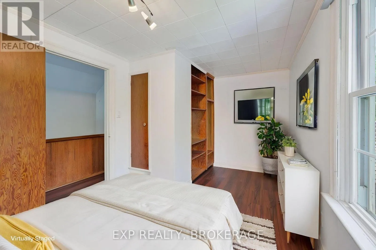
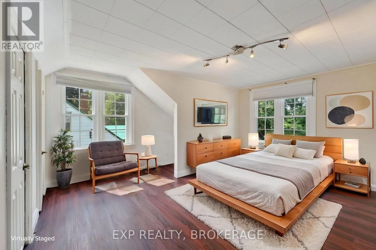
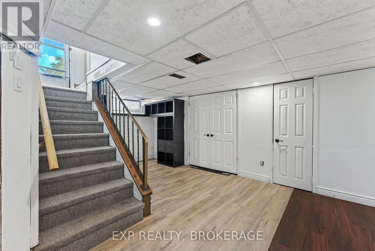
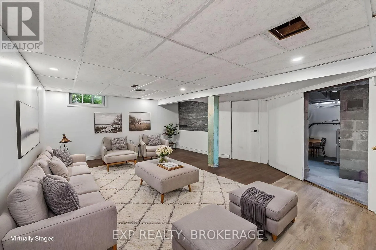
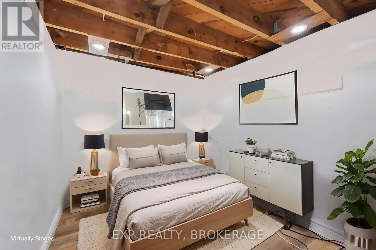
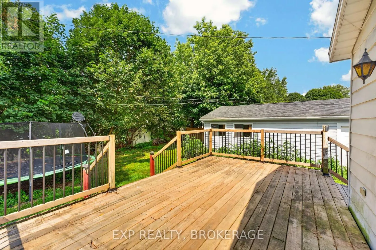
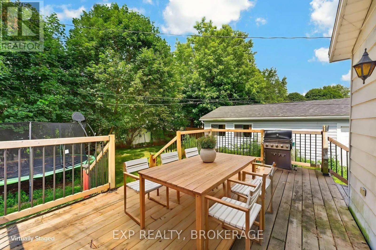
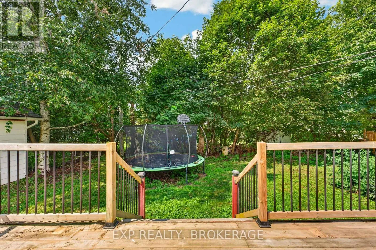
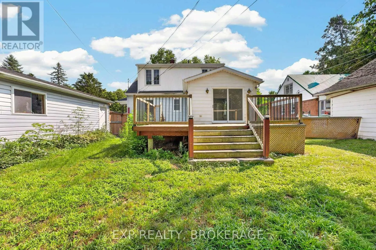
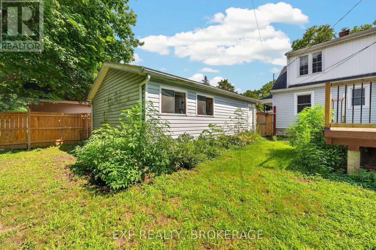
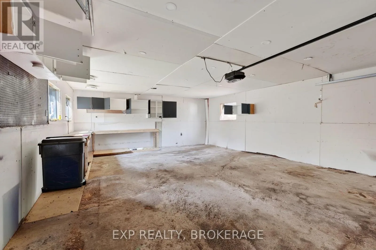
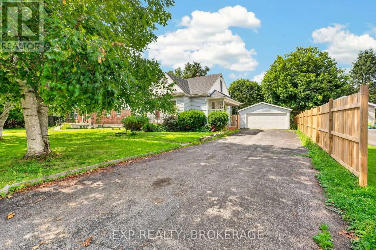
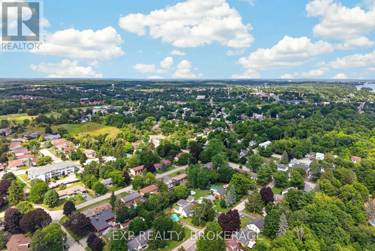
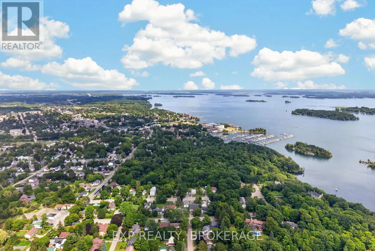
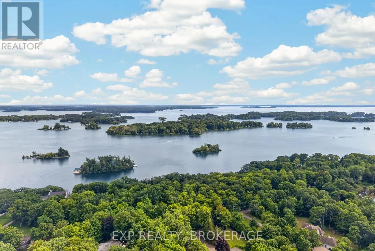
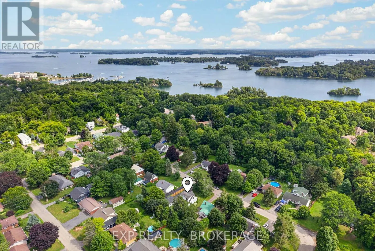
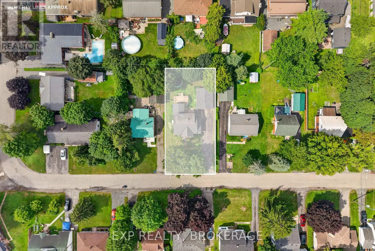
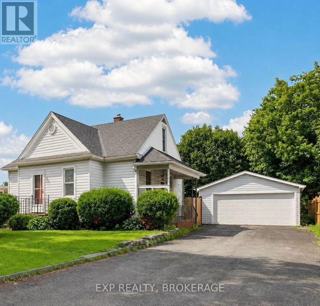
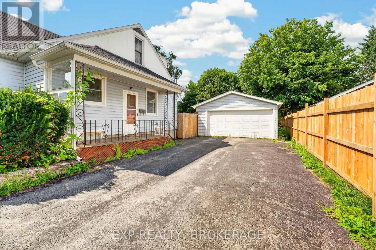
Cross Streets: Maple St/Ontario St. ** Directions: Highway 2 to Maple St., South on Maple St., Right on Hillside Drive. Well maintained 1.5-storey home, nestled on a quiet street in desirable Gananoque. Ideally situated within walking distance or a short drive to Gananoque's shopping, schools, banking, health services, marina, theatre, and the beautiful St. Lawrence River waterfront. This property offers timeless charm, and mature landscaping. The main floor features a bright kitchen, formal dining room, and inviting living room with patio doors leading to a spacious deck overlooking the private backyard with mature trees. The main-floor bedroom is conveniently located beside a full bathroom, and would also be ideal for a home office. Upstairs, you'll find two additional bedrooms including a large primary with additional storage. The finished basement adds valuable flexibility with a recreation room, bedroom, and ample storage space. Outside, enjoy the convenience of a 20' x 26' detached double-car garage, an asphalt double driveway, and beautifully landscaped grounds. This charming home also offers easy access to the renowned Thousand Islands region. (id:27476)


Property Highlights

MLS® Number
X13634636
Type
Single Family
Community Name
05 - Gananoque
Ownership Type
Freehold
Land Size
59.5 x 120 FT|under 1/2 acre
Parking Space Total
8

Building

Building Type
House
Storeys
1.50
Square Footage
1100 - 1500 sqft
Bathrooms Total
1
Bedrooms Above Ground
3
Bedrooms Total
4
Amenities
Place of Worship, Park, Schools
Exterior Finish
Vinyl siding
Fireplace Present
No
Basement Type
Full (Partially finished)
Basement Features
Building Heating Type
Forced air
Heating Fuel
Natural gas
Building Cooling Type
Central air conditioning

Utilities

Water
Municipal water
Utility Sewer
Sanitary sewer

Room Layout

Primary Bedroom
Second level
4.88 m x 5.01 m
Bedroom
Second level
5.08 m x 2.55 m
Utility room
Basement
5.06 m x 3.05 m
Utility room
Basement
3.79 m x 1.17 m
Recreational, Games room
Basement
8.41 m x 4.49 m
Bedroom
Basement
3.37 m x 2.29 m
Other
Basement
1.7 m x 1.7 m
Living room
Main level
3.67 m x 7.44 m
Kitchen
Main level
3.92 m x 3.67 m
Dining room
Main level
4.86 m x 3.45 m
Bedroom
Main level
2.72 m x 3.5 m
Bathroom
Main level
1.94 m x 2.45 m

Location

Learn more about this property
Listing provided by:
EXP REALTY, BROKERAGE
MLS® number:
X13634636
Agent:
Kendra Hodgson
*Indicates required field
Name is required
Email is required
Please enter a valid phone number (e.g., 416-111-1111).

Community Spotlight: Homes For sale in Your Neighborhood