108 Elmwood Drive, Gananoque, Ontario K7G 1N9

Listed for:
$495,000
3 beds
2 baths
Listed 13 days ago
House for rent: 108 Elmwood Drive, Gananoque, Ontario K7G 1N9

View all 26 photos

About

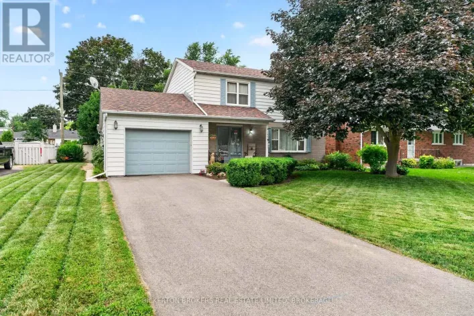
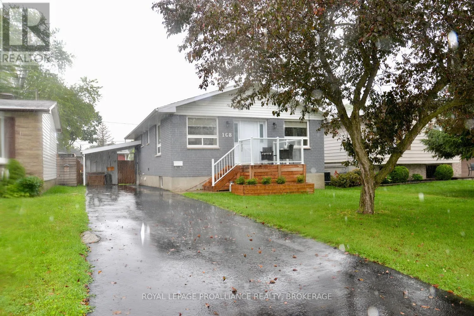
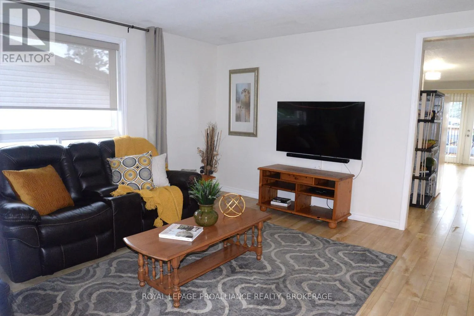
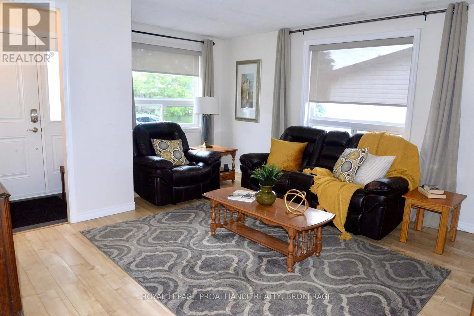
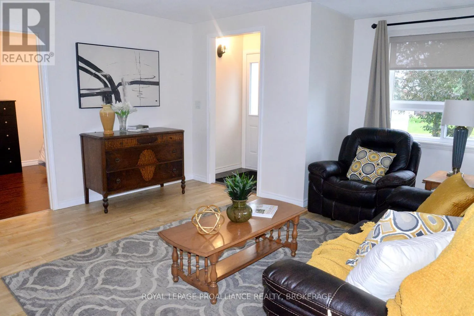
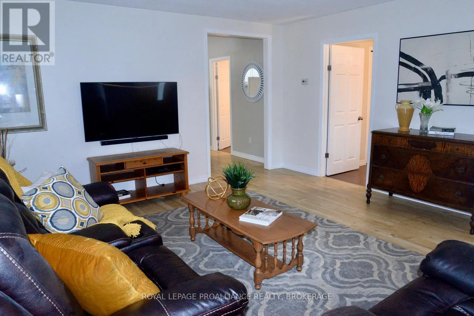
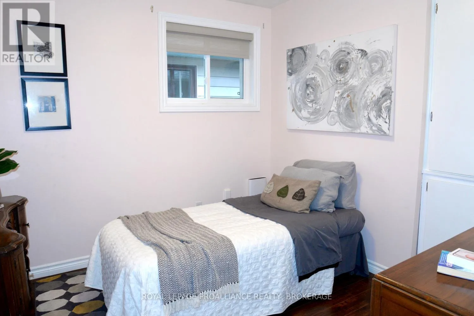
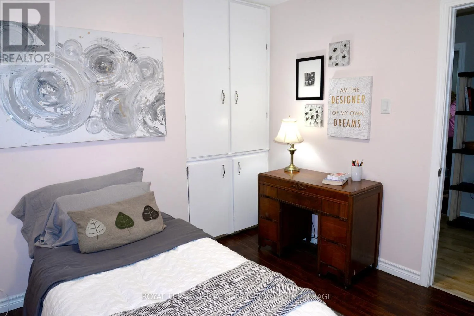
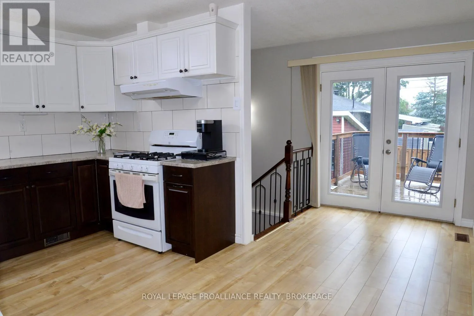
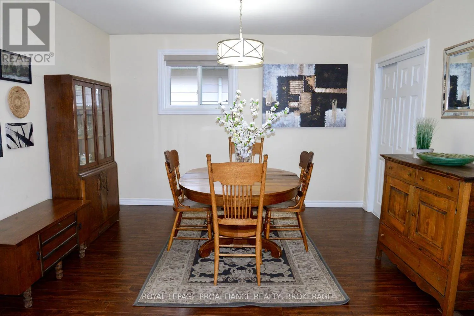
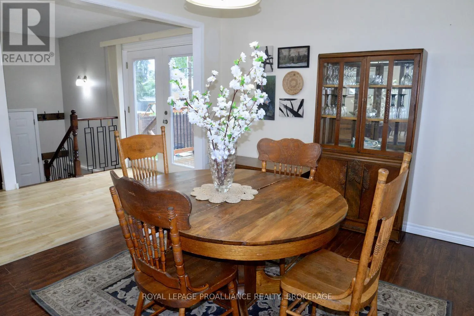
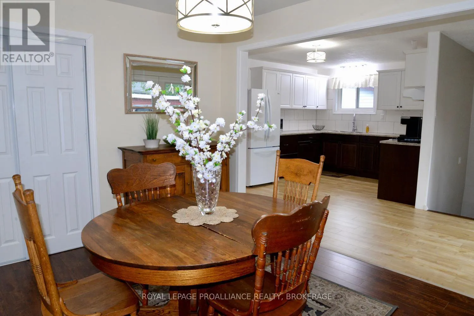
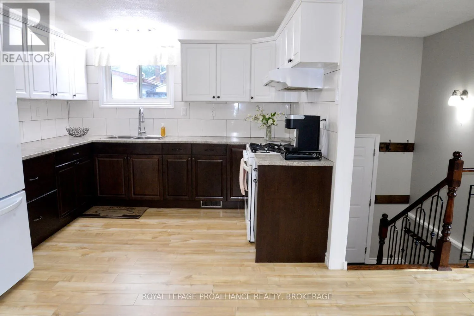
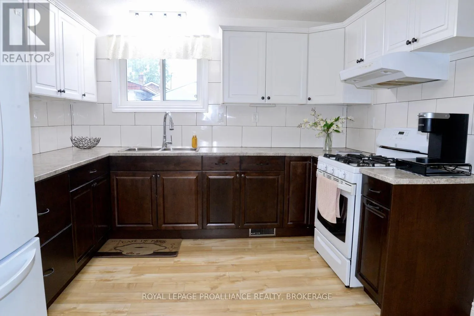
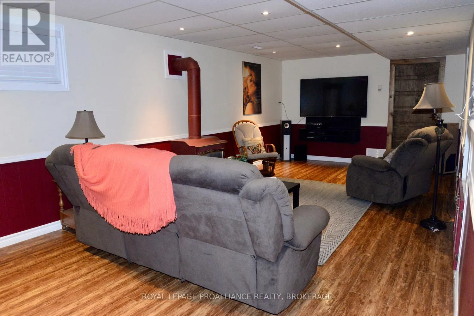
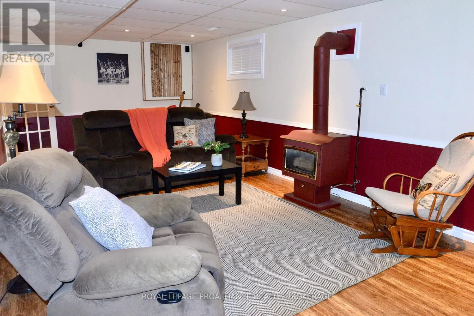
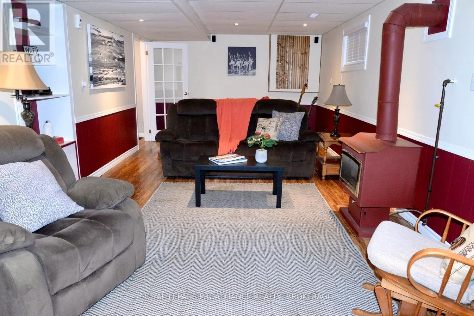
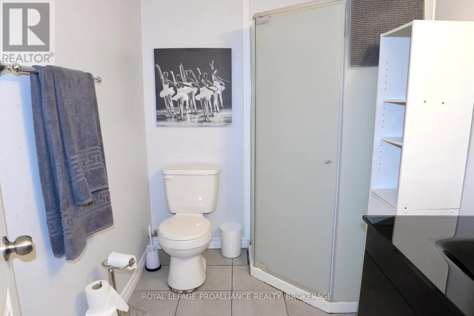
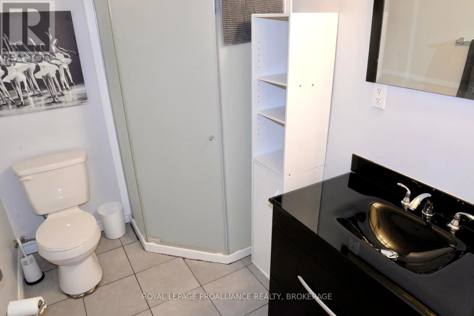
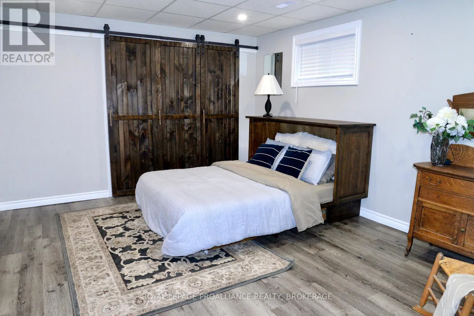
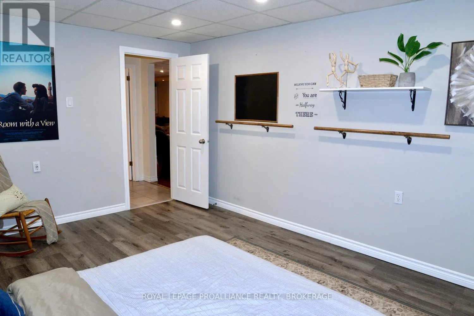
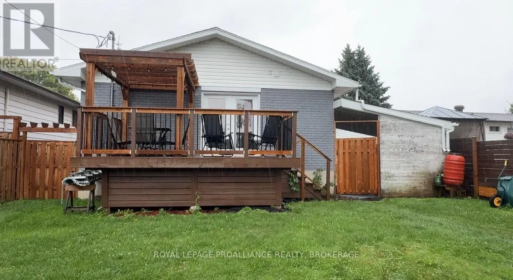
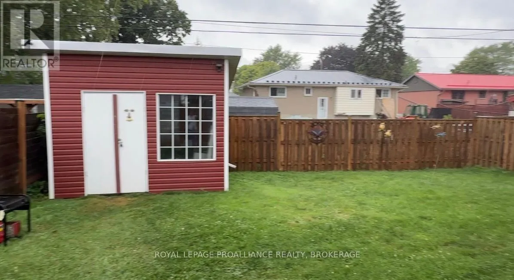
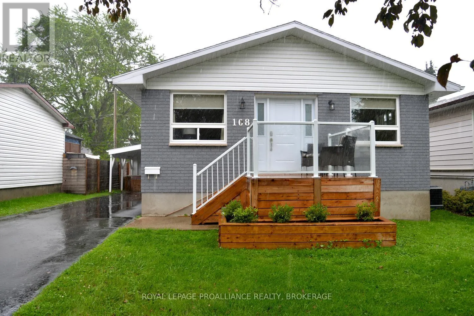
Cross Streets: Elizabeth Drive. ** Directions: King Street E to Elizabeth Drive to Elmwood Drive. Fantastic location on a quiet street in the sought-after southeast side of Gananoque! This beautifully maintained 2+1 bedroom home is move-in ready and offers comfortable living within walking distance to shopping, the recreation centre, St. Lawrence River, Playhouse, parks, and the secondary school. The Spacious updated kitchen is open to the dining area and features patio doors leading to a newer rear deck, creating the perfect space for entertaining or relaxing outdoors. A second front deck with attractive glass railings provides another inviting place to sit and enjoy the neighbourhood. The updated bathroom, bright living spaces, and thoughtful layout make this home ideal for families, retirees, or first-time buyers. The finished lower level offers a large rec room along with a unique hidden utility/workshop tucked behind a built-in bookshelf door, providing excellent space for hobbies, storage, or projects. Recent updates include the roof (3 years), furnace (10 years). central air conditioning (13 years), and windows (q0 years), offering added peace of mind.. Situated on a lovely fully fenced lot with a carport, this home has been exceptionally well maintained and is ready for its next owners to move in and enjoy everything this scenic Town of Gananoque has to offer. (id:27476)

Property Highlights

MLS® Number
X13635792
Type
Single Family
Community Name
05 - Gananoque
Ownership Type
Freehold
Land Size
45 x 107 FT|under 1/2 acre
Parking Space Total
4

Building

Building Type
House
Storeys
1.00
Square Footage
700 - 1100 sqft
Bathrooms Total
2
Bedrooms Above Ground
2
Bedrooms Total
3
Amenities
Fireplace(s) Beach, Golf Nearby
Exterior Finish
Brick
Fireplace Present
Yes
Basement Type
Full (Finished)
Basement Features
Building Heating Type
Forced air
Heating Fuel
Natural gas
Building Cooling Type
Central air conditioning

Utilities

Water
Municipal water
Utility Sewer
Sanitary sewer

Room Layout

Workshop
Lower level
4.27 m x 3.63 m
Recreational, Games room
Lower level
7.87 m x 3.56 m
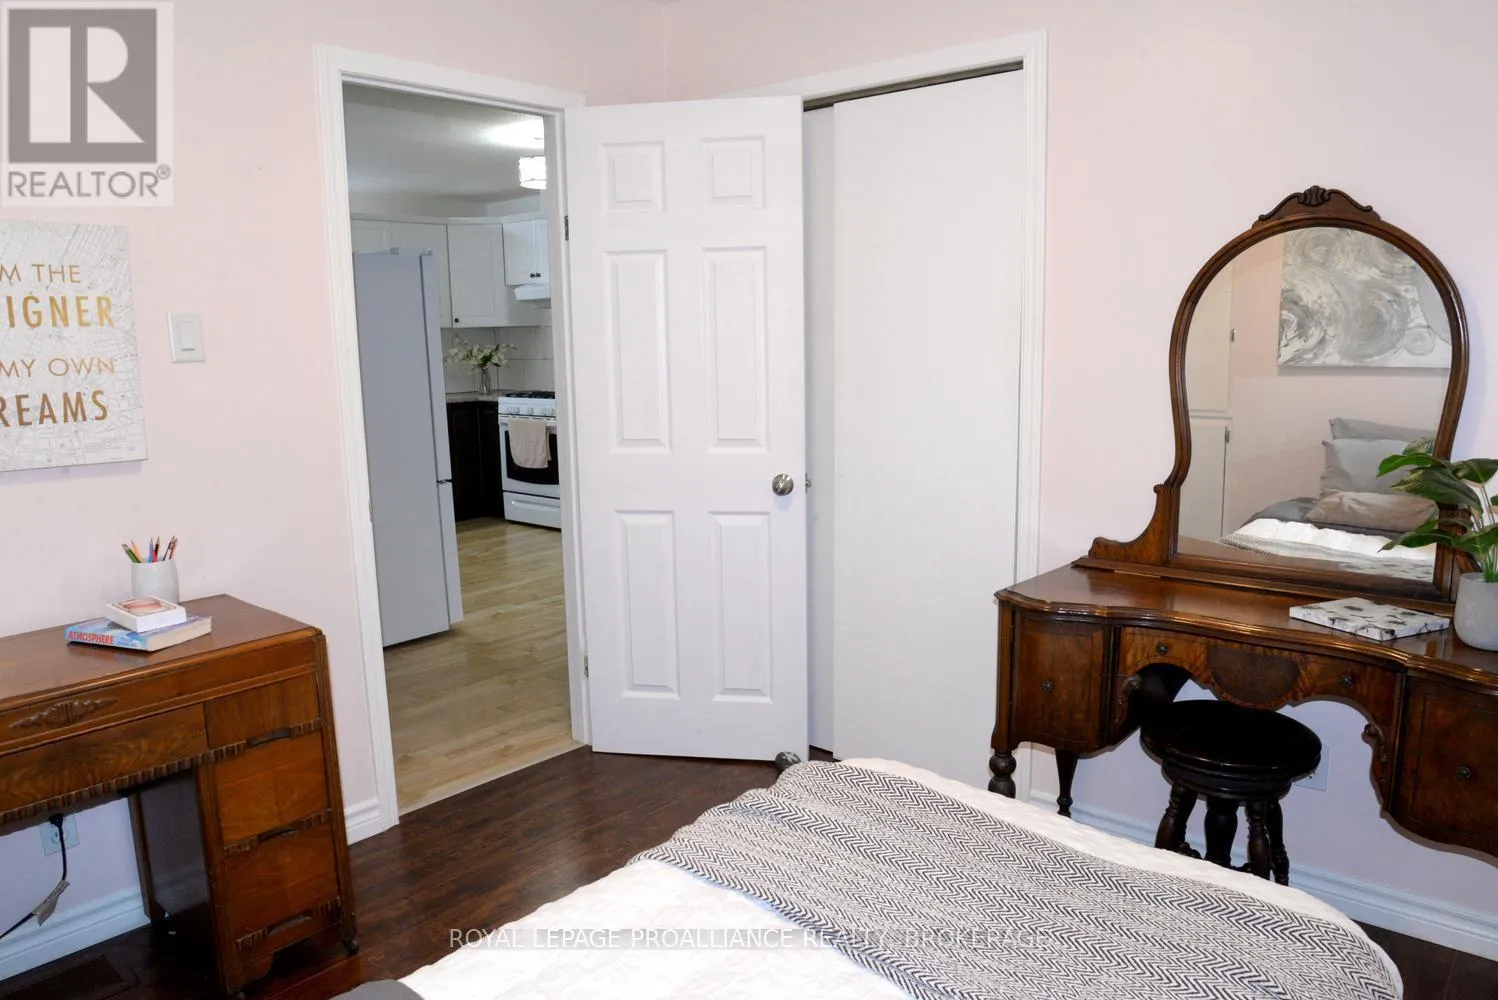
Bedroom
Lower level
4.34 m x 3.56 m
Bathroom
Lower level
2 m x 1.73 m
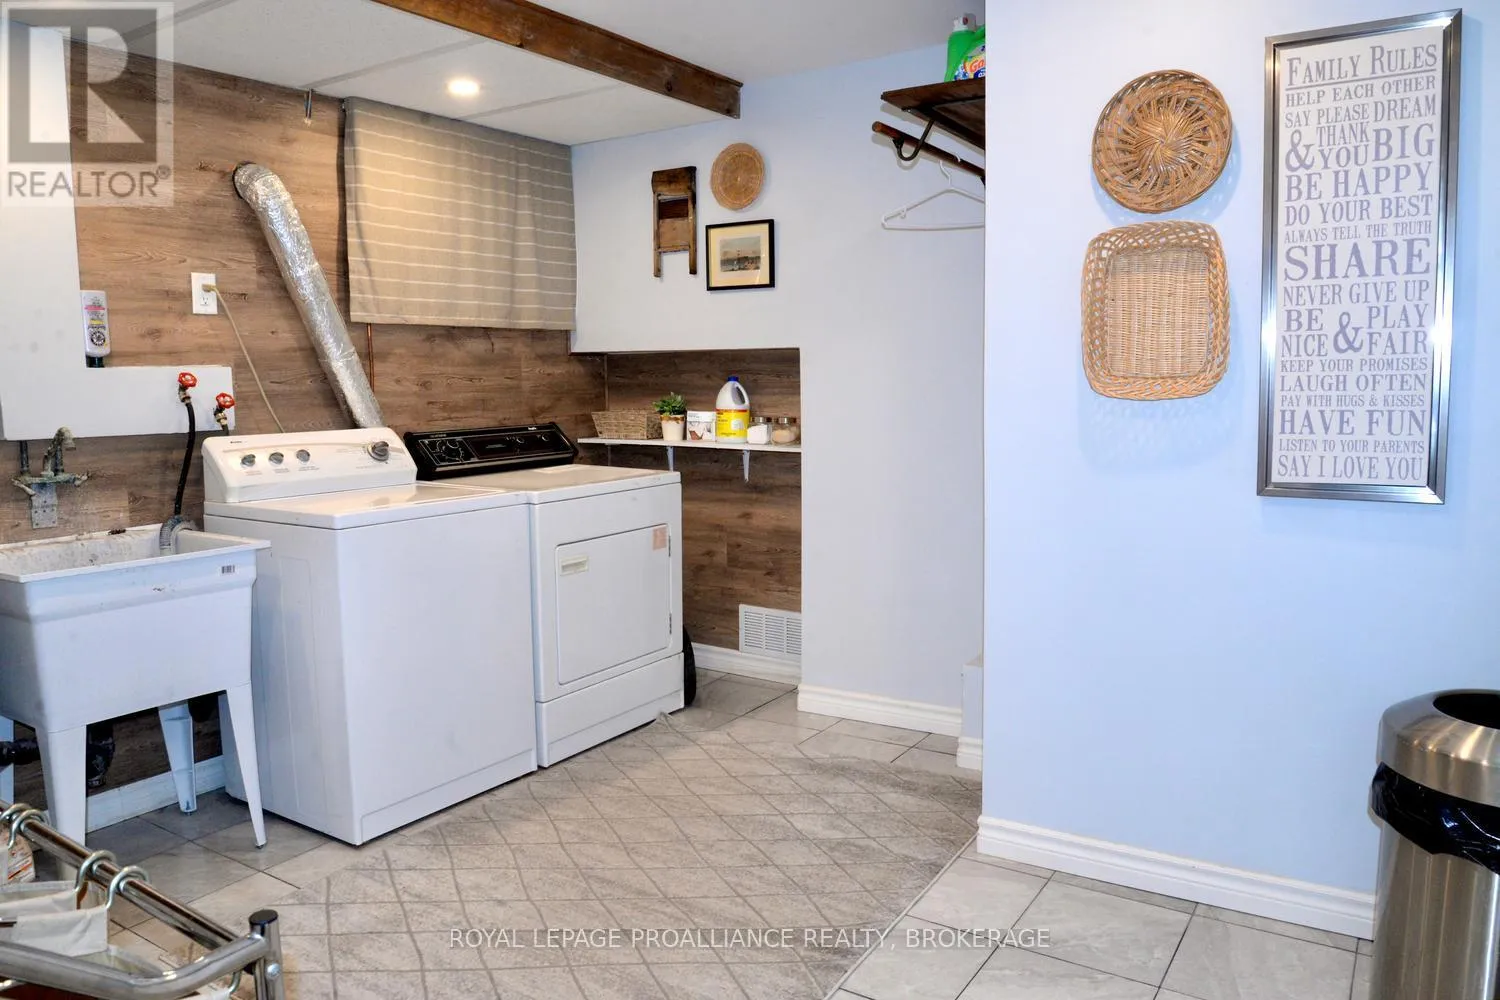
Laundry room
Lower level
3 m x 3.56 m
Living room
Main level
5.16 m x 4.52 m
Kitchen
Main level
3.28 m x 4.27 m
Dining room
Main level
3.02 m x 3.63 m
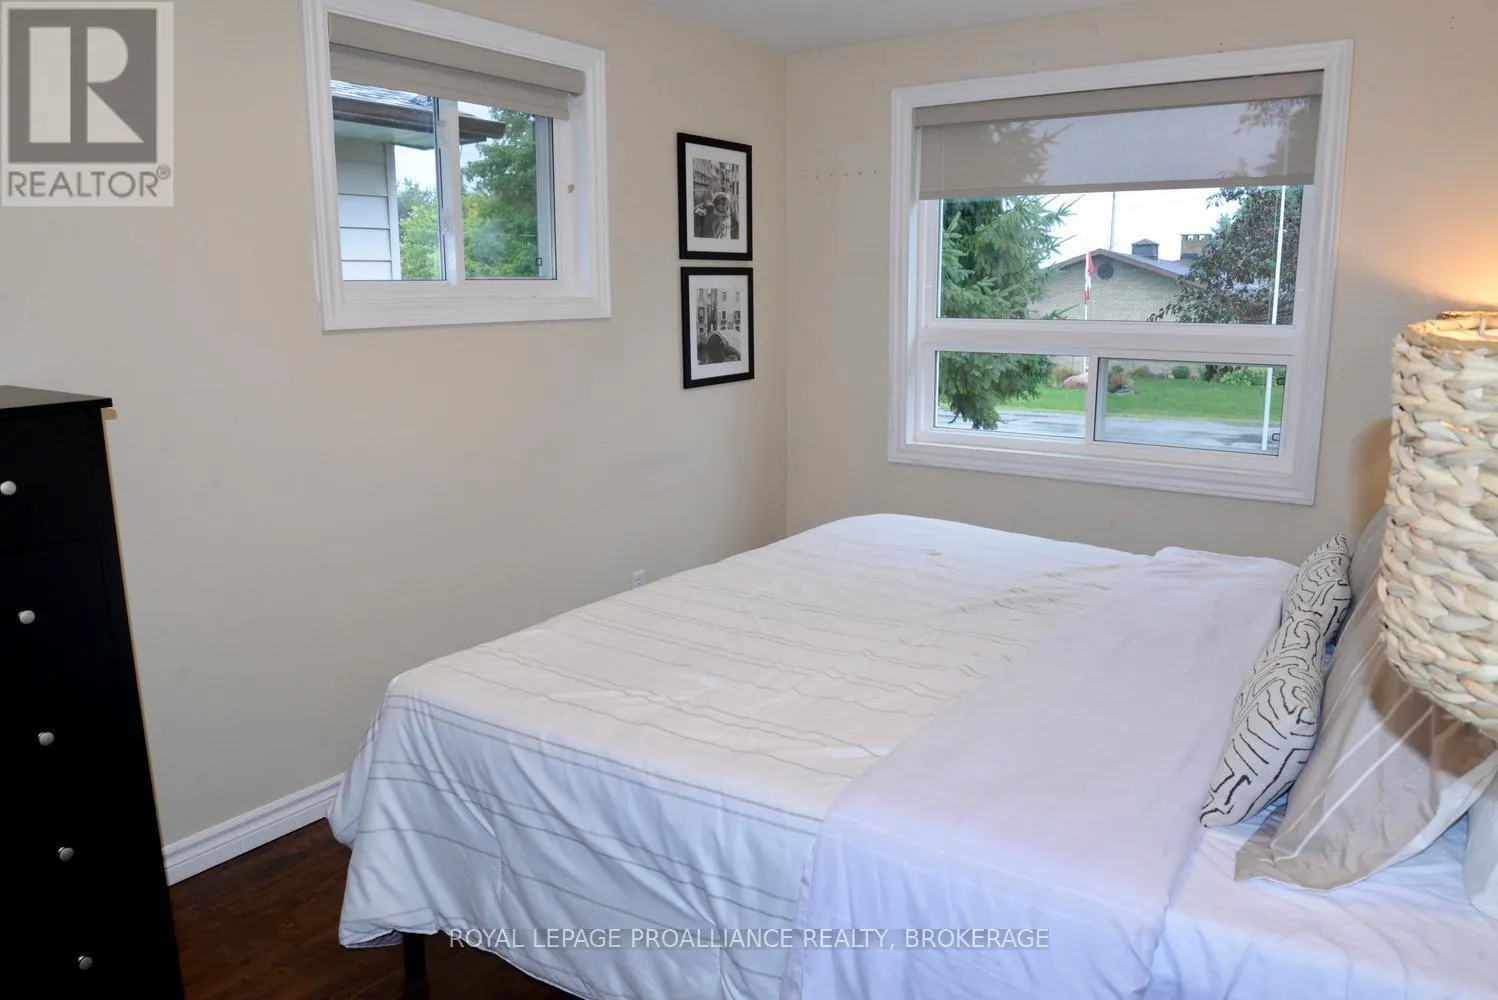
Primary Bedroom
Main level
4.29 m x 2.79 m
Bedroom
Main level
2 m x 2.79 m
Bathroom
Main level
2.62 m x 1.7 m

Location

Learn more about this property
Listing provided by:
ROYAL LEPAGE PROALLIANCE REALTY, BROKERAGE
MLS® number:
X13635792
Agent:
Tammy Burns
*Indicates required field
Name is required
Email is required
Please enter a valid phone number (e.g., 416-111-1111).