335 Elizabeth Drive, Gananoque, Ontario K7G 1P6

Listed for:
$599,000
5 beds
4 baths
Listed 8 days ago
House for rent: 335 Elizabeth Drive, Gananoque, Ontario K7G 1P6

View all 43 photos

About

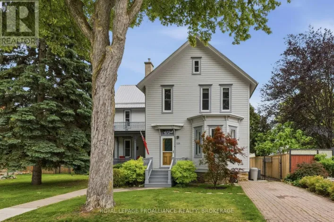
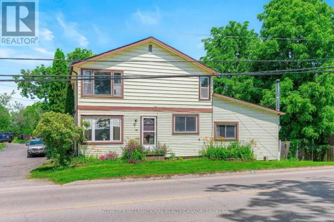
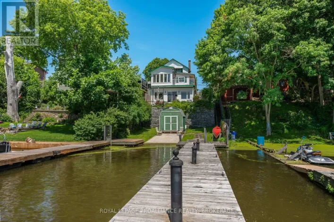
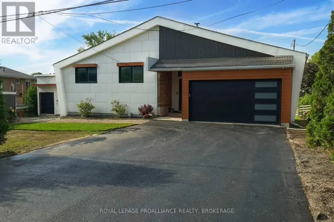
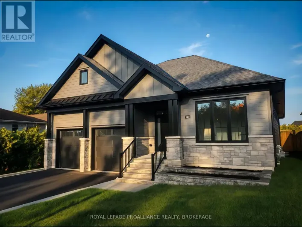
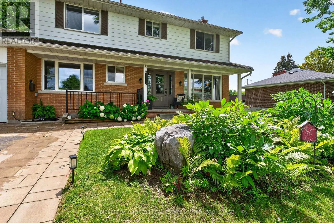
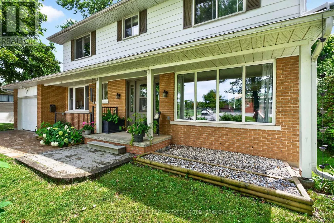
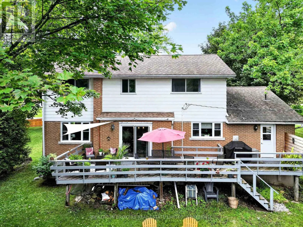
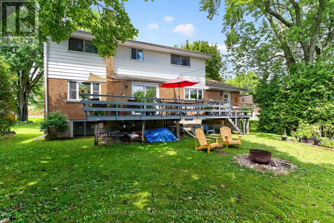
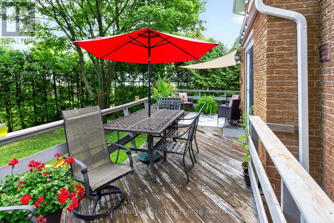
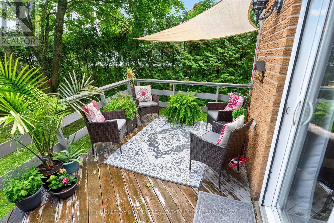
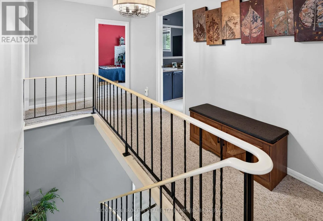
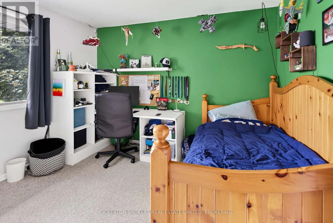
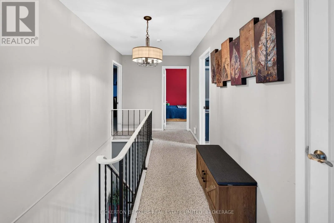
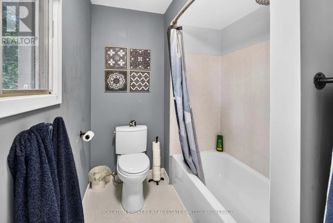
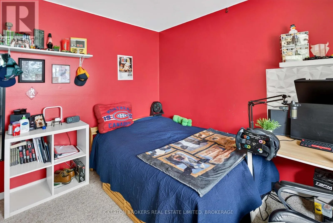
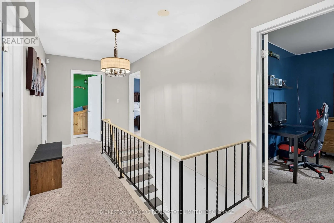
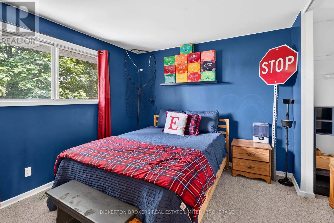
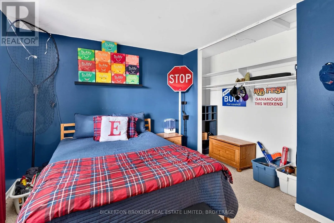
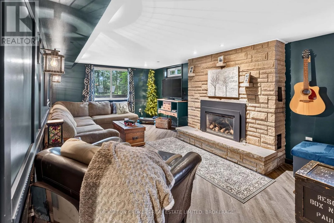
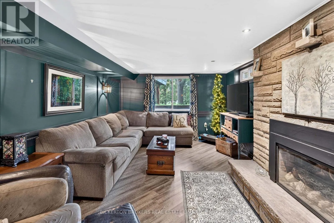
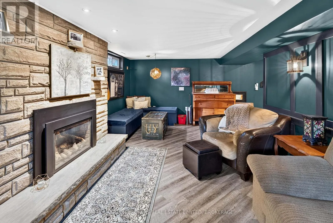
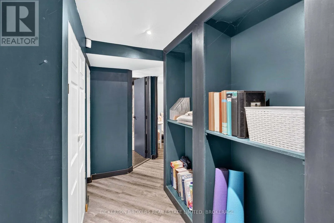
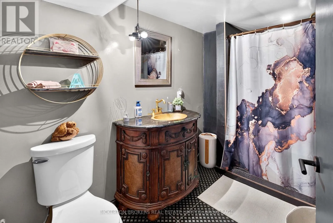
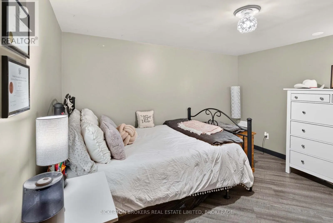
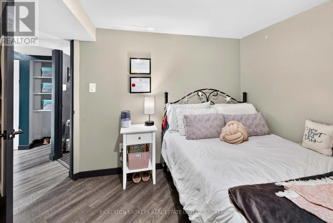
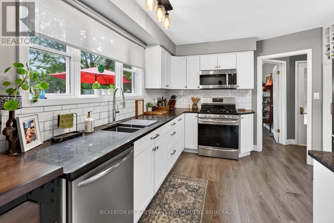
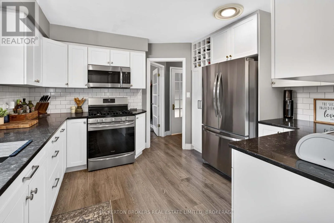
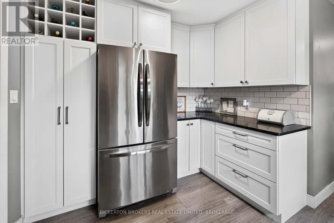
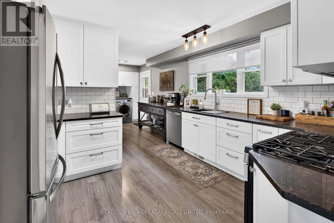
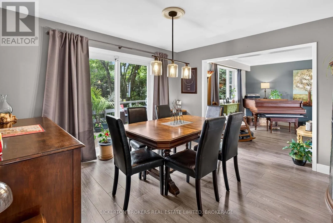
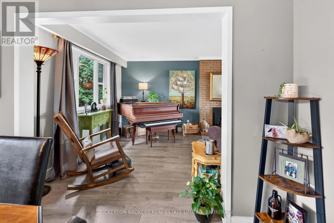
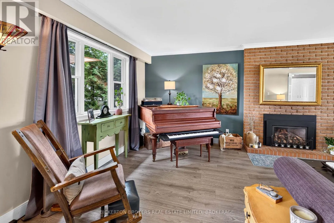

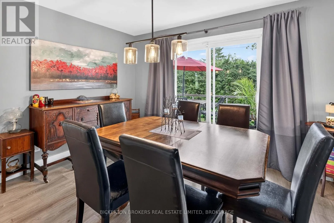
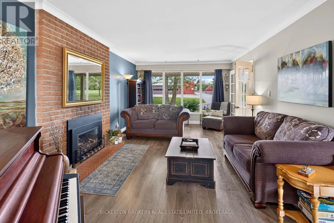
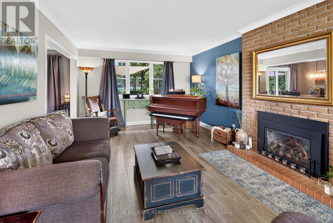
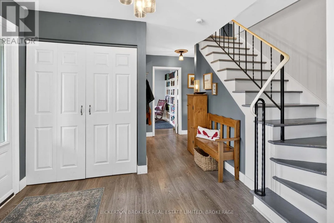
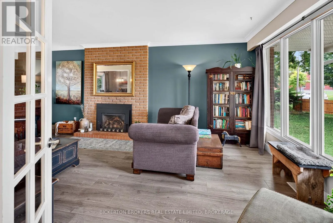
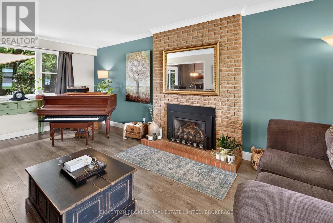
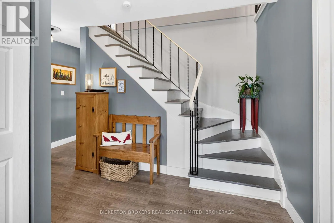
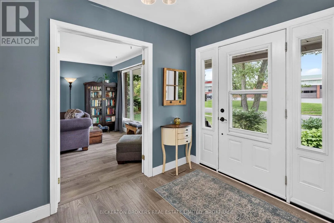
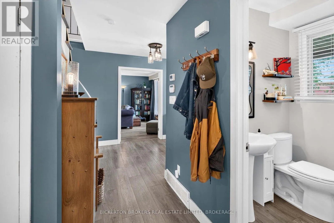
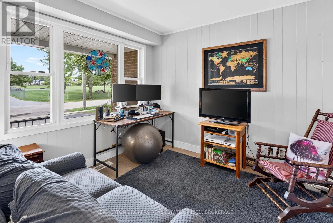
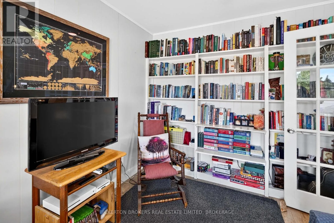
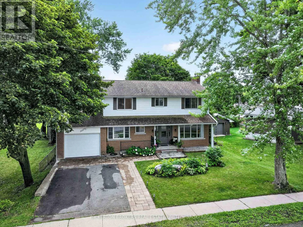
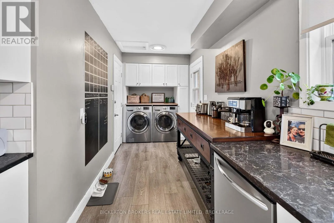
Cross Streets: William. ** Directions: King St E South on William left on Elizabeth. Welcome to this spacious and beautifully updated 2 storey family home ideally located within walking distance to the waterfront and all the amenities you need. Offering 5 bedrooms and 4 bathrooms, this great family home provides plenty of room for a growing family, guests, or those looking for extra space. The main level features a welcoming front porch, inviting living spaces and a recently upgraded kitchen designed for both everyday living and entertaining. The spacious primary suite includes a beautifully updated ensuite bathroom, adding comfort and style. The finished basement offers even more living space, complete with an additional bedroom and bathroom, perfect for teenagers, home office or extended family. Step outside to enjoy the large rear deck overlooking the private backyard, creating an ideal setting for summer entertaining, relaxing or family gatherings. A paved driveway, interlocking stonework and attached garage provide excellent curb appeal and convenient parking. This home offers exceptional comfort, convenience and value! Call today for your personal showing. (id:27476)


Property Highlights

MLS® Number
X13655168
Type
Single Family
Community Name
05 - Gananoque
Ownership Type
Freehold
Land Size
63.5 x 100.8 FT
Parking Space Total
3

Building

Building Type
House
Storeys
2.00
Square Footage
1500 - 2000 sqft
Bathrooms Total
4
Bedrooms Above Ground
4
Bedrooms Total
5
Amenities
Fireplace(s) Golf Nearby, Beach, Marina, Park
Exterior Finish
Aluminum siding, Brick
Fireplace Present
Yes
Basement Type
Full, N/A (Finished), N/A
Basement Features
Walk out
Building Heating Type
Forced air
Heating Fuel
Natural gas
Building Cooling Type
Central air conditioning

Utilities

Water
Municipal water
Utility Sewer
Sanitary sewer

Room Layout

Bedroom 3
Second level
3.44 m x 3 m
Bathroom
Second level
3 m x 1.78 m
Bedroom 4
Second level
3.37 m x 2.81 m
Primary Bedroom
Second level
4.75 m x 3.79 m
Bathroom
Second level
3.12 m x 1.65 m
Bedroom 2
Second level
4.33 m x 3.12 m
Other
Basement
7.27 m x 1.36 m
Utility room
Basement
3.65 m x 3.49 m
Family room
Basement
6.99 m x 3.5 m
Bedroom 5
Basement
3.53 m x 3.17 m
Bathroom
Basement
3.08 m x 1.83 m
Other
Basement
2.58 m x 1.43 m
Living room
Main level
7.1 m x 3.64 m
Dining room
Main level
3.69 m x 3.59 m
Kitchen
Main level
3.61 m x 3.28 m
Laundry room
Main level
3.76 m x 1.84 m
Office
Main level
3.35 m x 2.75 m
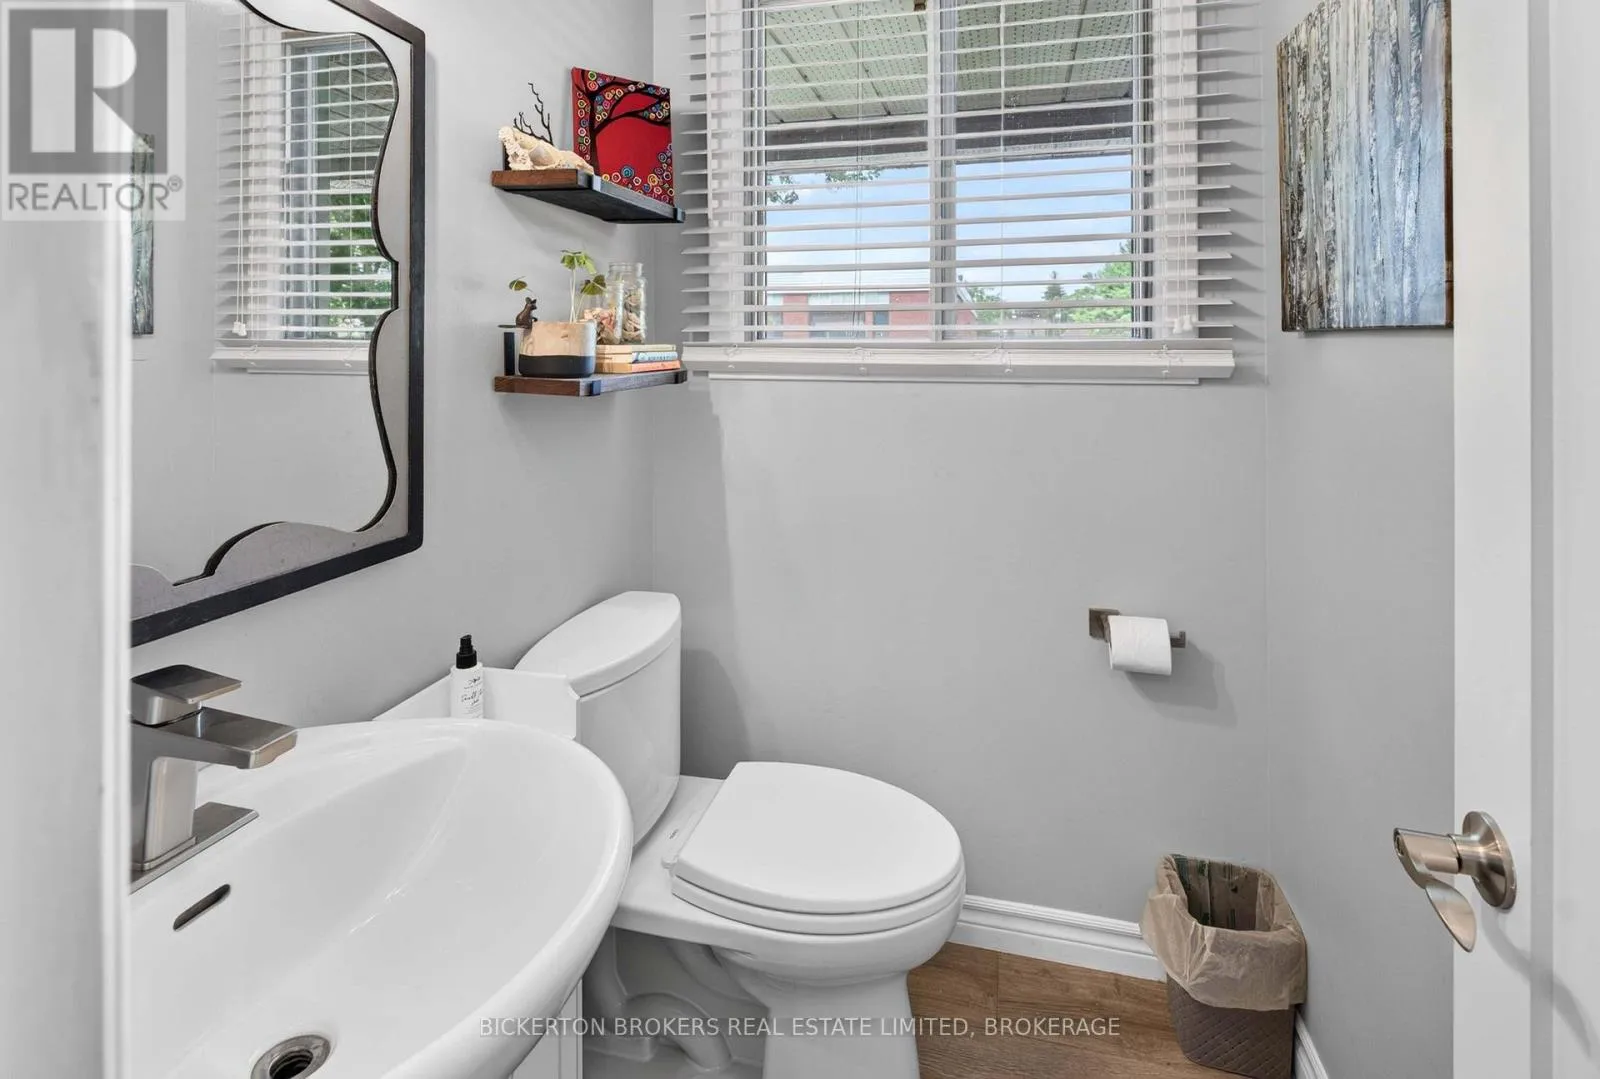
Bathroom
Main level
1.5 m x 1.23 m
Foyer
Main level
2.97 m x 2.13 m

Location

Learn more about this property
Listing provided by:
BICKERTON BROKERS REAL ESTATE LIMITED, BROKERAGE
MLS® number:
X13655168
Agent:
Mark Kellogg
*Indicates required field
Name is required
Email is required
Please enter a valid phone number (e.g., 416-111-1111).

Community Spotlight: Homes For sale in Your Neighborhood