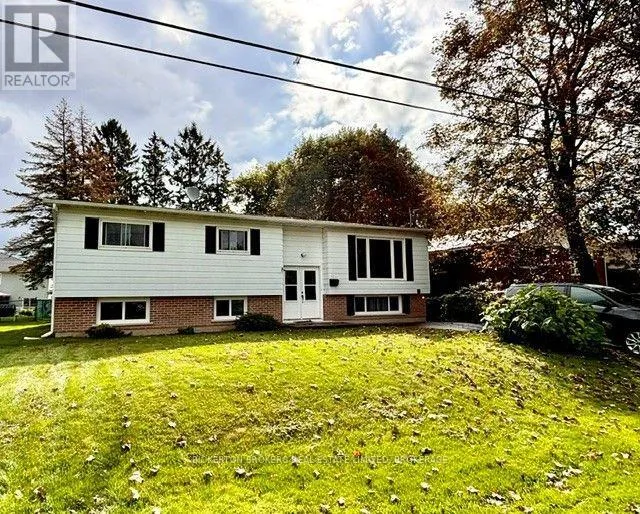
355 Oak Street, Gananoque, Ontario K7G 2R7

Listed for:
$430,000
4 beds
2 baths
Listed 18 days ago
House for rent: 355 Oak Street, Gananoque, Ontario K7G 2R7

View all 21 photos

About

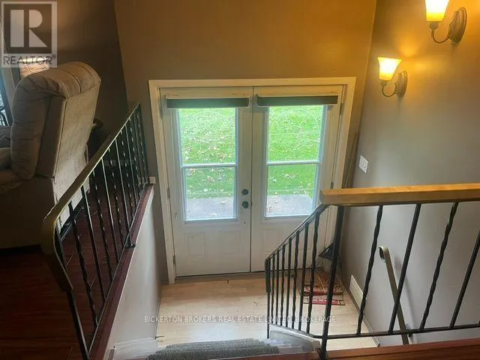
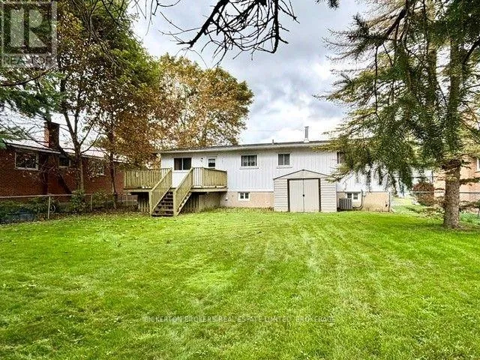
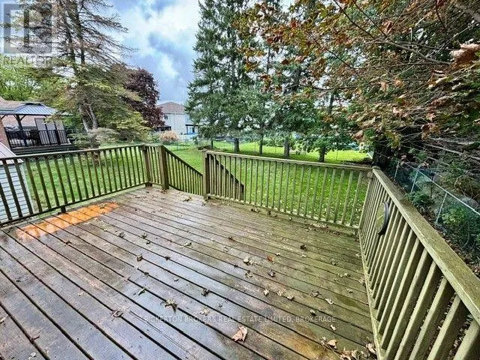
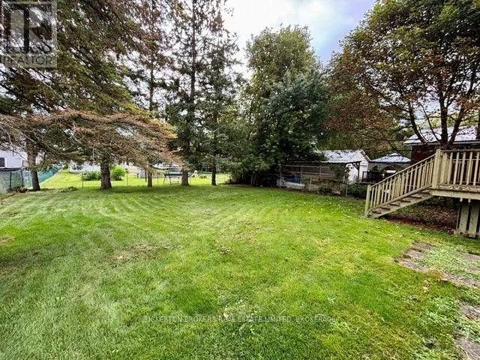
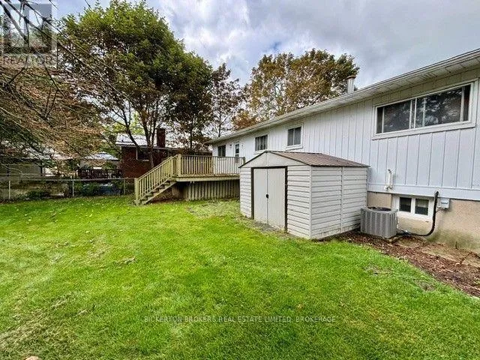
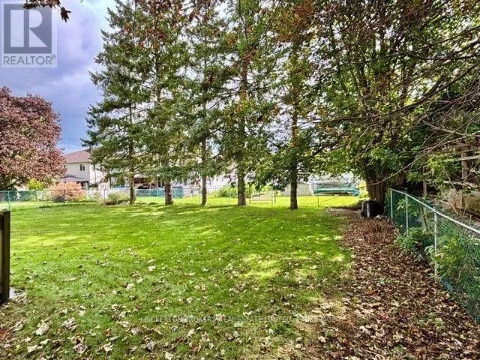
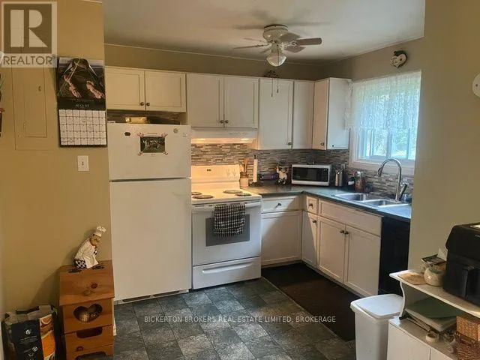
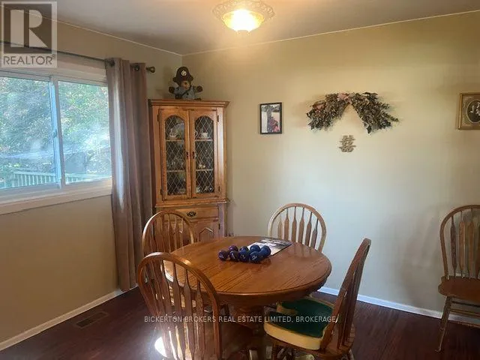
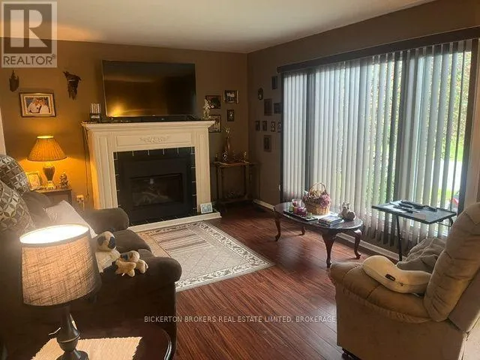
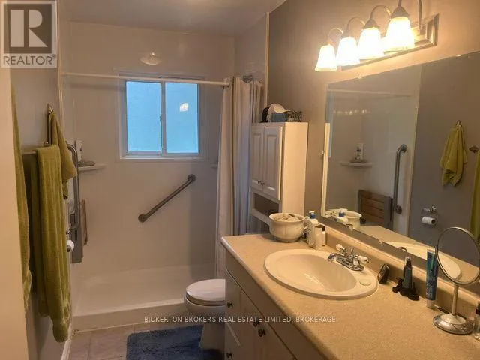
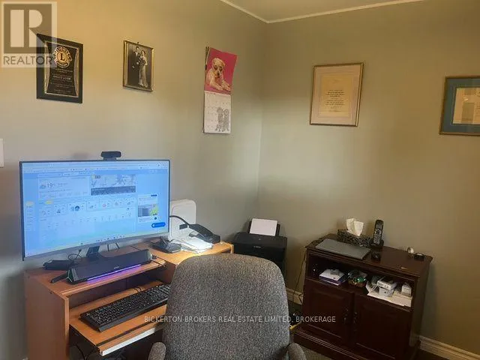
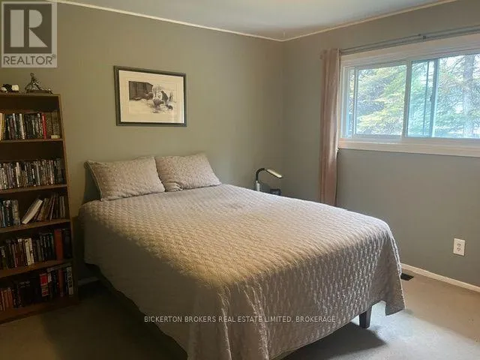
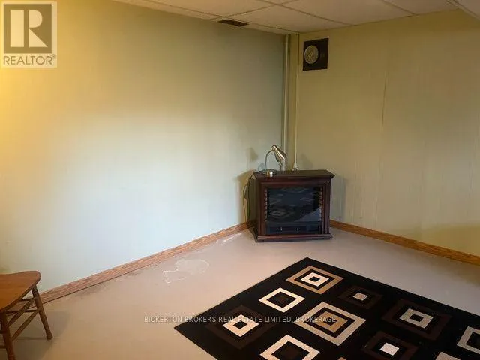
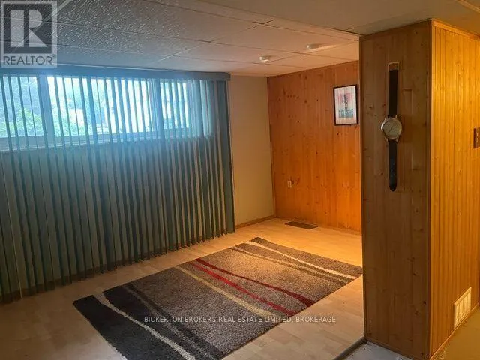
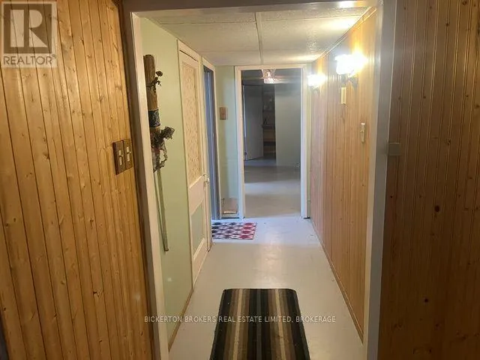
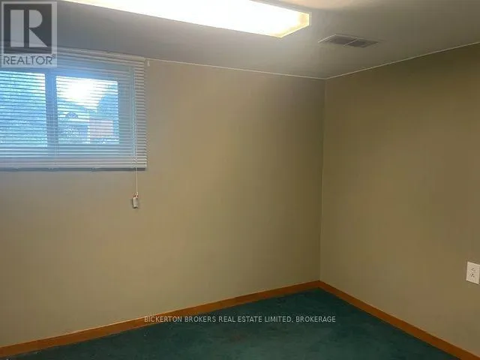
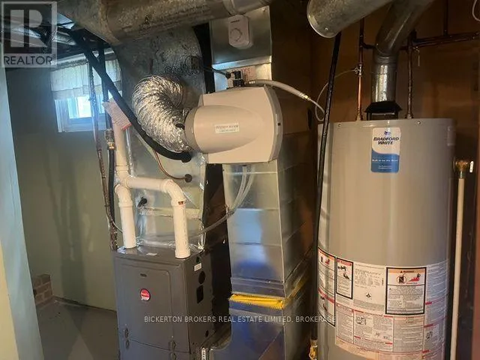
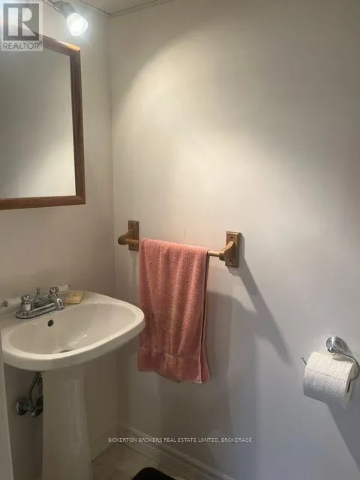
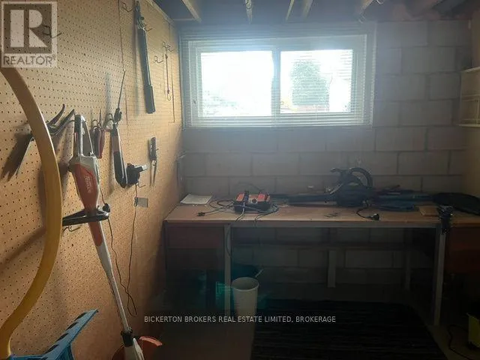
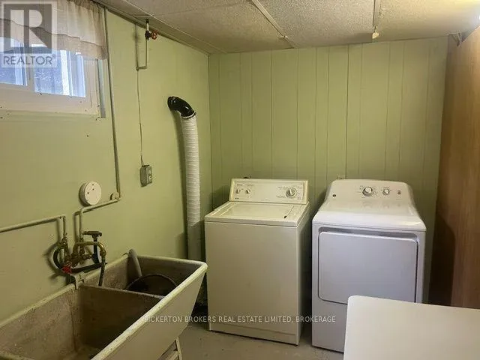
Cross Streets: oak and third. ** Directions: King St W turn onto Victoria Ave, turn right on Third Then left on Oak St house on the Left. Located on a quiet street on the west end of Gananoque, featuring 3 bedrooms and one bath on the main level and an additional bedroom and 2 piece bath on the lower level. This elevated bungalow is perfect for a first time buyer looking to make it their with loads of possibilities. A large kitchen leading to a separate dining space and lovely living room with gas fireplace to cozy up to in cooler months. The private treed backyard is partially fenced and features a large deck off the kitchen with a gas hookup for BBQing and entertaining. 3 bedrooms and a bathroom with large vanity and walk-in shower great for accessibility. The lower level is partially finished and has an extra bedroom, 2 piece bath, large rec room, workshop for the hobbyist and utility room with lots of shelving for storage. Natural gas furnace and central air make this a comfortable and economical step into home ownership. This home has been loved for many years and is awaiting its next family so don't hesitate! (id:27476)

Property Highlights

MLS® Number
X13706740
Type
Single Family
Community Name
05 - Gananoque
Ownership Type
Freehold
Land Size
60 x 120 FT
Parking Space Total
4

Building

Building Type
House
Storeys
1.00
Square Footage
1100 - 1500 sqft
Bathrooms Total
2
Bedrooms Above Ground
3
Bedrooms Total
4
Amenities
Fireplace(s) Marina, Place of Worship, Schools
Exterior Finish
Brick Veneer, Aluminum siding
Fireplace Present
Yes
Basement Type
N/A (Partially finished)
Basement Features
Building Heating Type
Baseboard heaters, Forced air
Heating Fuel
Electric, Natural gas
Building Cooling Type
Central air conditioning

Utilities

Water
Municipal water
Utility Sewer
Sanitary sewer

Room Layout

Utility room
Lower level
6.71 m x 3.28 m
Workshop
Lower level
2.34 m x 3 m
Recreational, Games room
Lower level
6.3 m x 4.6 m
Bedroom 4
Lower level
2.92 m x 3.45 m
Bathroom
Lower level
1 m x 1.52 m
Living room
Main level
3.4 m x 5.08 m
Dining room
Main level
3.05 m x 3.45 m
Kitchen
Main level
3.45 m x 4.7 m
Bathroom
Main level
3.45 m x 1.52 m
Bedroom 2
Main level
2.87 m x 3.45 m
Bedroom 3
Main level
3.12 m x 2.39 m

Location

Learn more about this property
Listing provided by:
BICKERTON BROKERS REAL ESTATE LIMITED, BROKERAGE
MLS® number:
X13706740
Agent:
Whitney Kilgore
*Indicates required field
Name is required
Email is required
Please enter a valid phone number (e.g., 416-111-1111).