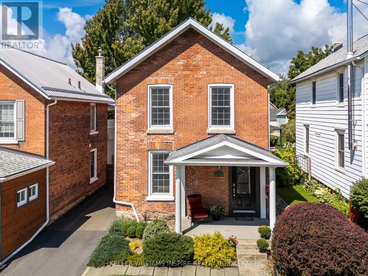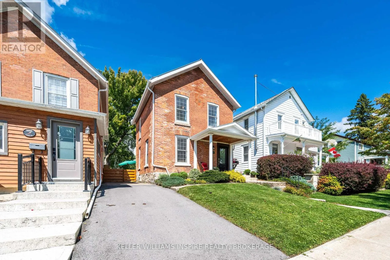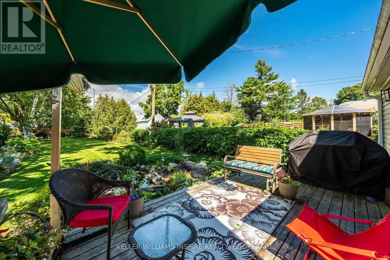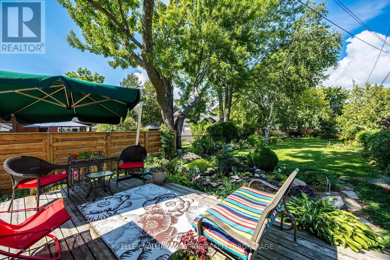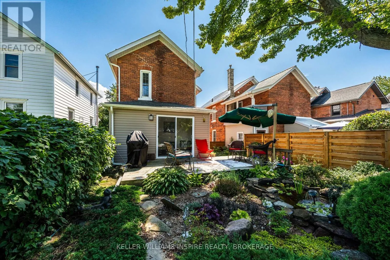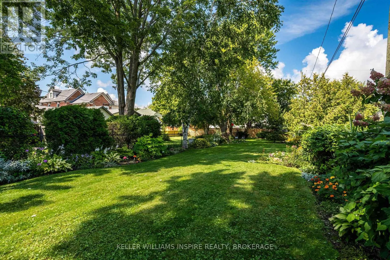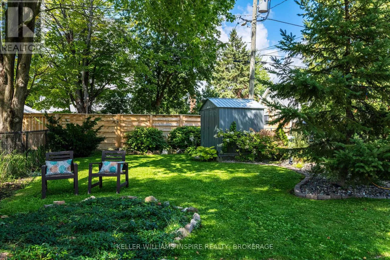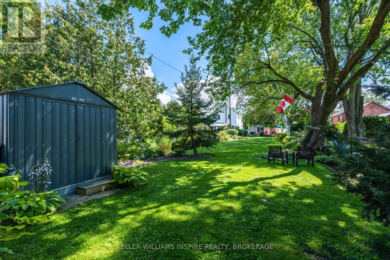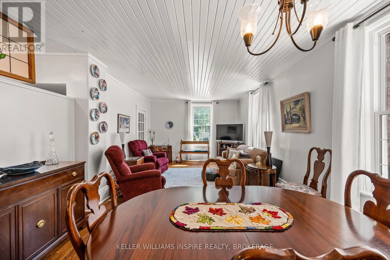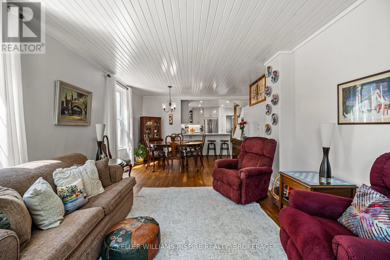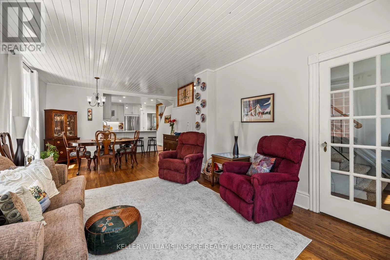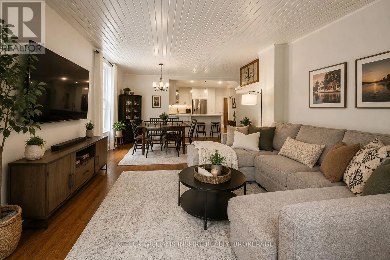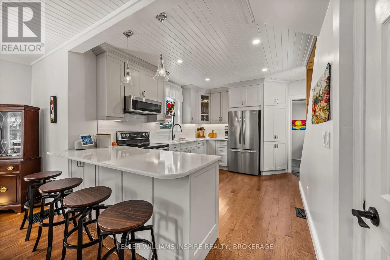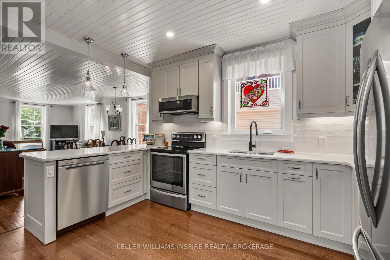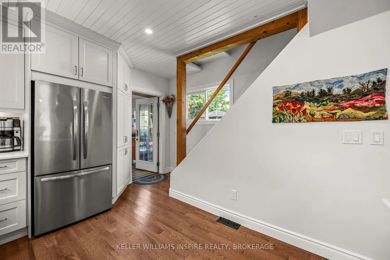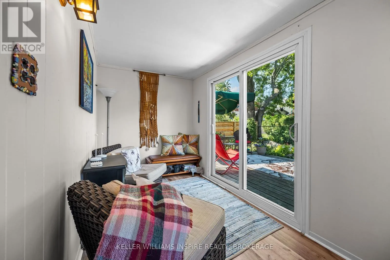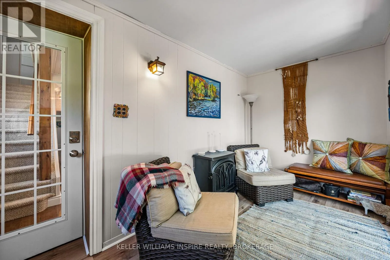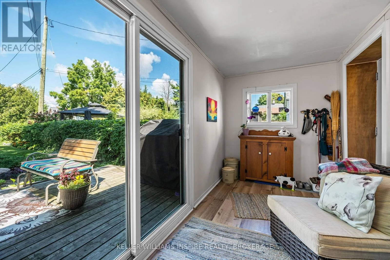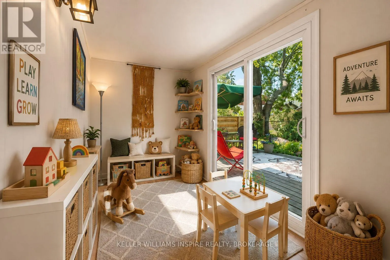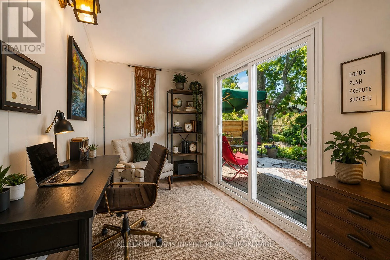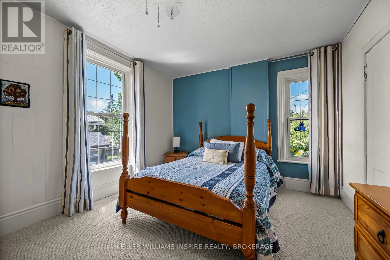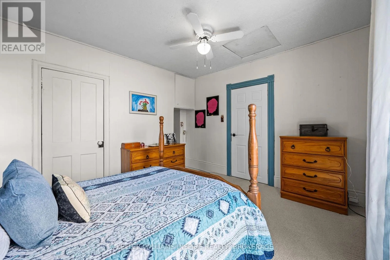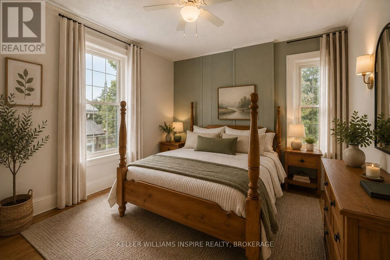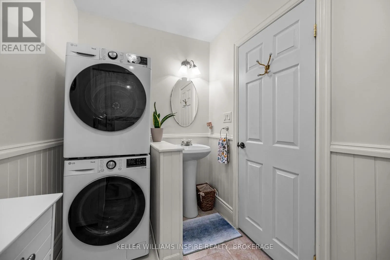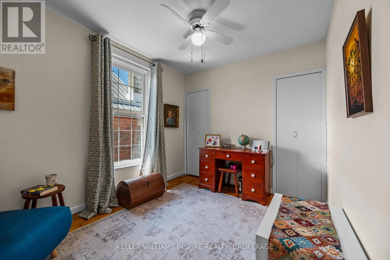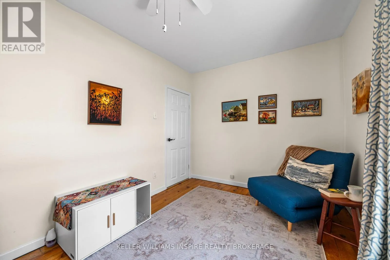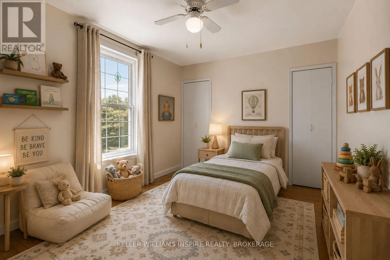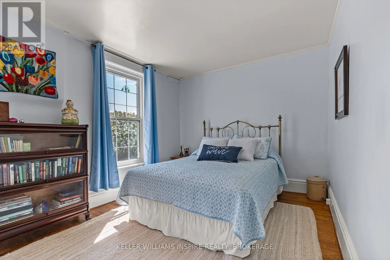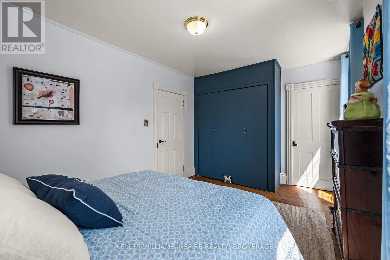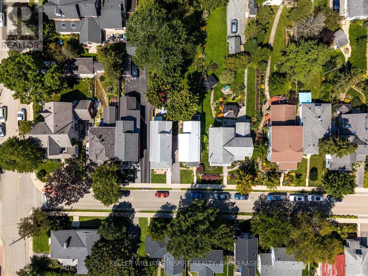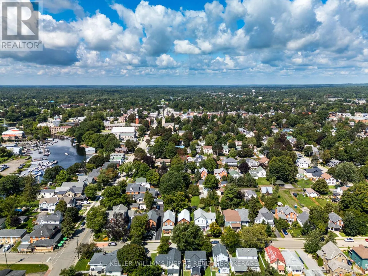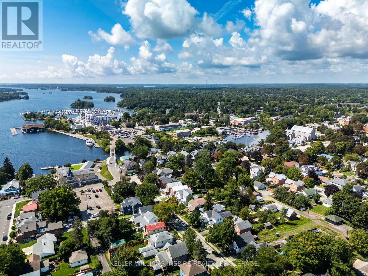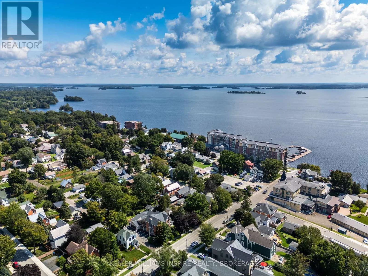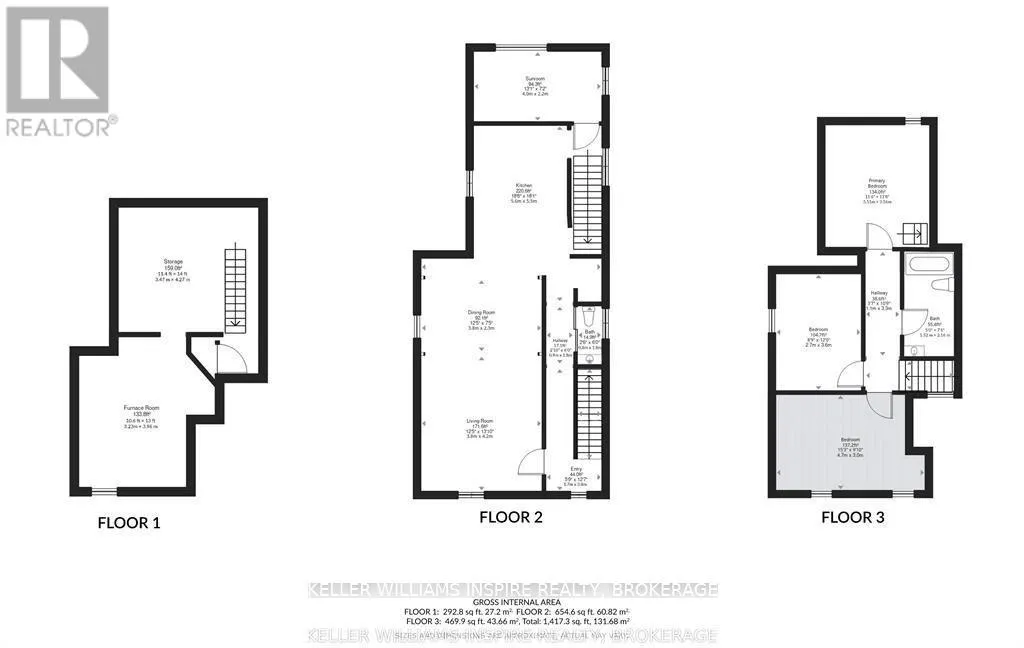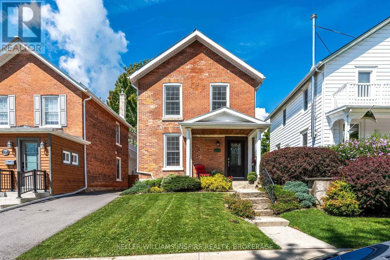
Cross Streets: Charles St. ** Directions: John St is a one way street off of Charles St. Welcome to 124 John Street, Gananoque. My walls have lovingly watched a family grow. I've been filled with everyday moments, celebrations, laughter and memories-and now that the children have grown, it's time for me to welcome someone new. Over the years, I've been thoughtfully cared for and updated, with improvements including electrical, insulation, a French drain and a beautiful new kitchen. But through every update, the charm and character that make me feel like *home* have been carefully preserved. My location is something special. I'm just a stone's throw from Gananoque's waterfront, the Thousand Islands Playhouse, local pubs, restaurants and the wonderful energy of this riverside community. Leave the car at home and wander down to the water, catch a show or meet friends for dinner. Out back, you'll discover one of my greatest treasures-a large backyard surrounded by glorious gardens that have been lovingly curated over many years. It's a place for morning coffee, summer dinners, children at play, quiet afternoons and gatherings with the people you love. I could be the perfect next chapter for a young family ready to put down roots, or for someone looking to downsize without giving up the space to welcome cherished family and friends. I've held one family's memories for many years. Now I'm ready to hold yours. Welcome home to 124 John Street. (id:27476)