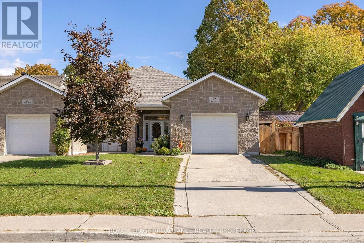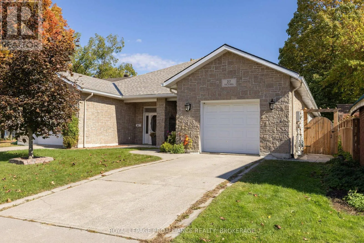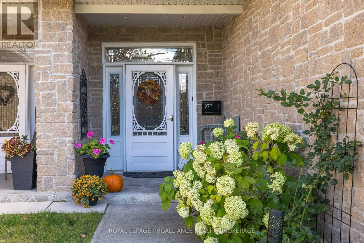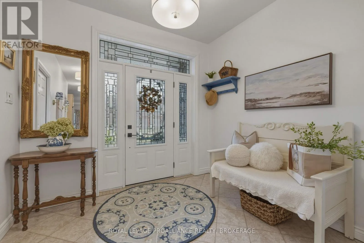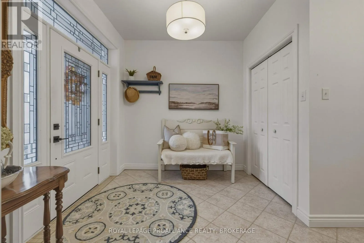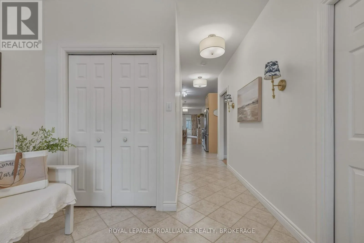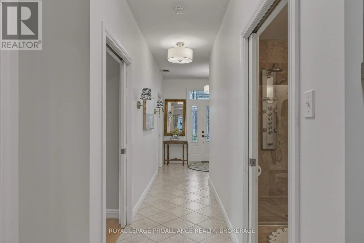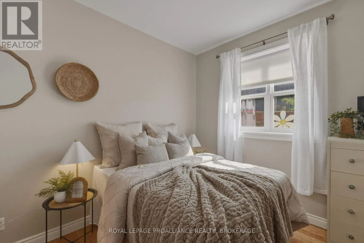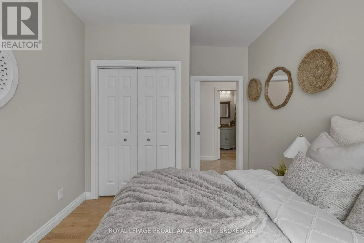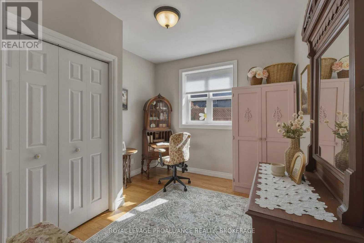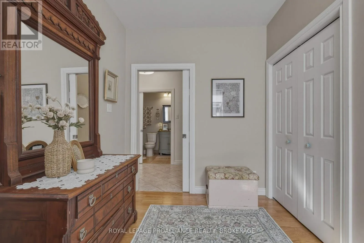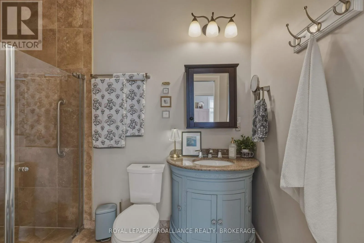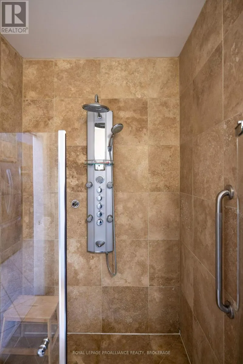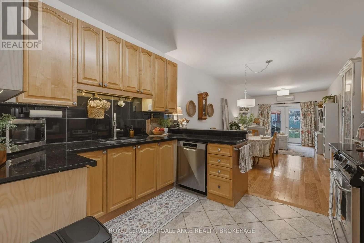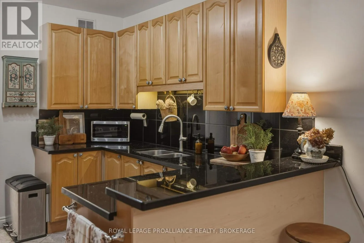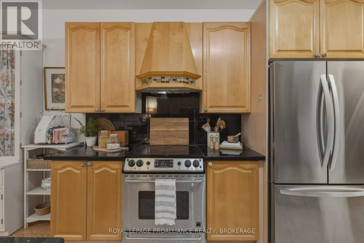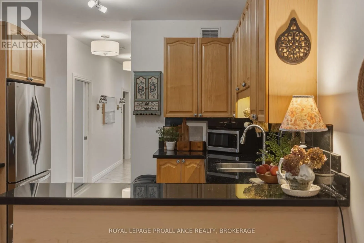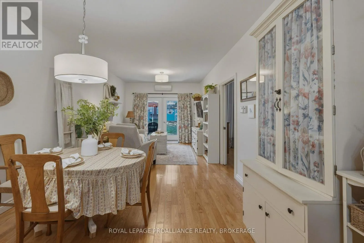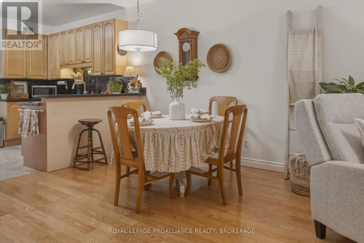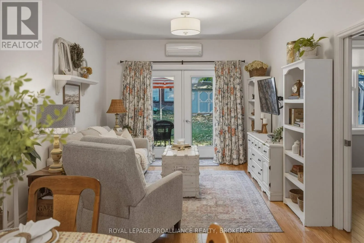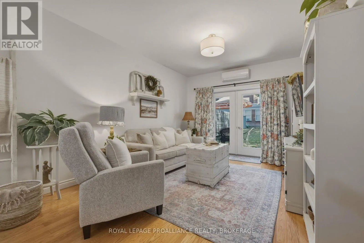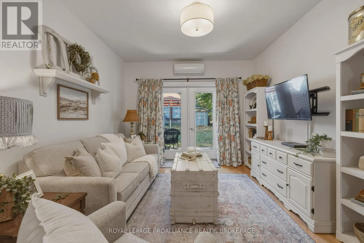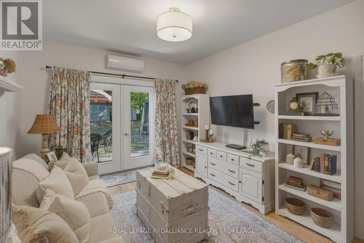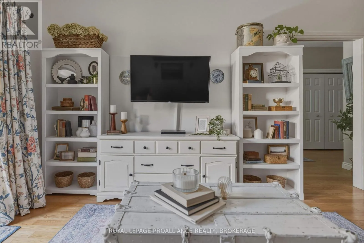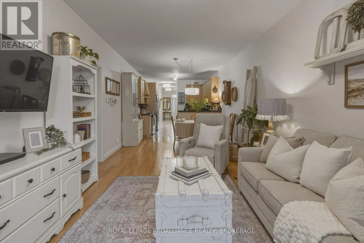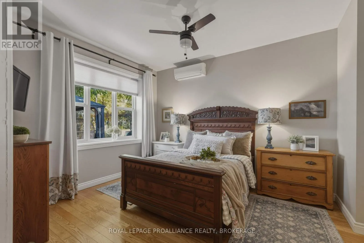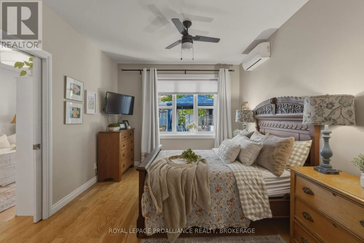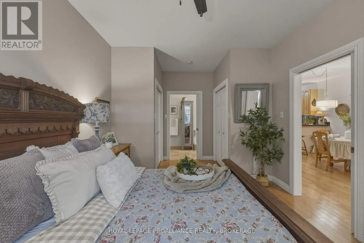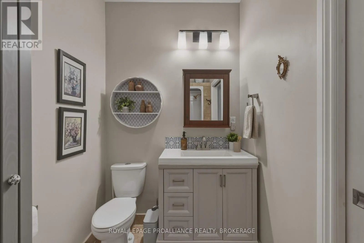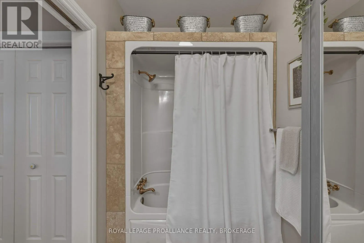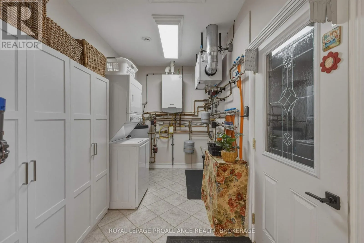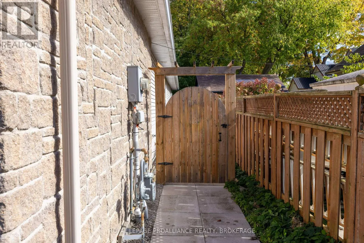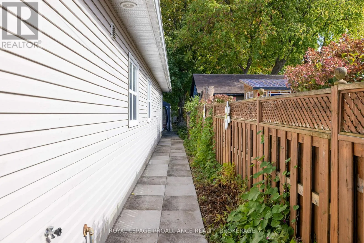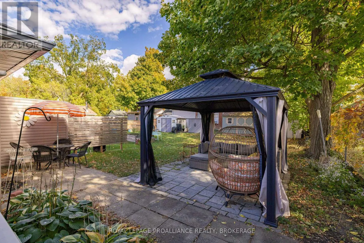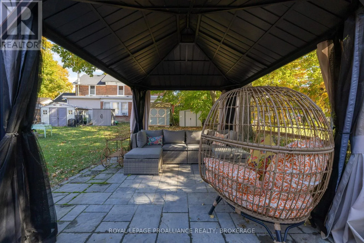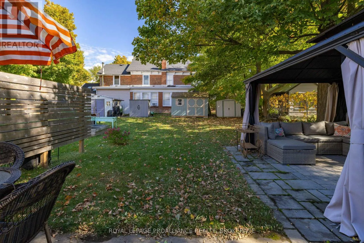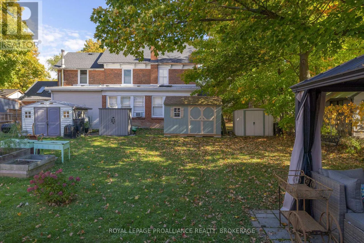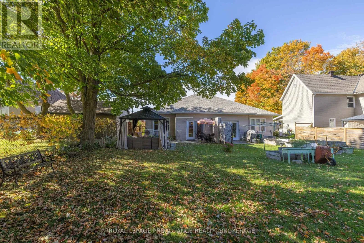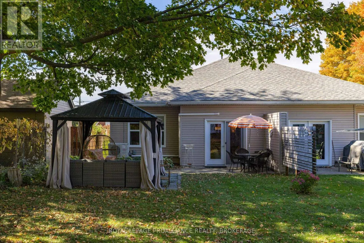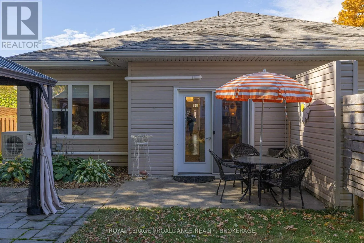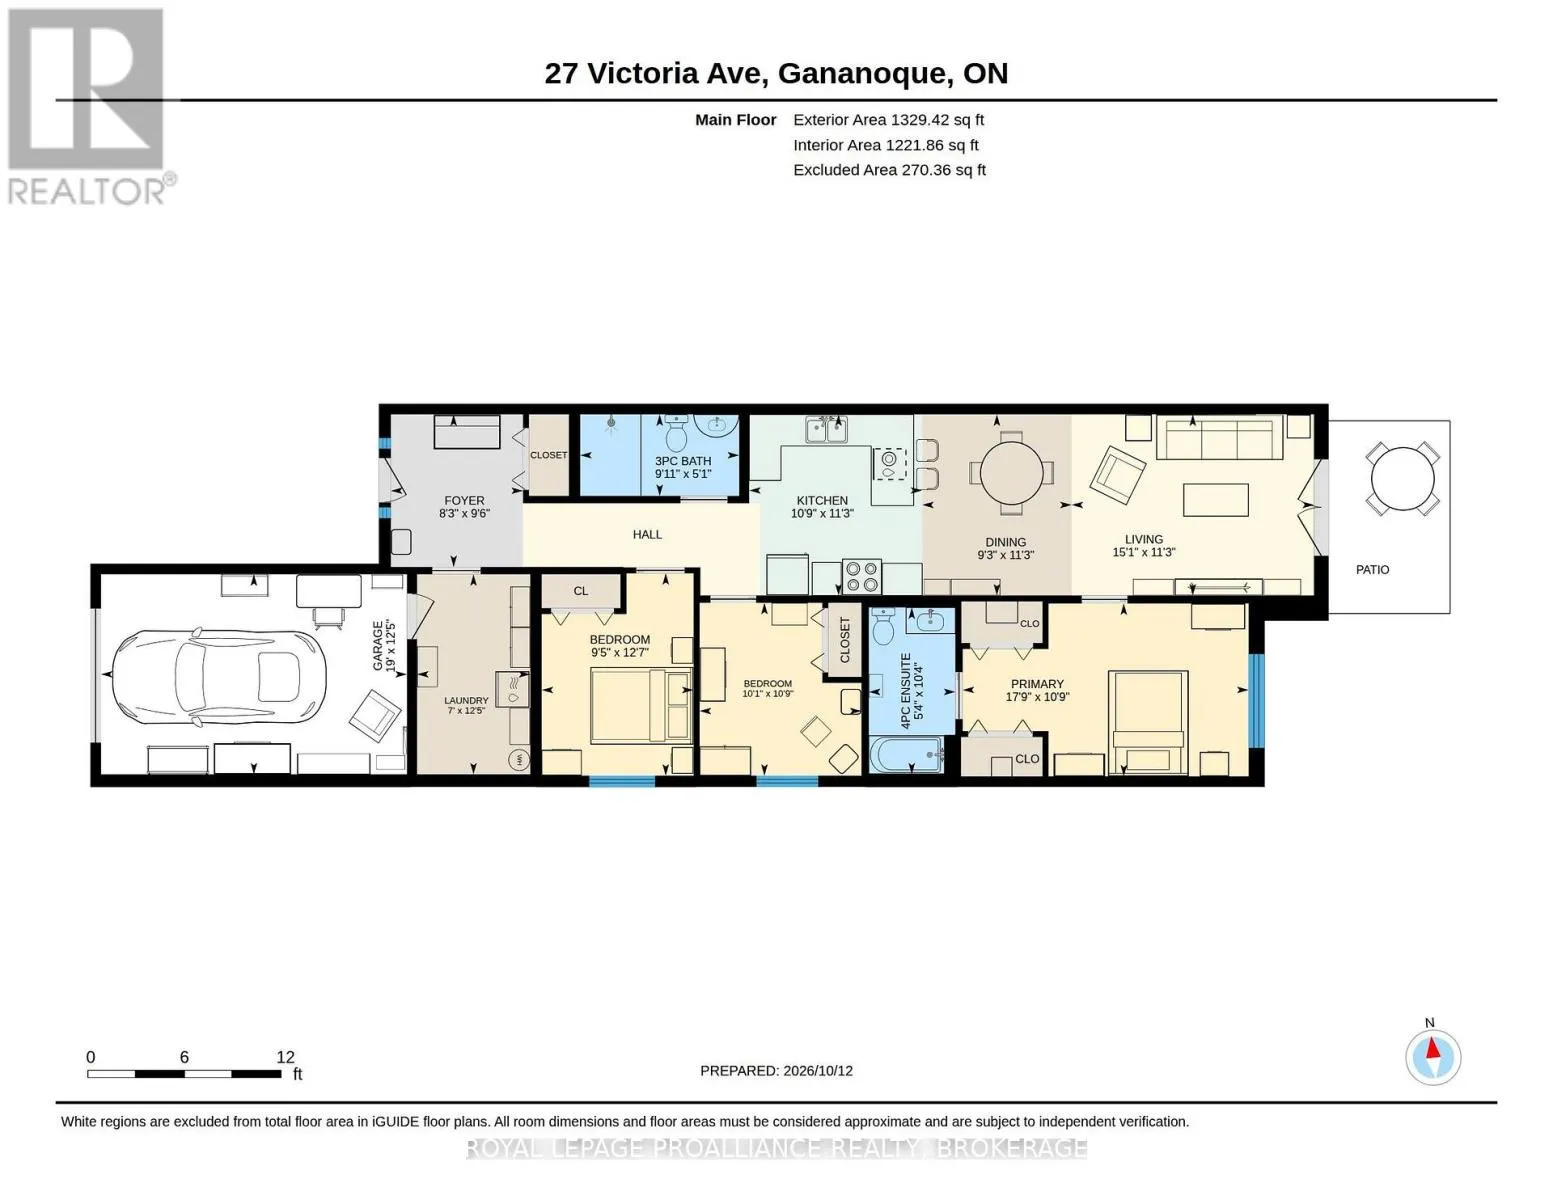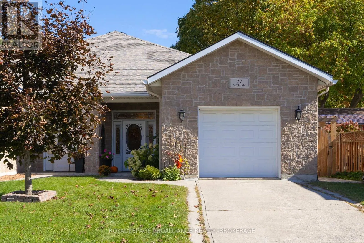
Cross Streets: King Street. ** Directions: King Street W to Victoria Avenue. Discover a rare opportunity to enjoy comfortable, modern one-level living in this thoughtfully designed slab-on-gradebungalow, built in 2011 with an ICF foundation and in-floor radiant hot water heating. Offering 3 bedrooms and 2 fullbathrooms, including a private primary ensuite, this home combines practical design with contemporary style. The open-concept kitchen, dining and living area features high ceilings, neutral modern décor and a welcoming atmosphere ideal foreveryday living and entertaining. The main bathroom includes a barrier-free shower with double glass doors, offeringwheelchair accessibility and added convenience. A heated and insulated attached single-car garage provides year-roundcomfort and functionality. Step outside to enjoy the deep 170-foot lot, complete with two dedicated outdoor sitting areas,including a covered gazebo-perfect for relaxing, entertaining or enjoying the peaceful surroundings. Located in a quietneighbourhood within walking distance of the marina and waterfront, this distinctive property offers a unique opportunity toenjoy accessible, low-maintenance living in a setting rarely found in the area. Whether you're downsizing, seeking theconvenience of single-level living or looking for a home with thoughtful accessibility features, this property is well worth acloser look. (id:27476)