262 Brock Street, Gananoque, Ontario K7G 1K4

Listed for:
$439,000
3 beds
2 baths
Listed 31 days ago
House for rent: 262 Brock Street, Gananoque, Ontario K7G 1K4

View all 38 photos

About

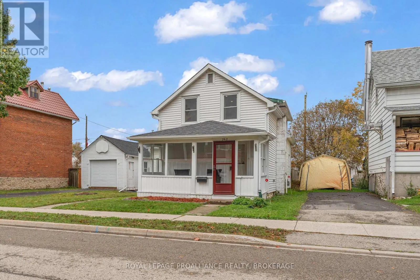
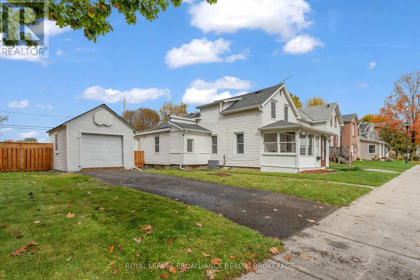
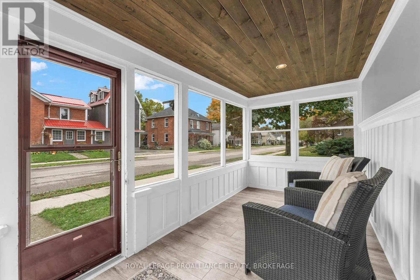
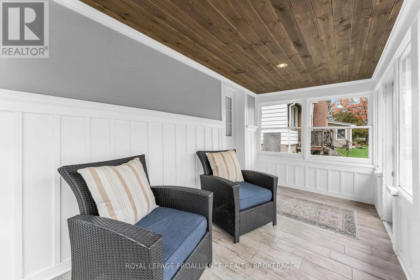
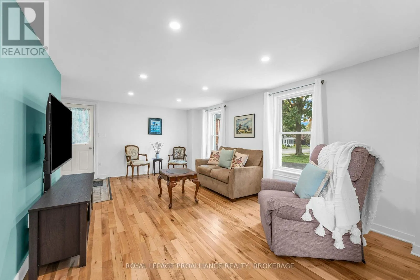
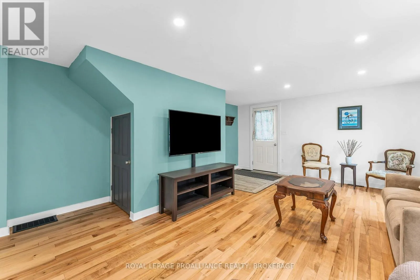
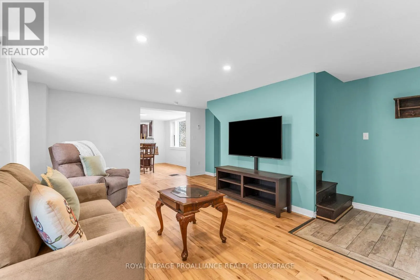
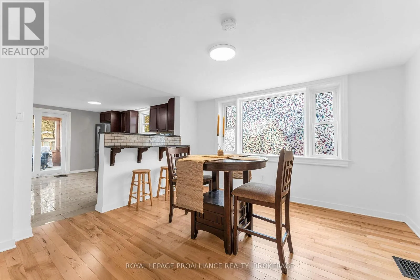
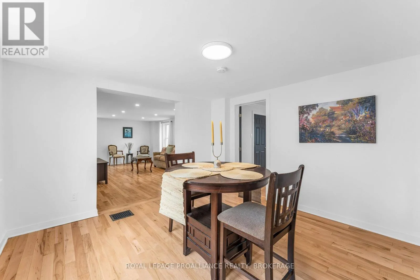
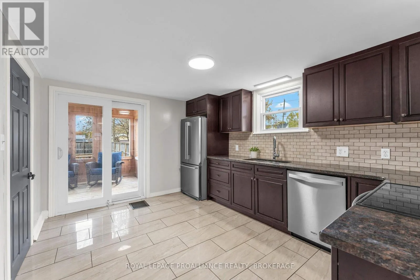
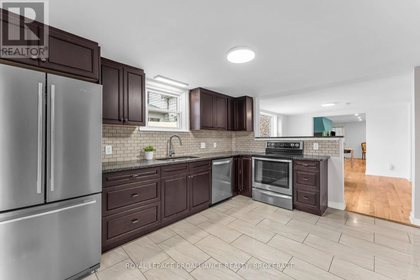
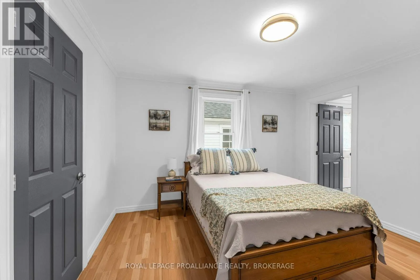
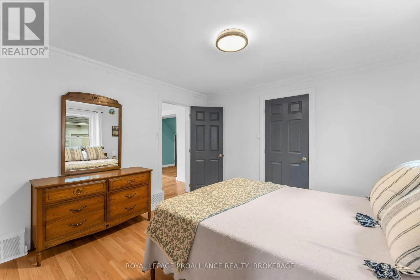
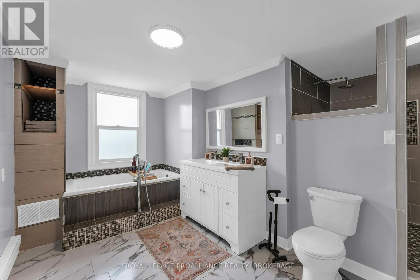
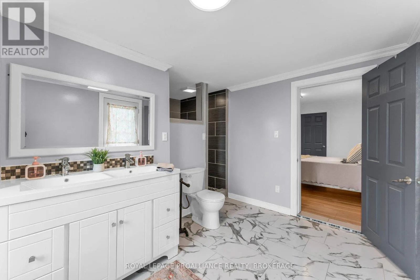
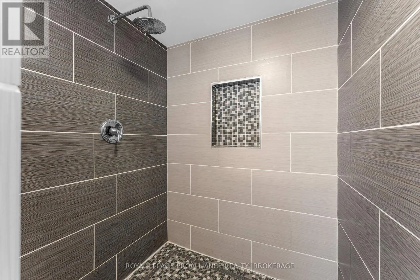
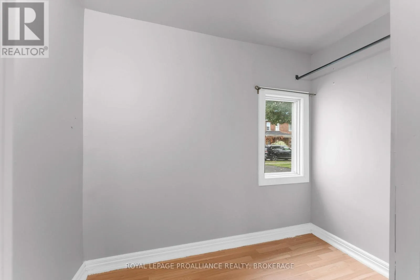
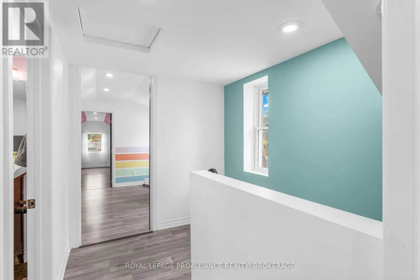
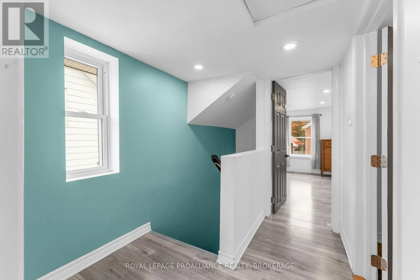
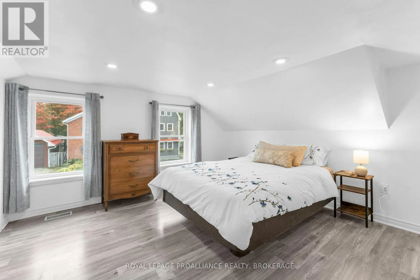
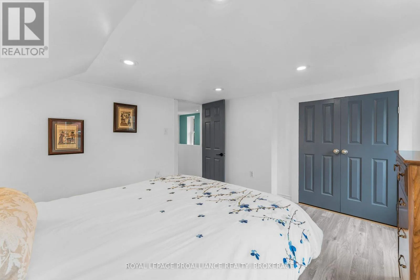
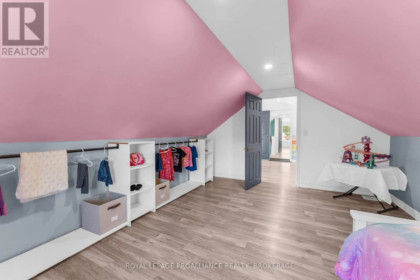
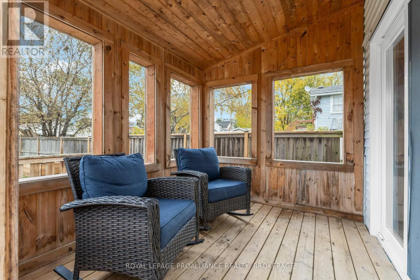
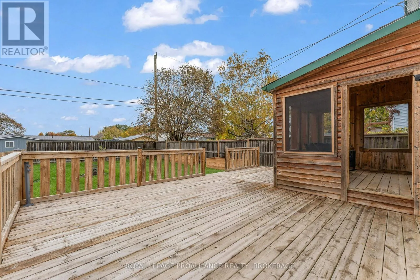
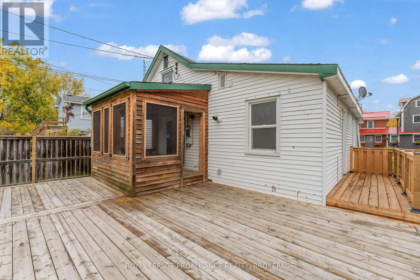
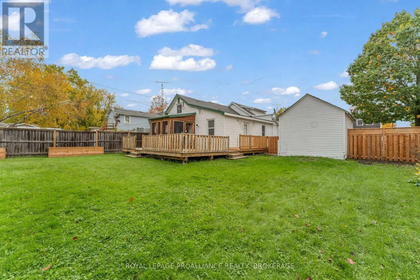
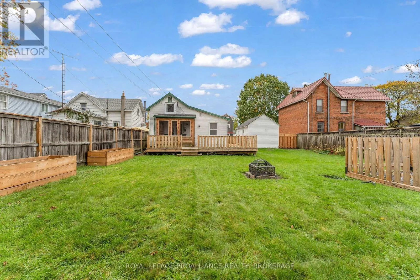
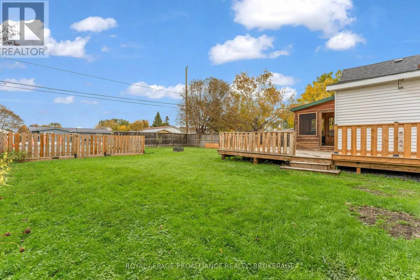
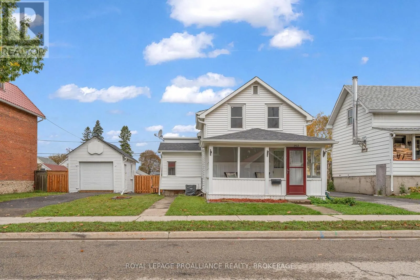
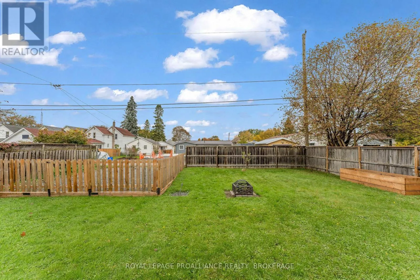
Cross Streets: Charles St N, William St N. ** Directions: Stone St N to Brock St. Welcome to 262 Brock Street in the heart of Gananoque! This charming 3-bedroom, 2-full bathroom home offers a wonderful combination of comfort, character, and practicality, all at an attractive price point. Step inside to discover a lovely, inviting kitchen and beautiful new maple hardwood flooring on the main level. The main-floor primary bedroom features its own full ensuite bathroom, offering the convenience of one-level living. Enjoy your morning coffee on the welcoming front porch or relax in the screened-in back porch overlooking the spacious, fully fenced backyard. With plenty of room for gardening, entertaining, kids, or pets, this generous outdoor space is a real bonus! A detached shop and parking for up to four vehicles add even more functionality to this delightful property. Full of charm and offering exceptional value, 262 Brock Street is a wonderful opportunity to make yourself at home in Gananoque! (id:27476)

Property Highlights

MLS® Number
X14081476
Type
Single Family
Community Name
05 - Gananoque
Ownership Type
Freehold
Land Size
60 x 120 FT
Parking Space Total
4

Building

Building Type
House
Storeys
1.50
Square Footage
1100 - 1500 sqft
Bathrooms Total
2
Bedrooms Above Ground
3
Bedrooms Total
3
Amenities
Marina, Schools
Exterior Finish
Vinyl siding
Fireplace Present
No
Basement Type
Crawl space (Unfinished)
Basement Features
Building Heating Type
Baseboard heaters, Forced air
Heating Fuel
Electric, Natural gas
Building Cooling Type
Central air conditioning

Utilities

Water
Municipal water
Utility Sewer
Sanitary sewer

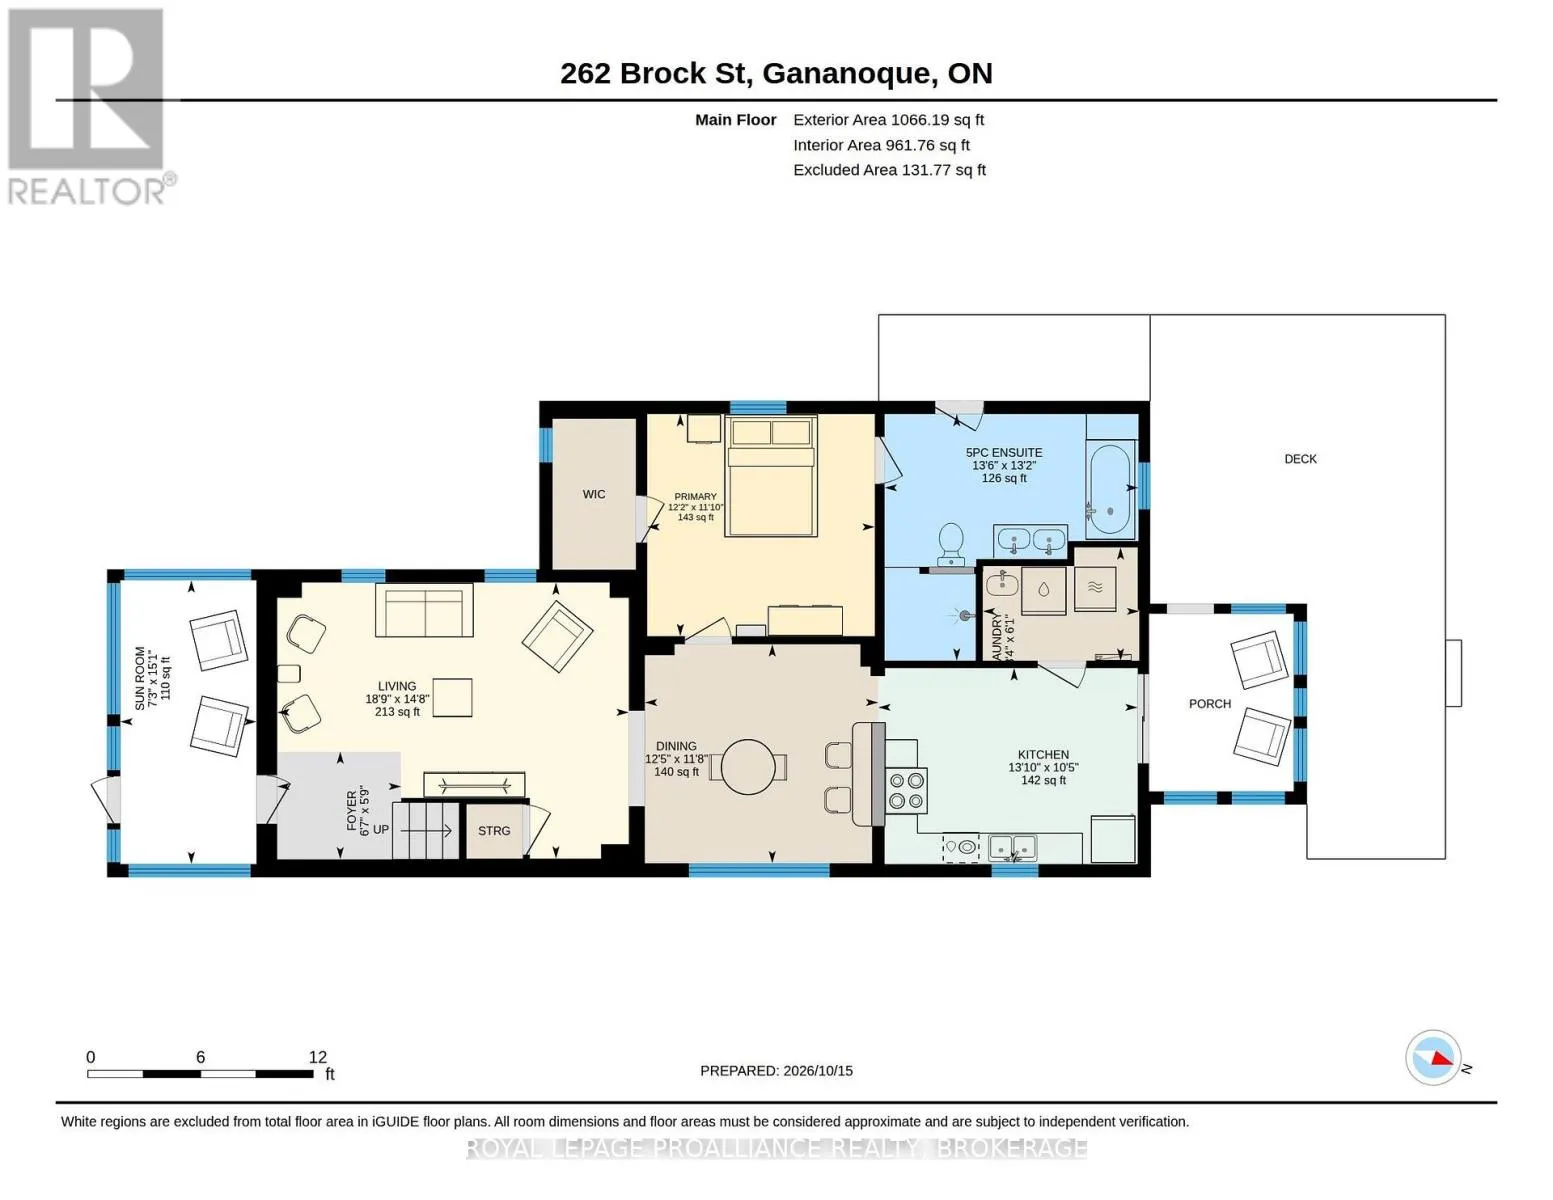
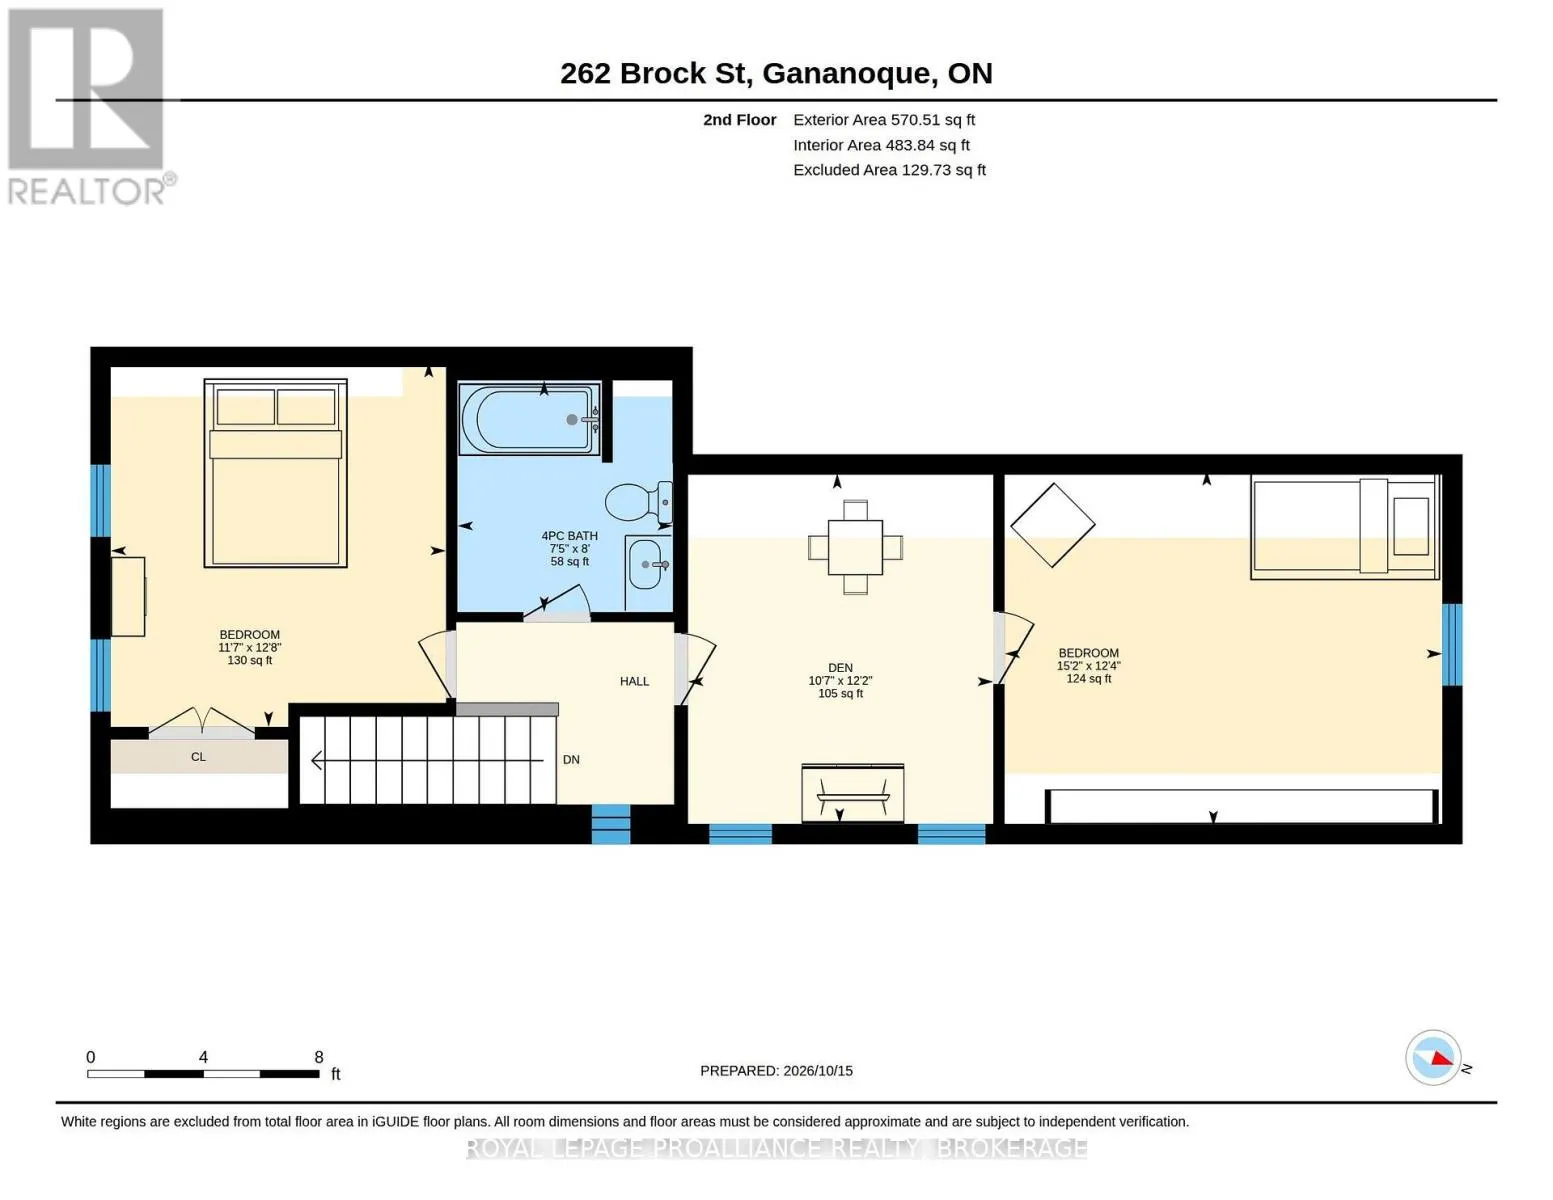
Room Layout

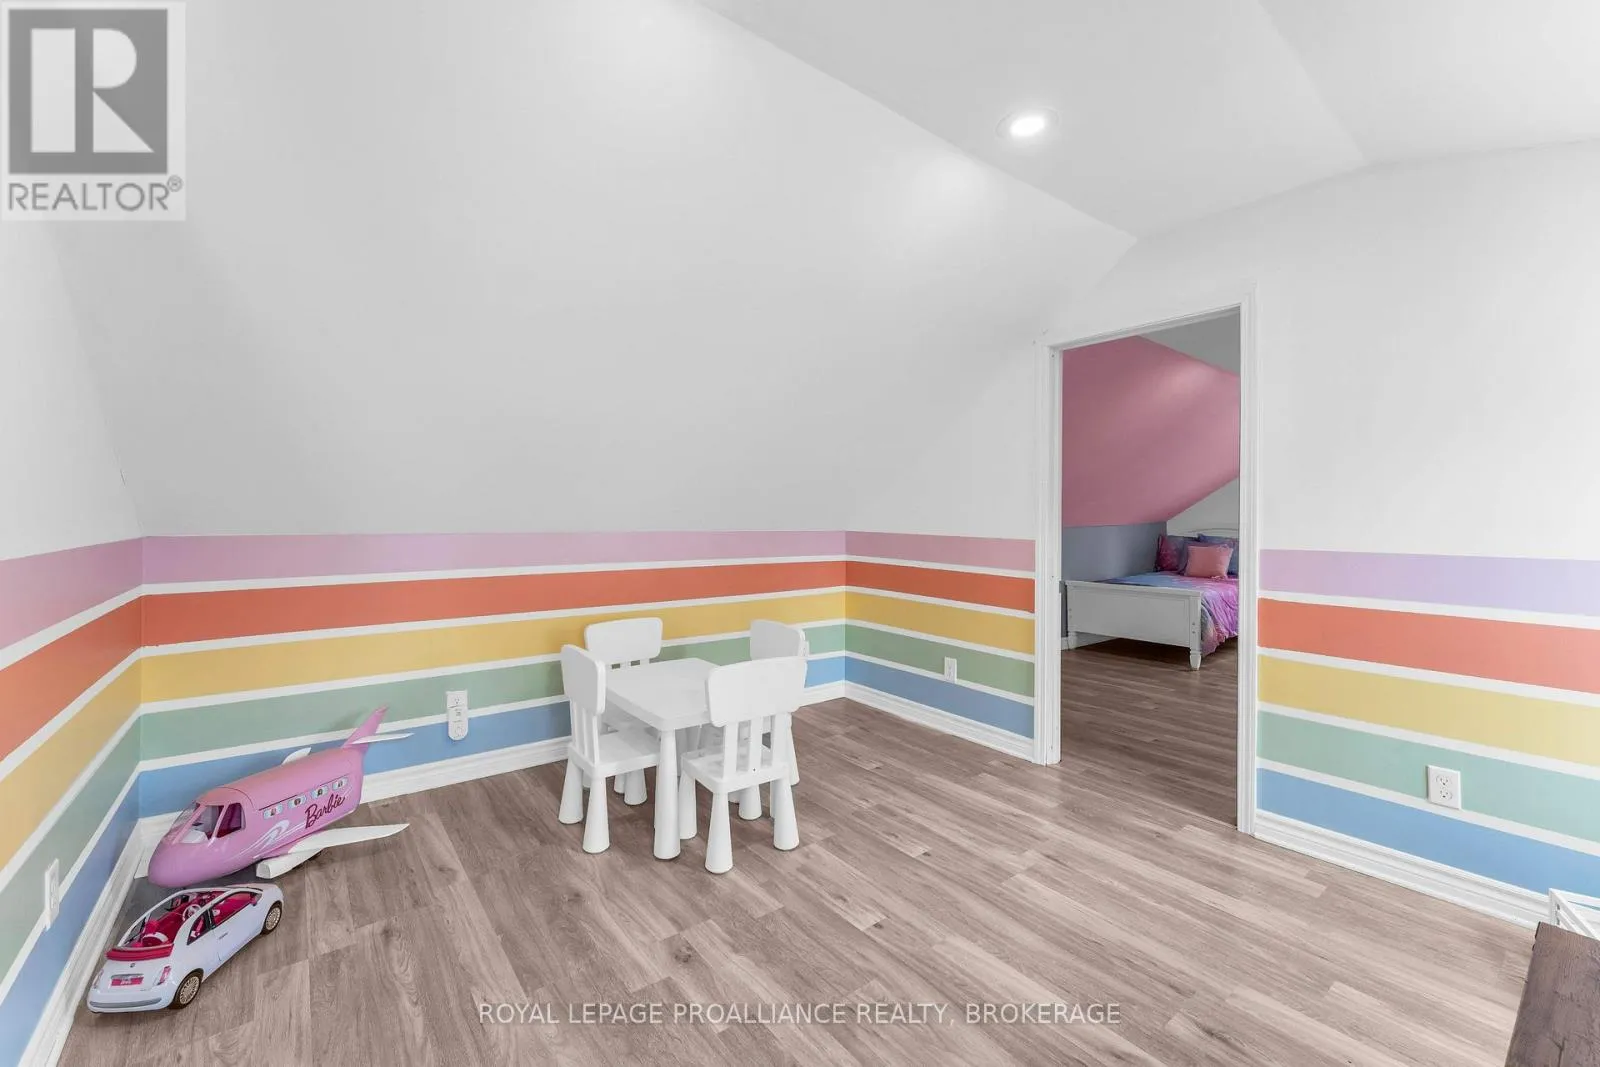
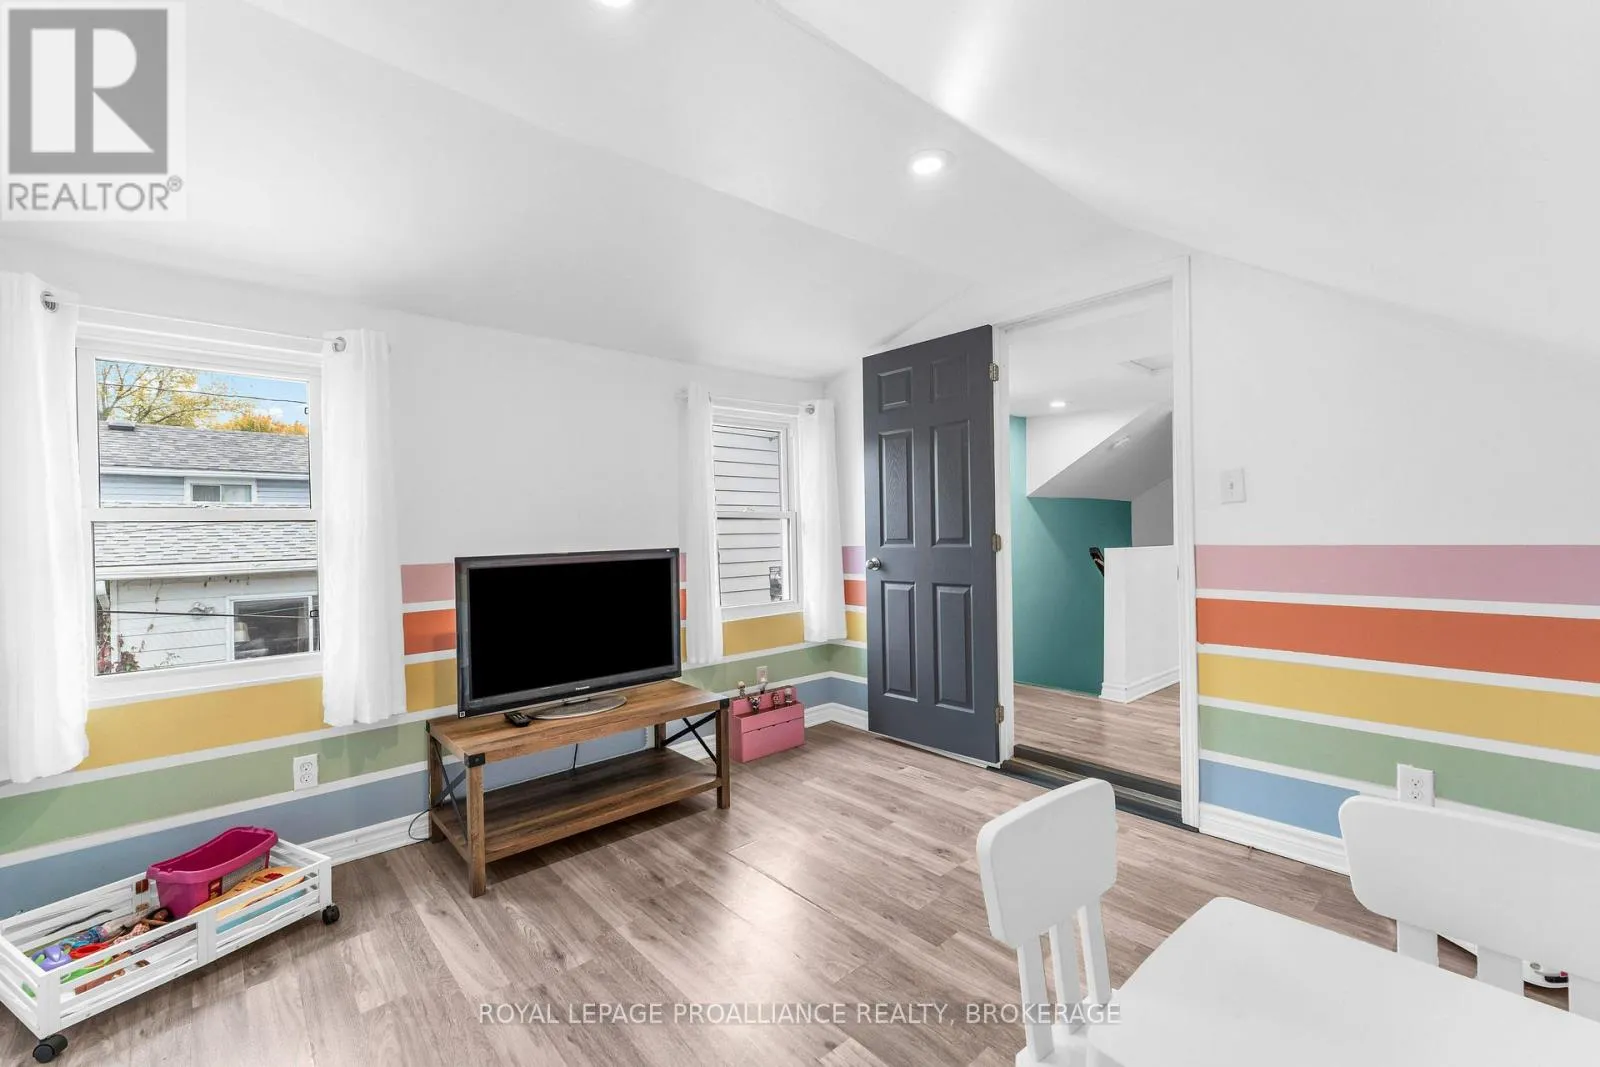
Den
Second level
3.22 m x 3.7 m
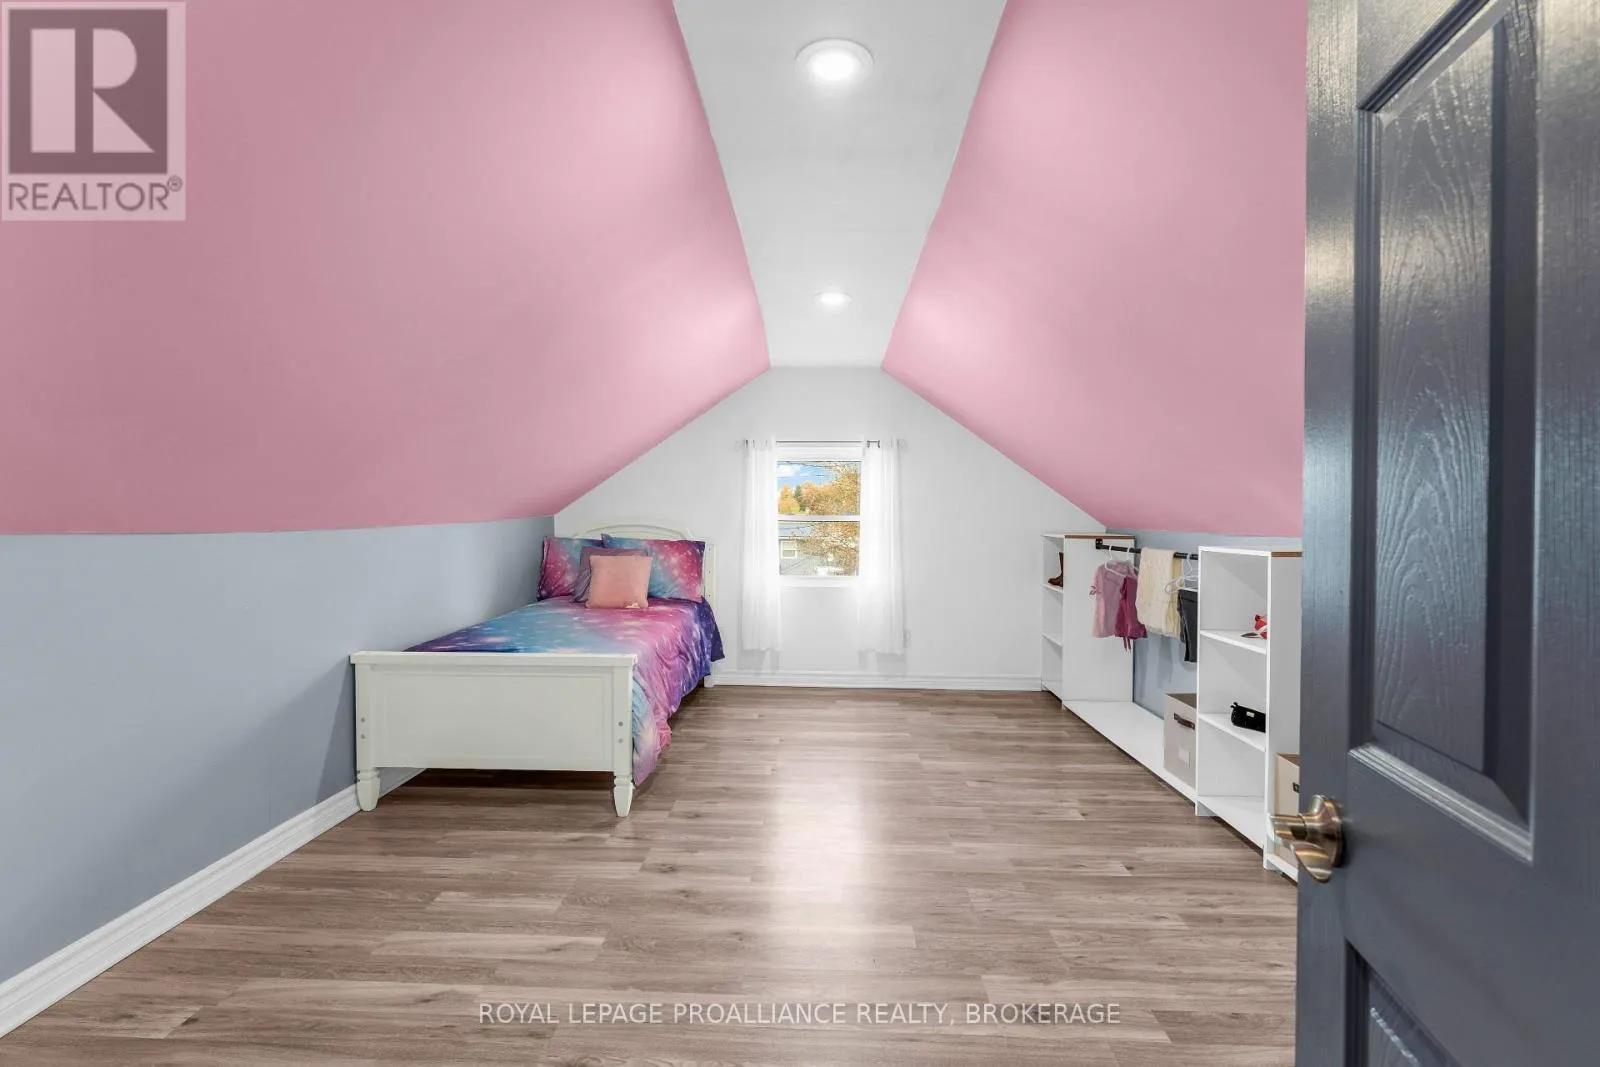
Bedroom
Second level
4.62 m x 3.76 m
Bedroom
Second level
3.54 m x 3.85 m
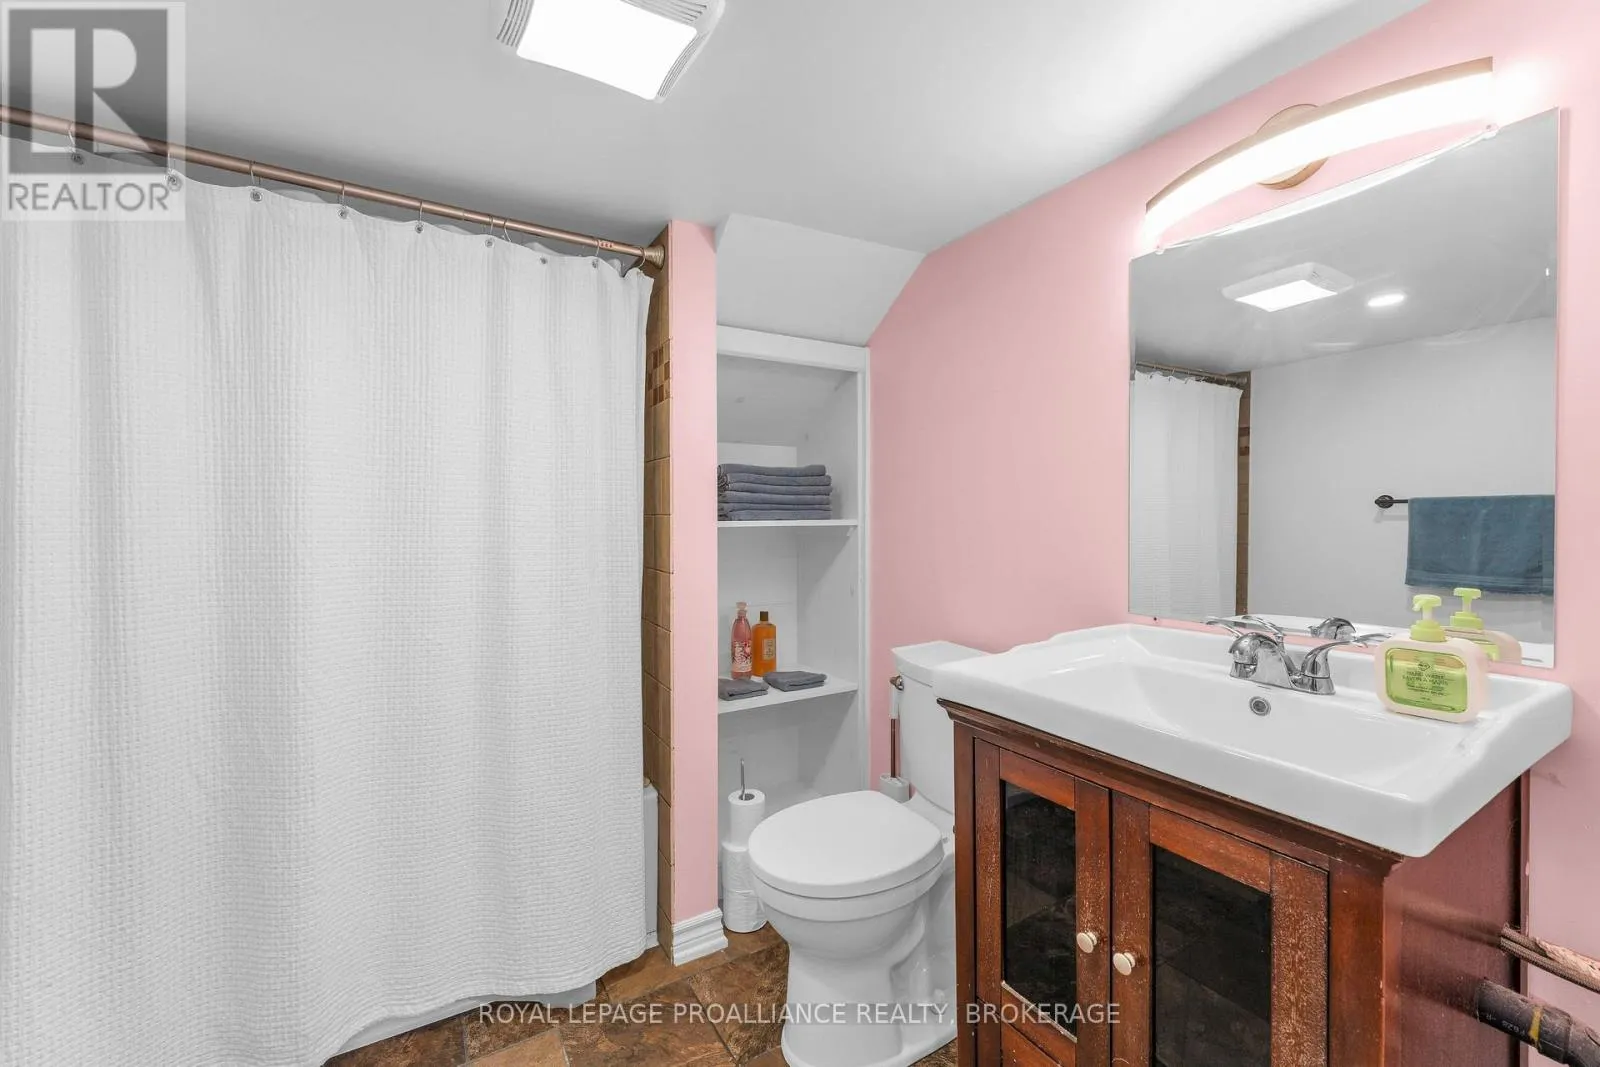
Bathroom
Second level
2.27 m x 2.45 m
Dining room
Main level
3.79 m x 3.56 m
Living room
Main level
5.71 m x 4.48 m
Kitchen
Main level
4.21 m x 3.18 m
Primary Bedroom
Main level
3.7 m x 3.61 m
Bathroom
Main level
4.12 m x 4.01 m
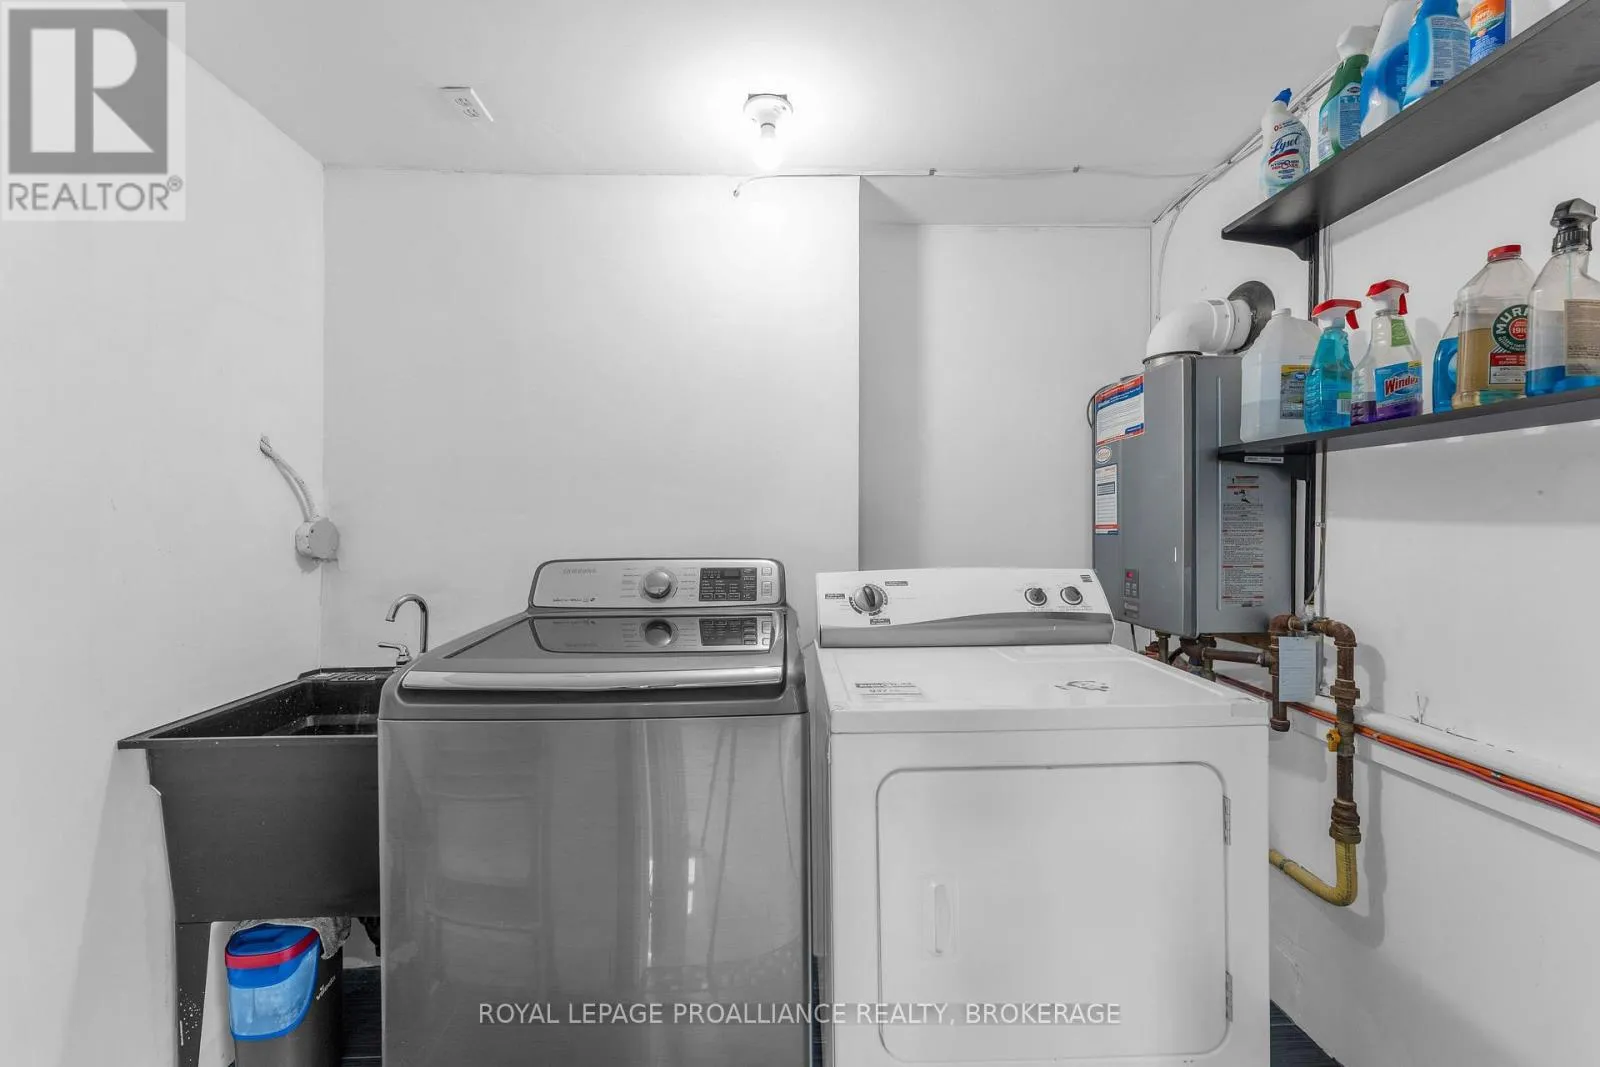
Laundry room
Main level
2.54 m x 1.84 m
Sunroom
Main level
2.21 m x 4.61 m
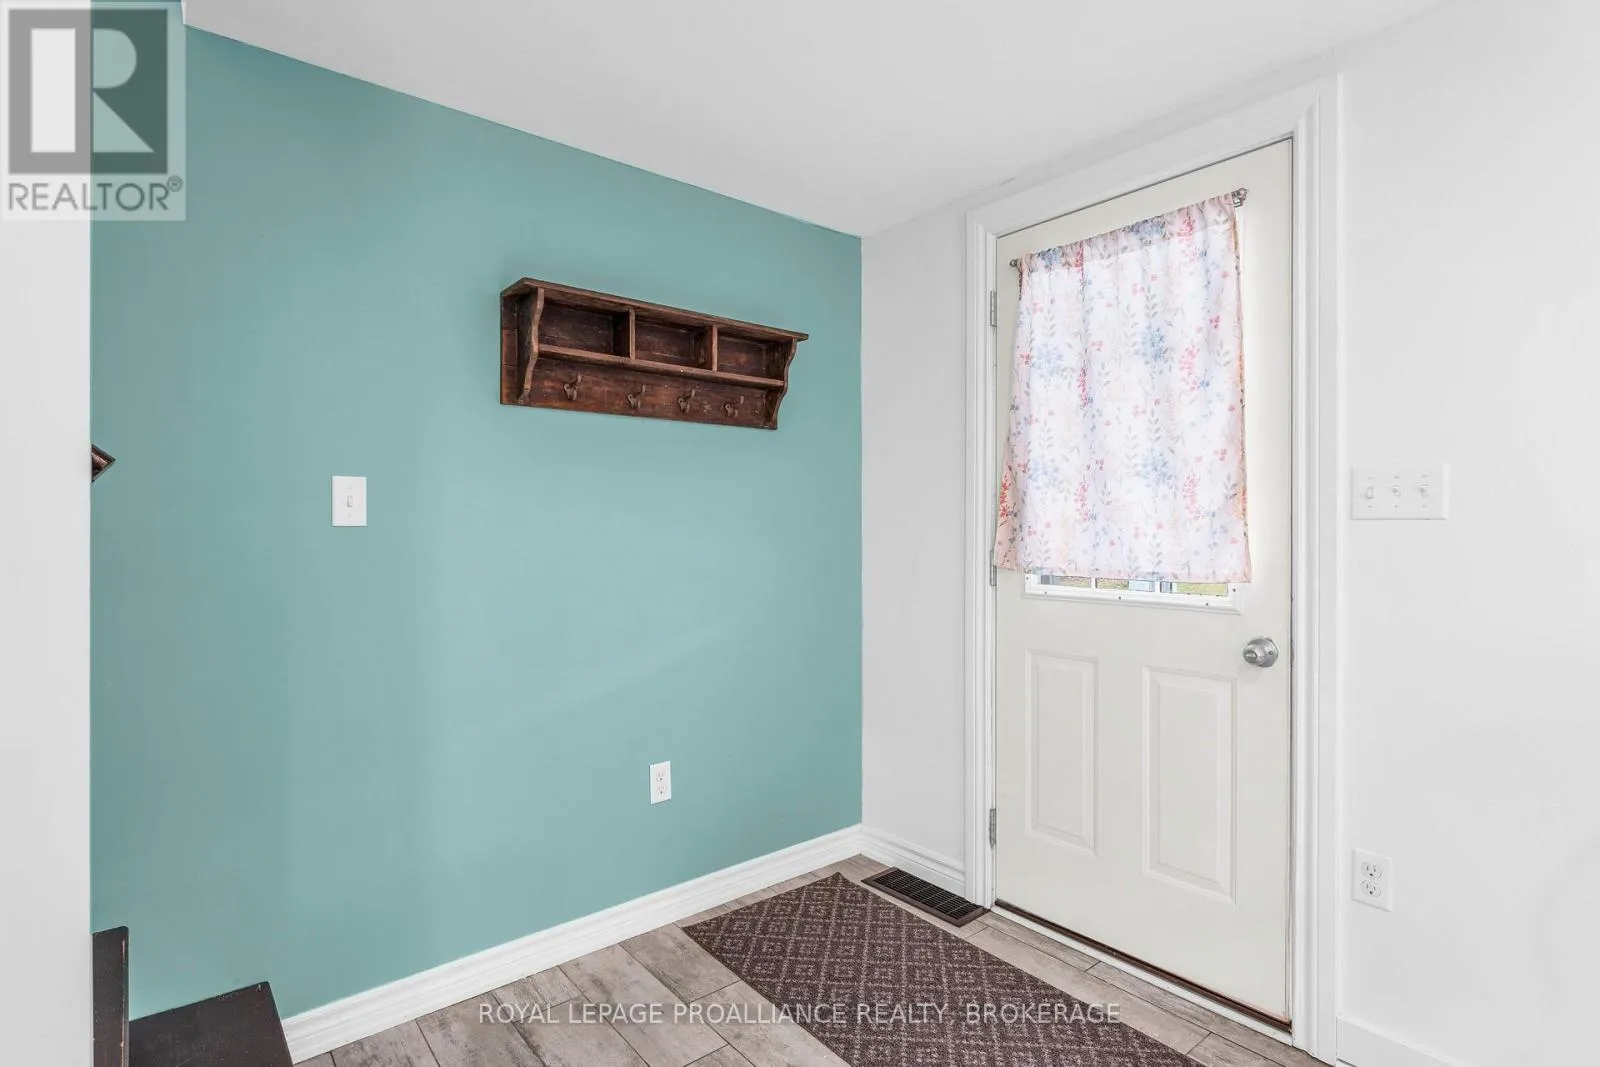
Foyer
Main level
2.01 m x 1.75 m

Location

Learn more about this property
Listing provided by:
ROYAL LEPAGE PROALLIANCE REALTY, BROKERAGE
MLS® number:
X14081476
Agent:
Lisa Robichaud
*Indicates required field
Name is required
Email is required
Please enter a valid phone number (e.g., 416-111-1111).