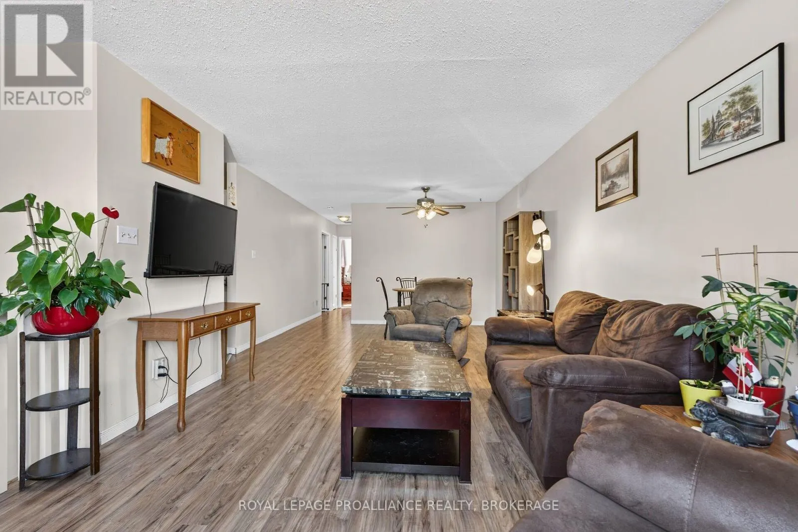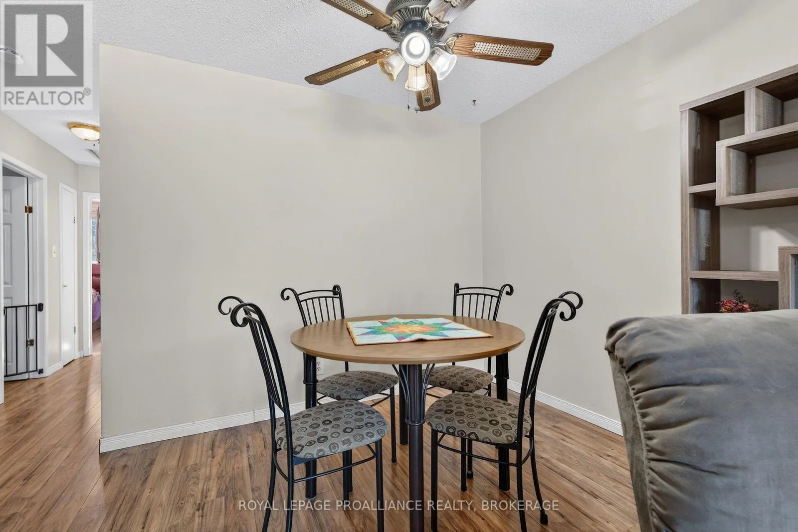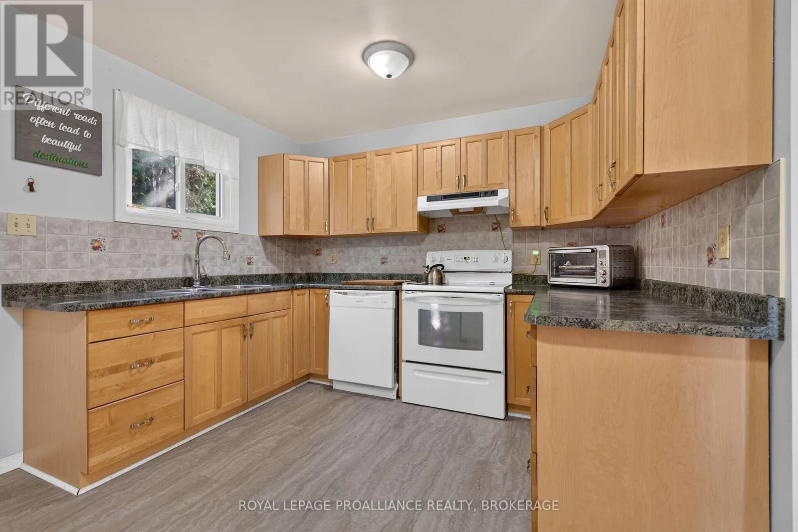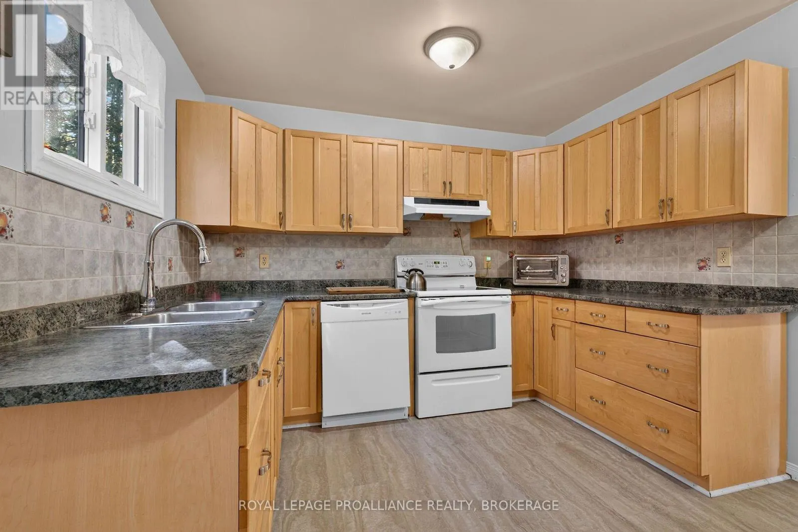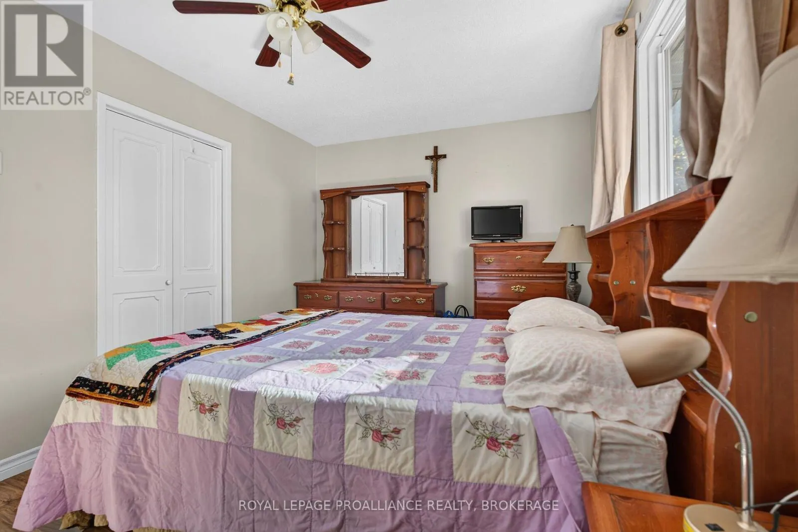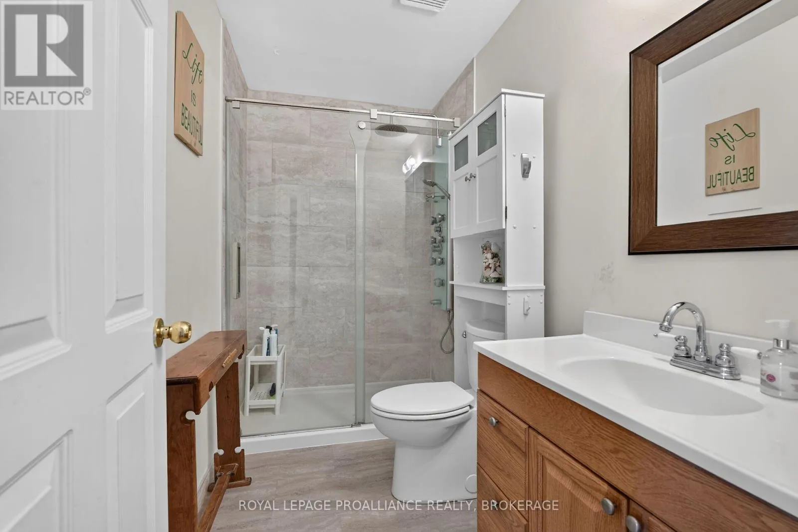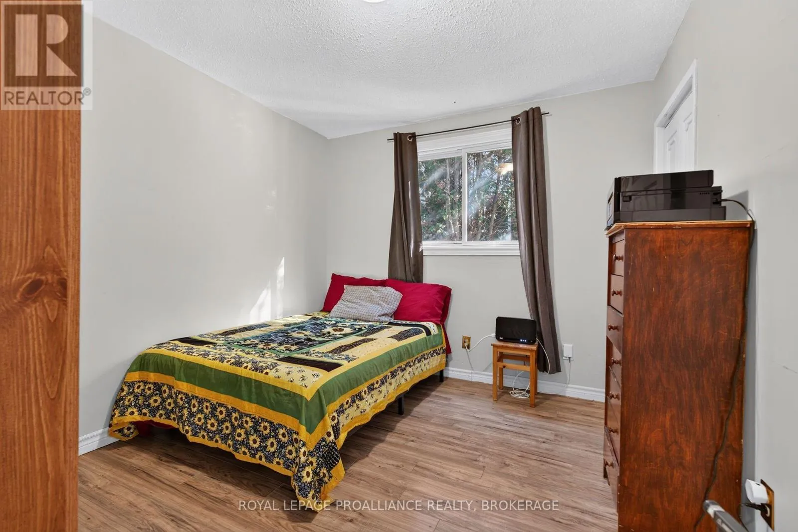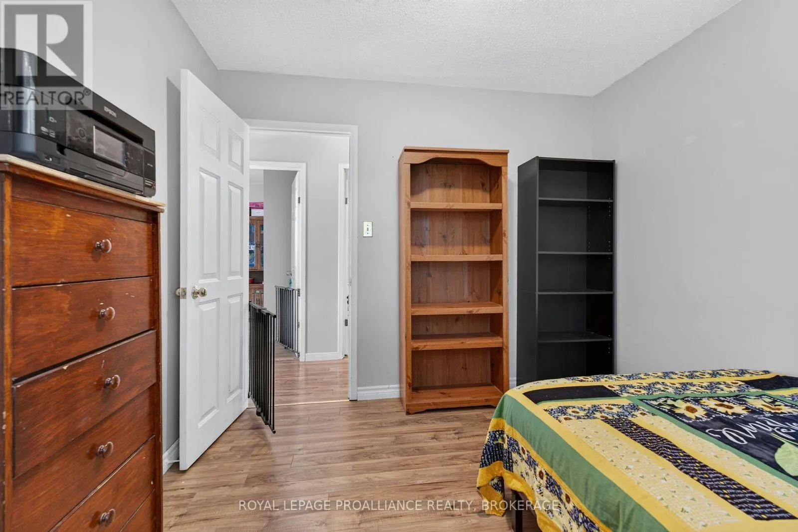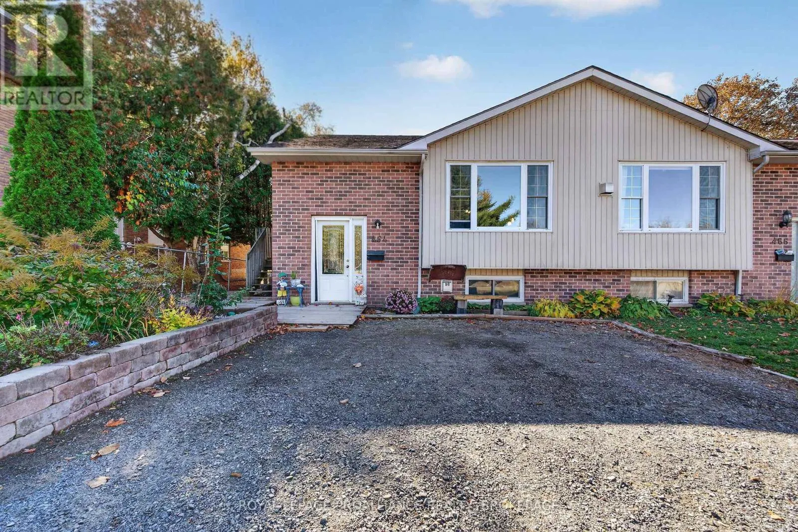
464 Henrietta Street, Gananoque, Ontario K7G 1X7

Listed for:
$389,900
4 beds
2 baths
Listed 1 day ago
House for rent: 464 Henrietta Street, Gananoque, Ontario K7G 1X7

View all 38 photos

About

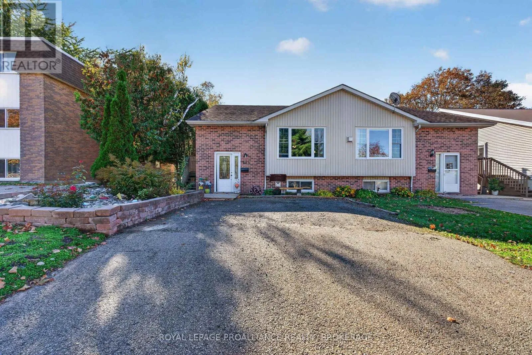
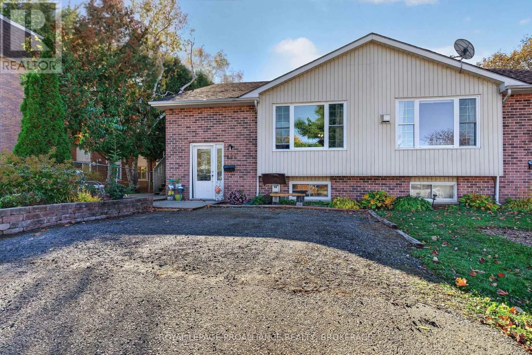
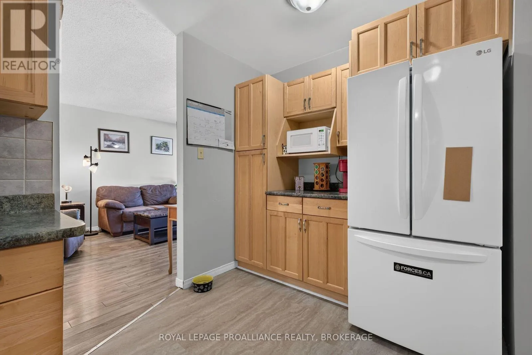
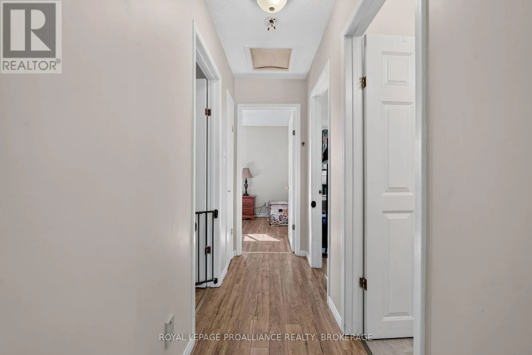
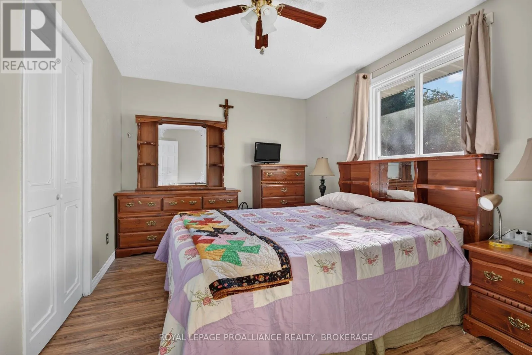
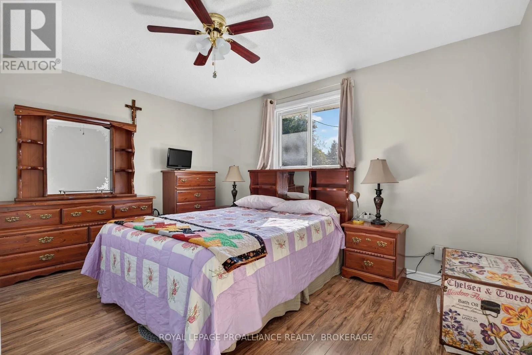
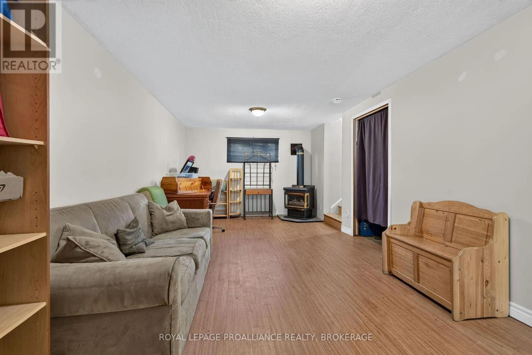
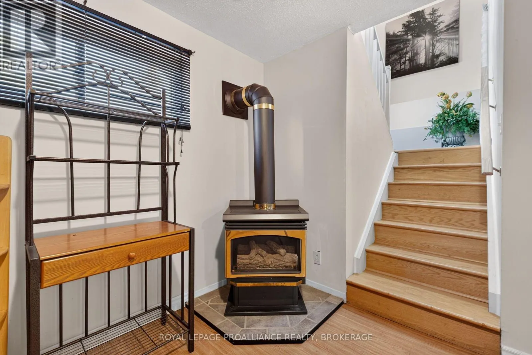
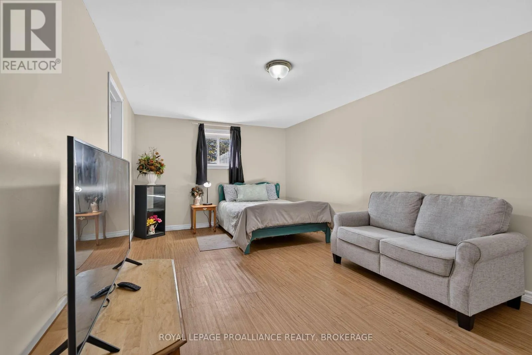
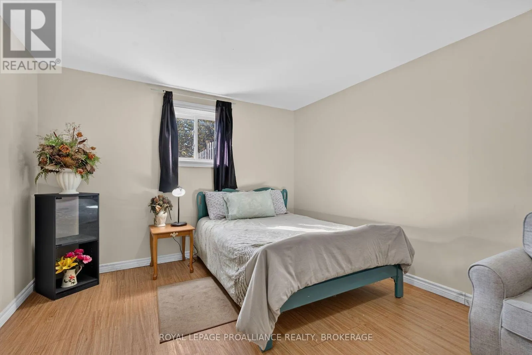
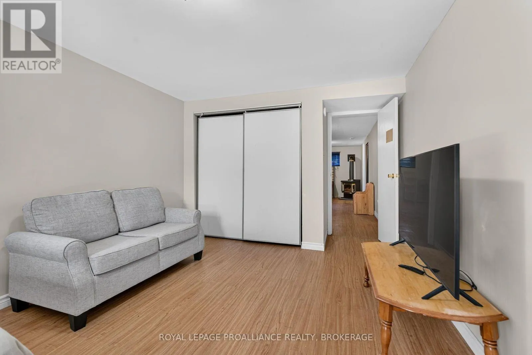
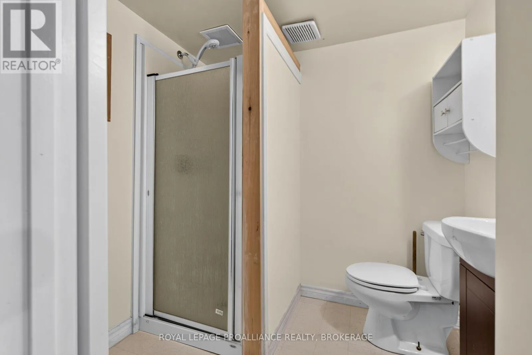
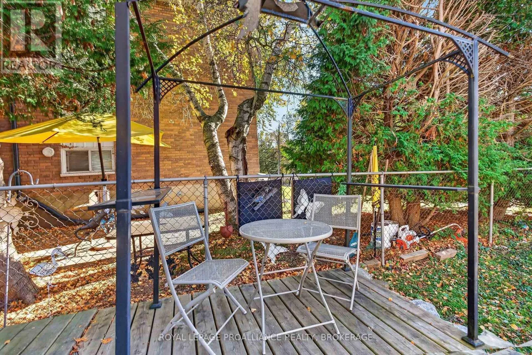
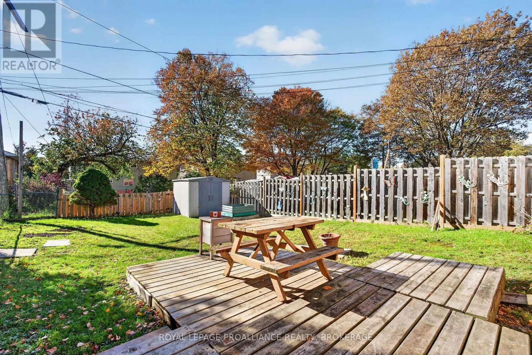
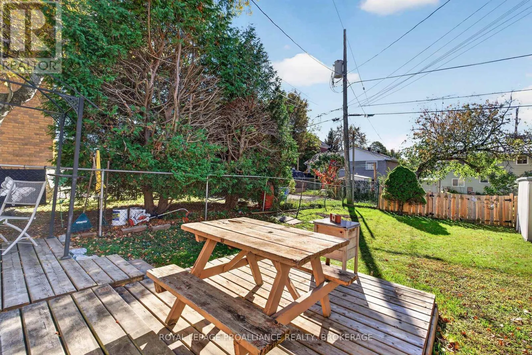
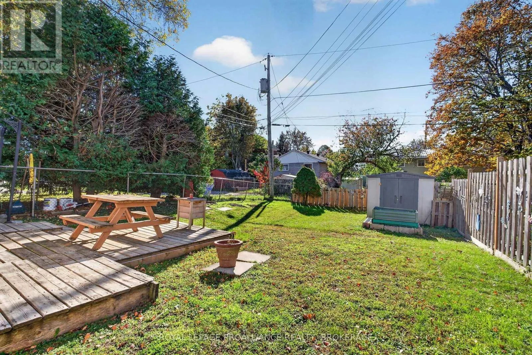
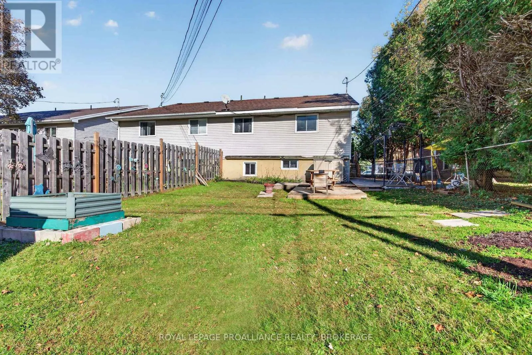
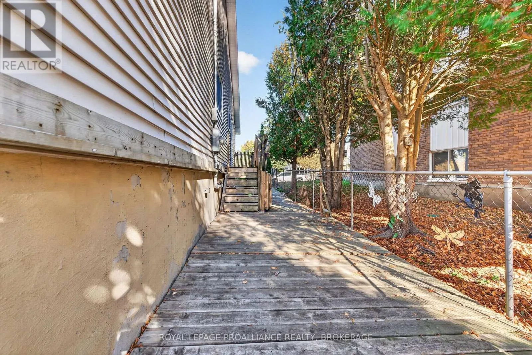
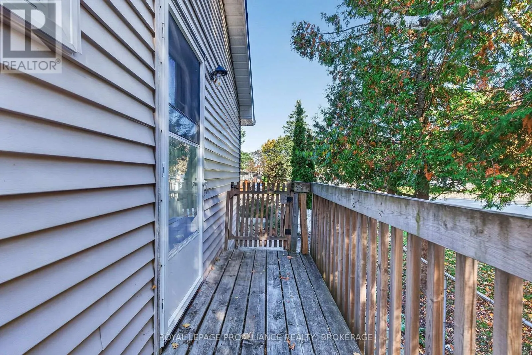
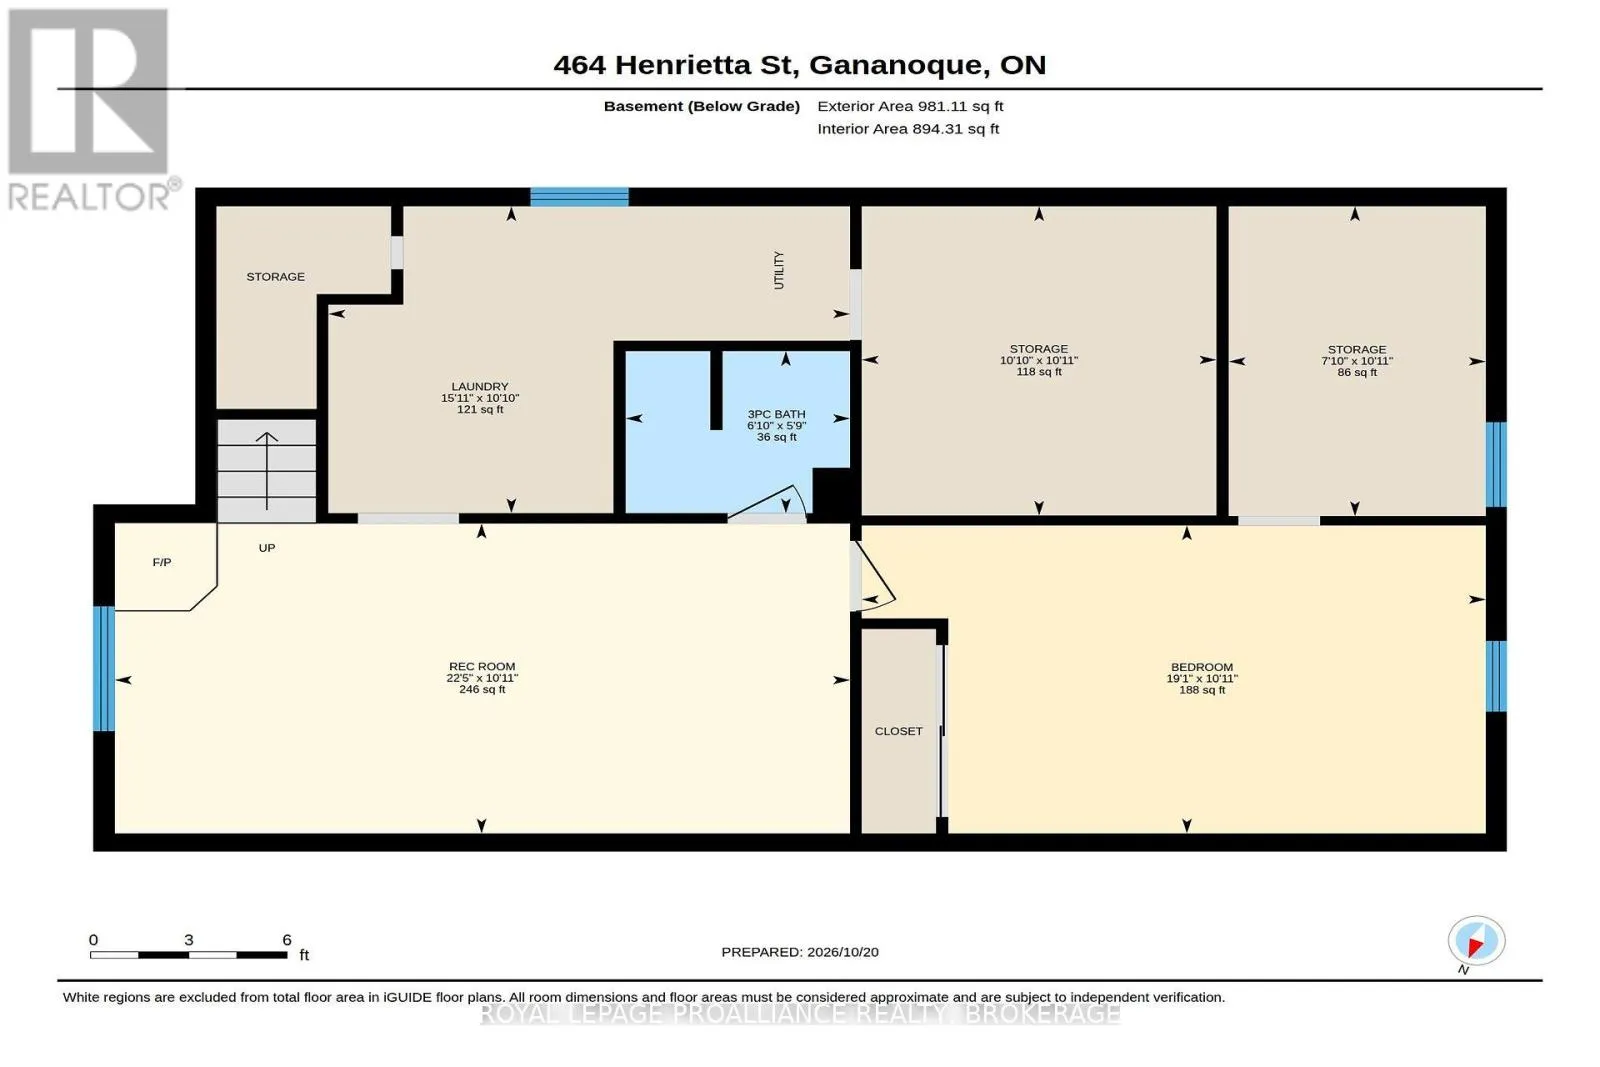
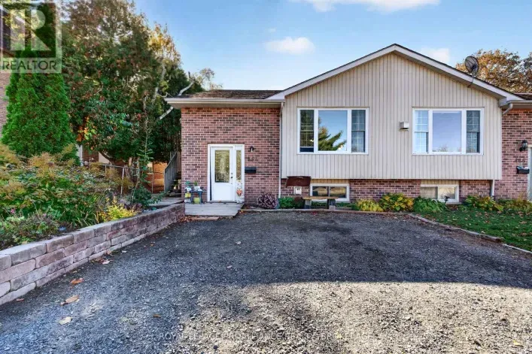
Cross Streets: Henrietta & Georgina. ** Directions: Stone Street to Georgina then North to Henrietta. Great value in this lovely, well-maintained 3+1 bedroom, 2-bathroom home! Featuring a spacious kitchen with convenient side-door access to the fully fenced, private backyard, this home offers a wonderful blend of comfort and functionality. The fully finished basement provides additional living space, complete with a fourth bedroom, a den, a full bathroom, a bright and inviting recreation room, and plenty of storage. Enjoy the privacy of the fenced yard, perfect for relaxing, entertaining, or family activities. Ideally located with easy access to Highway 401, this home is conveniently situated for commuters and those looking to enjoy all that Gananoque has to offer. A fantastic opportunity for families, first-time buyers, or anyone looking for great value in a desirable location! Call today to book your private viewing! (id:27476)

Property Highlights

MLS® Number
X14177492
Type
Single Family
Community Name
05 - Gananoque
Ownership Type
Freehold
Land Size
30.2 x 119.9 FT
Parking Space Total
2

Building

Building Type
House
Storeys
1.00
Square Footage
1100 - 1500 sqft
Bathrooms Total
2
Bedrooms Above Ground
3
Bedrooms Total
4
Amenities
Fireplace(s) Park, Schools
Exterior Finish
Brick, Vinyl siding
Fireplace Present
Yes
Basement Type
Full (Finished)
Basement Features
Building Heating Type
Other
Heating Fuel
Natural gas
Building Cooling Type
Window air conditioner

Utilities

Water
Municipal water
Utility Sewer
Sanitary sewer

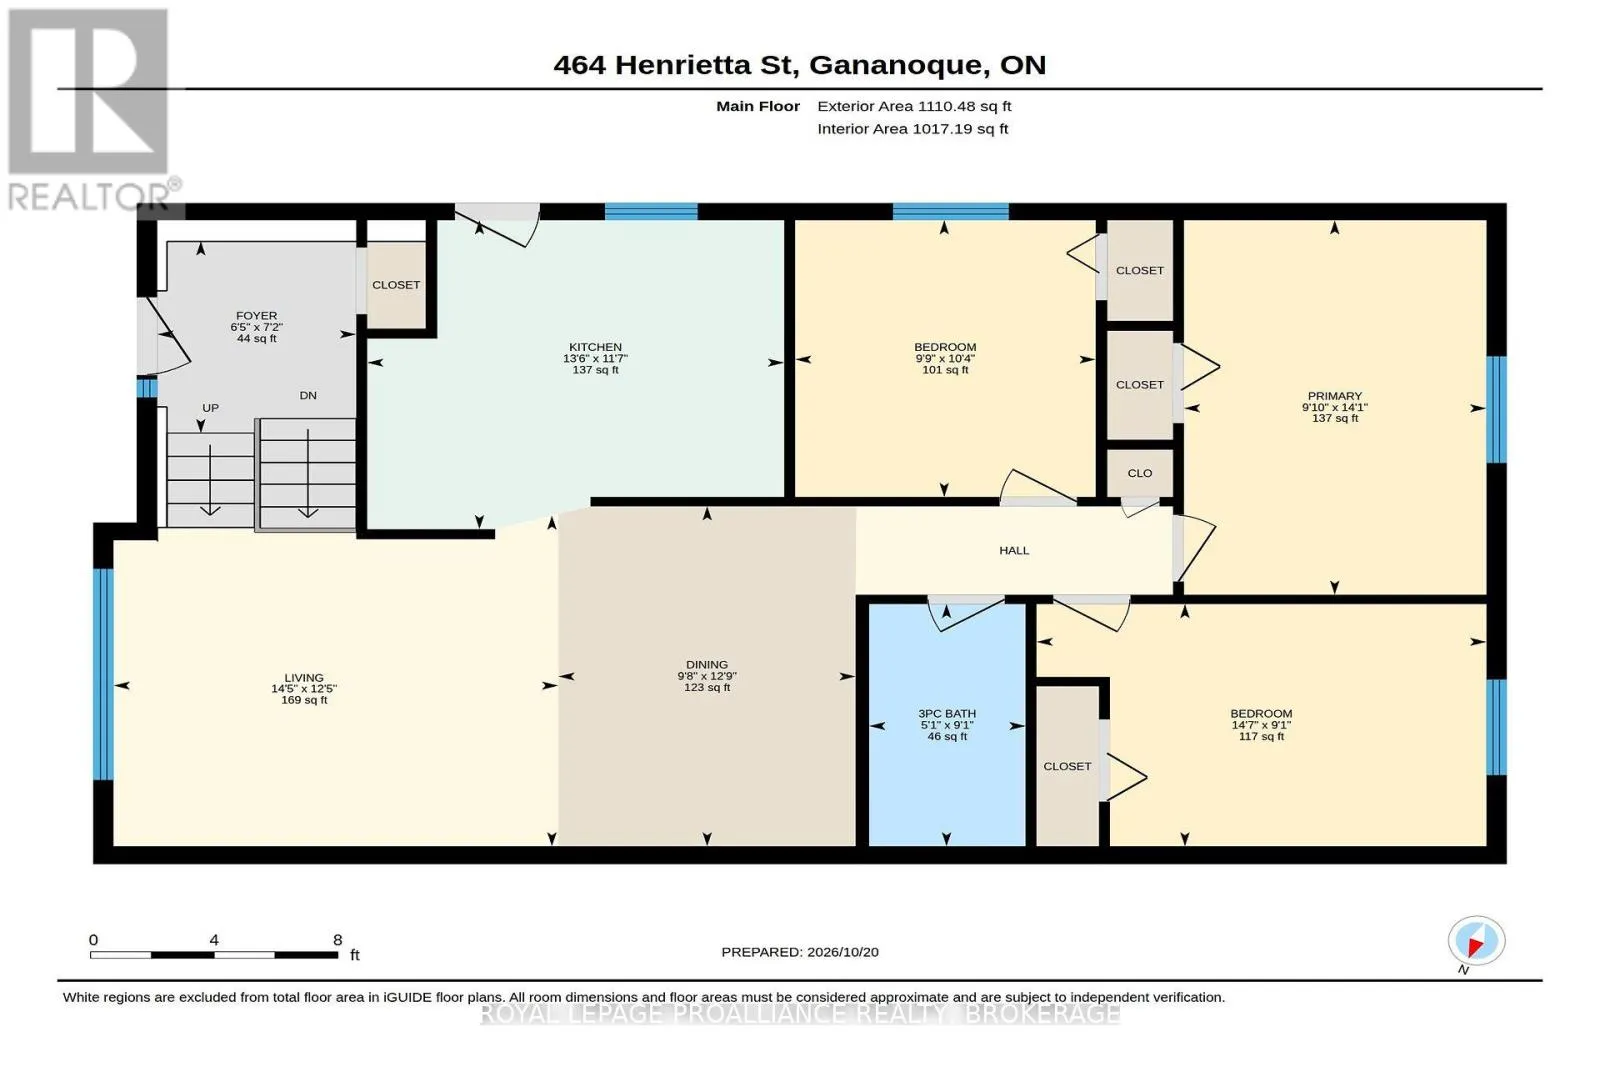
Room Layout

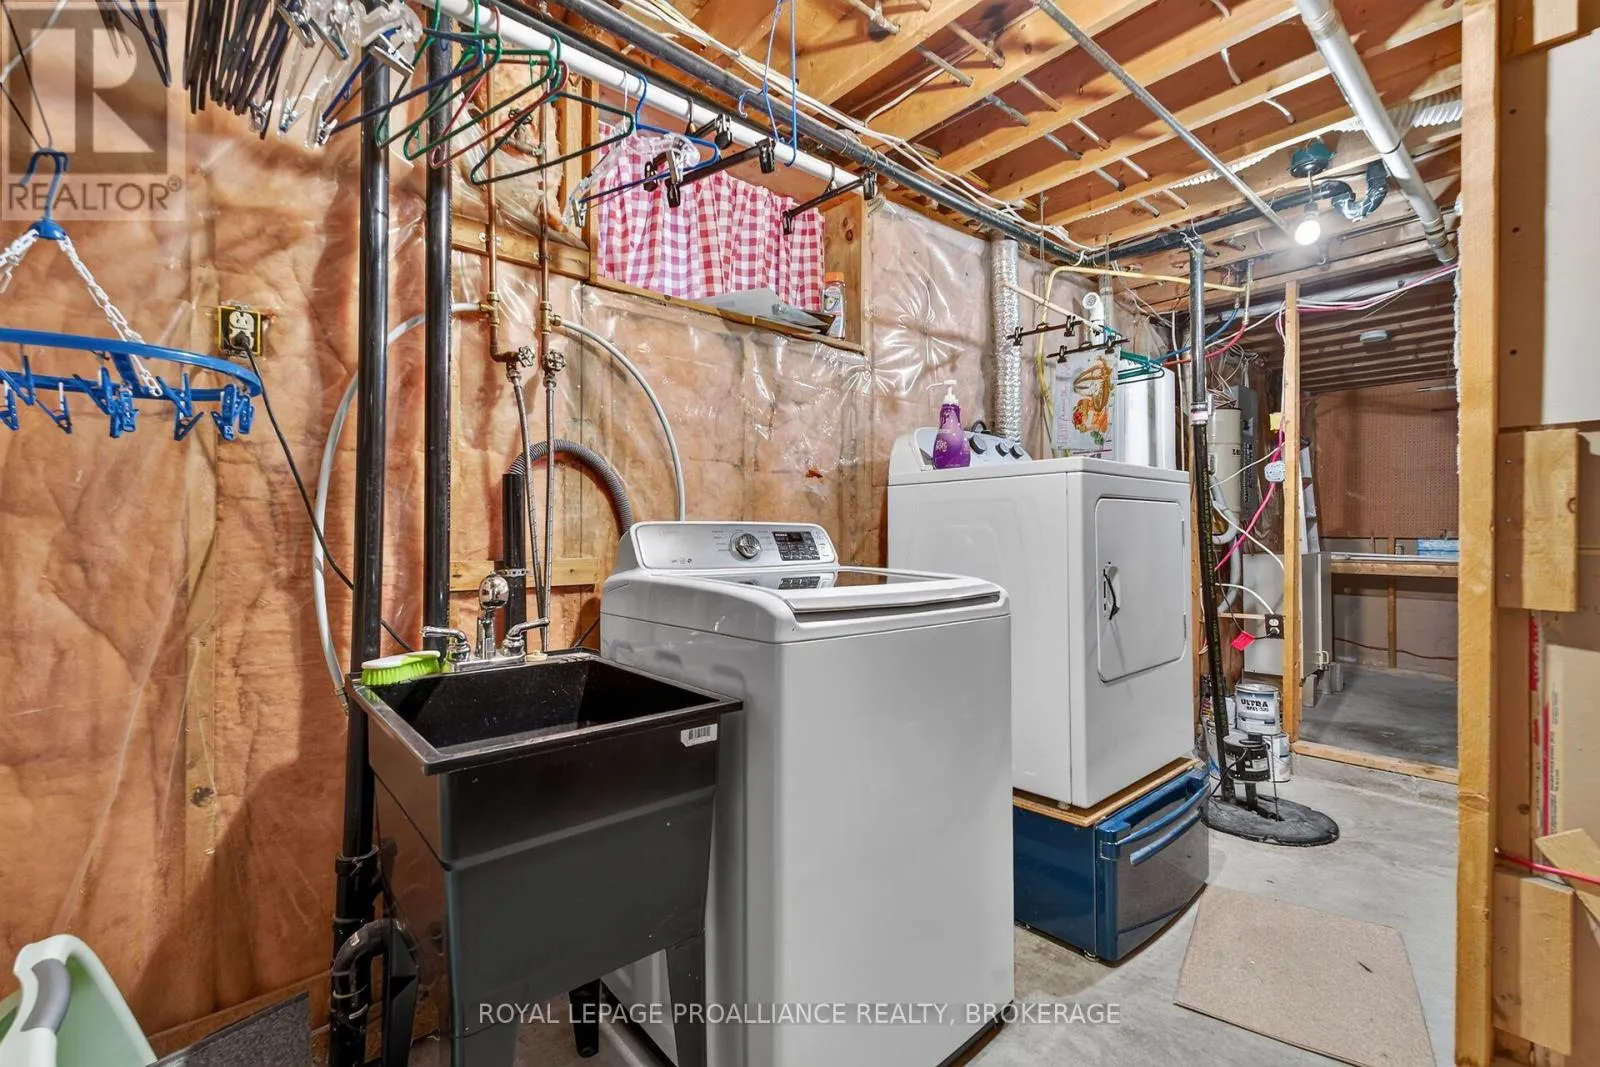
Laundry room
Basement
3.31 m x 4.86 m
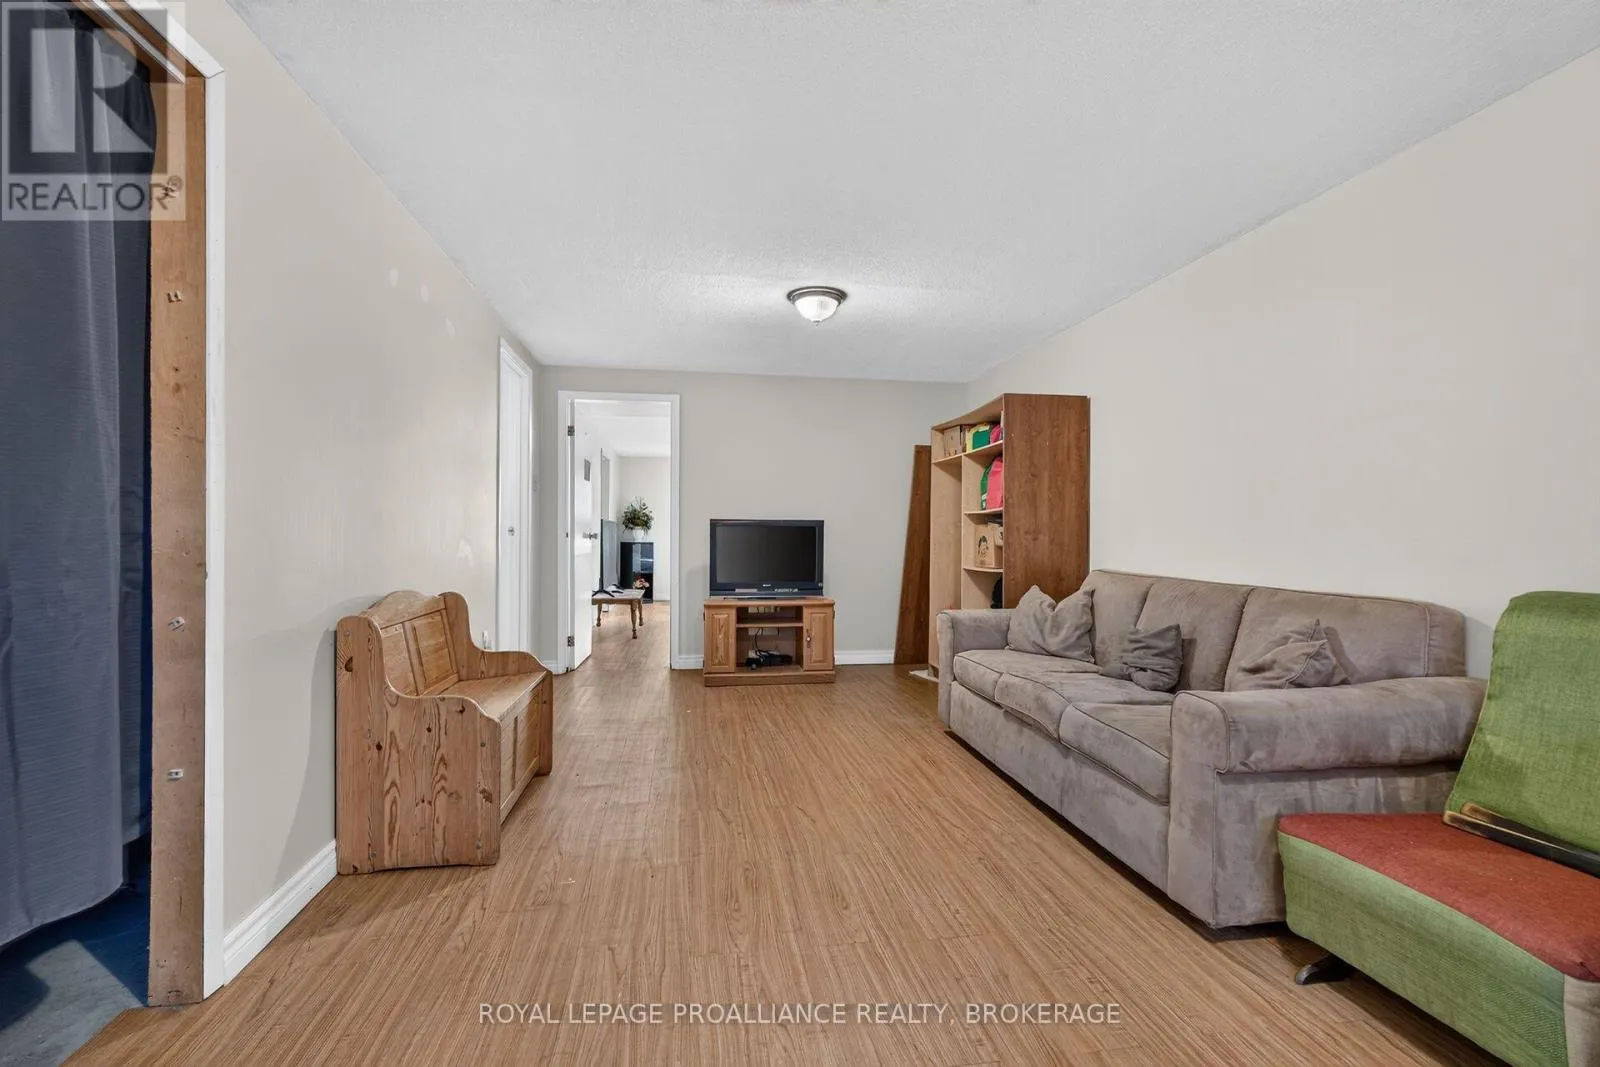
Recreational, Games room
Basement
3.34 m x 6.85 m
Den
Basement
3.34 m x 2.39 m
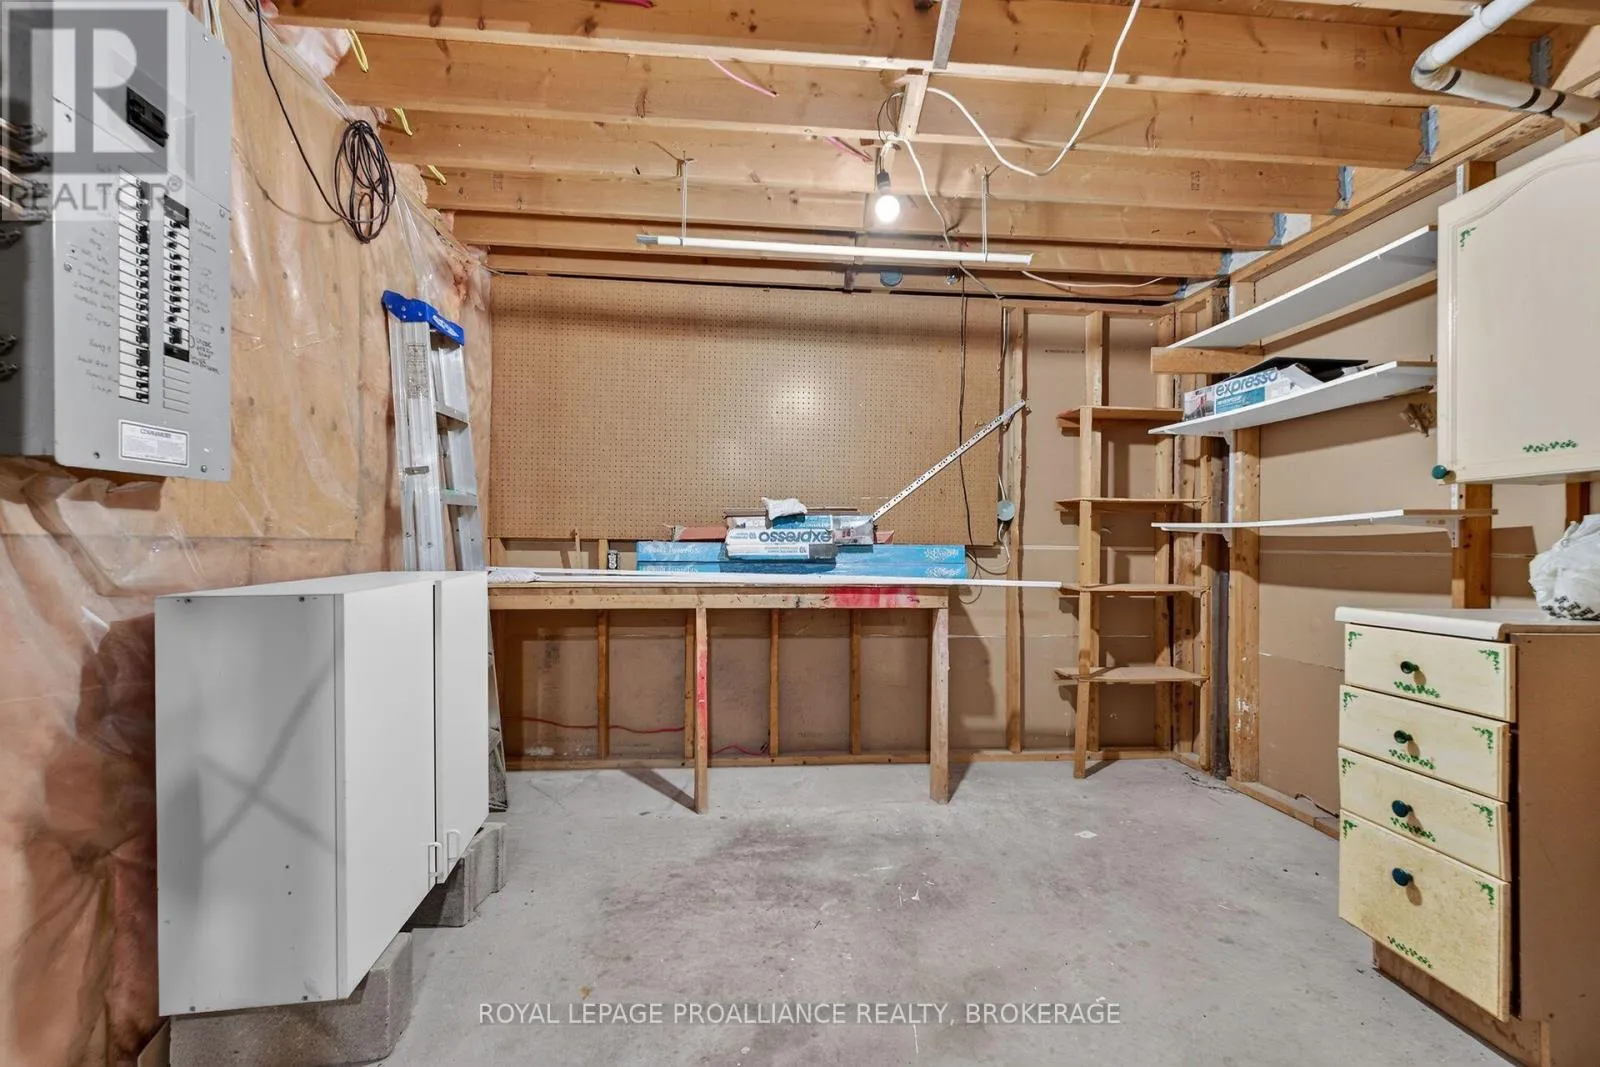
Utility room
Basement
3.33 m x 3.3 m
Bathroom
Basement
1.7 m x 2.09 m
Bedroom 4
Basement
3.32 m x 5.81 m
Bathroom
Main level
2.77 m x 1.54 m
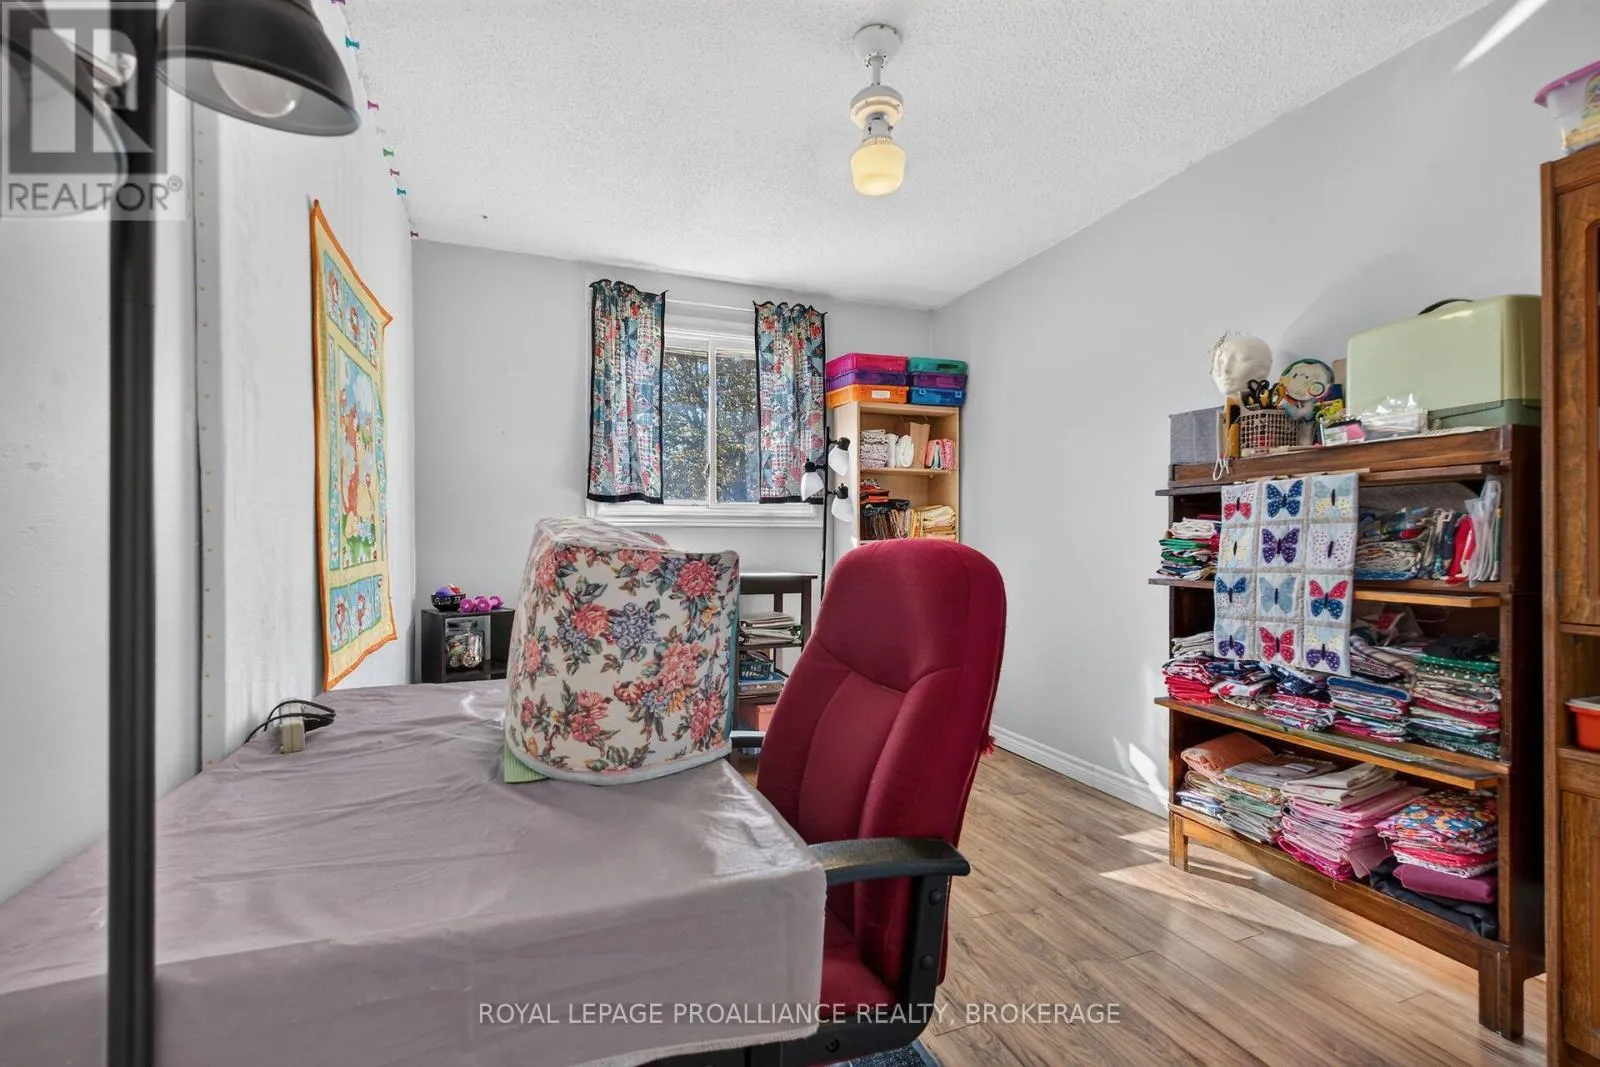
Bedroom
Main level
3.16 m x 2.97 m
Bedroom 2
Main level
2.77 m x 4.44 m
Primary Bedroom
Main level
4.28 m x 2.99 m
Dining room
Main level
3.89 m x 2.93 m
Kitchen
Main level
3.53 m x 4.12 m
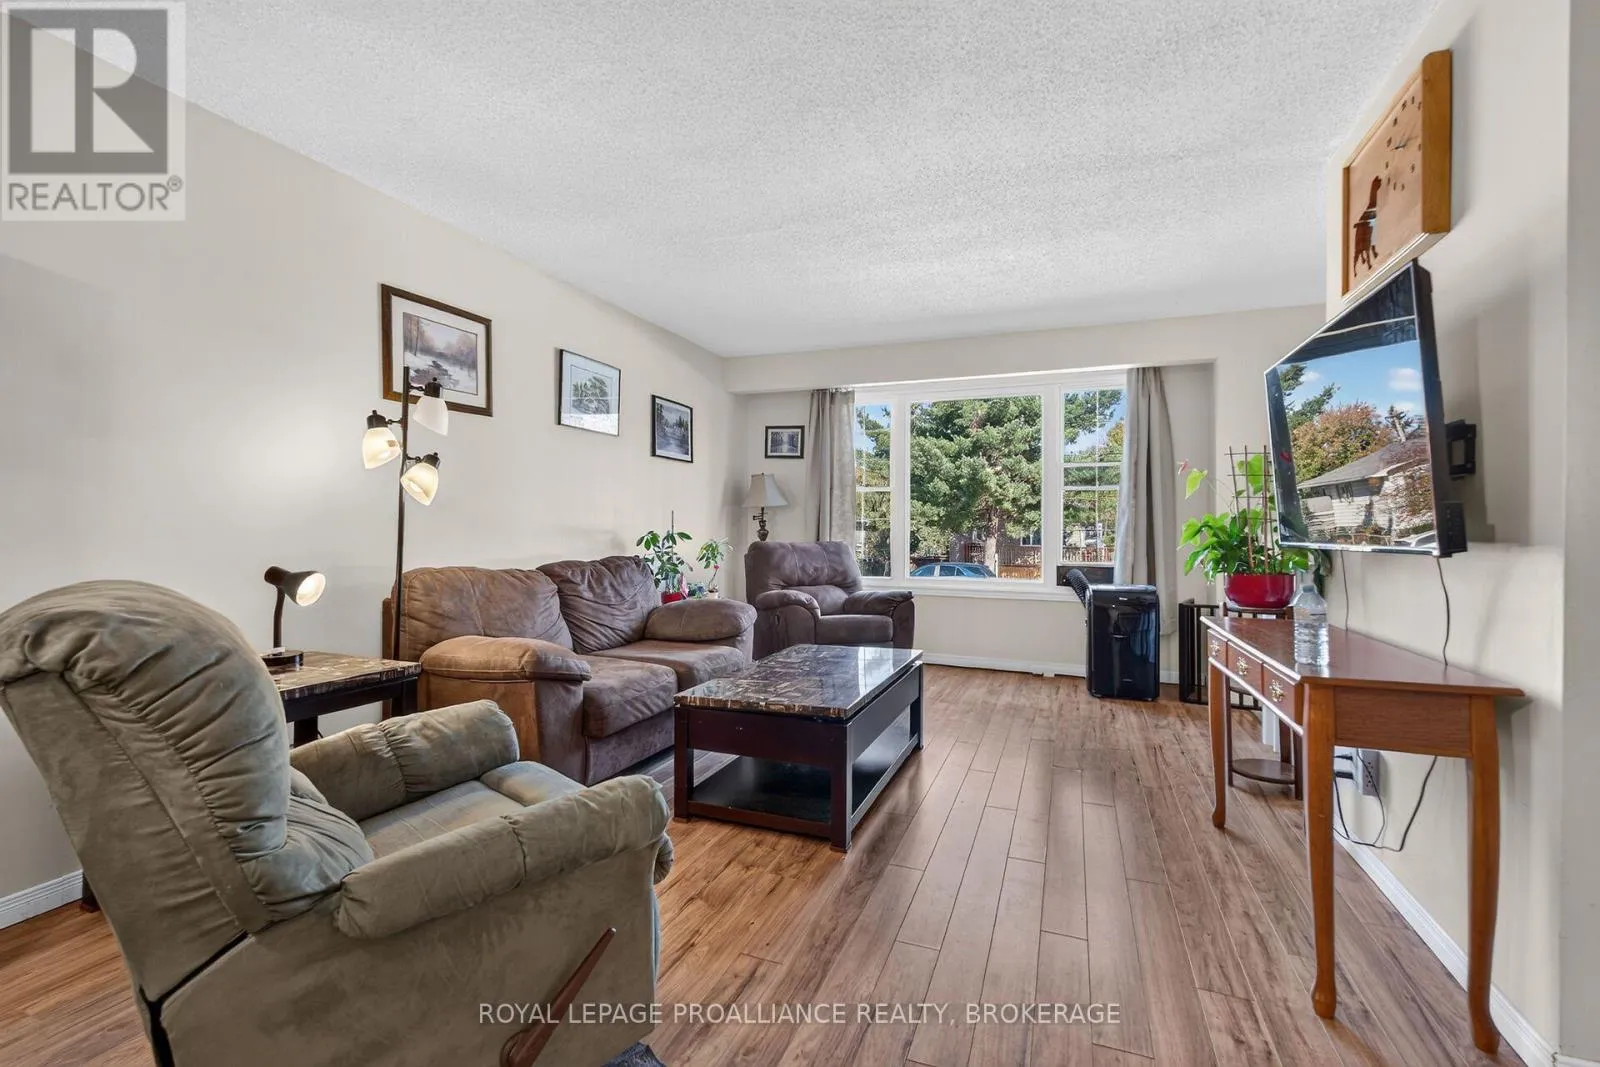
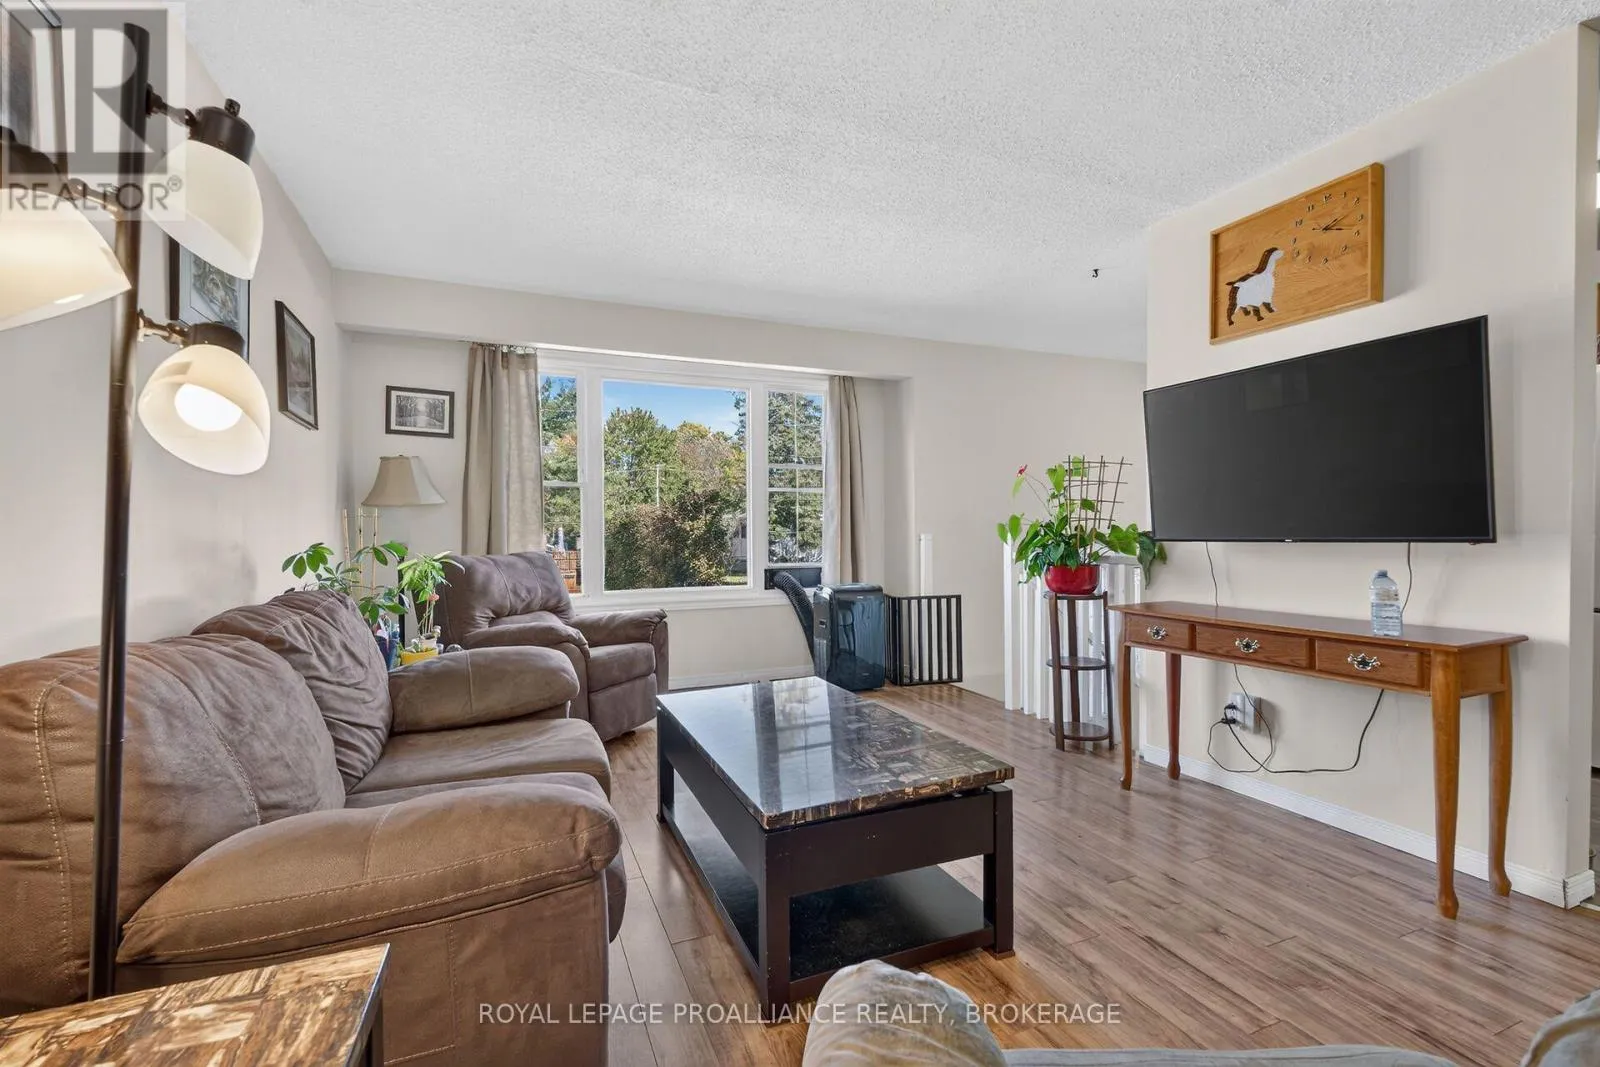
Living room
Main level
3.78 m x 4.39 m
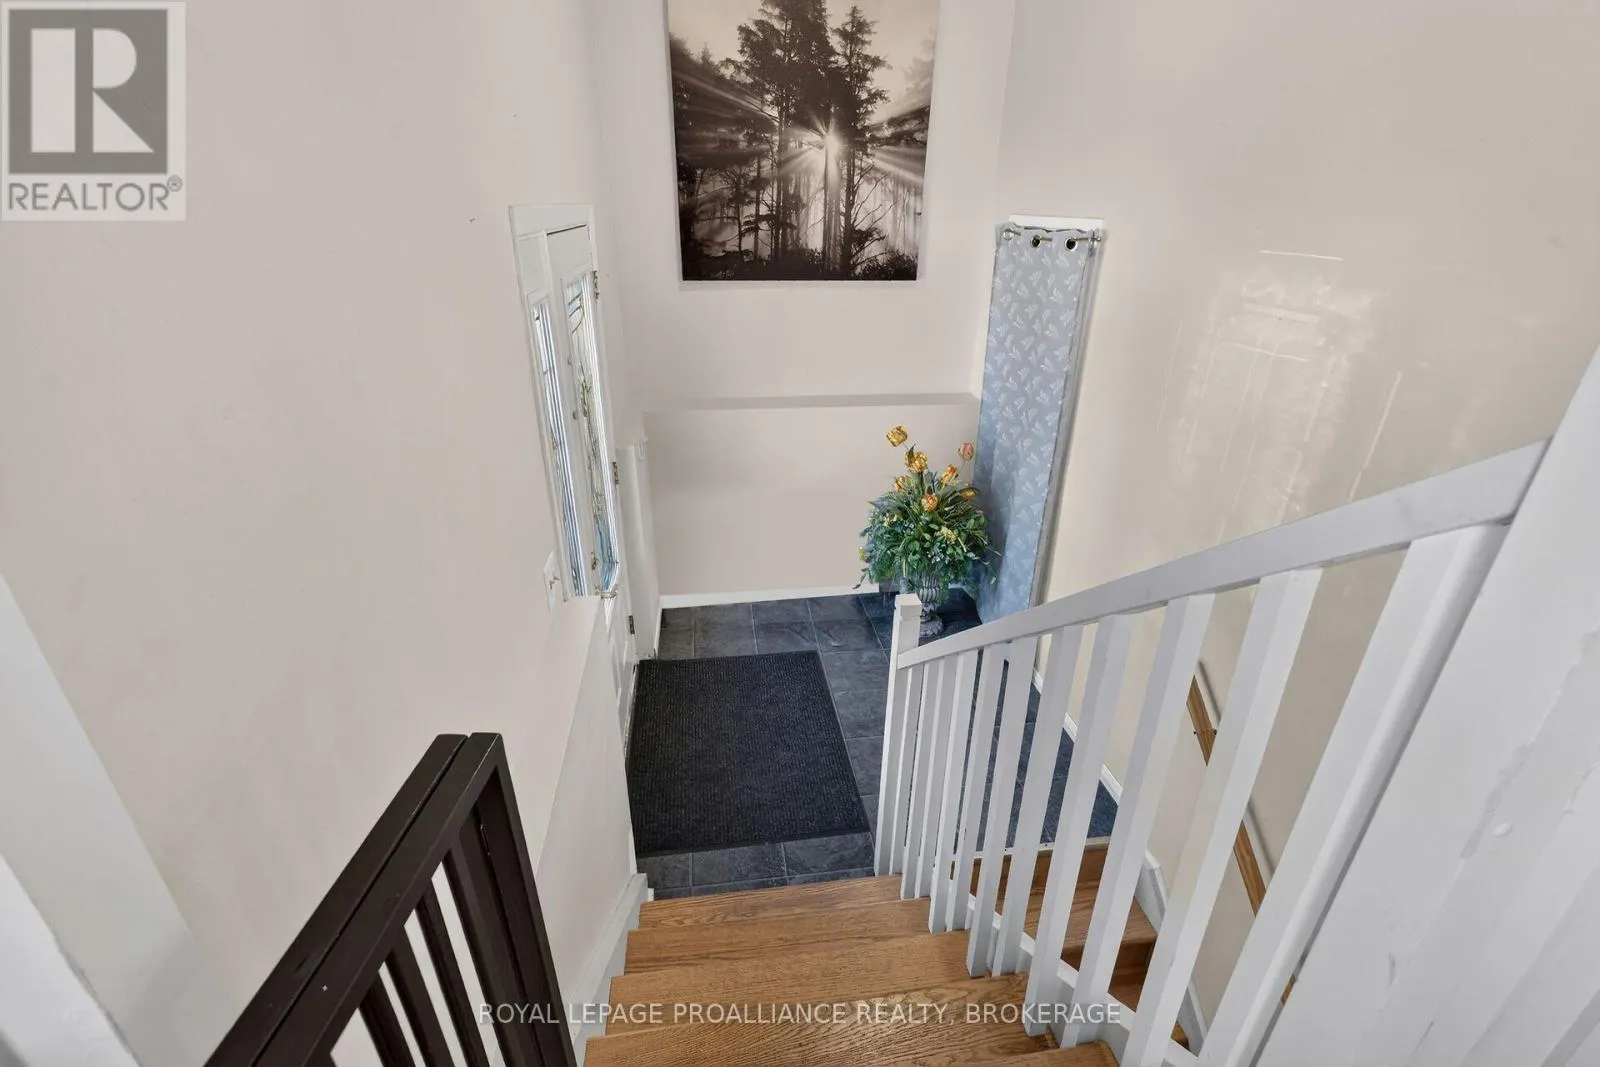
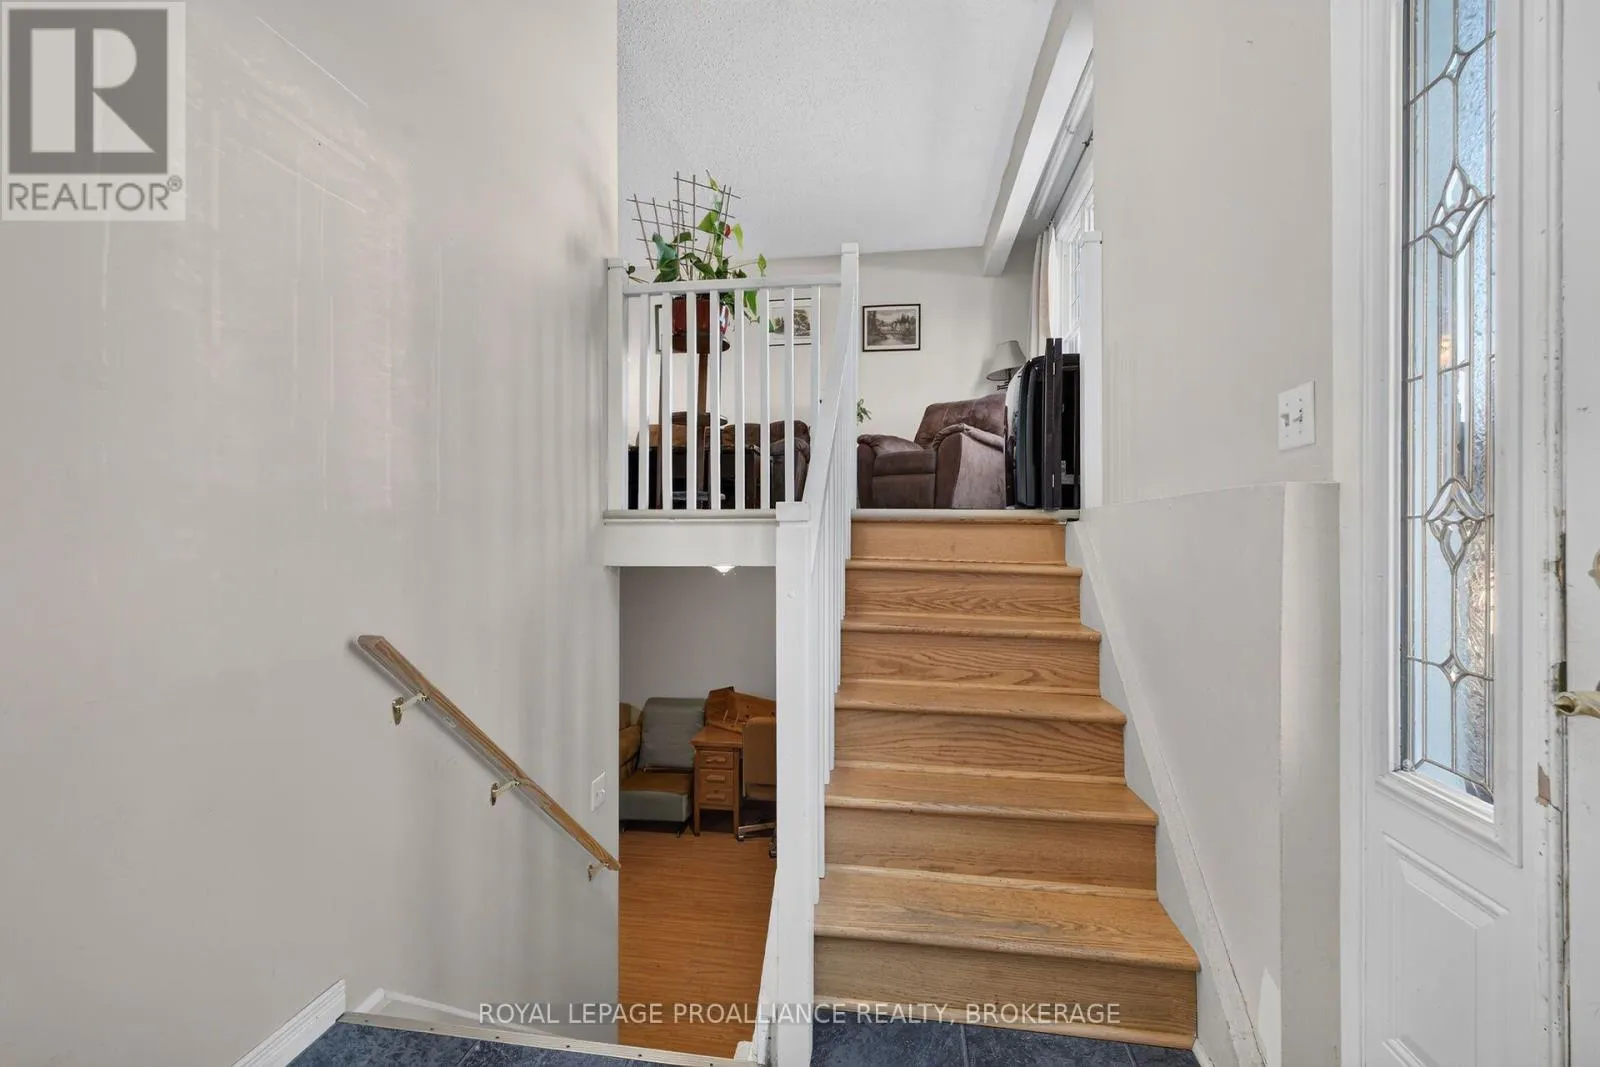
Foyer
Main level
2.19 m x 1.96 m

Location

Learn more about this property
Listing provided by:
ROYAL LEPAGE PROALLIANCE REALTY, BROKERAGE
MLS® number:
X14177492
Agent:
Linda Brent
*Indicates required field
Name is required
Email is required
Please enter a valid phone number (e.g., 416-111-1111).