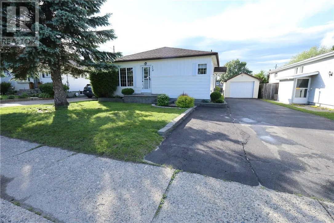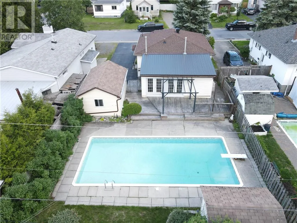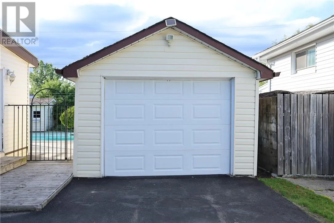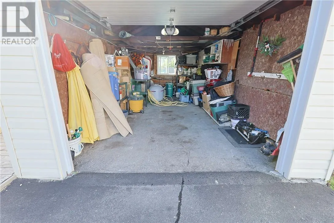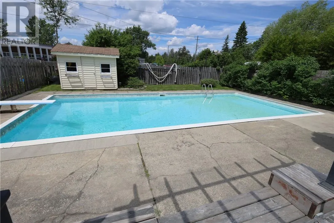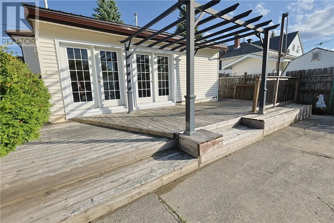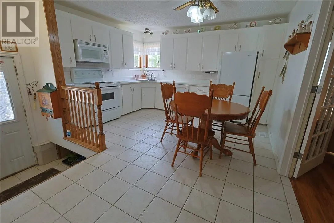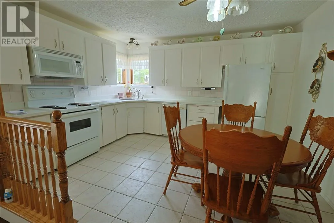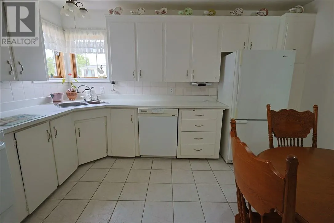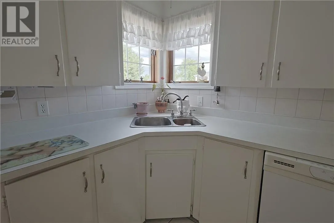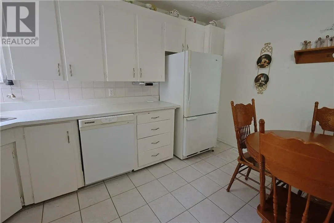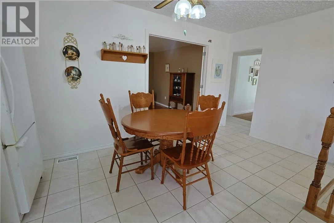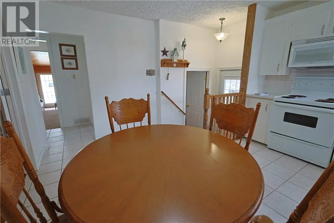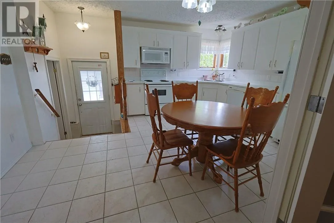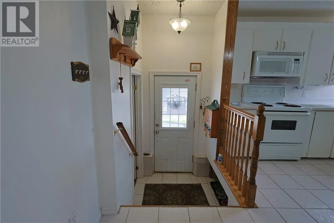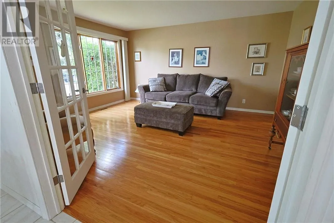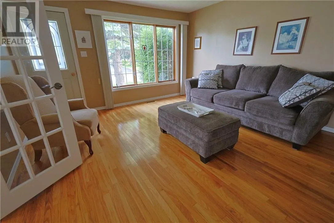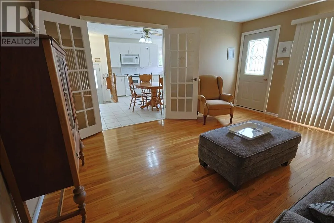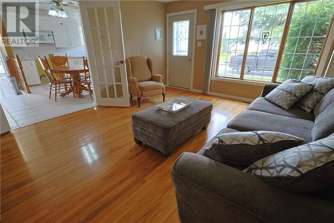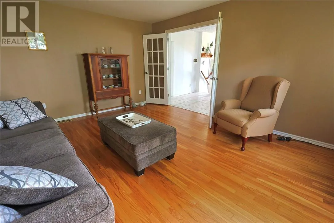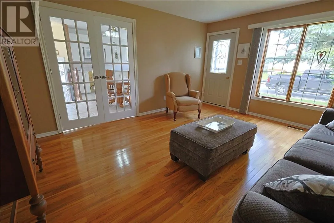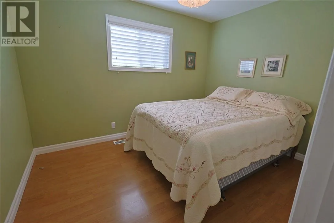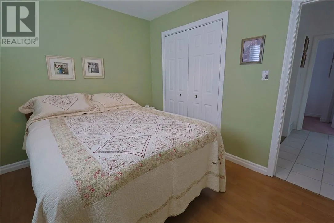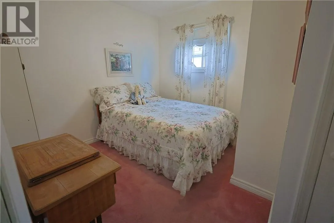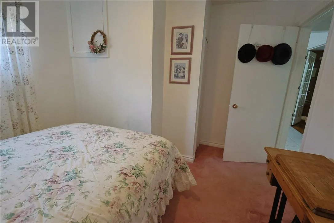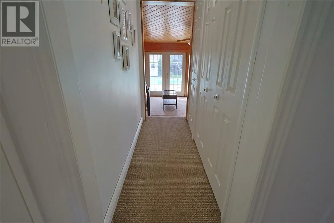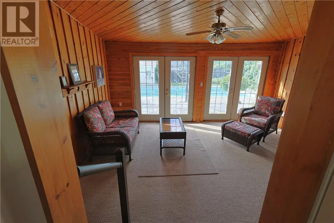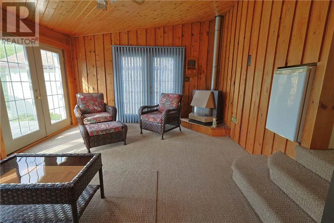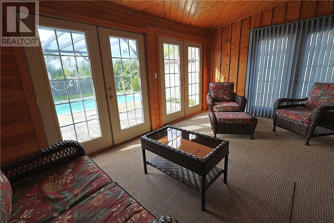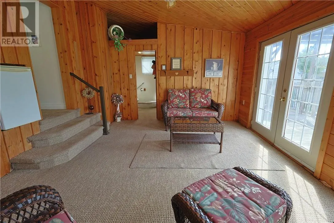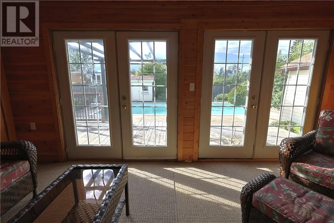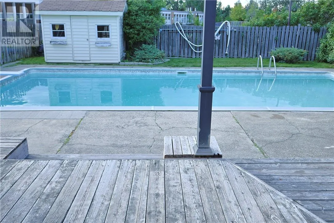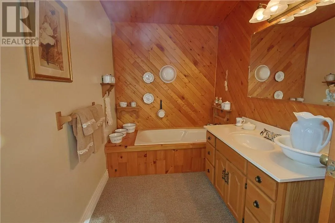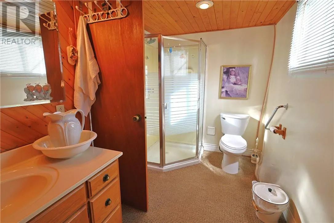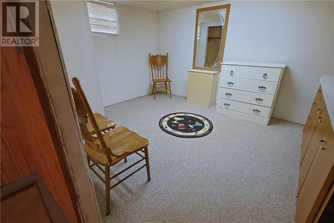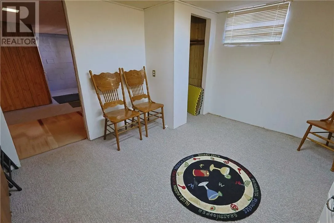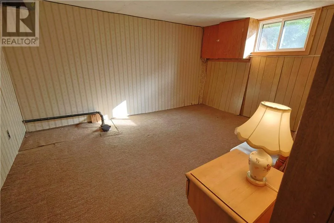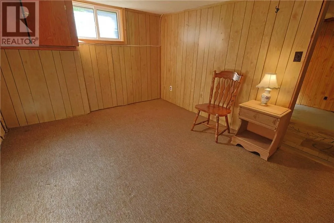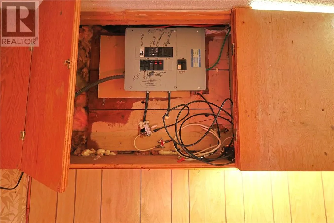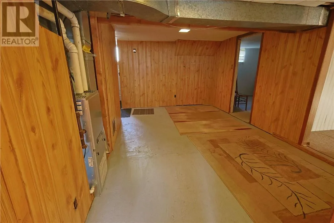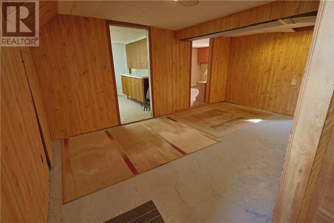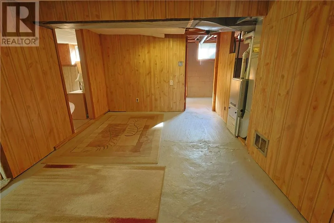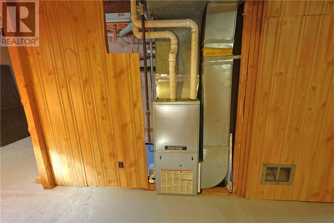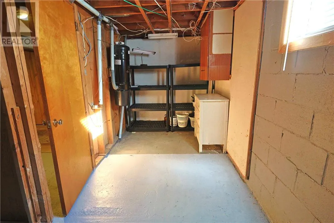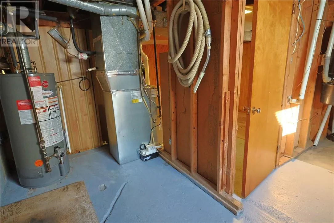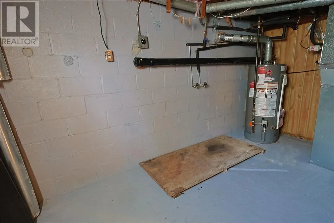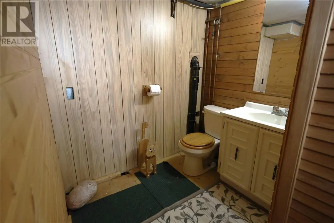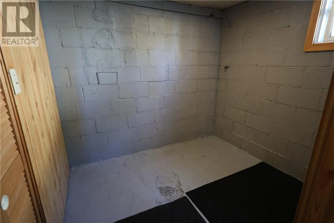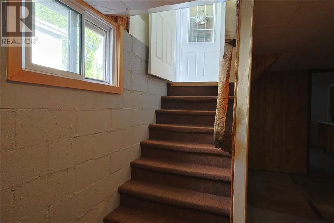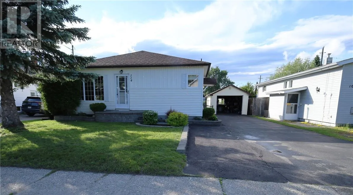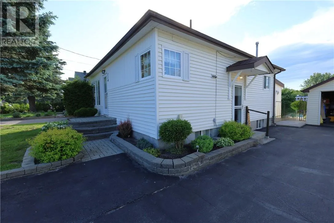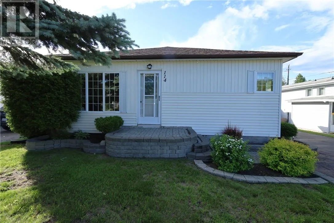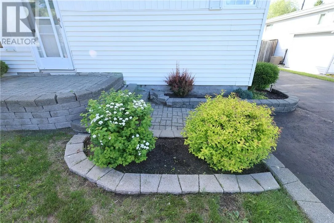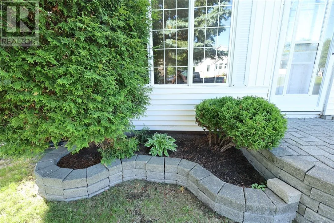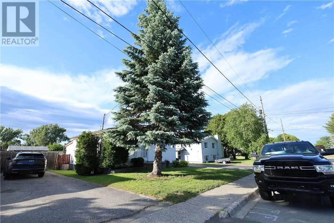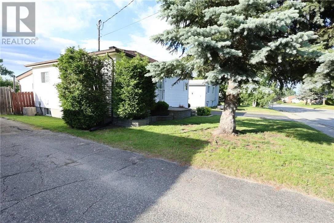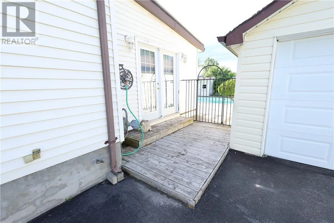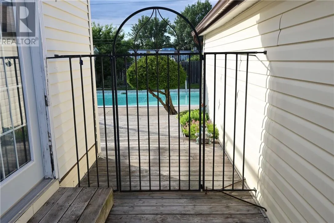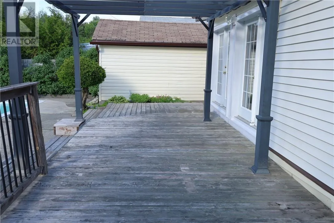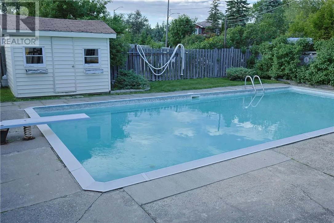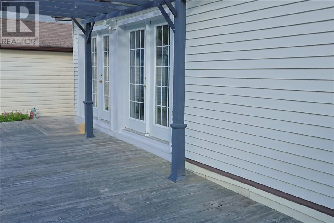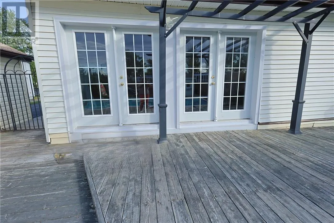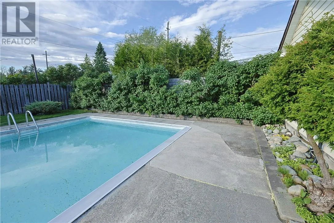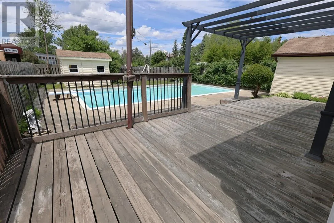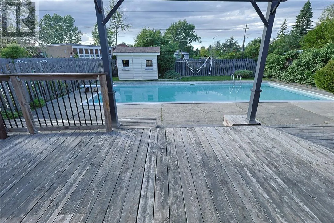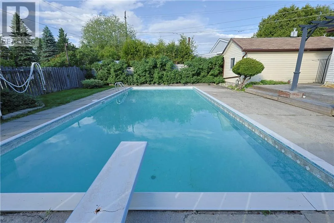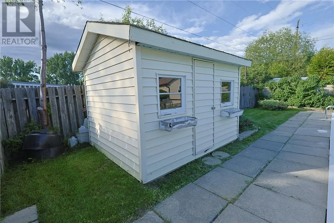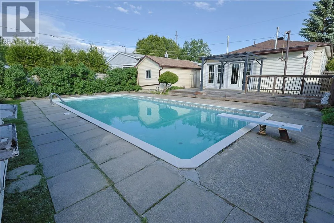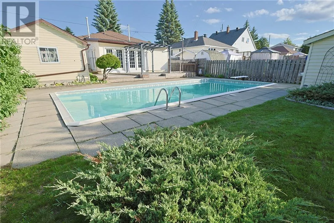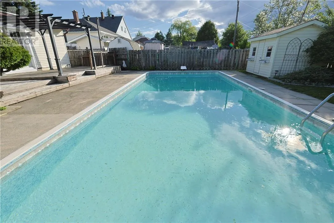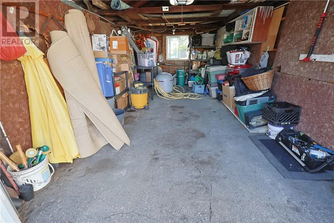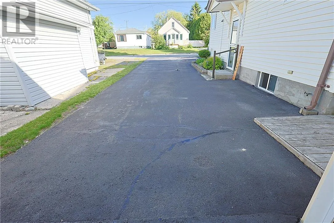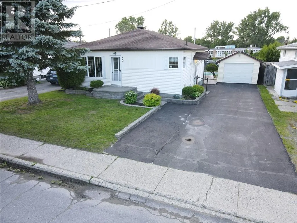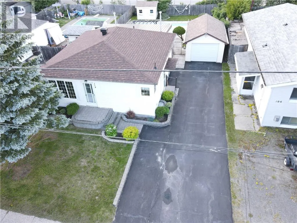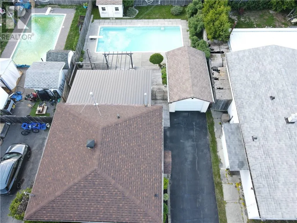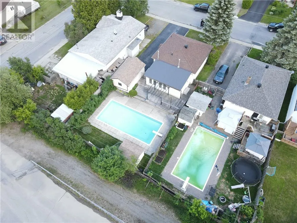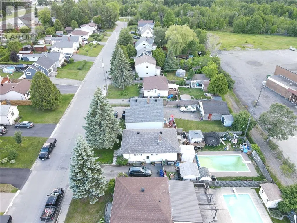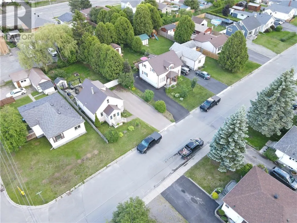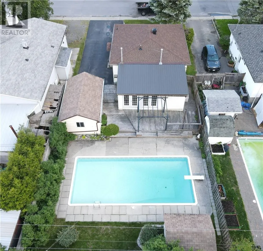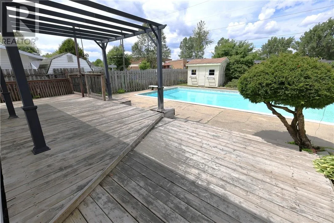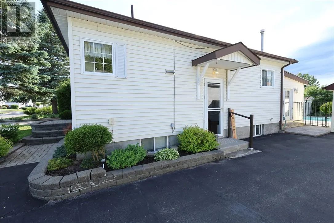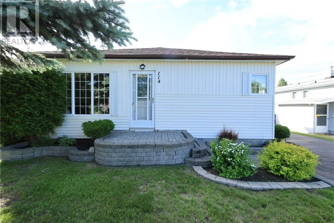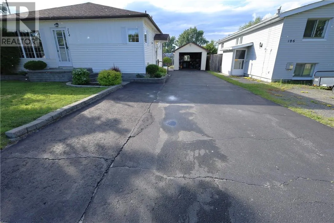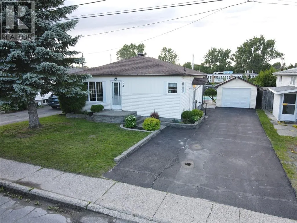
Cozy Garson Bungalow that has been loved by the same family for over 50 years. 2 + 2 Bedrooms. 1 and 1/2 Bathrooms. Great size Eat-in kitchen that is bright with white cabinets and tile floor. Good size Living room with hardwood floors, large front window, french doors between living room and kitchen, front door entry if needed. In the back of home you will find a beautiful pine lined family room / sun room with Two garden doors leading to your back yard in-ground pool Oasis. The family room houses a gas fireplace and off the family room is a large pine lined 4 pc bathroom, with soaker tub, shower, and character. The basement offers two more bedrooms, a two piece bathroom and rec room area, as well as a laundry and storage area. Outside you will find a detached garage for all your toys or your vehicle at the end of a large paved driveway for multiple vehicles. The Back Yard is a great area for family, friends, entertaining and lounging. Just in time for Summer! The pool is a !6' x 36' in-ground pool, surrounded by councrete stones ,grass areas, perennials and mature plants. There is a large deck with plenty of room for all your furniture, barbeque, and lounging needs. There is also a storage shed for pool equipment and outdoor tools. This home is located on a quiet Cul-de-sac in Garson, and close to schools, public transit, shopping, recreation, snowmobile or atv trails and only 15 minutes in either direction to Airport or New Sudbury. Roof and furnace are under 6 years old. Home has been well loved and maintained and is ready for a new family to enjoy. Call your Realtor® today. Immediate Possession is Available! (id:27476)