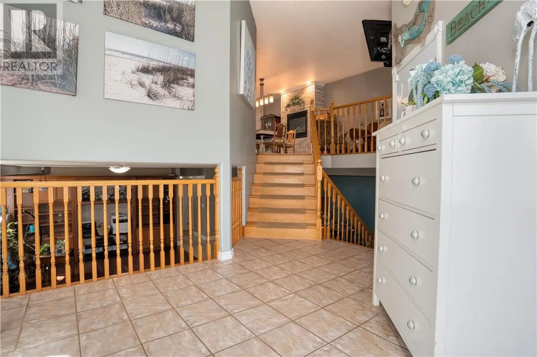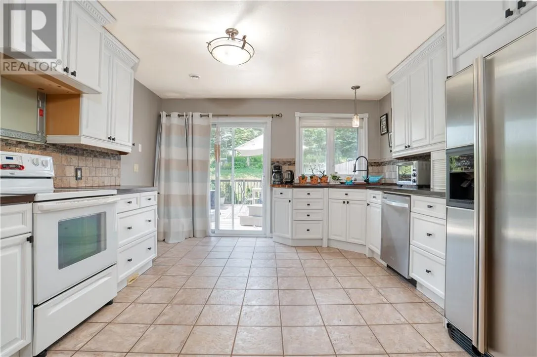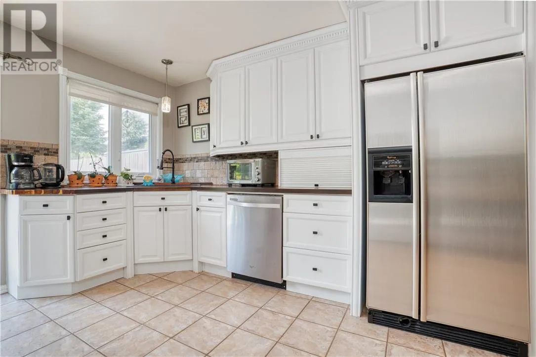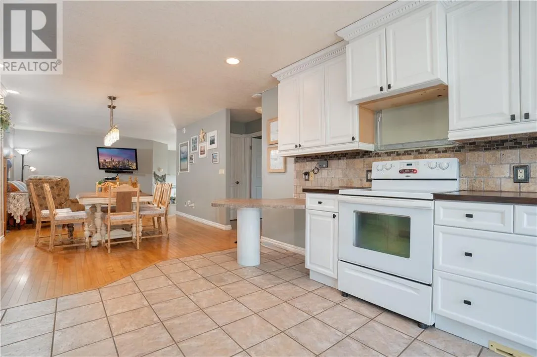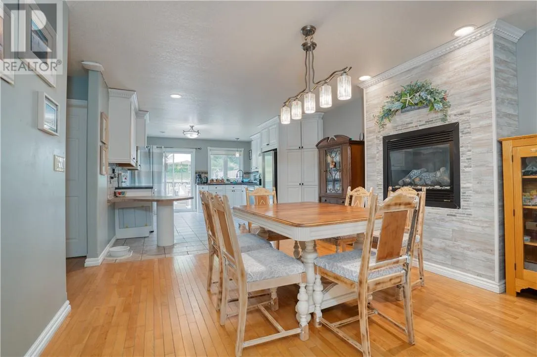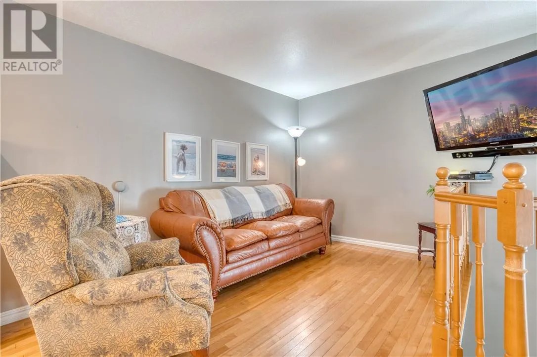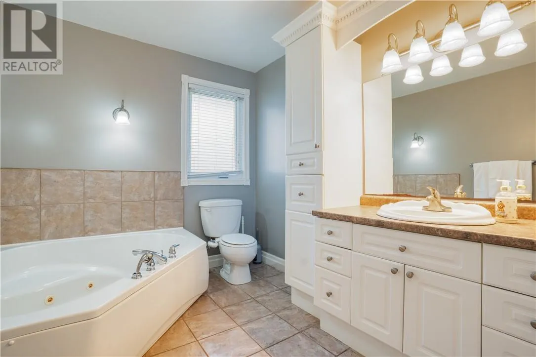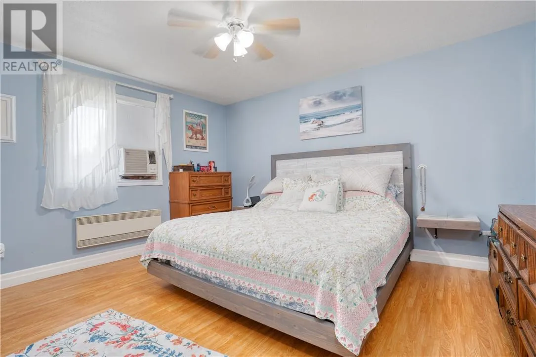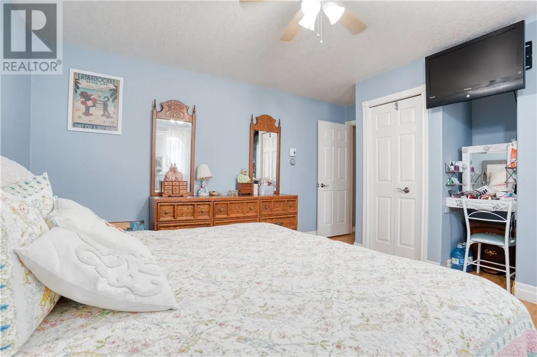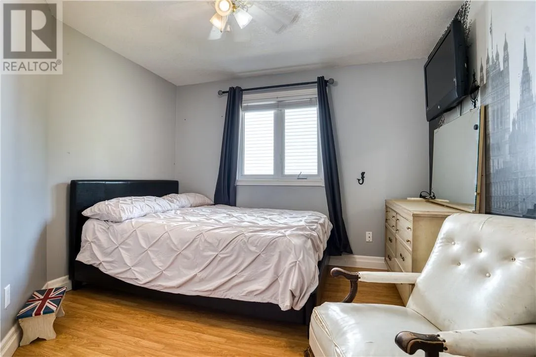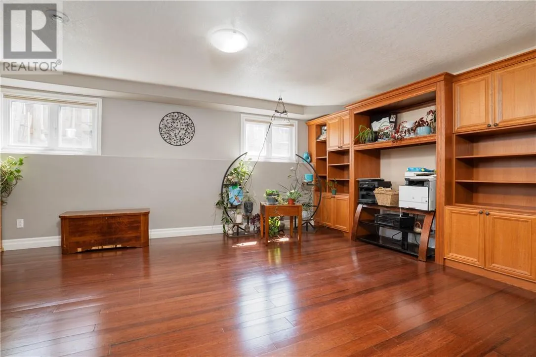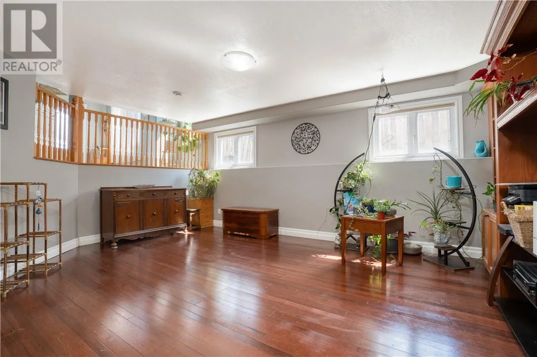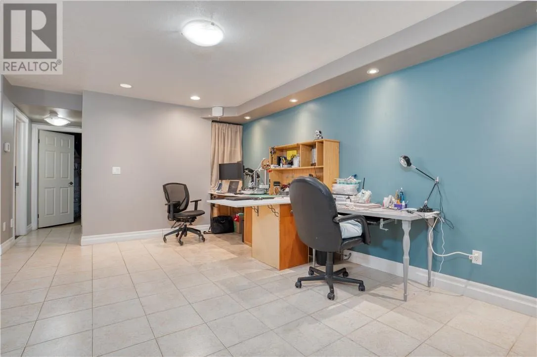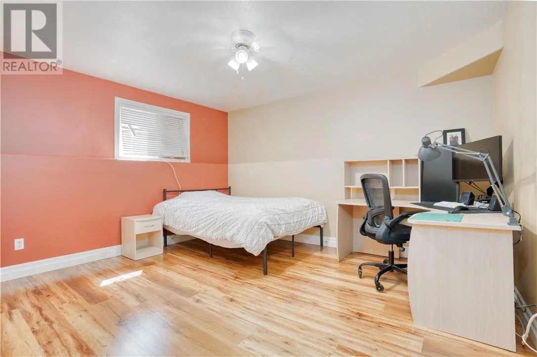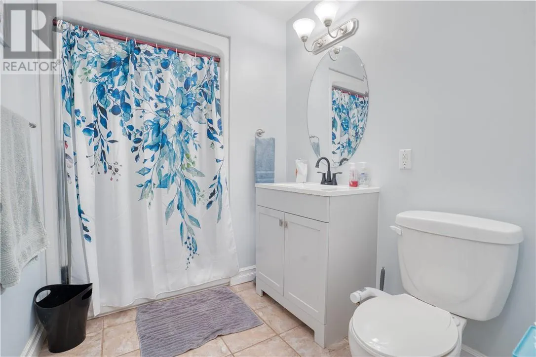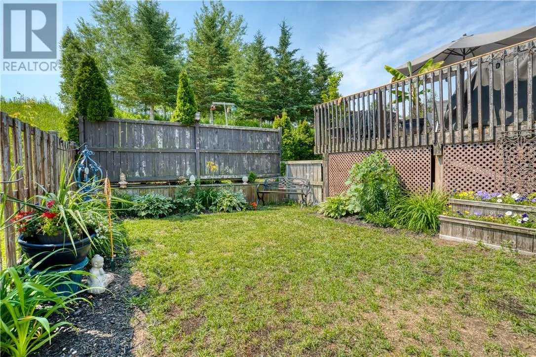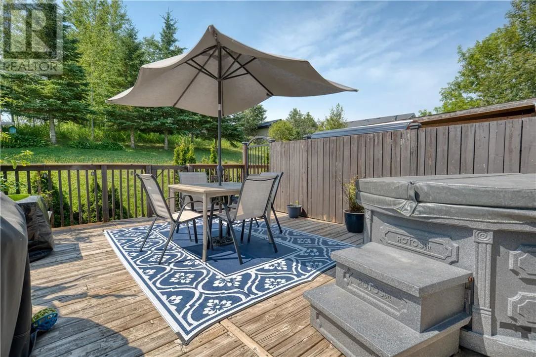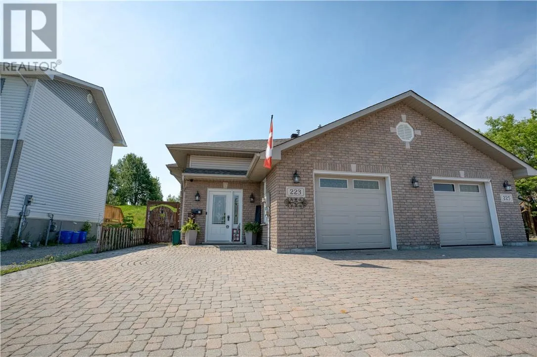
Welcome to 223 Springhill Drive, a spacious semi-detached home nestled in one of Garson's most sought-after family-friendly neighbourhoods. Offering a functional layout, generous room sizes, and plenty of space both inside and out, this custom-built home is ready for its next chapter. The open-concept main floor features a bright kitchen with plenty of cabinetry and prep space, flowing into the dining and living areas to create an inviting setting for everyday living and entertaining. Two generously sized bedrooms and a full bathroom complete the main level, providing comfortable, practical living. Downstairs, you'll find a large rec room that's perfect for movie nights, kids' play space, or entertaining, along with a third oversized bedroom offering flexibility for guests, a home office, or growing families. The spacious front entry provides a warm welcome and plenty of room for coats, boots, and everyday organization, while the attached garage adds convenience year-round. Outside, the fully fenced backyard is ideal for children and pets to play safely, and the low-maintenance interlock driveway enhances the home's curb appeal while minimizing upkeep. Located close to schools, parks, trails, and everyday amenities, this home offers the perfect combination of space, functionality, and location! (id:27476)