95 O'neil Drive E, Garson, Ontario P3L 1G7

Listed for:
$549,900
4 beds
2 baths
Listed 23 days ago
House for rent: 95 O'neil Drive E, Garson, Ontario P3L 1G7

View all 44 photos

About

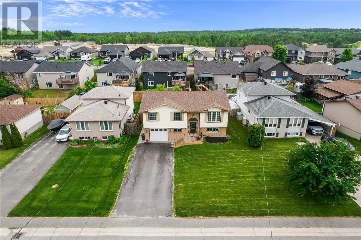
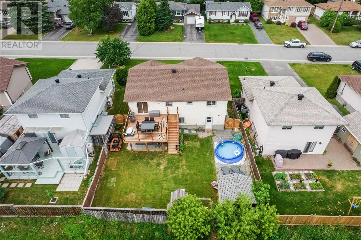
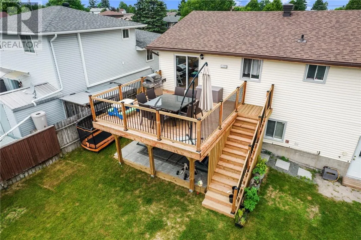
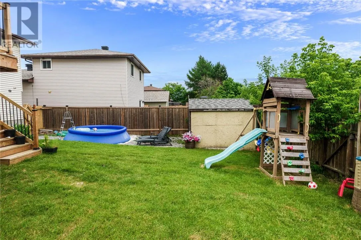
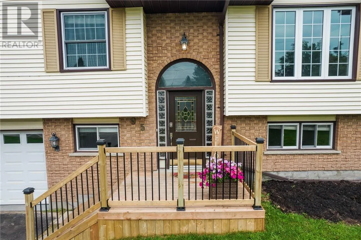
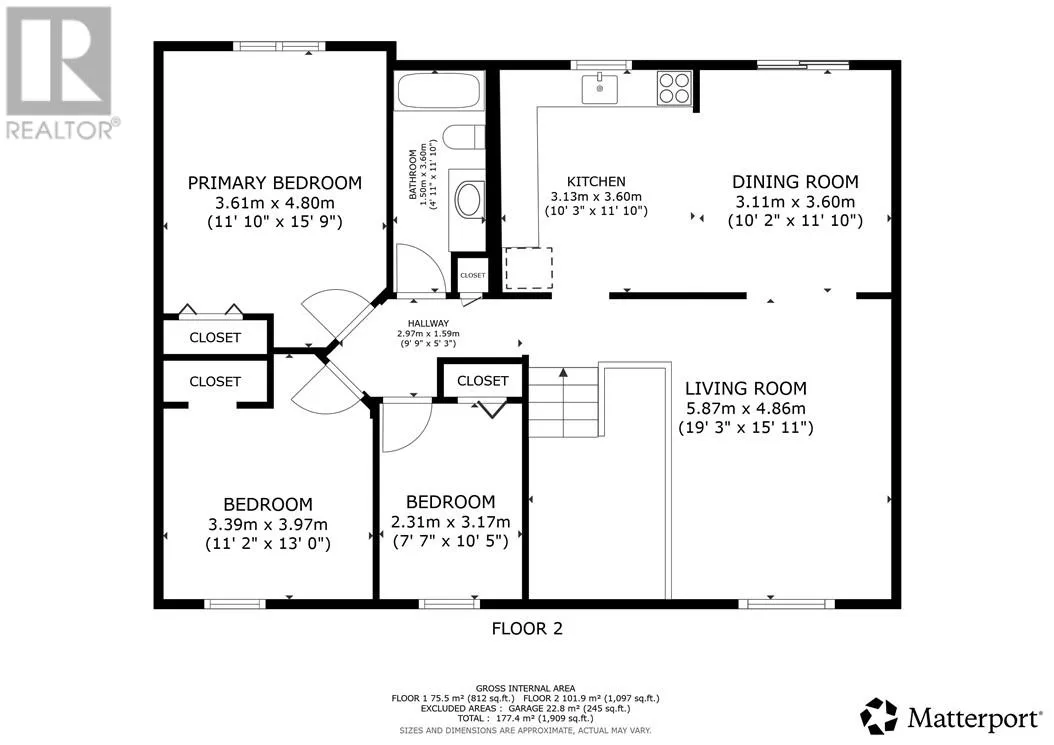
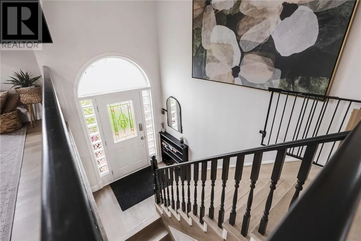
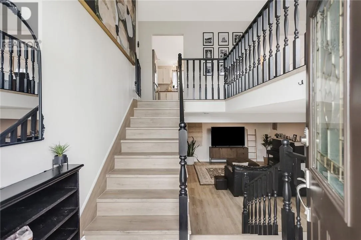
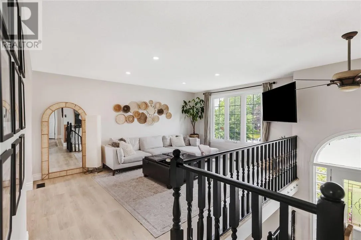
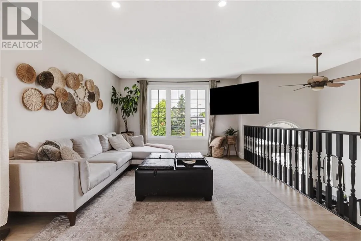
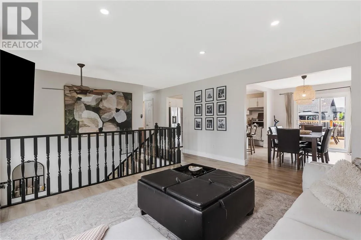
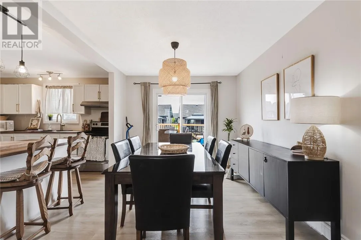
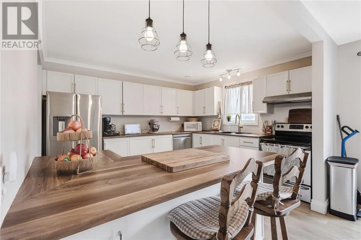
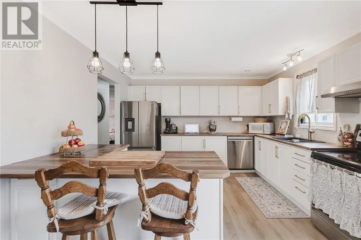
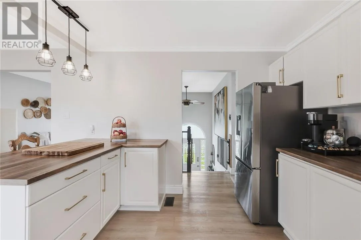
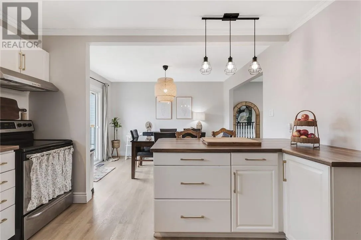
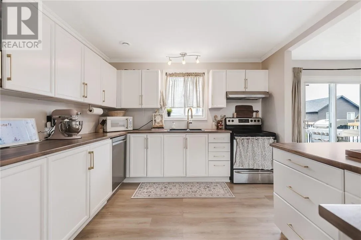
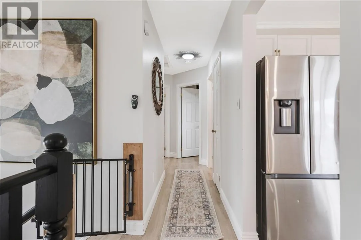
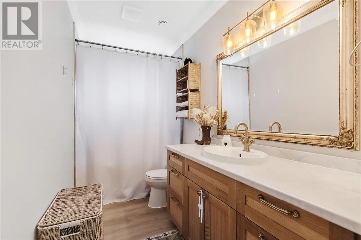
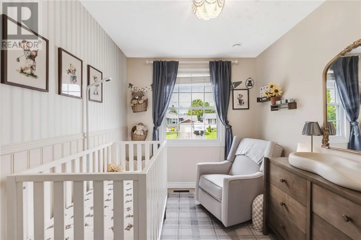
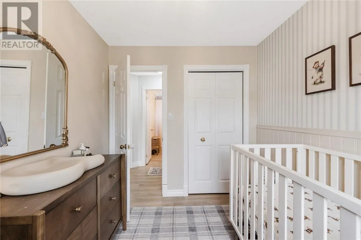
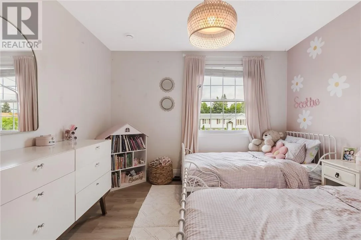
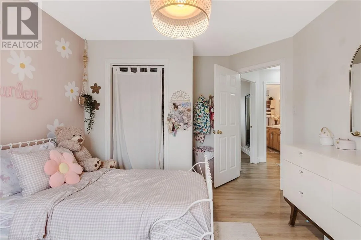
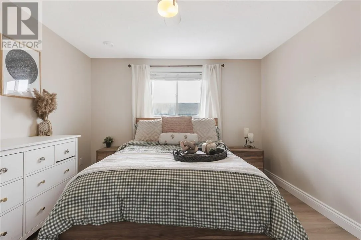
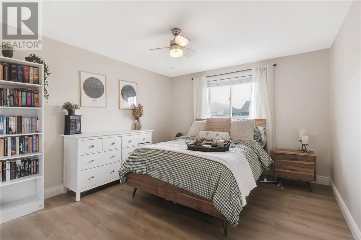
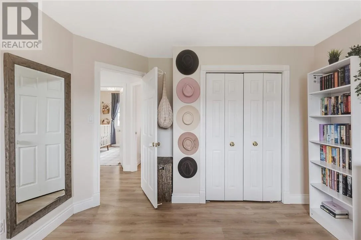
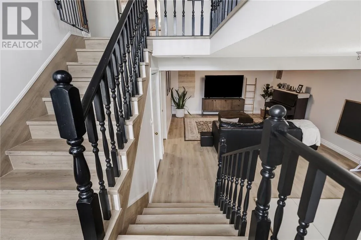
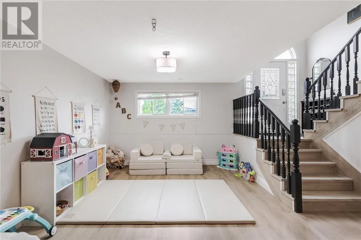
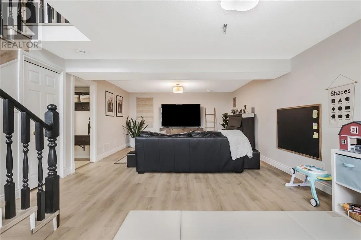
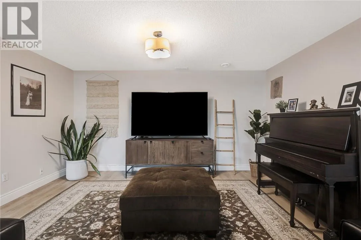
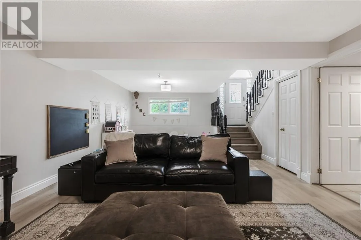
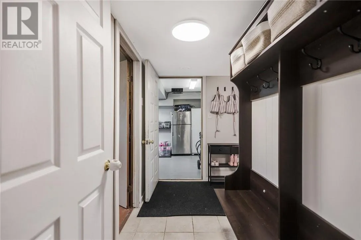
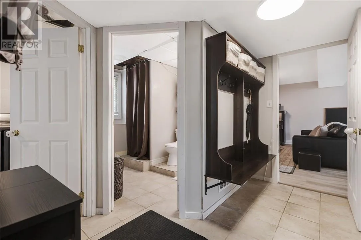
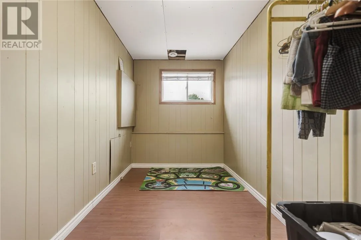
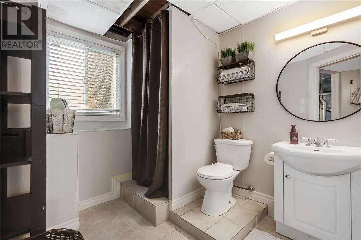
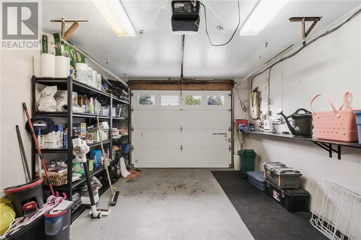
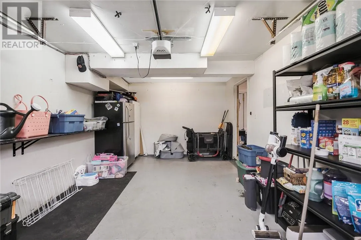
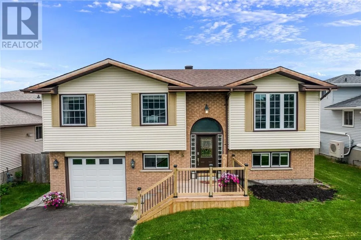
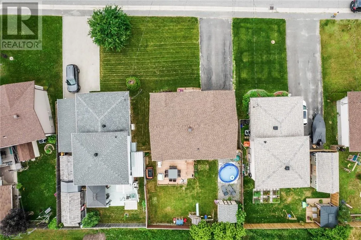
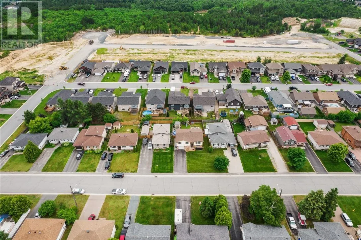
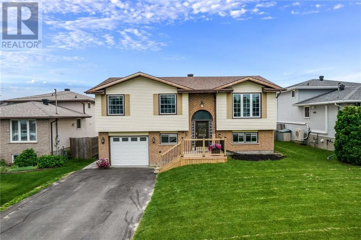
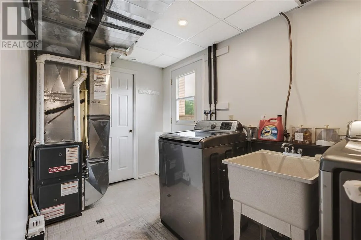
Welcome to 95 O'Neil Drive East in Garson! This beautifully updated raised ranch offers the perfect combination of comfort, functionality, and value for today's growing family. Situated on a fully fenced lot, this home features a single-car garage and a bright, welcoming layout with numerous updates completed over the last three years. There are 3 bedrooms on the main and a smaller 4th bedroom on the lower level. Enjoy peace of mind with a new roof, furnace, central air conditioning, deck, and flooring, along with an updated bathroom and a new dishwasher. Patio doors lead to the backyard and spacious new deck, creating the ideal space for summer BBQs, entertaining friends, or relaxing while the kids and pets play in the fenced yard. The walkout to the backyard adds convenience and extends your living space outdoors. Located in a family-friendly Garson neighbourhood close to schools, parks, and everyday amenities, this move-in-ready home is packed with upgrades and ready for its next owners. Don't miss your opportunity to call 95 O'Neil Drive East home! (id:27476)


Property Highlights

MLS® Number
2128961
Type
Single Family
Ownership Type
Freehold
Land Size
under 1/2 acre

Building

Building Type
House
Storeys
1.00
Bathrooms Total
2
Bedrooms Total
4
Amenities
Airport, Golf Course, Playground, Schools
Exterior Finish
Brick, Vinyl siding
Fireplace Present
Yes
Basement Type
Full
Basement Features
Building Heating Type
Forced air
Heating Fuel
Building Cooling Type
Air exchanger, Central air conditioning

Utilities

Water
Municipal water
Utility Sewer
Municipal sewage system

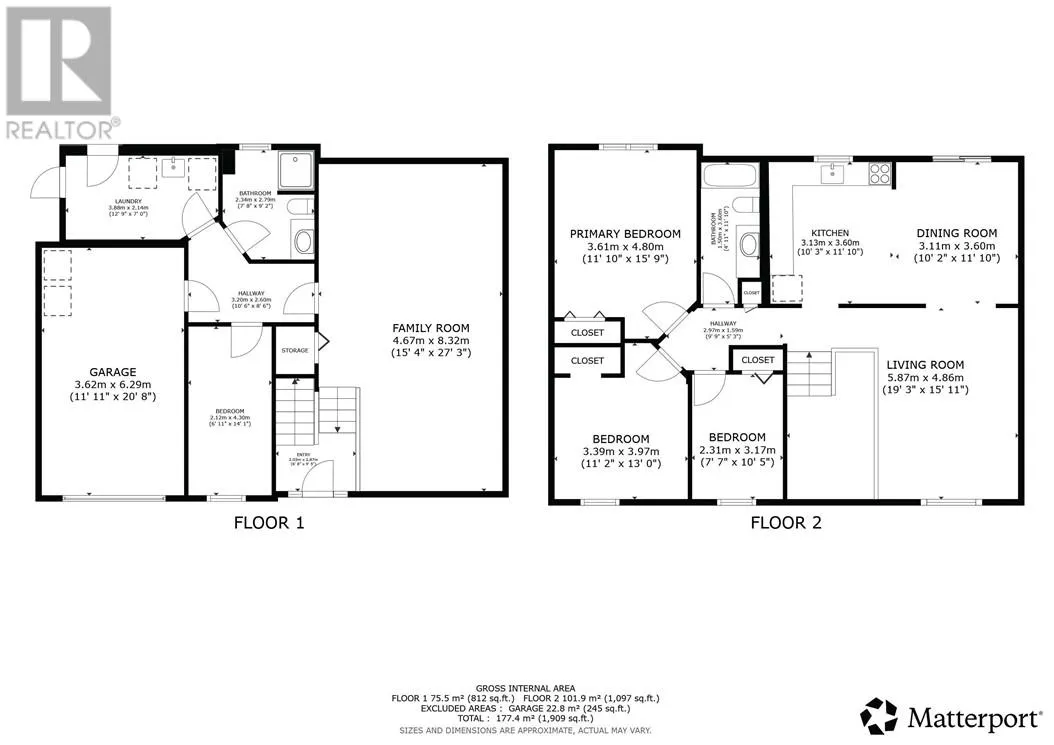
Room Layout

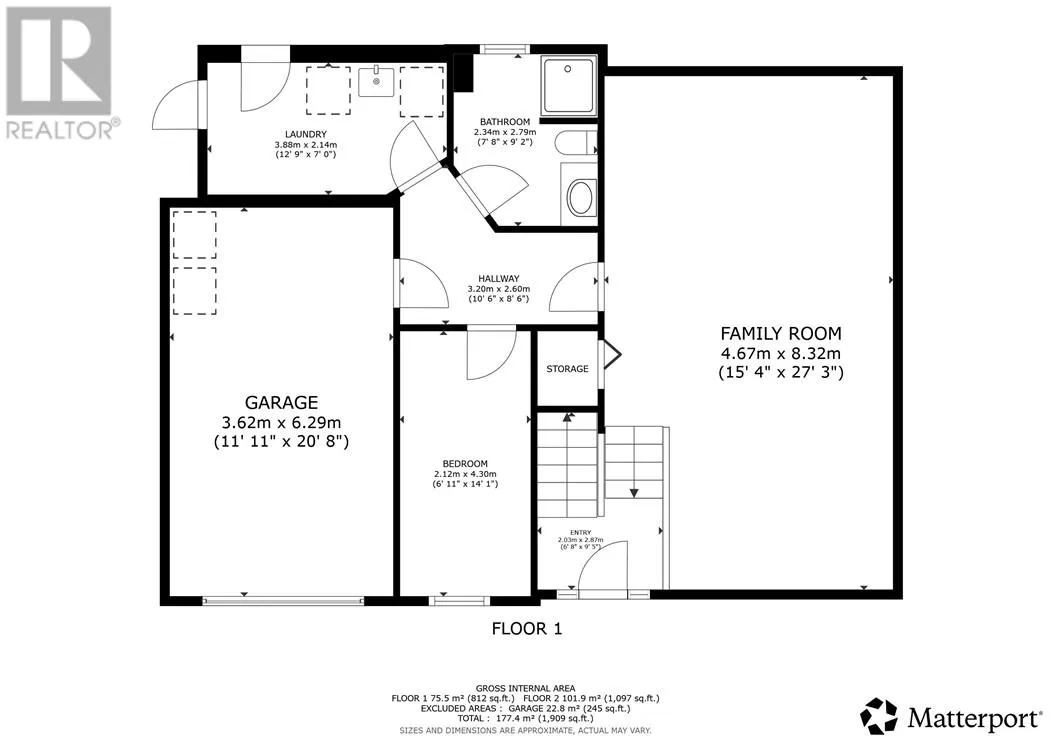
Laundry room
Basement
12'9"" x 7'0""
Bathroom
Basement
7'8"" x 9'2""
Bedroom
Basement
6'11"" x 14'1""
Family room
Basement
15'4"" x 27'3""
Bathroom
Main level
4'11"" x 11'10""
Bedroom
Main level
7'7"" x 10'5""
Bedroom
Main level
11'2"" x 13'0""
Primary Bedroom
Main level
11'10"" x 15'9""
Kitchen
Main level
10'3"" x 11'10""
Dining room
Main level
10'2"" x 11'10""
Living room
Main level
19'3"" x 15'11""

Location

Learn more about this property
Listing provided by:
RE/MAX CROWN REALTY INC. (SUDBURY)
MLS® number:
2128961
Agent:
Terry Ames
*Indicates required field
Name is required
Email is required
Please enter a valid phone number (e.g., 416-111-1111).