3426 Falconbridge Highway, Garson, Ontario P3L 1E5

Listed for:
$275,000
2 beds
1 baths
Listed 19 days ago
House for rent: 3426 Falconbridge Highway, Garson, Ontario P3L 1E5

View all 22 photos

About

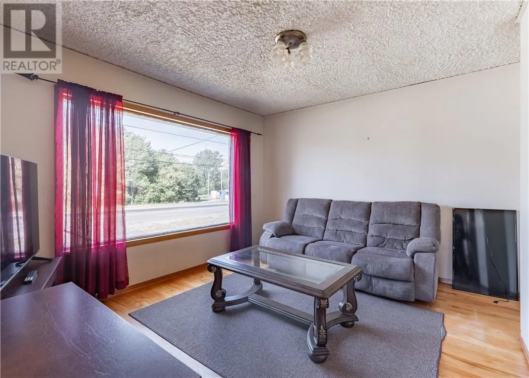
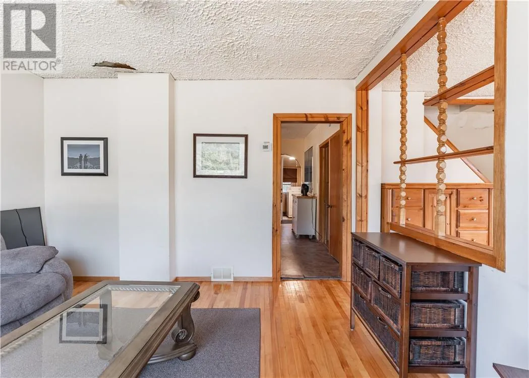
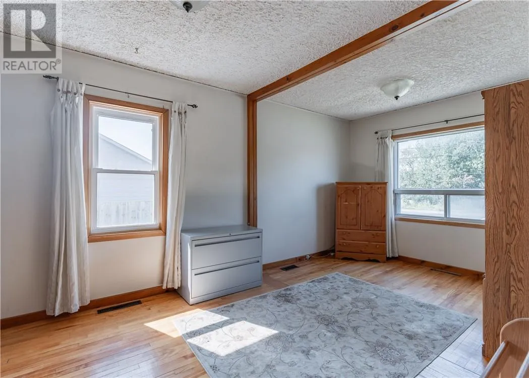
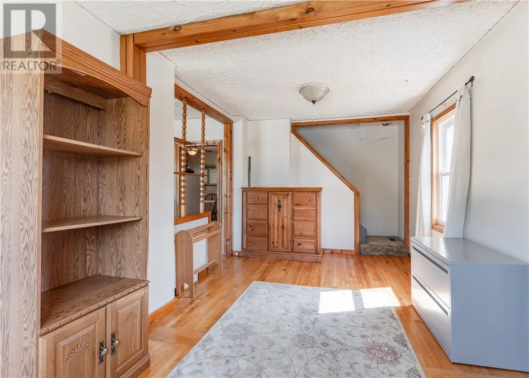
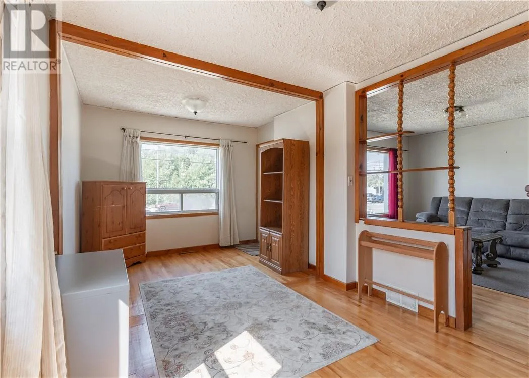
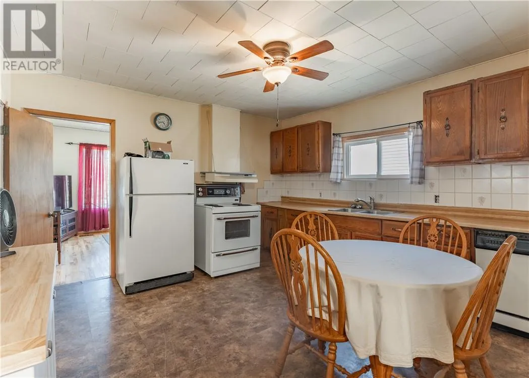
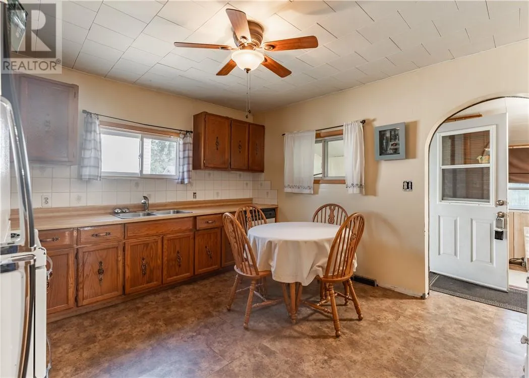
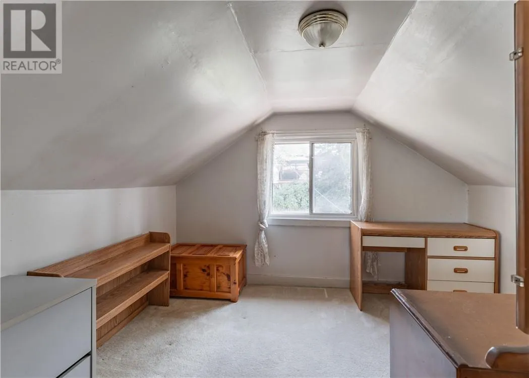
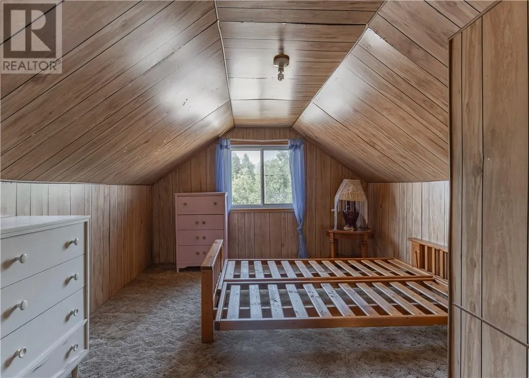
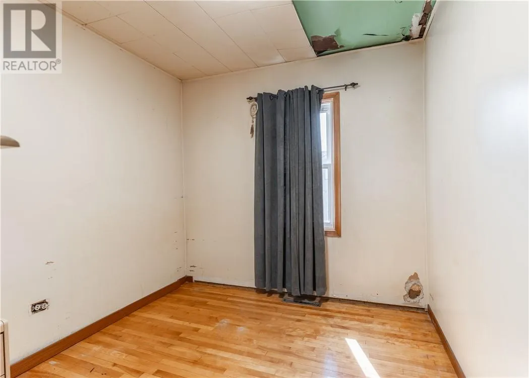
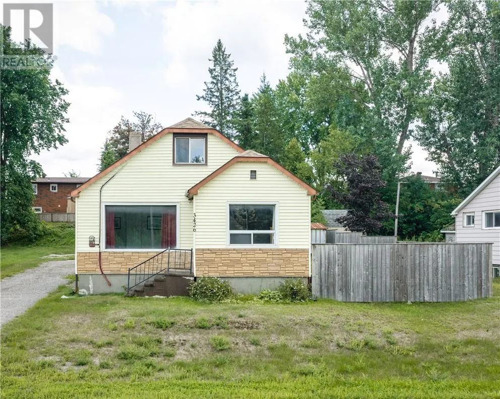
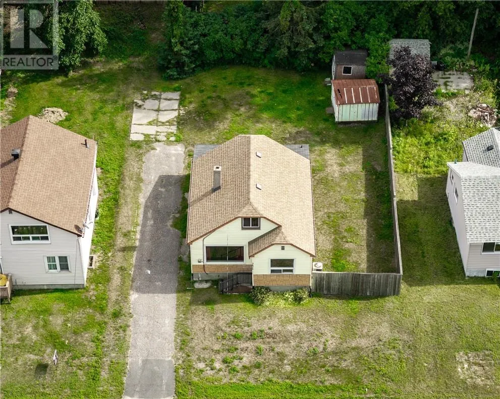
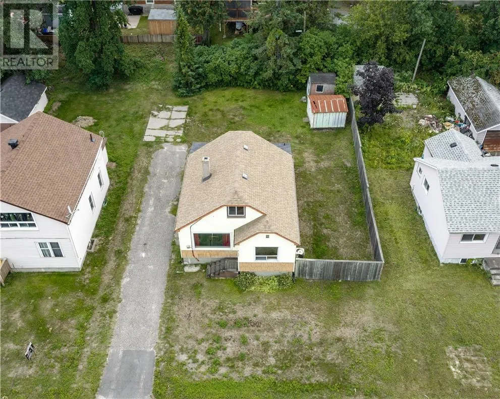
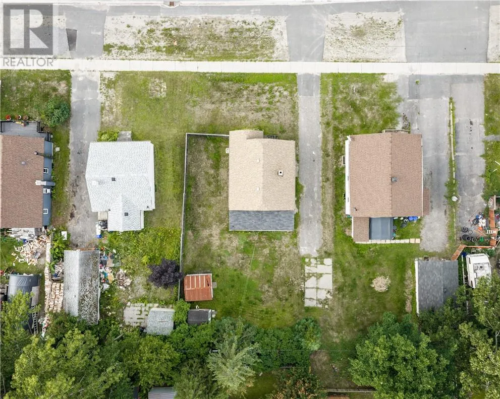
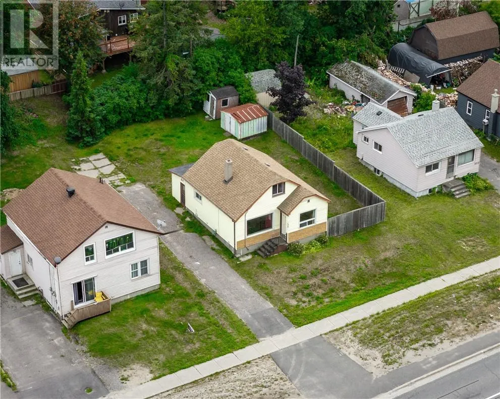
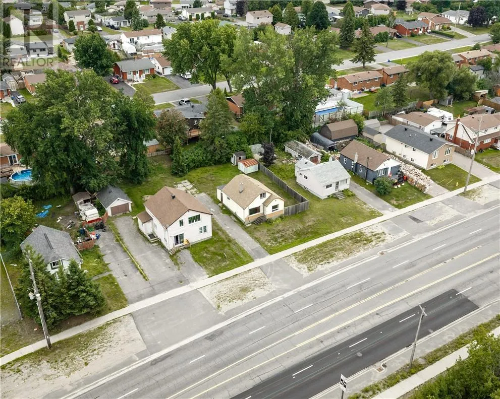
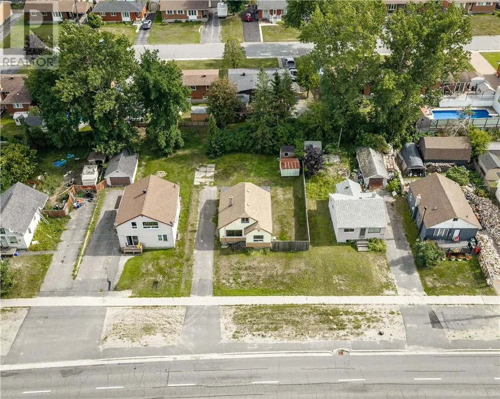
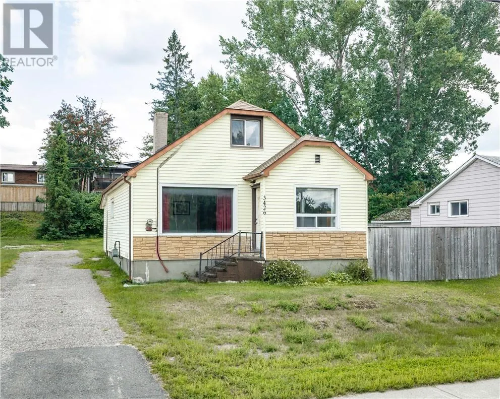
If you’ve been waiting for a chance to get into the market without stretching the budget, 3426 Falconbridge Road is one to check out. Priced at $275,000, this 2 bedroom, 1 bathroom home offers a great opportunity for a first time buyer to get into homeownership and make a place their own. The home has solid bones, plenty of potential and lots of room to add your own touches and build some sweat equity over time. Inside, you’re welcomed by a cool little foyer, while upstairs you’ll find a bedroom along with an office or den that gives you some extra flexibility for working from home or additional living space. Outside, there’s a nice sized backyard with a small privacy fence and a long driveway with plenty of room for parking. Central air and a natural gas furnace are already in place too. Location is another big plus, with Jem Mart and Subway right across the road, and Garson Pub, Garson Arena and the Garson Mall just minutes away for groceries, pharmacy, LCBO, ServiceOntario and more. At $275,000, there’s a lot to work with here and an exciting opportunity to get into the market, make it your own and create some value along the way. (id:27476)


Property Highlights

MLS® Number
2129906
Type
Single Family
Land Size
100.0000|4,051 - 7,250 sqft

Building

Building Type
House
Square Footage
700 - 1100 sqft
Bathrooms Total
1
Bedrooms Total
2
Exterior Finish
Vinyl siding
Fireplace Present
No
Basement Type
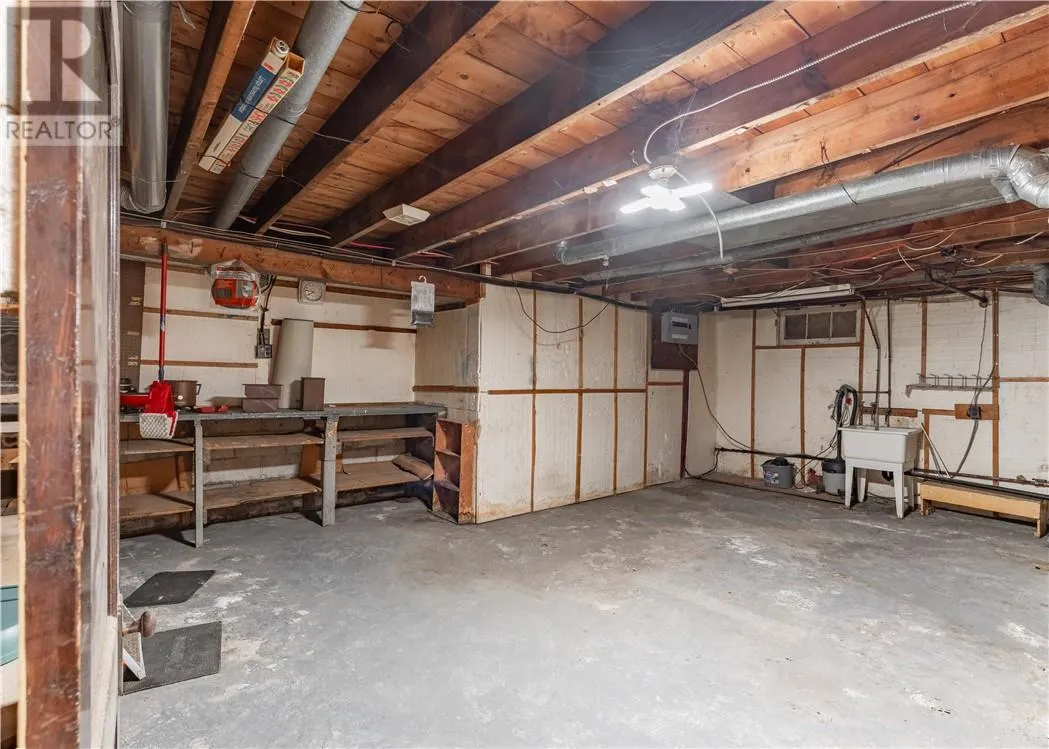
Full
Basement Features
Building Heating Type
Forced air
Heating Fuel
Building Cooling Type
Central air conditioning

Utilities

Water
Municipal water
Utility Sewer
Municipal sewage system

Room Layout

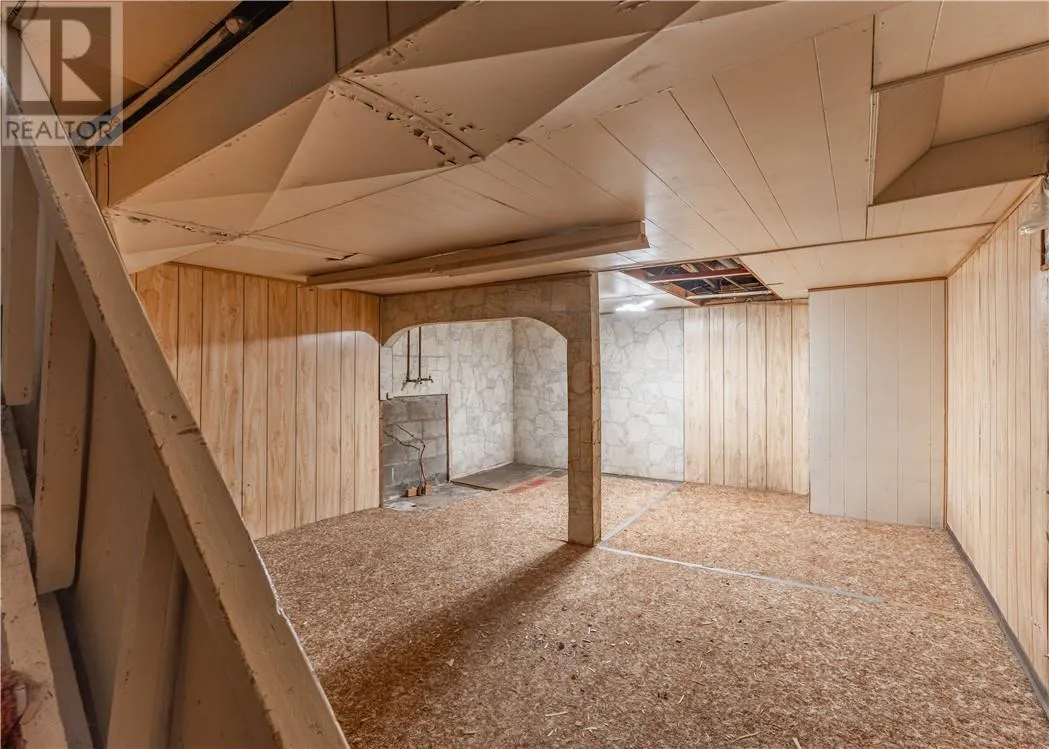
Recreational, Games room
Second level
20.1 x 10.07
Bedroom
Second level
13.7 x 10.07
Den
Second level
10.9 x 8
Living room
Main level
17.6 x 9.4
Living room
Main level
11.8 x 12.9
Bedroom
Main level
9.10 x 8.2
Kitchen
Main level
12.10 x 12.8
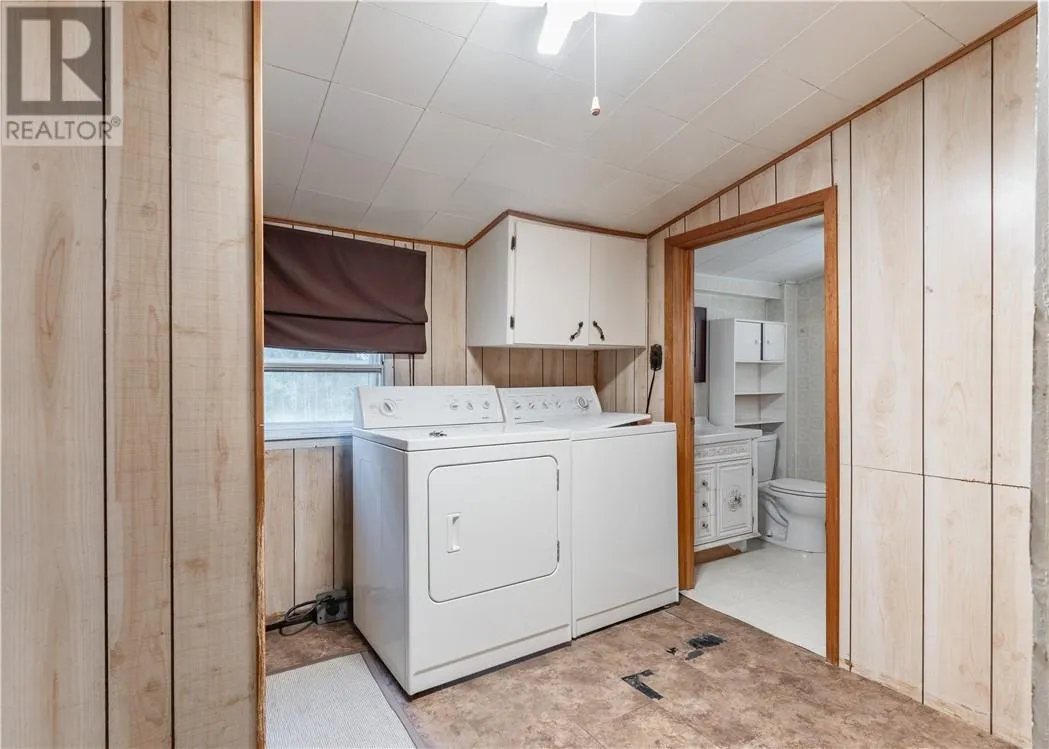
Laundry room
Main level
7.5 x 6.8
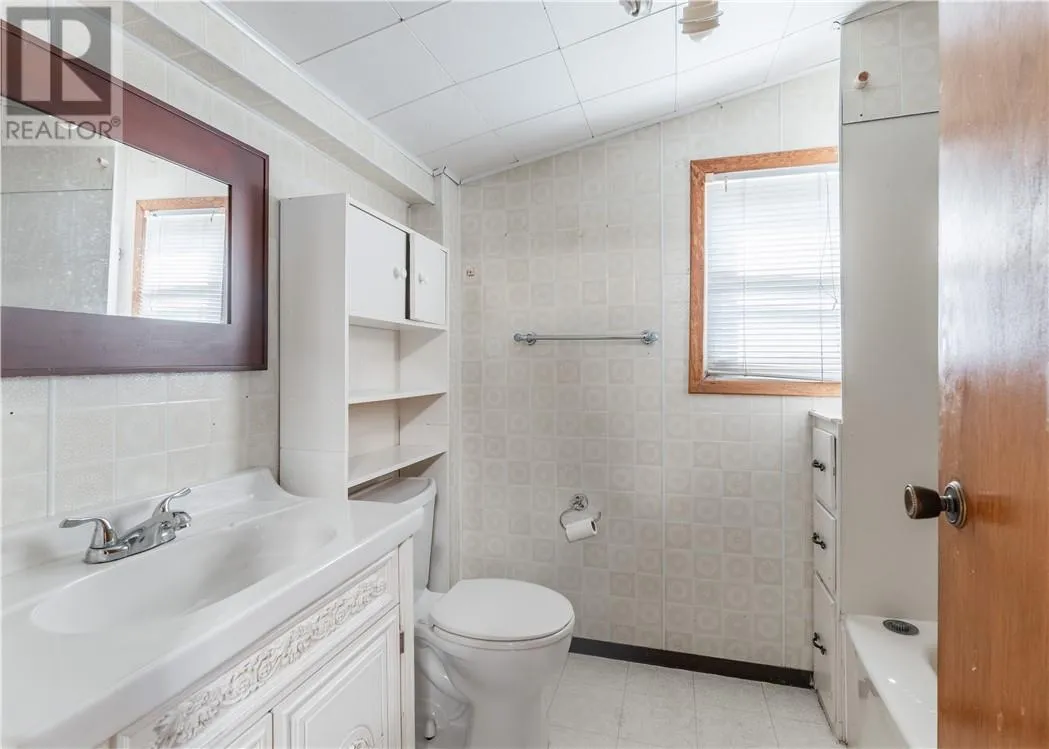
4pc Bathroom
Main level
5.9 x 7.3

Location

Learn more about this property
Listing provided by:
EXP REALTY, BROKERAGE
MLS® number:
2129906
Agent:
Zackary Jordan
*Indicates required field
Name is required
Email is required
Please enter a valid phone number (e.g., 416-111-1111).