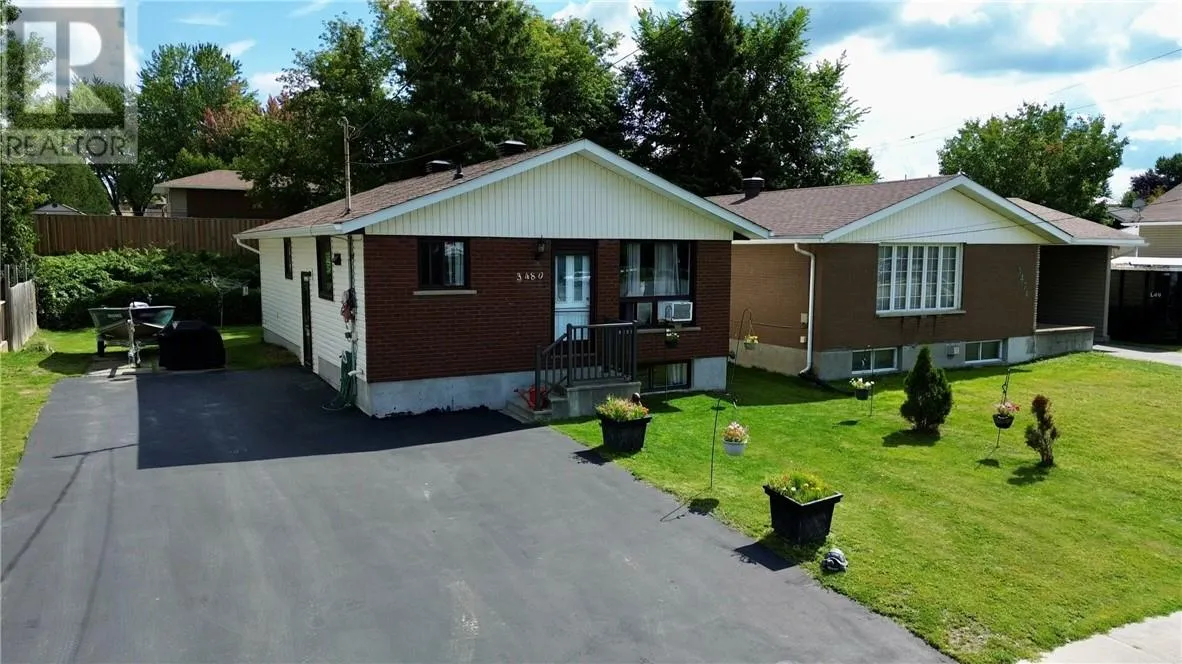
3480 Falconbridge Highway, Garson, Ontario P3L 1E5

Listed for:
$449,900
5 beds
2 baths
Listed 8 days ago
House for rent: 3480 Falconbridge Highway, Garson, Ontario P3L 1E5

View all 20 photos

About

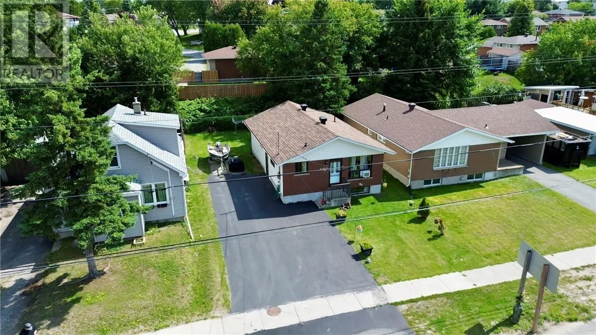
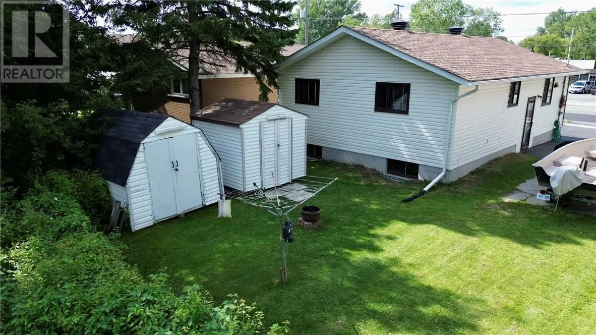
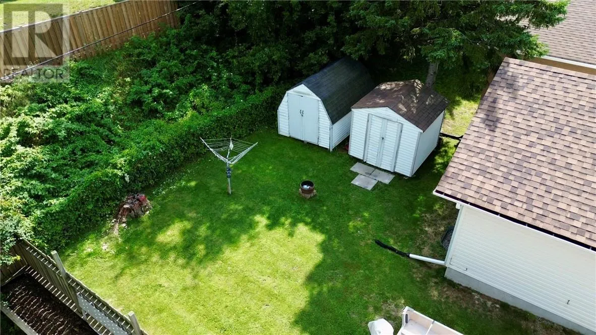
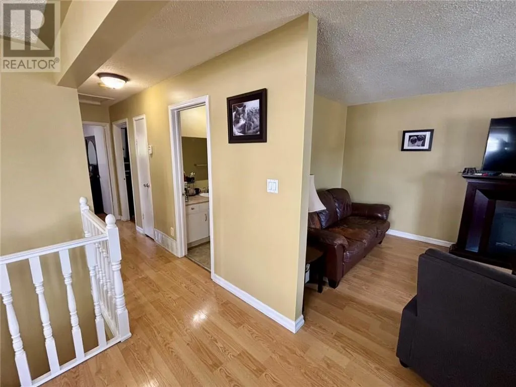
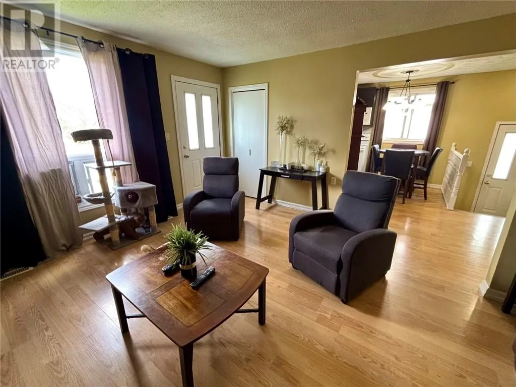
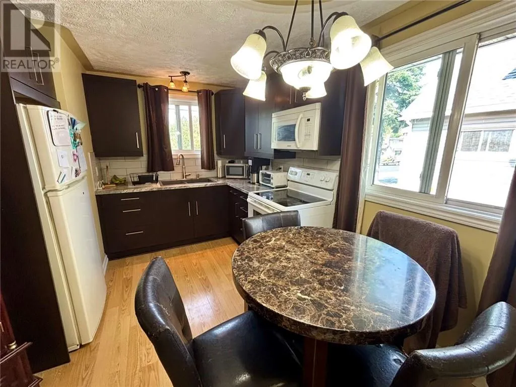
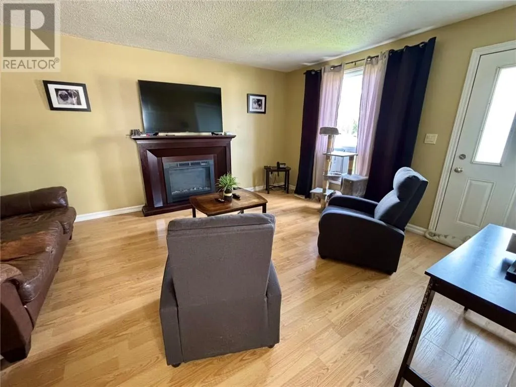
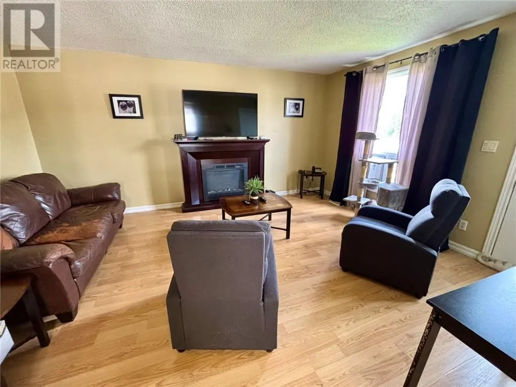
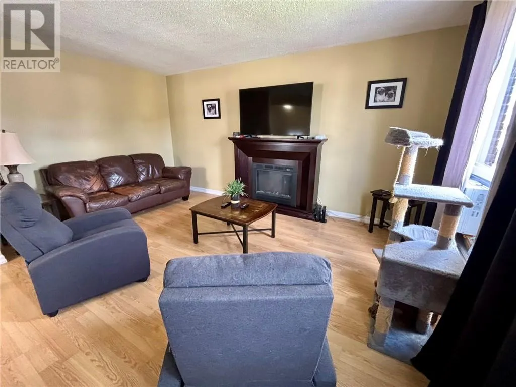
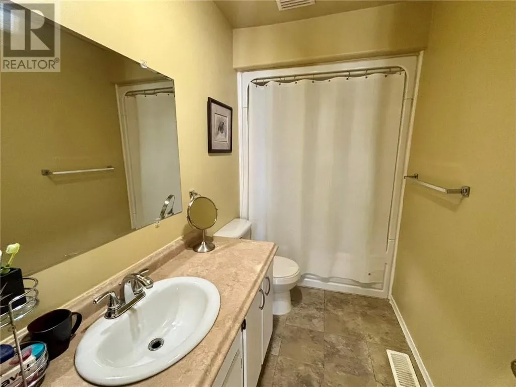
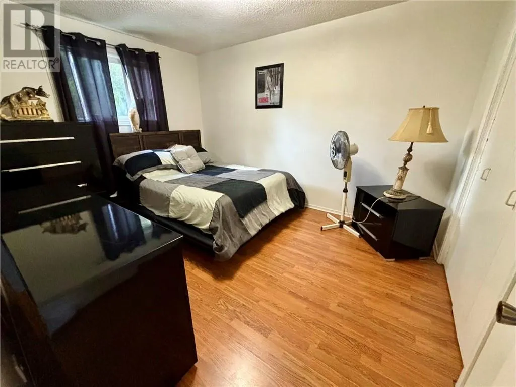
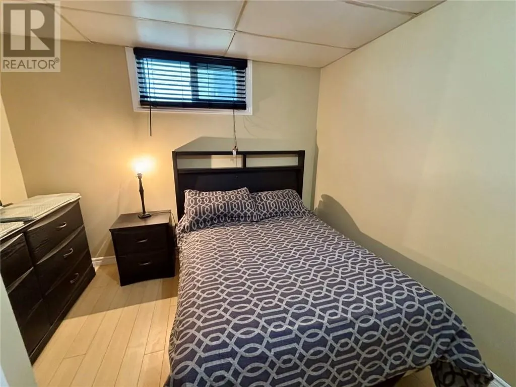
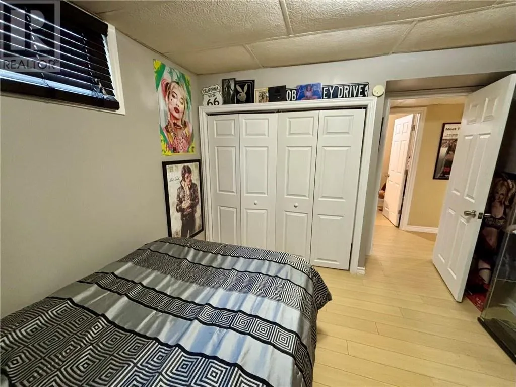
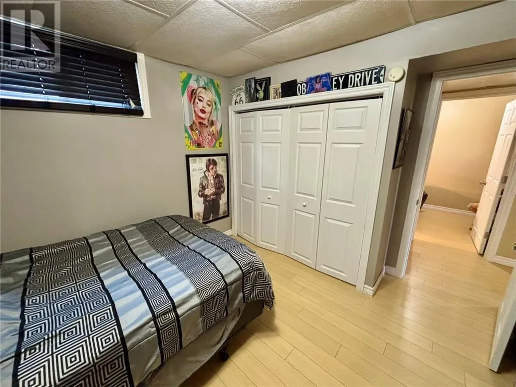
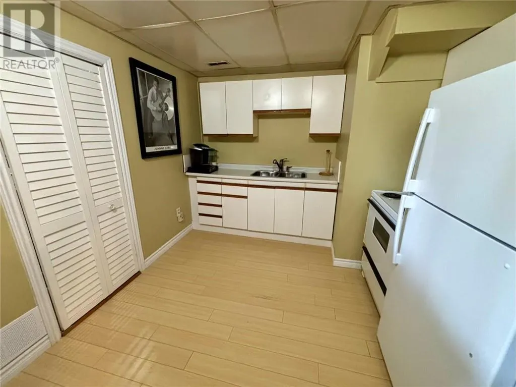
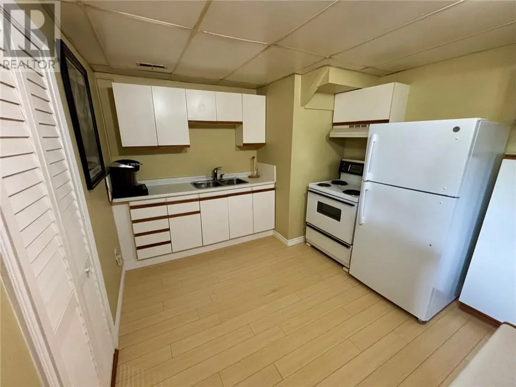
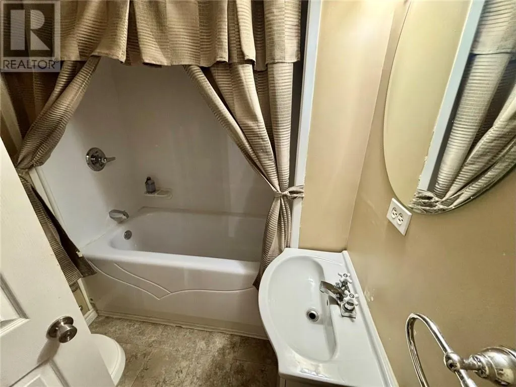
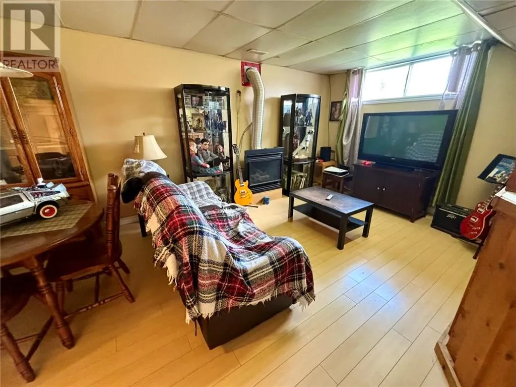
Turnkey Multi-Generational Gem. Welcome to this exceptionally well-maintained home located in family friendly Garson. Thoughtfully upgraded over the years, this move-in-ready property offers dynamic versatility - making it an ideal home for multi-generational families looking to bring parents close or savvy investors seeking an attractive portfolio asset. Main level features a bright and airy living room, eat in kitchen, 3 spacious bedrooms, full main bathroom, carpet free flooring, freshly painted, lower level features a fully functional secondary 2 bedroom set up for extended family, older children or tenant potential, also has an additional room you can use as an office, den or storage. With numerous upgrades over the years such as updated 120 amp electrical panel, newer gas fireplace, windows approximately 8 years old, newer shingles, hot water tank and forced air natural gas furnace (approximately 2 years old. There is literally nothing left to do but unpack or set your lease terms. This Garson classic delivers unbeatable value, flexibility and pride of ownership. In-law suite is vacant with common entrance. (id:27476)


Property Highlights

MLS® Number
2130087
Type
Single Family
Ownership Type
Freehold
Land Size
100.0000|under 1/2 acre

Building

Building Type
House
Storeys
1.00
Square Footage
700 - 1100 sqft
Bathrooms Total
2
Bedrooms Total
5
Amenities
Airport, Public Transit, Schools, Shopping
Exterior Finish
Brick, Vinyl siding
Fireplace Present
Yes
Basement Type
Full
Basement Features
Building Heating Type
Forced air
Heating Fuel
Building Cooling Type
None

Utilities

Water
Municipal water
Utility Sewer
Municipal sewage system

Room Layout

Den
Lower level
6' x 11'8
Bedroom
Lower level
10'10 x 11'10
Bedroom
Lower level
12'4 x 10'6
Family room
Lower level
17'3 x 10'5
Bedroom
Main level
6'4 x 9'9
Bedroom
Main level
8'8 x 13'2
Primary Bedroom
Main level
10'3 x 12'10
Living room
Main level
11' x 16'
Kitchen
Main level
9'7 x 12'10

Location

Learn more about this property
Listing provided by:
ROYAL LEPAGE NORTH HERITAGE REALTY, BROKERAGE
MLS® number:
2130087
Agent:
Didi Martin
*Indicates required field
Name is required
Email is required
Please enter a valid phone number (e.g., 416-111-1111).