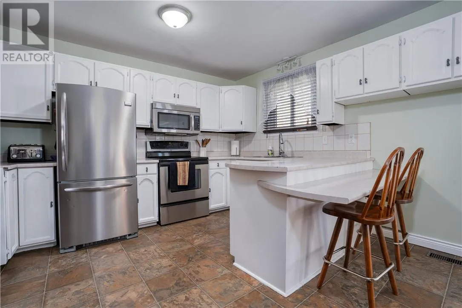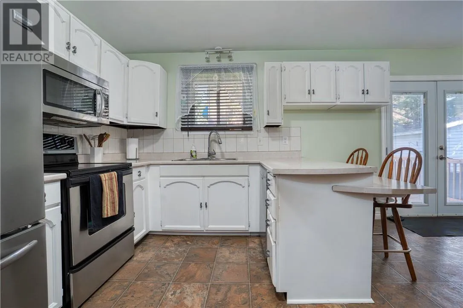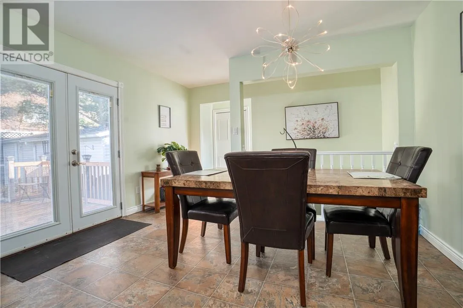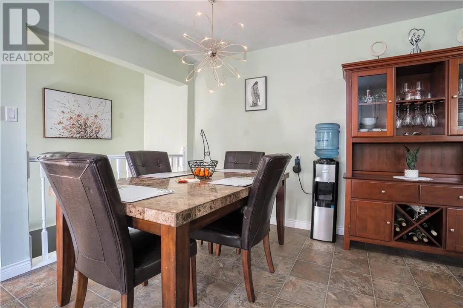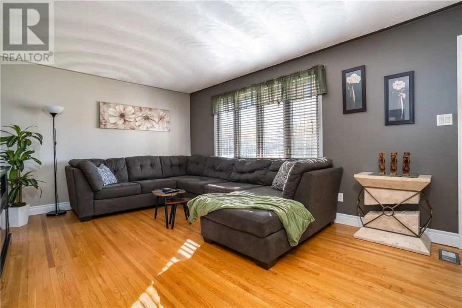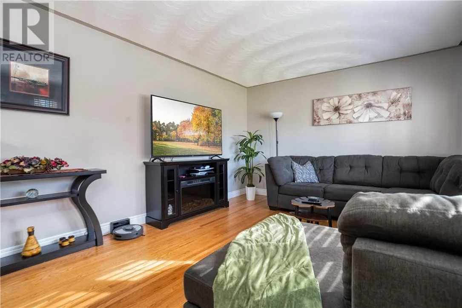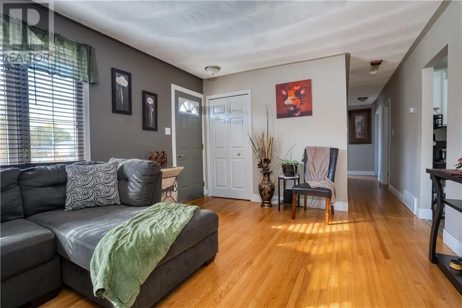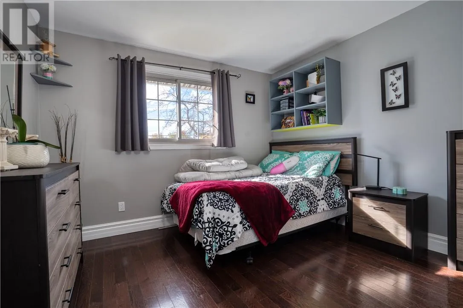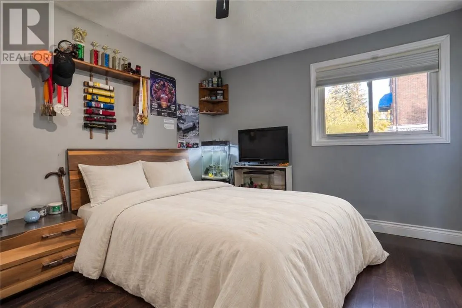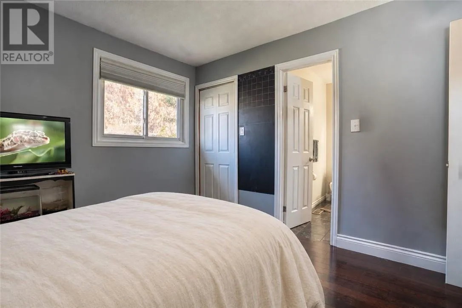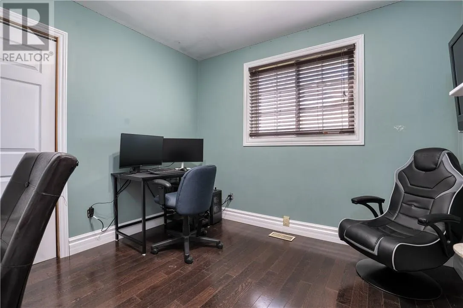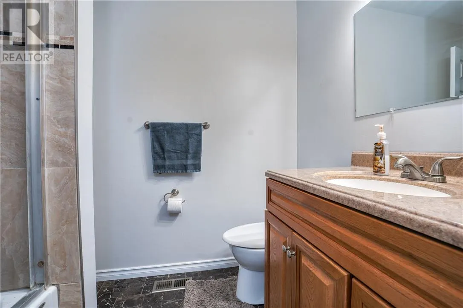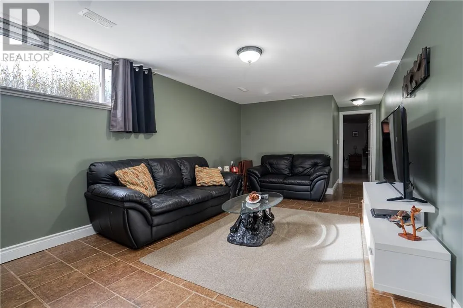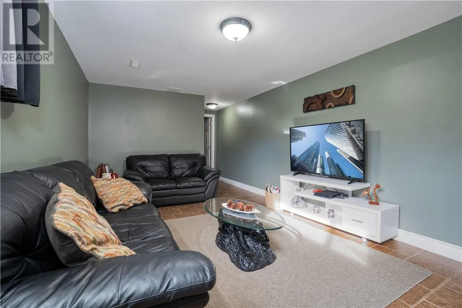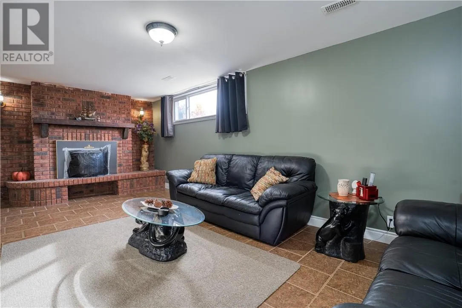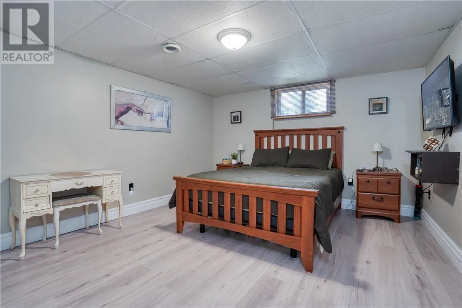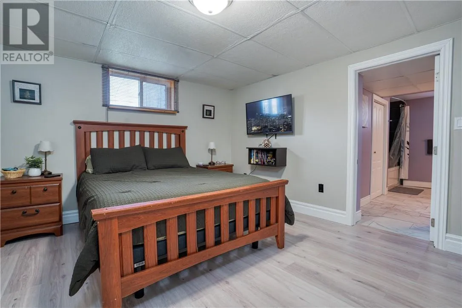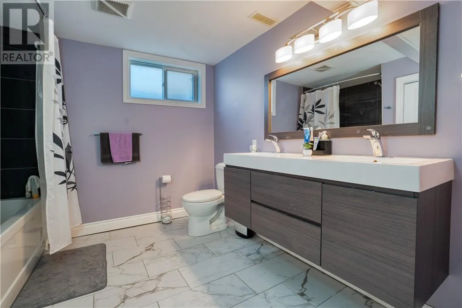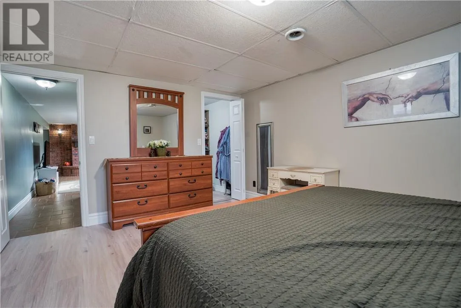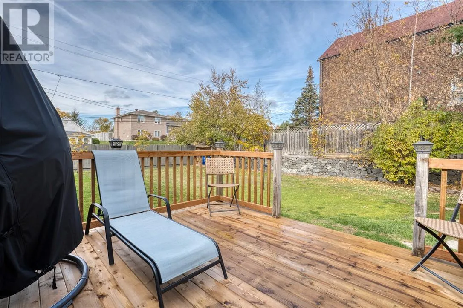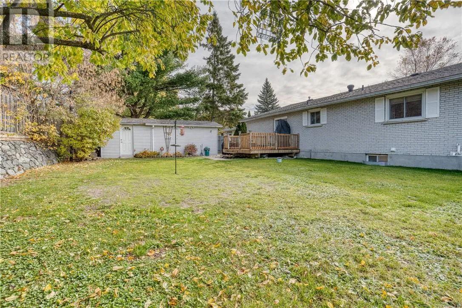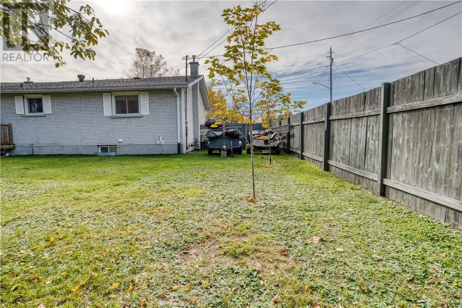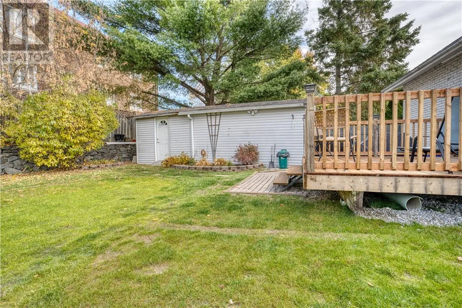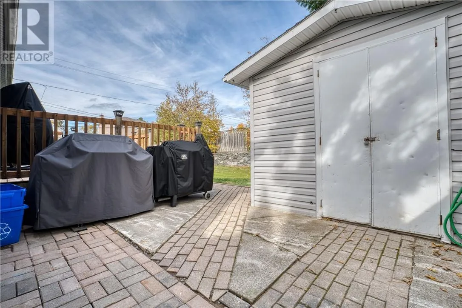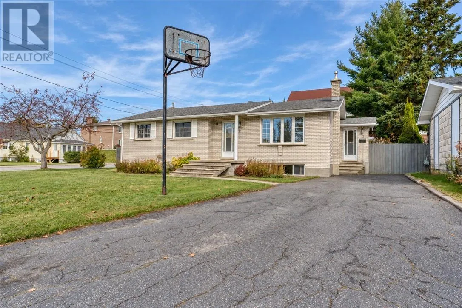
Welcome to 2 Young Street, a charming all-brick bungalow offering a classic layout, plenty of living space, and a wonderful location in a quiet Garson neighbourhood. Situated on a corner lot with a large backyard, this home combines everyday comfort with the flexibility to suit a variety of lifestyles. The main floor features a bright and welcoming living room with a large picture window, a functional kitchen, and a spacious dining area with patio doors leading directly to the backyard, which is perfect for summer barbecues and entertaining. Three comfortable bedrooms complete the main level, including a primary bedroom with convenient cheater access to the full bathroom. Downstairs, you'll discover even more room to enjoy, with a cozy rec room, flexible den space, and plenty of storage. One of the home's standout features is the spacious fourth bedroom, complete with a walk-in closet and beautiful private ensuite bathroom. This thoughtful layout offers the unique flexibility of choosing your primary bedroom on either level, making it ideal for changing needs, overnight guests, or anyone who appreciates a little extra privacy. Outside, the corner lot provides plenty of room to enjoy the outdoors, while two storage sheds offer practical space for tools, seasonal items, and gardening equipment. Located on a quiet street close to schools, the Garson Arena, and everyday amenities, this is a home that offers both comfort and convenience. (id:27476)