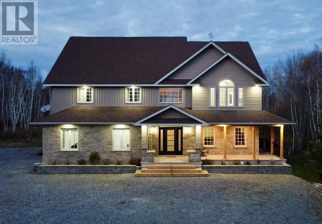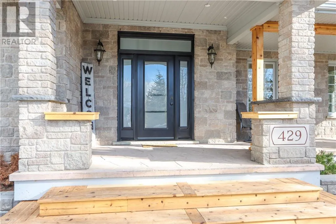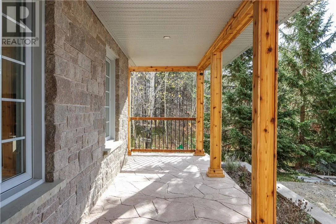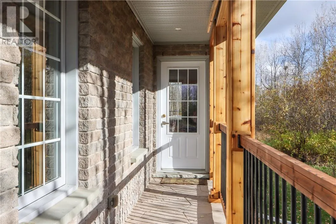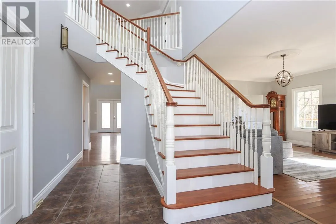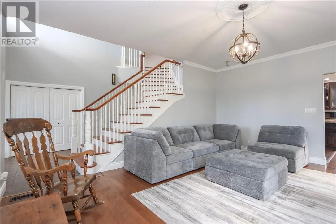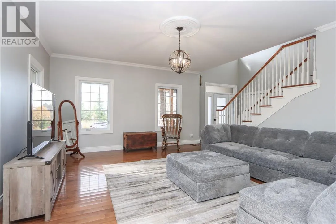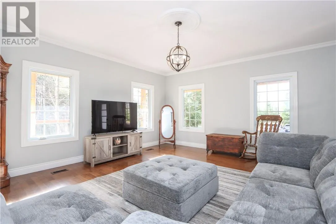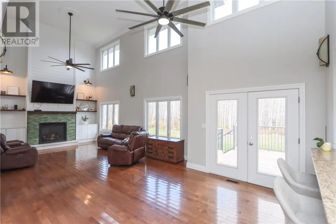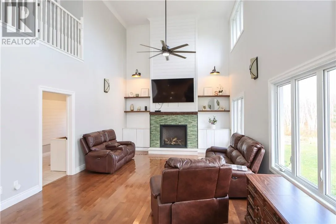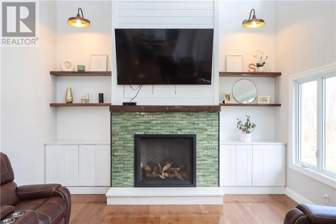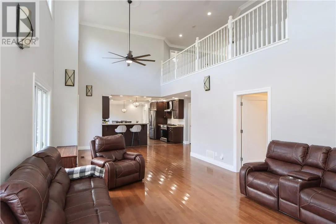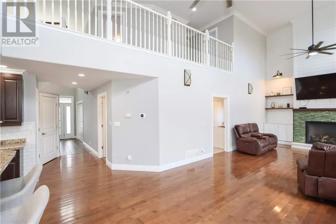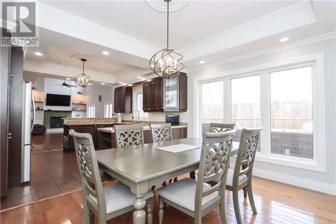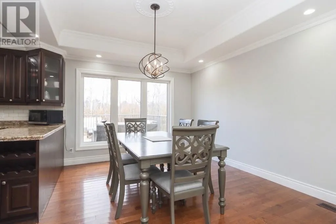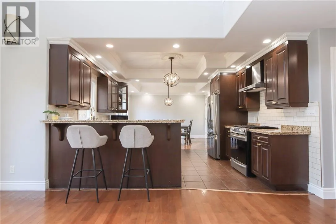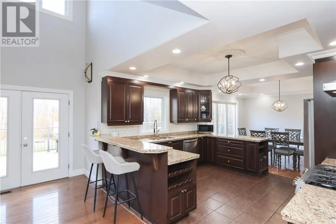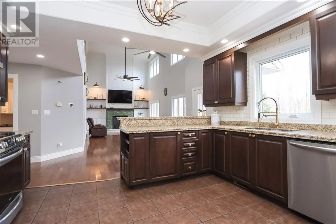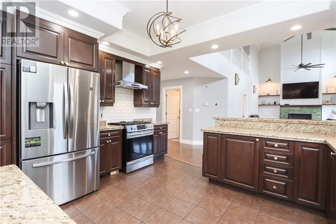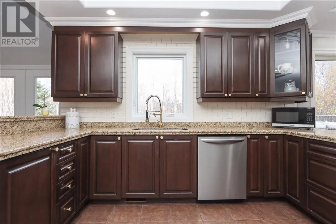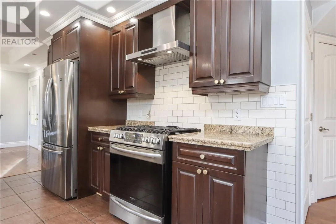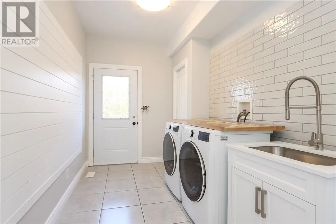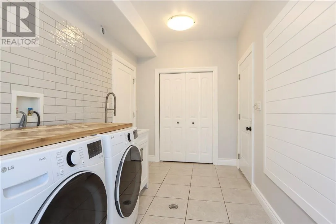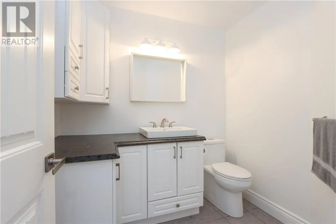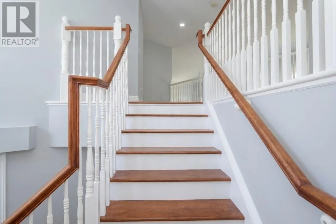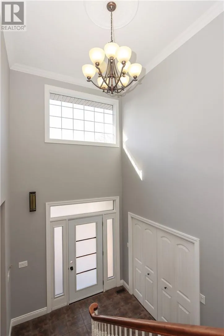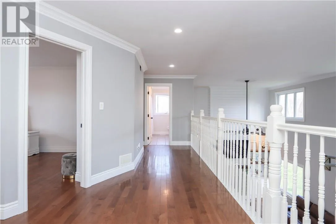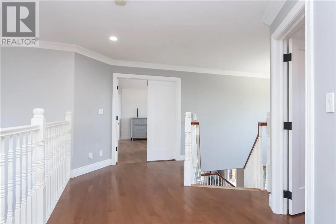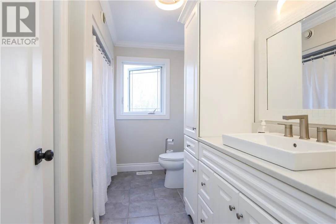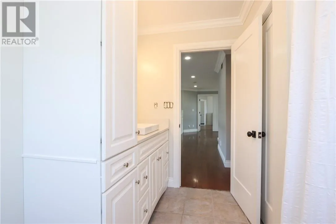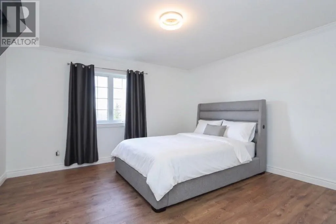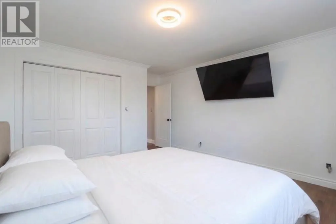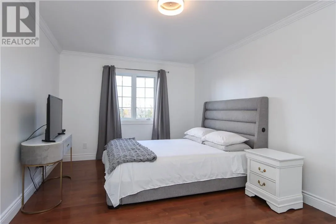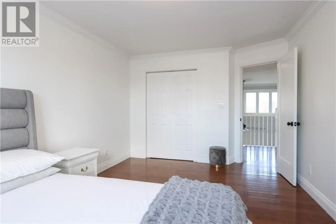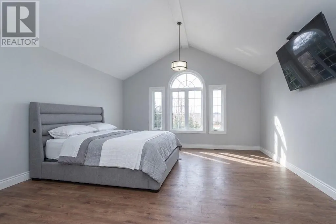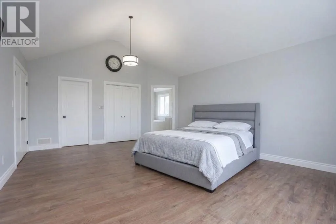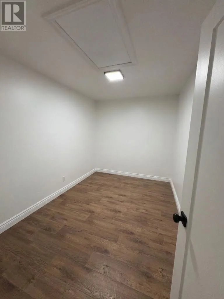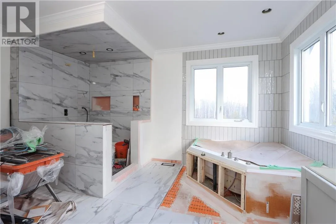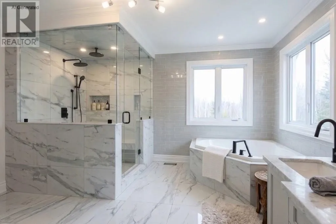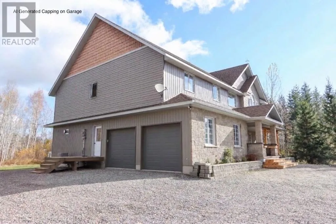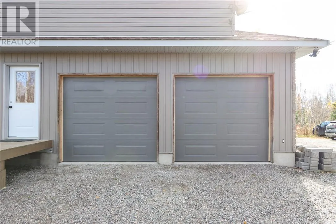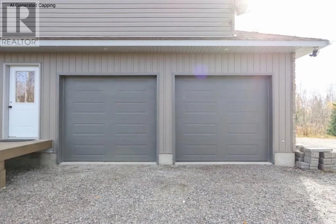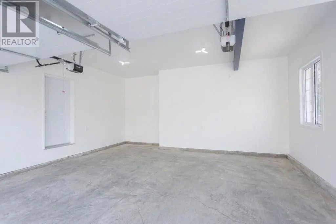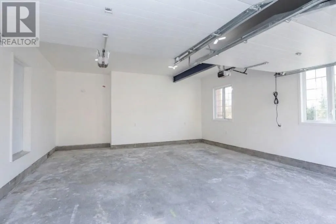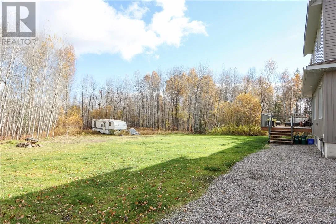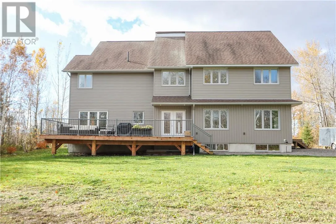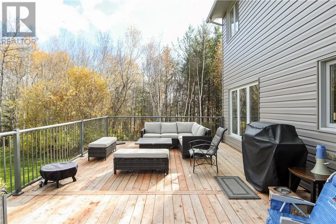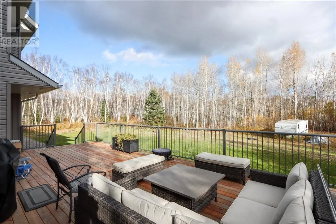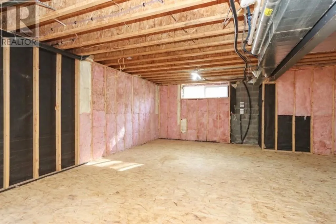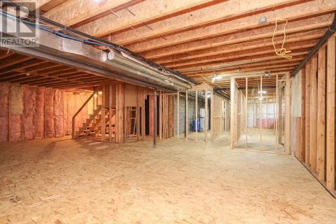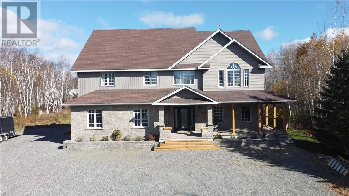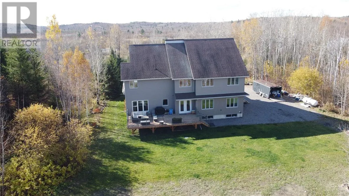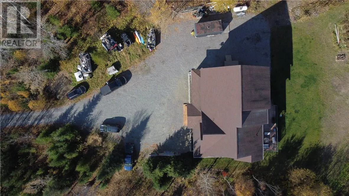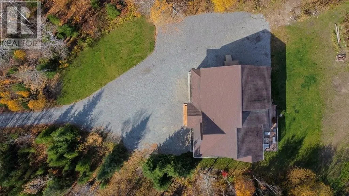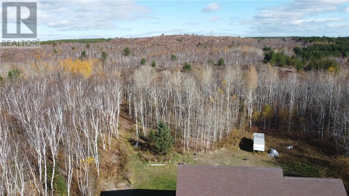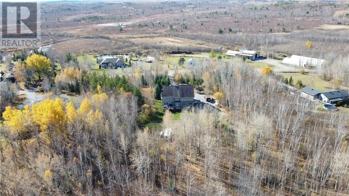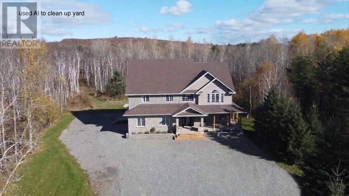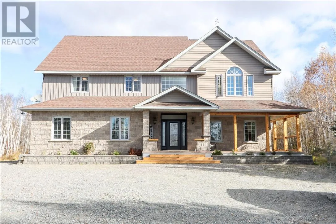
Discover the perfect blend of country tranquility and everyday convenience with this impressive 3,000+ sq. ft. home set on 10 acres of peaceful property just outside the city! Built in 2011, this spacious 3 bedroom, 2.5 bathroom home offers room to grow, room to entertain, and the privacy you've been looking for. The stunning great room, featuring soaring 18 foot ceilings, creates a grand first impression and an inviting space to gather with family and friends. An attached double car garage offers plenty of room for your vehicles, toys, or extra storage. The full basement is already framed with two additional bedrooms framed, a rough-in for a third bathroom, and provisions for a wet bar providing incredible potential to create the ultimate family space, entertainment area, or future in-law suite. Enjoy added peace of mind with the furnace and central air conditioning updated in 2023. Escape the hustle and bustle and enjoy the freedom of 10 acres, all while remaining approximately 15 minutes from Costco, Home Depot, shopping, and everyday amenities. If you've been dreaming of more space, more privacy, and a little breathing room without giving up city convenience, this property deserves a spot at the top of your list! (id:27476)