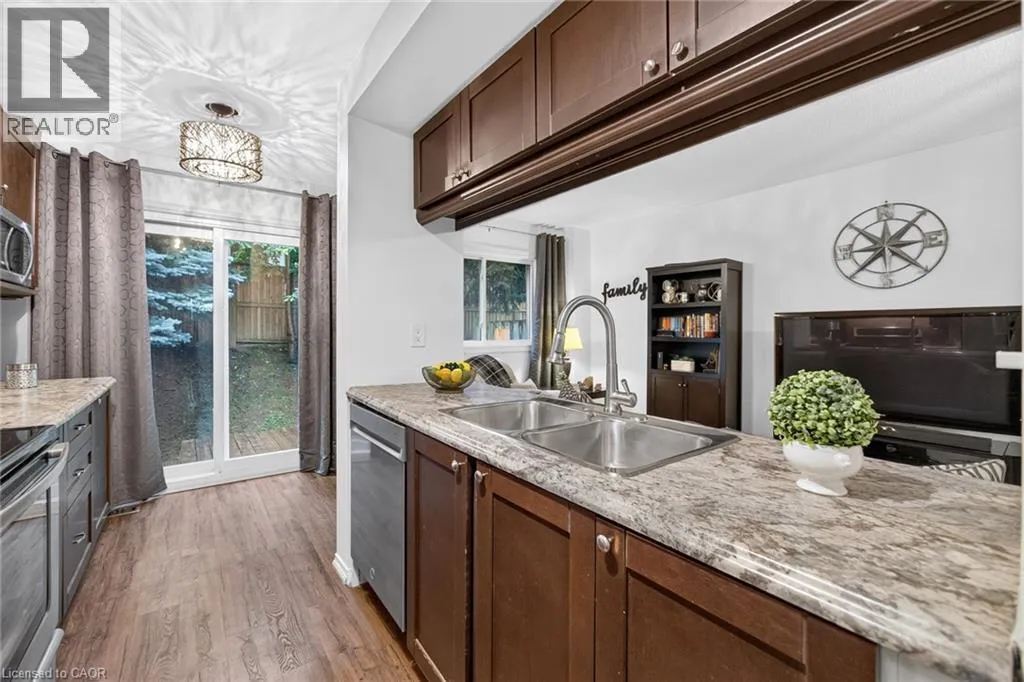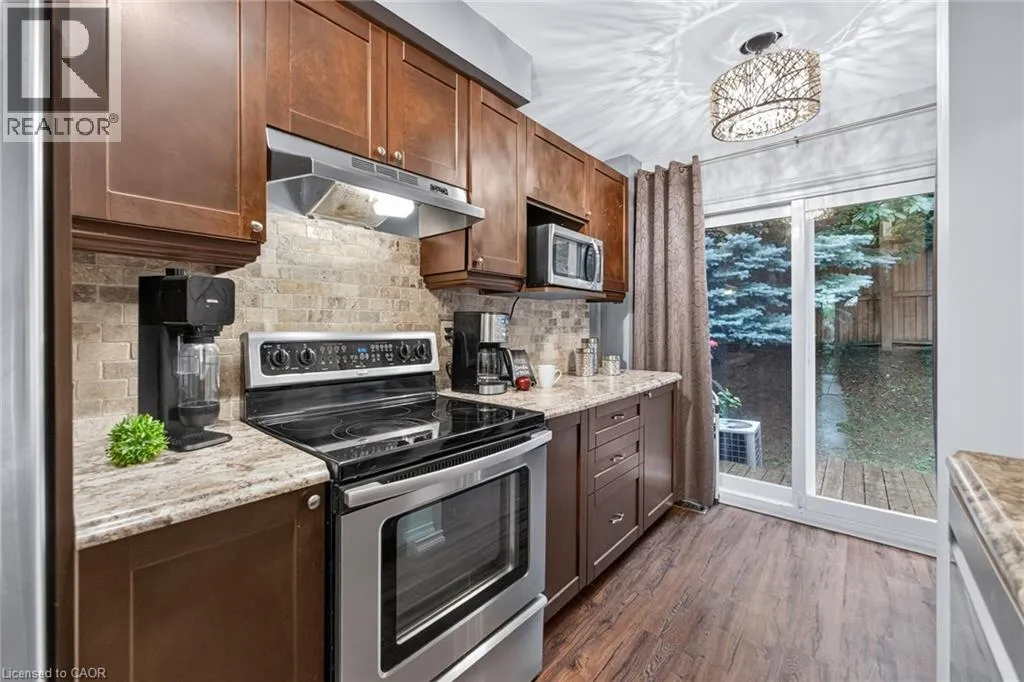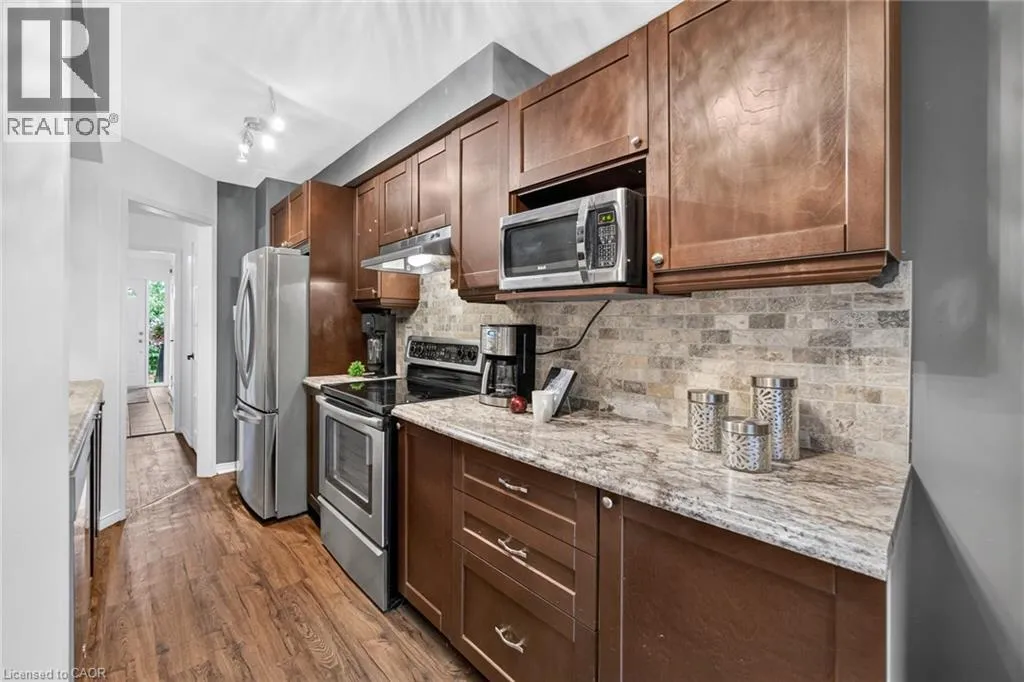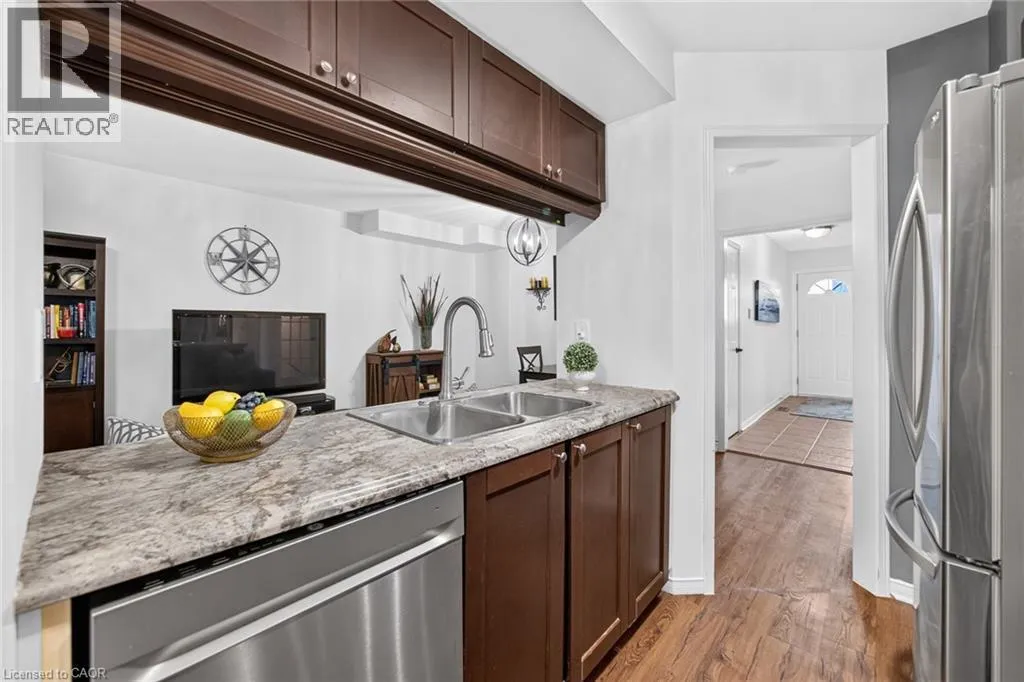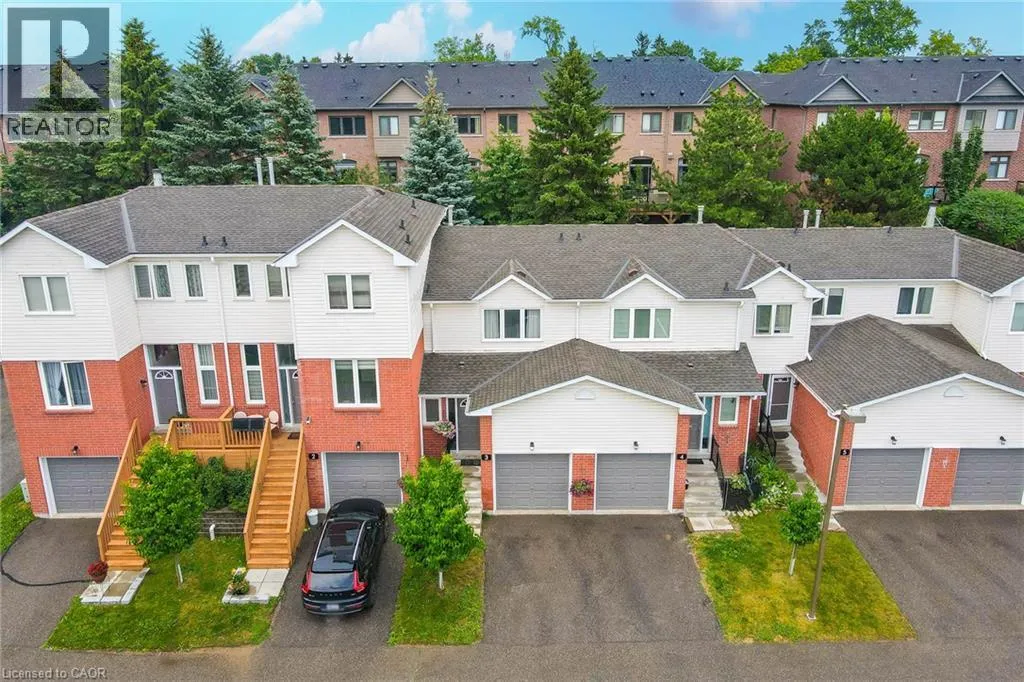
3 Beverly Lane, Georgetown, Ontario L7G 5L7

Listed for:
$629,900
3 beds
3 baths
Listed 23 days ago
Row / Townhouse for rent: 3 Beverly Lane, Georgetown, Ontario L7G 5L7

View all 50 photos

About

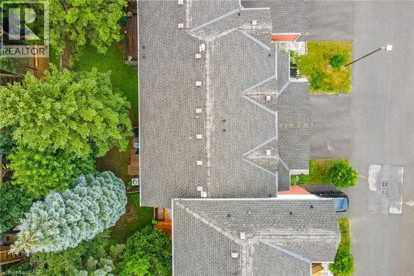
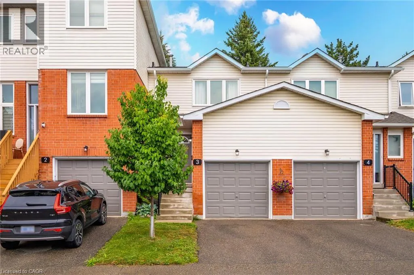
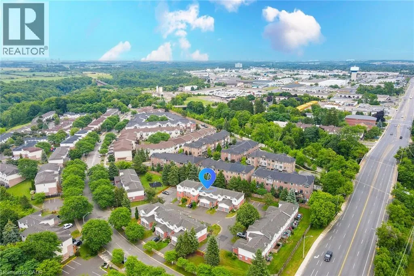
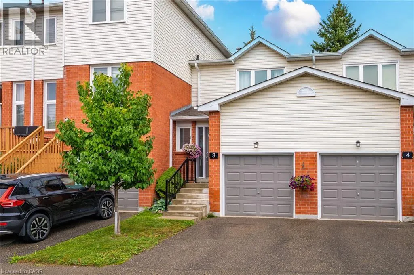
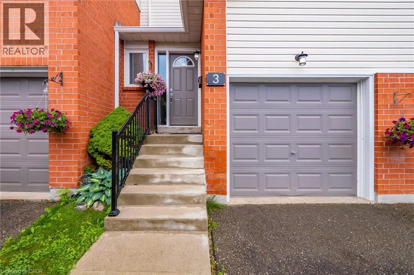
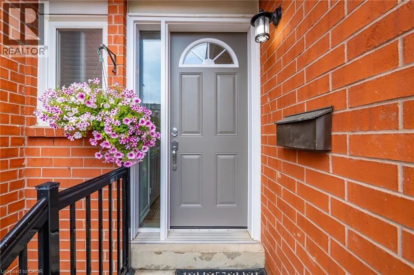
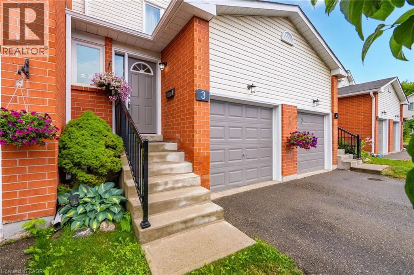
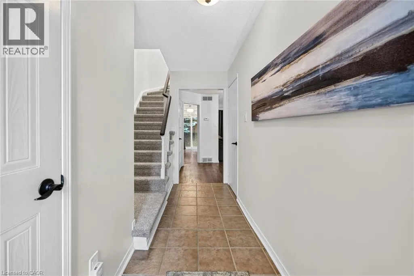
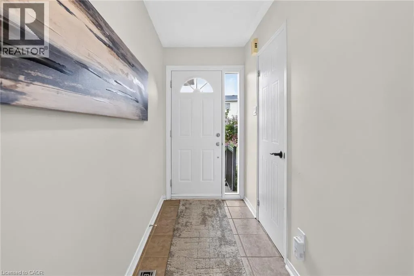
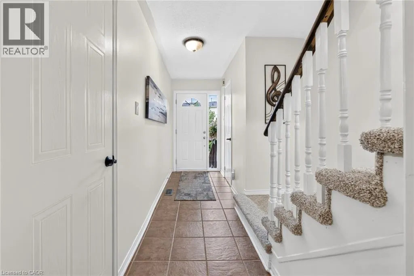
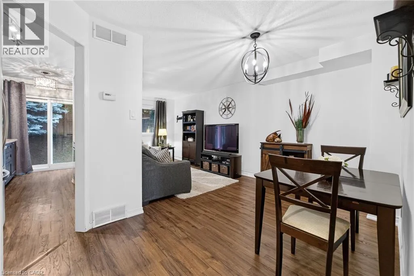
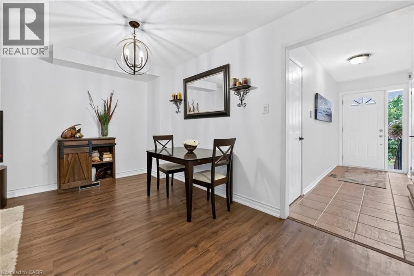
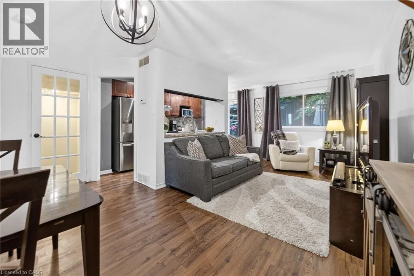
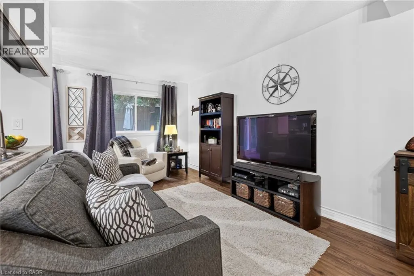
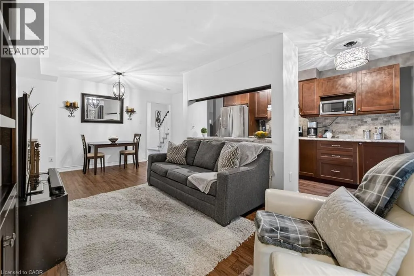
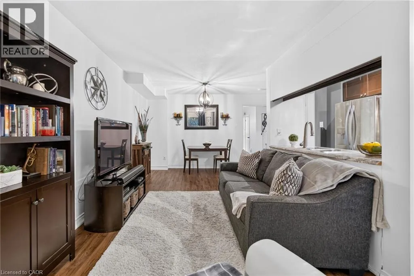
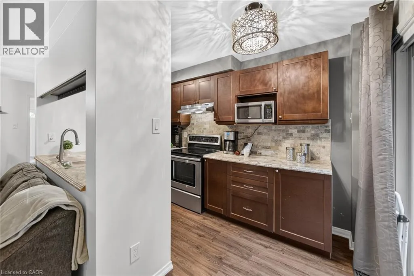
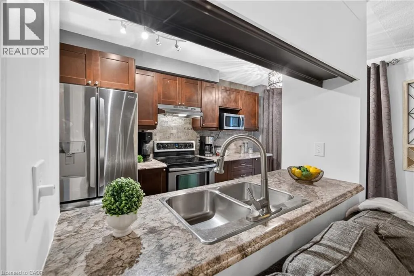
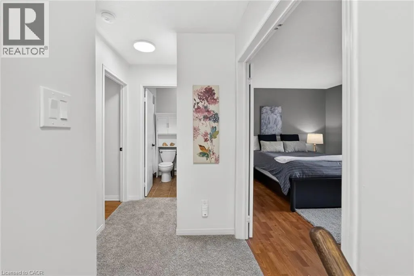
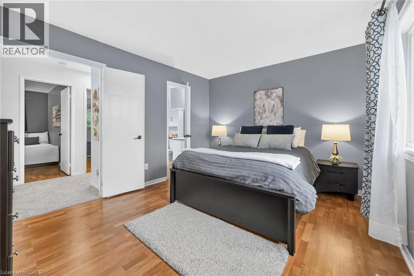
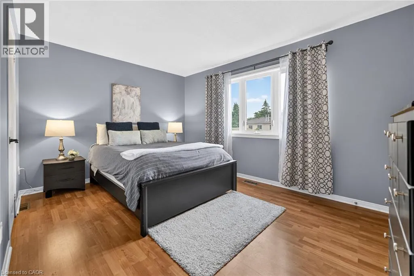
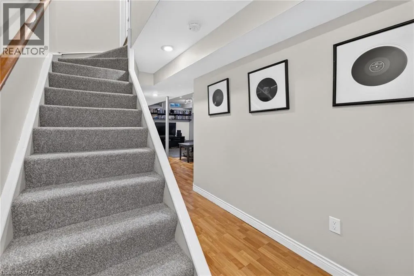
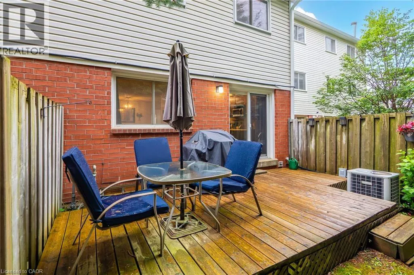
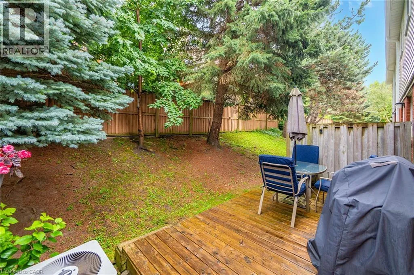
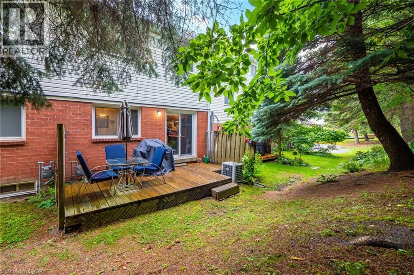
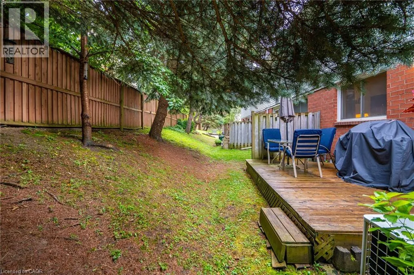
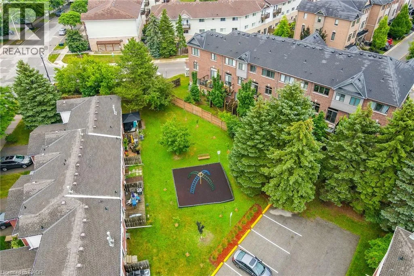
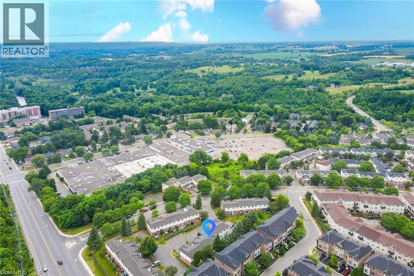
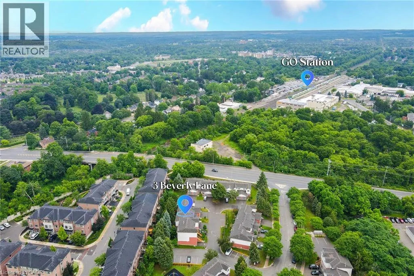
Mountainview Rd N to Stewart McClaren to Beverly Lane Welcome to this fabulous 3 Bed, 3 Bathroom townhouse in Stewart MacLaren, a desirable area of Georgetown. This home is within walking distance to the Georgetown GO Station for anyone who has to commute. Beverly Lane is a dead-end street with limited traffic making it a safe area for children. There are two parkettes in the area for children to run and climb on. For more organized sports, Mold Master Sports Complex is just a short drive away. For those who enjoy a great night out, downtown Georgetown has lots of boutique shops and restaurants. Updates to this home include new carpet on the stairs and fresh paint in most areas, some new lights. With the one car garage and private driveway, there is room to park 2 vehicles. The exterior of this home is maintained by the condo for a worry free living. (id:27476)


Property Highlights

MLS® Number
40847581
Type
Single Family
Maintenance Fee
344.23
Ownership Type
Condominium
Land Size
Unknown
Parking Space Total
2

Building

Building Type
Row / Townhouse
Storeys
2.00
Square Footage
1650 sqft
Bathrooms Total
3
Bedrooms Above Ground
3
Bedrooms Total
3
Amenities
Hospital, Park, Place of Worship, Playground, Schools, Shopping
Exterior Finish
Brick Veneer, Vinyl siding
Fireplace Present
No
Basement Type
Full (Finished)
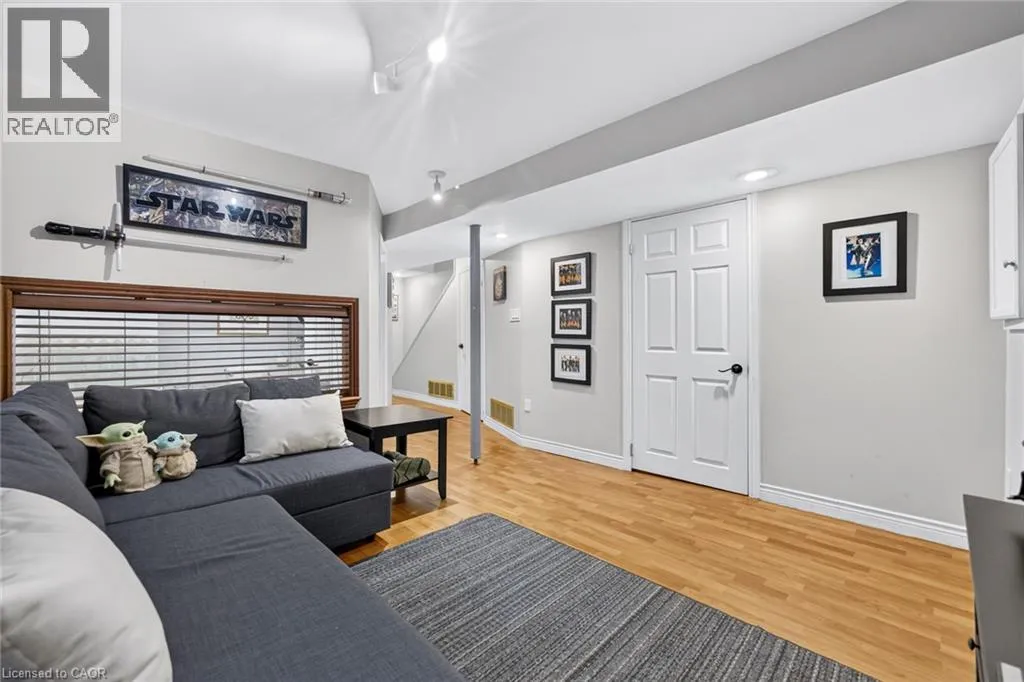
Basement Features
Building Heating Type
Forced air
Heating Fuel
Natural gas
Building Cooling Type
Central air conditioning

Utilities

Water
Municipal water
Utility Sewer
Municipal sewage system

Room Layout

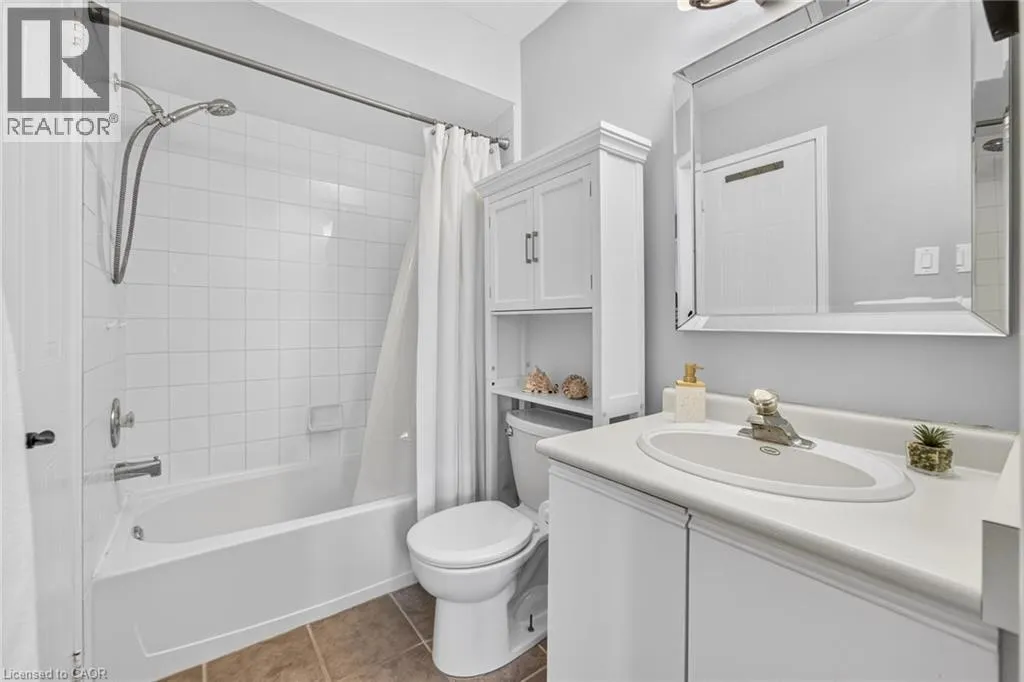
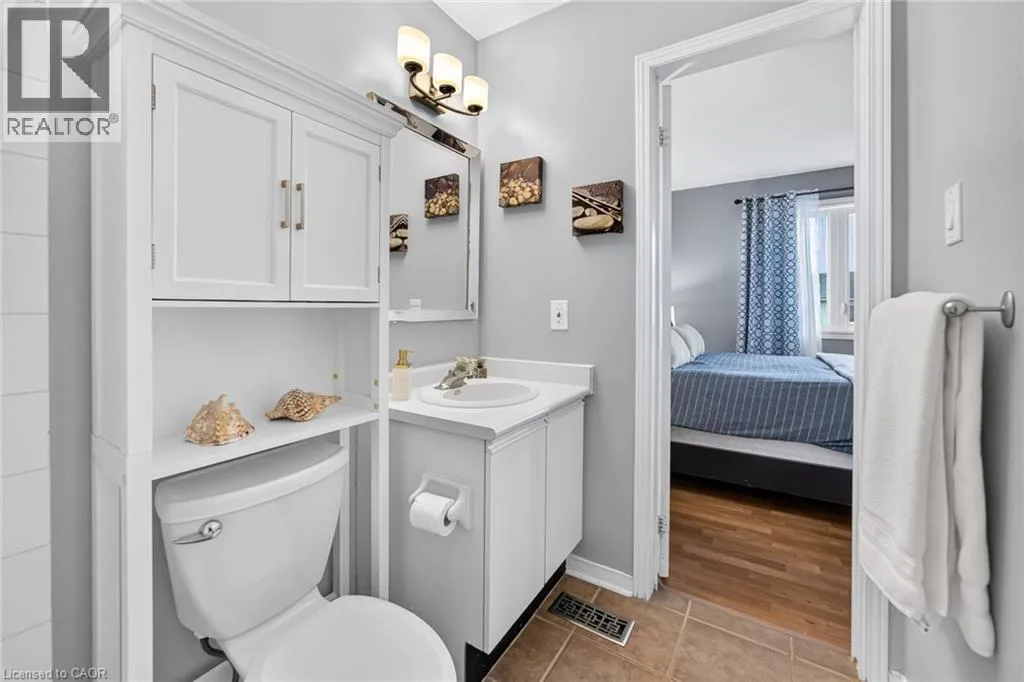
4pc Bathroom
Second level
7'8'' x 5'0''
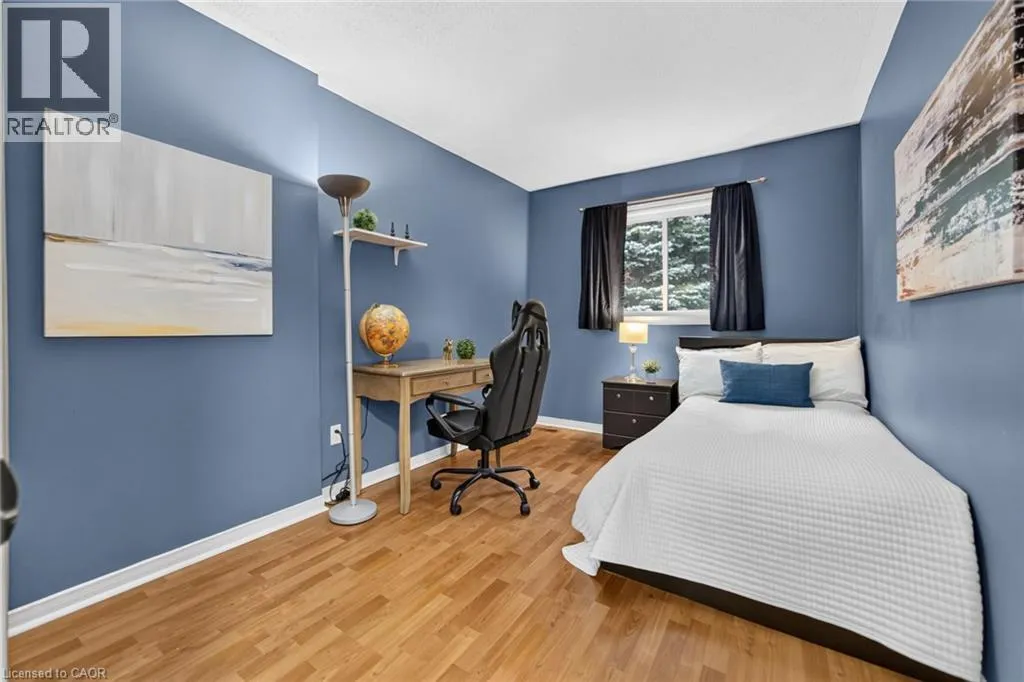
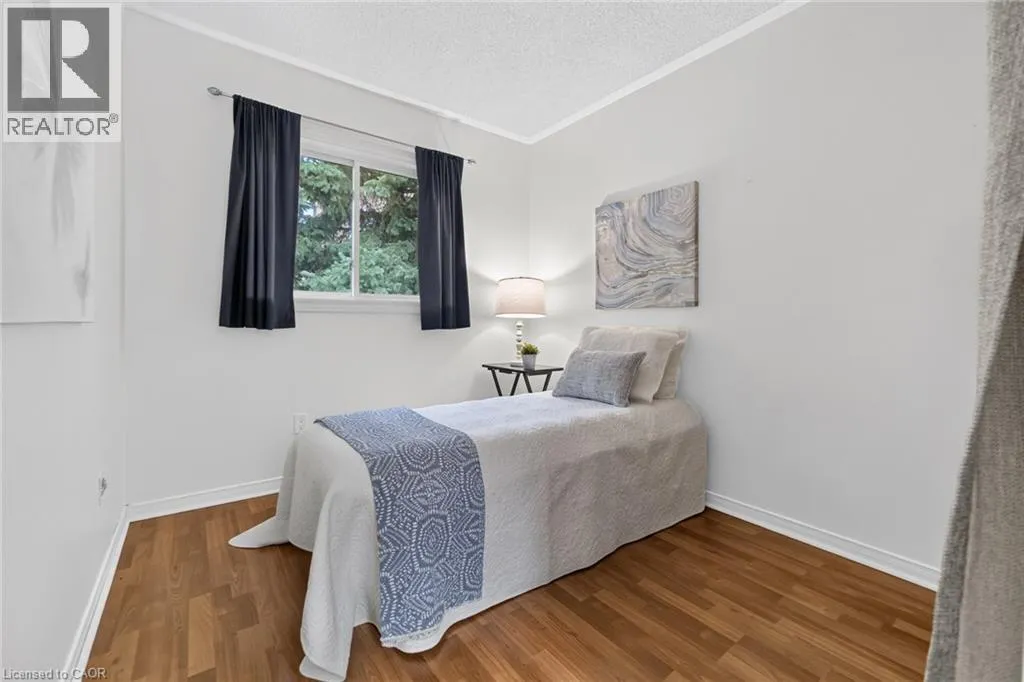
Bedroom
Second level
12'7'' x 8'5''
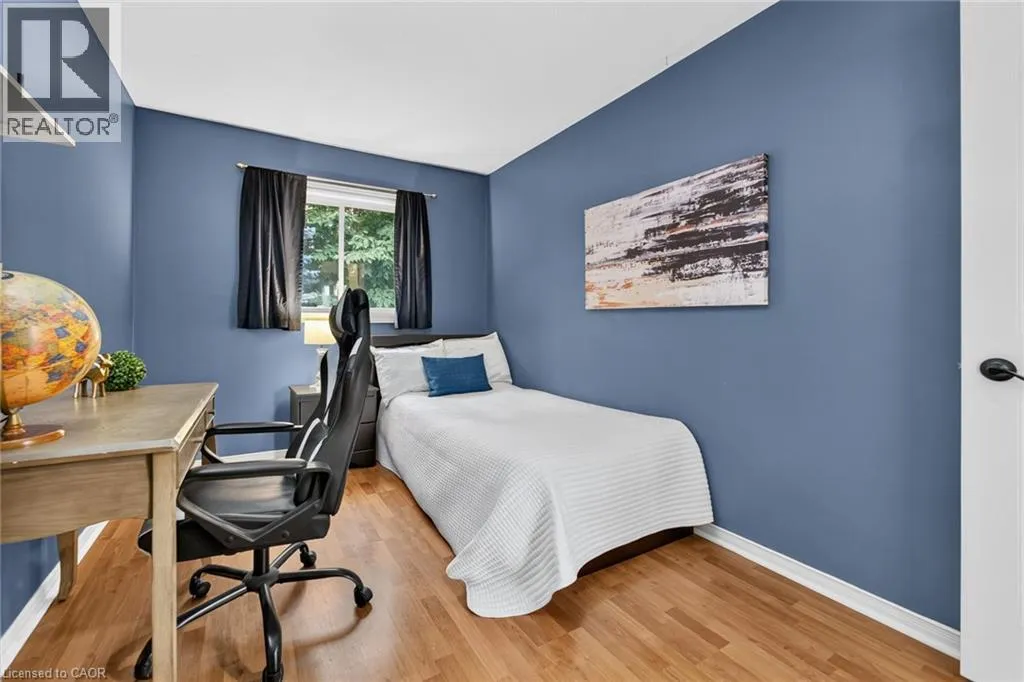
Bedroom
Second level
12'7'' x 8'8''
Primary Bedroom
Second level
13'10'' x 10'9''
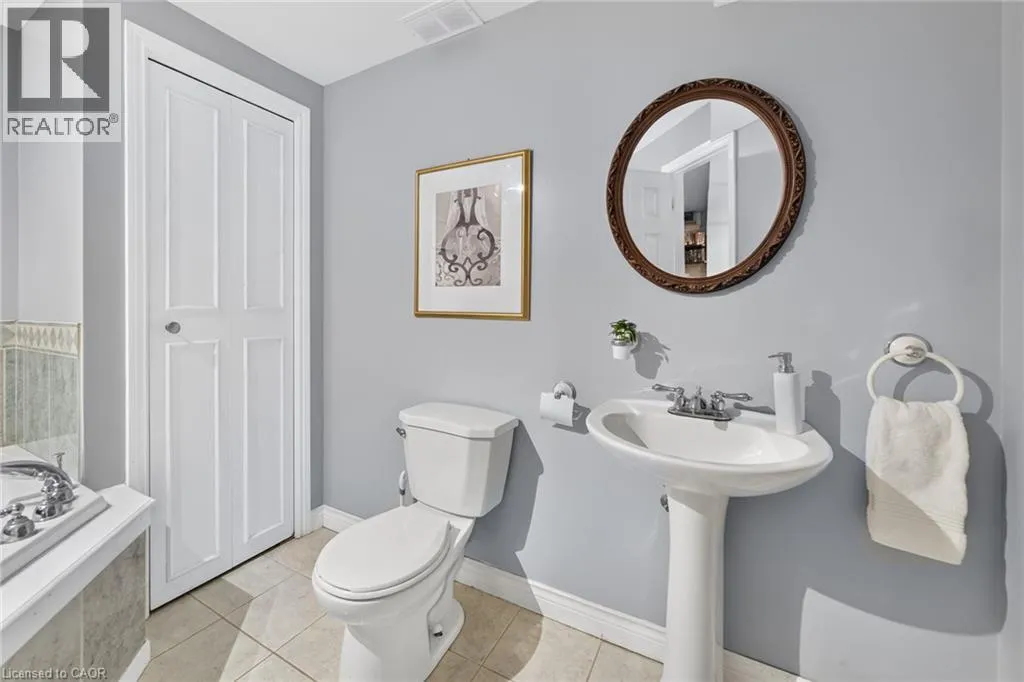
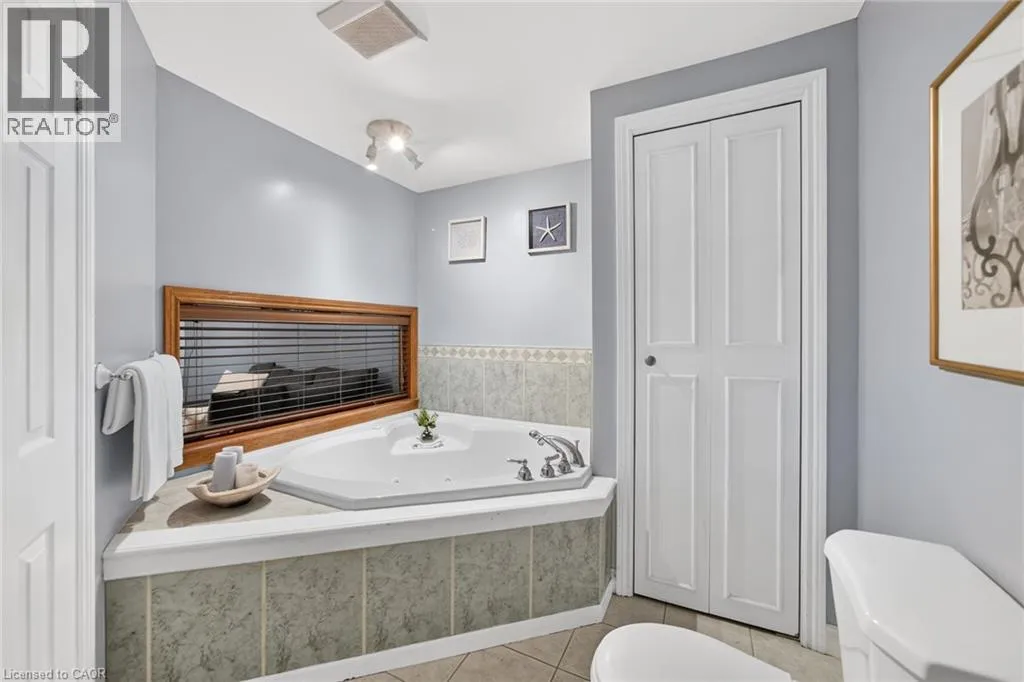
3pc Bathroom
Basement
9'4'' x 8'7''
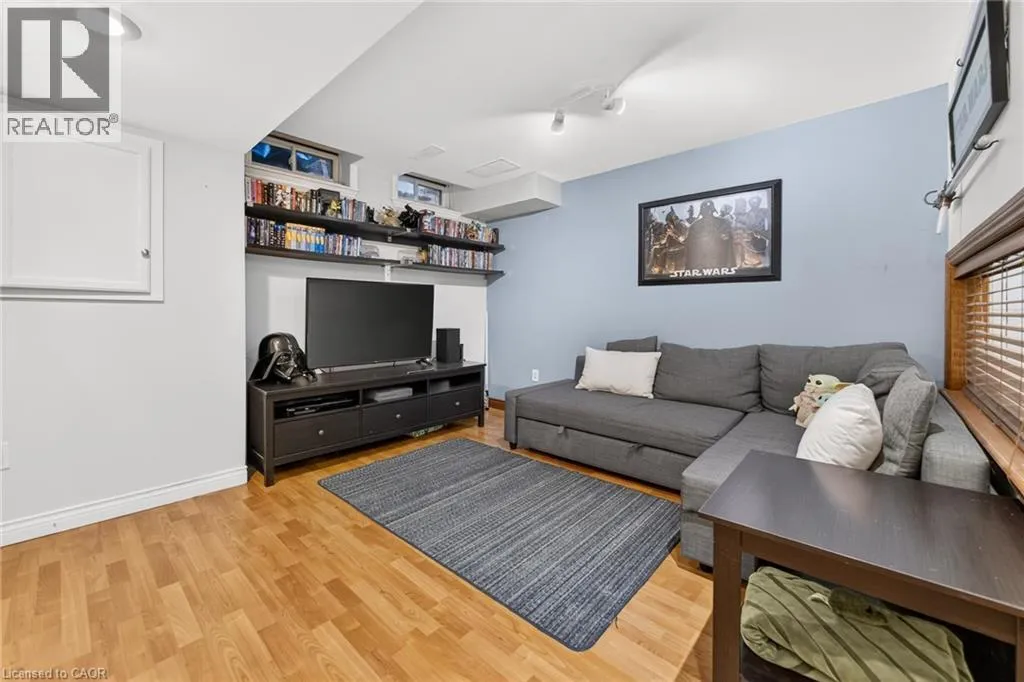
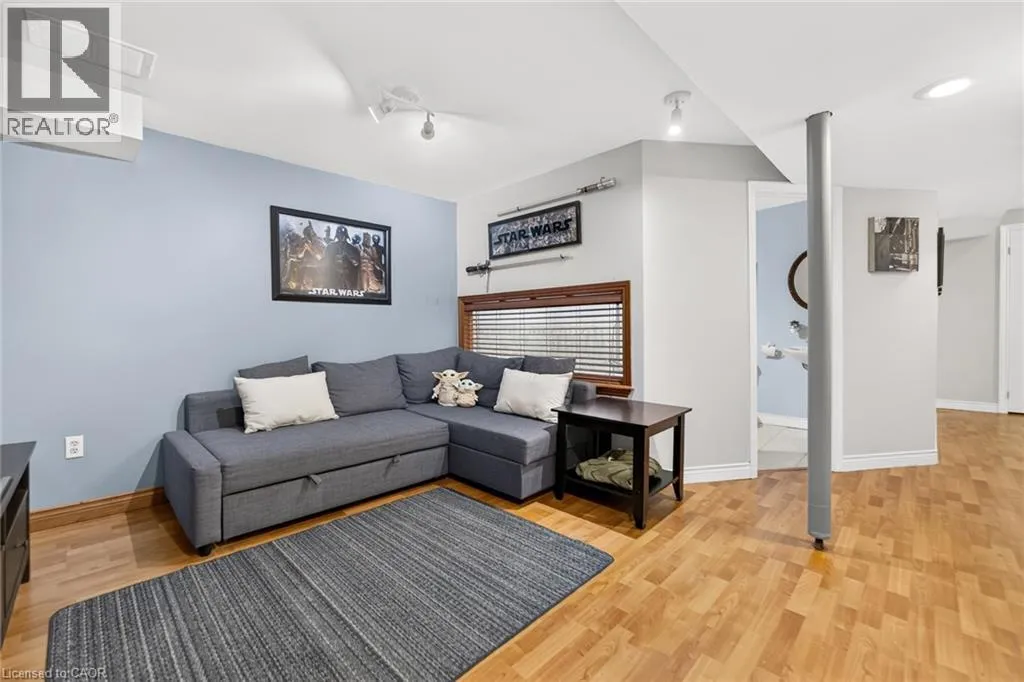
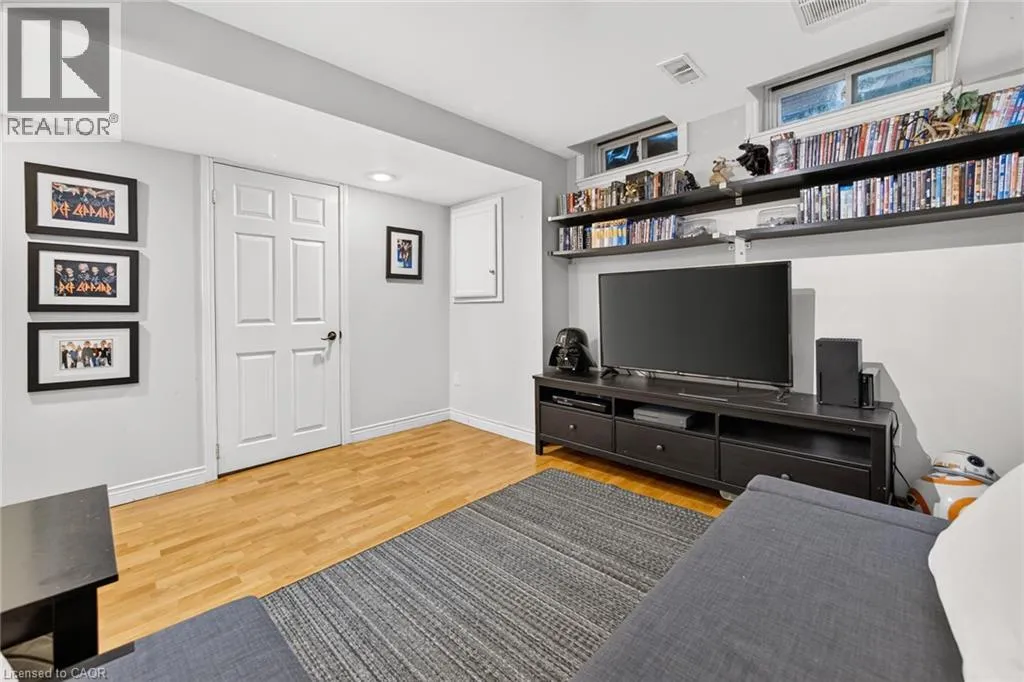
Recreation room
Basement
11'10'' x 11'9''
Dining room
Main level
13'10'' x 7'8''
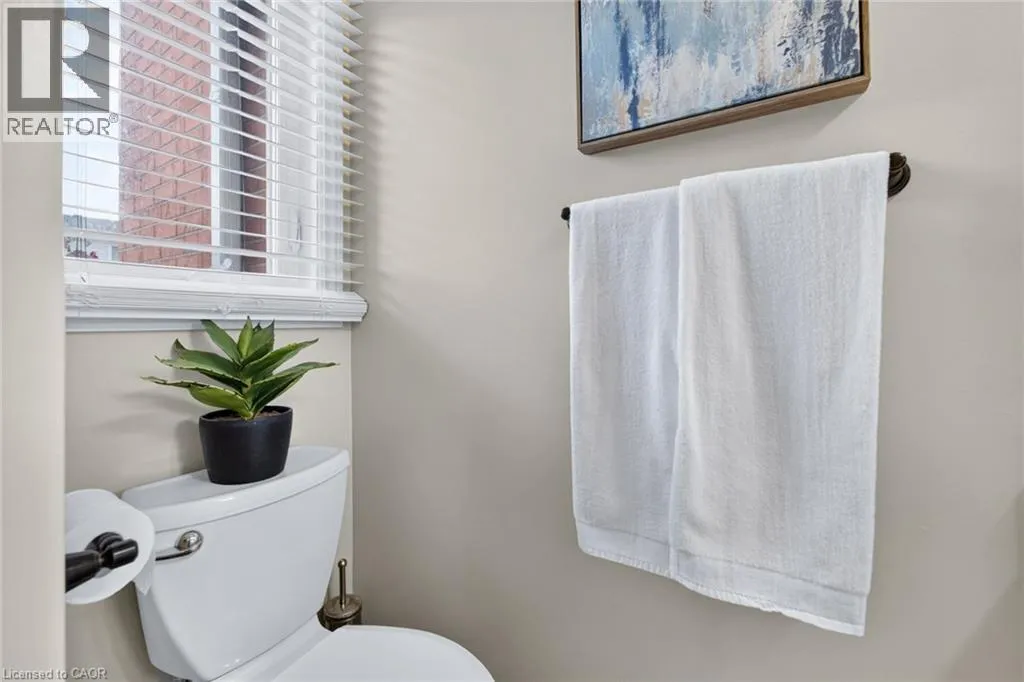
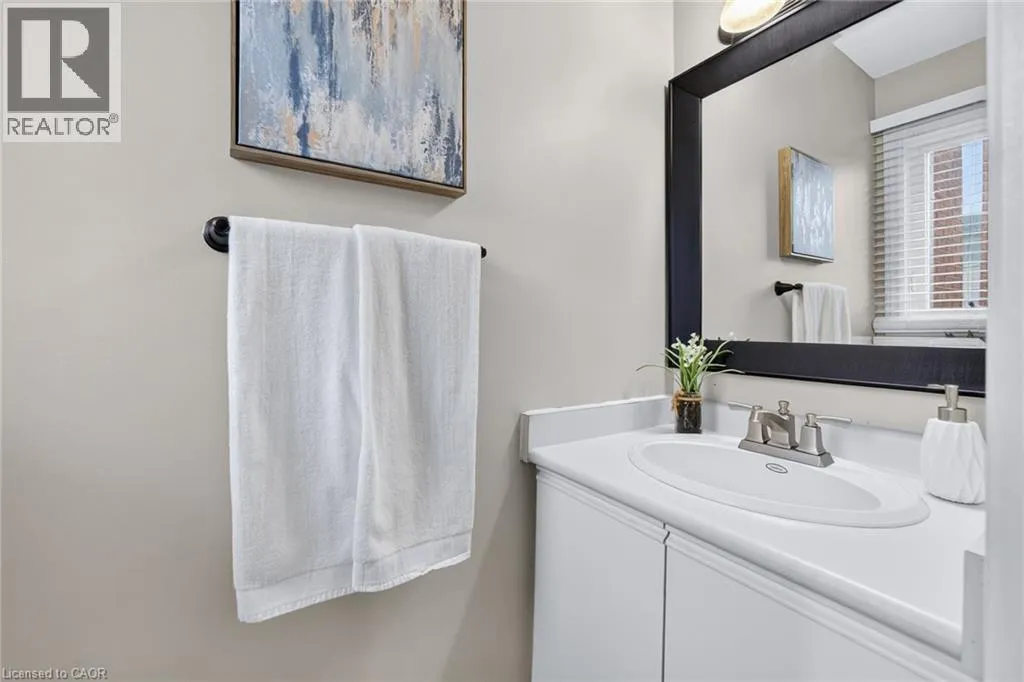
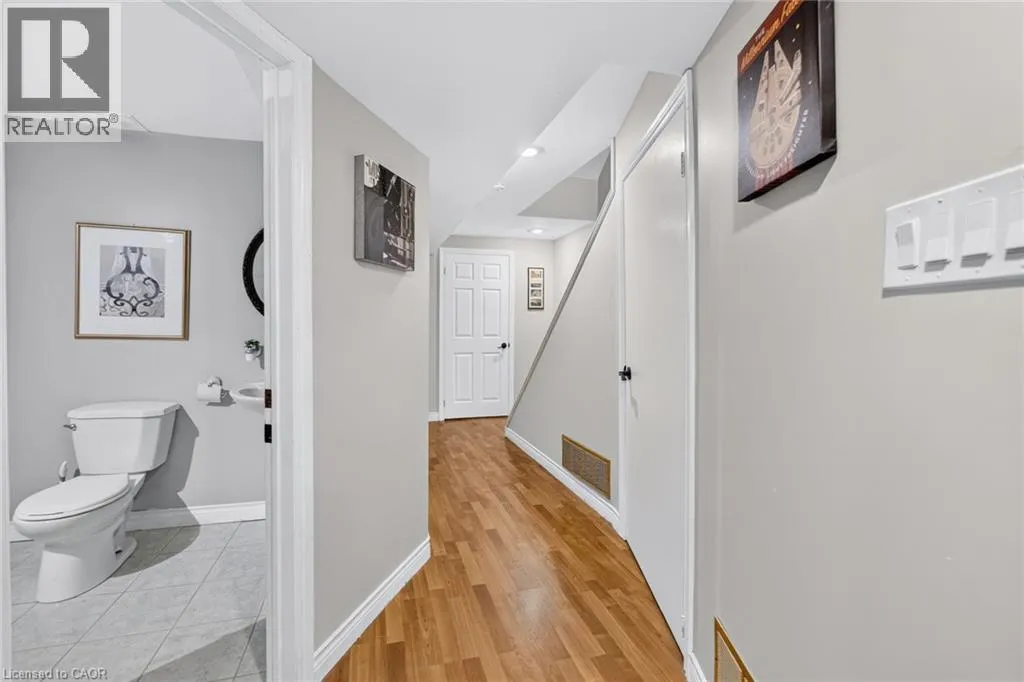
2pc Bathroom
Main level
6'7'' x 2'6''
Kitchen
Main level
14'9'' x 7'8''
Living room
Main level
12'11'' x 9'6''

Location

Learn more about this property
Listing provided by:
Right at Home Realty
MLS® number:
40847581
Agent:
David Ryan Nakkila
*Indicates required field
Name is required
Email is required
Please enter a valid phone number (e.g., 416-111-1111).