78 Stewart Lake Road, Georgian Bay, Ontario P0C 1H0

Listed for:
$1,498,000
3 beds
2 baths
Listed 22 days ago
House for rent: 78 Stewart Lake Road, Georgian Bay, Ontario P0C 1H0

View all 50 photos

About

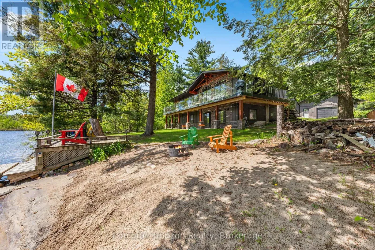
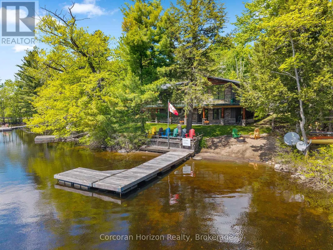
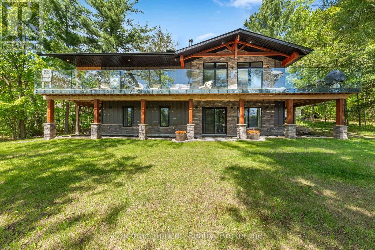
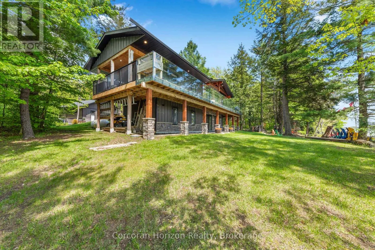
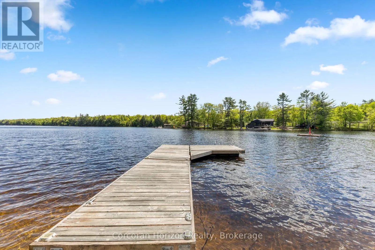
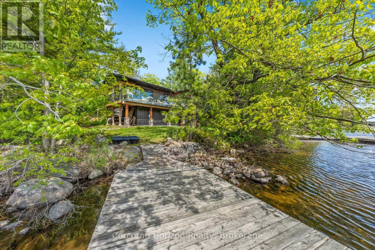
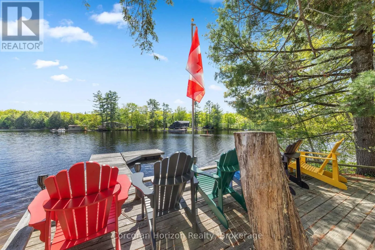
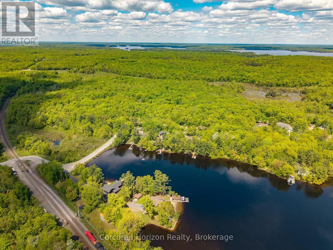
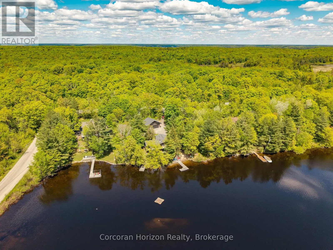
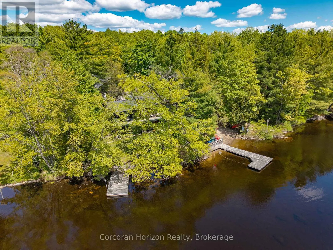
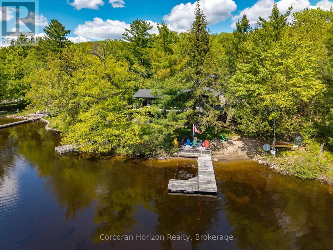
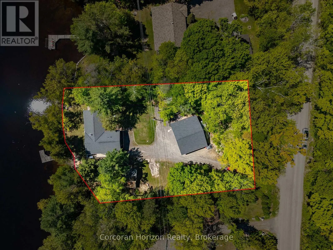
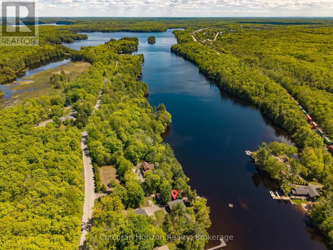
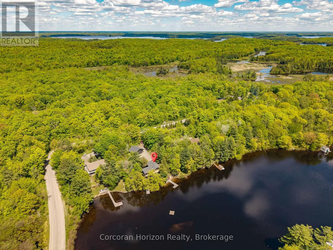
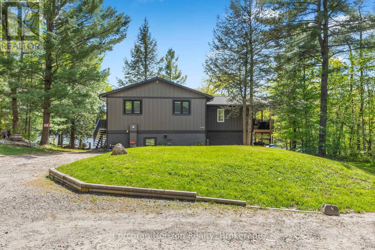
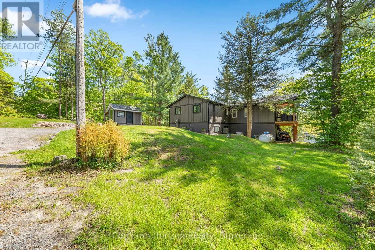
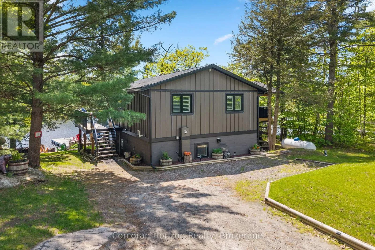
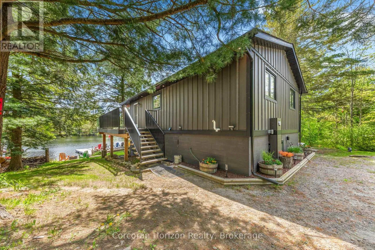
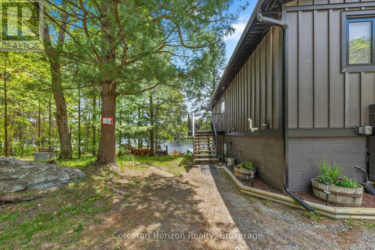
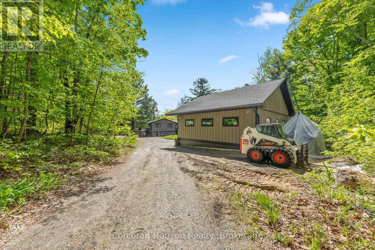
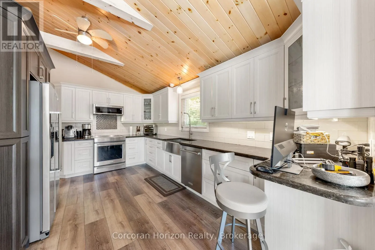
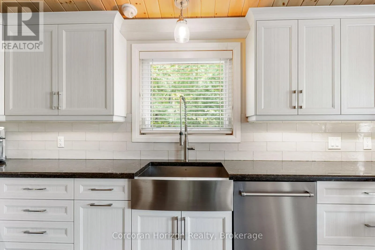
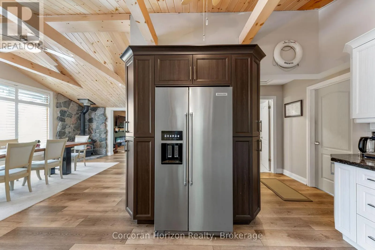
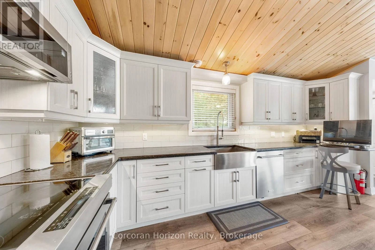
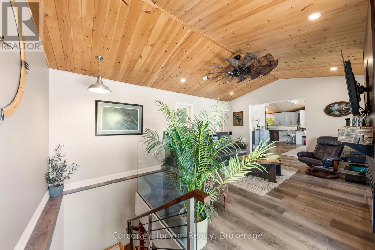
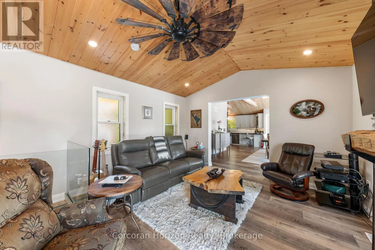
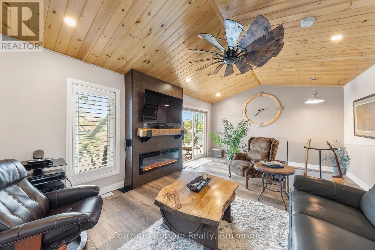
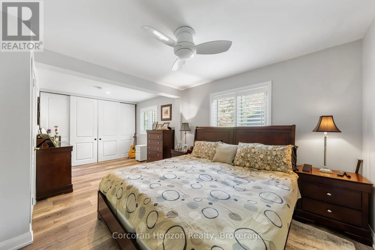
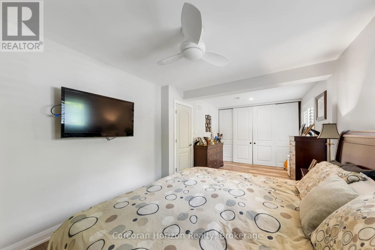
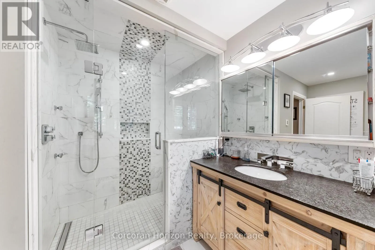
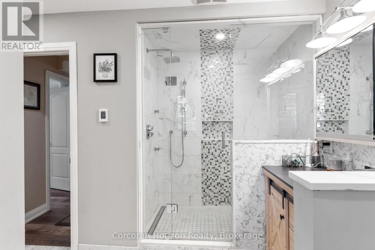
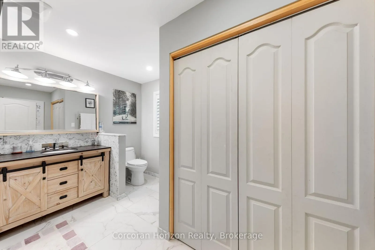
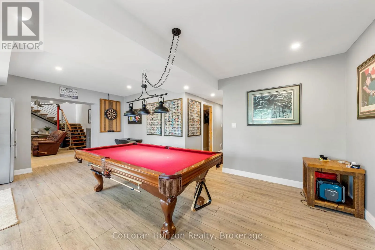
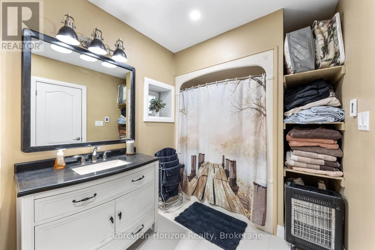
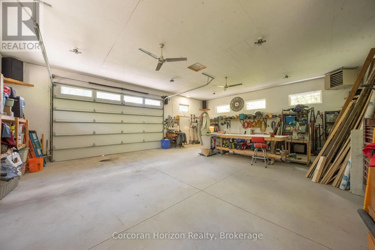
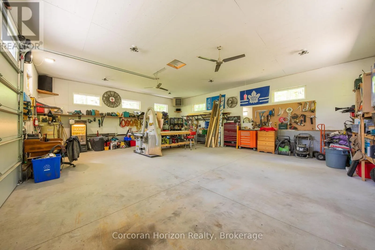
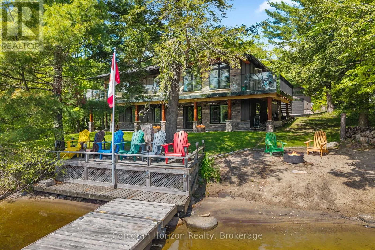
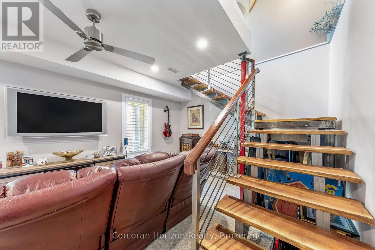
Cross Streets: High St. ** Directions: 400 North to Mactier Exit, Left on Muskoka Road 11. Experience true four-season waterfront living on beautiful Stewart Lake. Beautifully renovated in 2021, this move-in-ready waterfront home combines modern comfort with timeless Muskoka charm, featuring updated windows, roof, plumbing, a UV-filtered well, heated bathroom floors, a cozy wood-burning fireplace, and a heated garage. Enjoy the convenience of high-speed Bell Fiber Internet, making this an exceptional opportunity for remote professionals, hybrid work, or those seeking the flexibility to work from home while embracing the Muskoka lifestyle. Perfect as a year-round residence or luxury retreat, the property offers reliable access via a township-maintained road with winter maintenance, ensuring easy access in every season. Ideally located just minutes from Port Carling, golf, dining, shopping, and Highway 400, this exceptional waterfront home delivers the perfect balance of privacy, convenience, and year-round recreation. A turnkey purchase may also be available, subject to the agreed purchase price. (id:27476)


Property Highlights

MLS® Number
X13521786
Type
Single Family
Community Name
Freeman
Ownership Type
Freehold
Land Size
155 x 234.8 FT
Parking Space Total
13

Building

Building Type
House
Storeys
2.00
Square Footage
2000 - 2500 sqft
Bathrooms Total
2
Bedrooms Above Ground
3
Bedrooms Total
3
Amenities
Fireplace(s)
Exterior Finish
Stone, Wood
Fireplace Present
Yes
Basement Type
Full (Finished)
Basement Features
Building Heating Type
Other
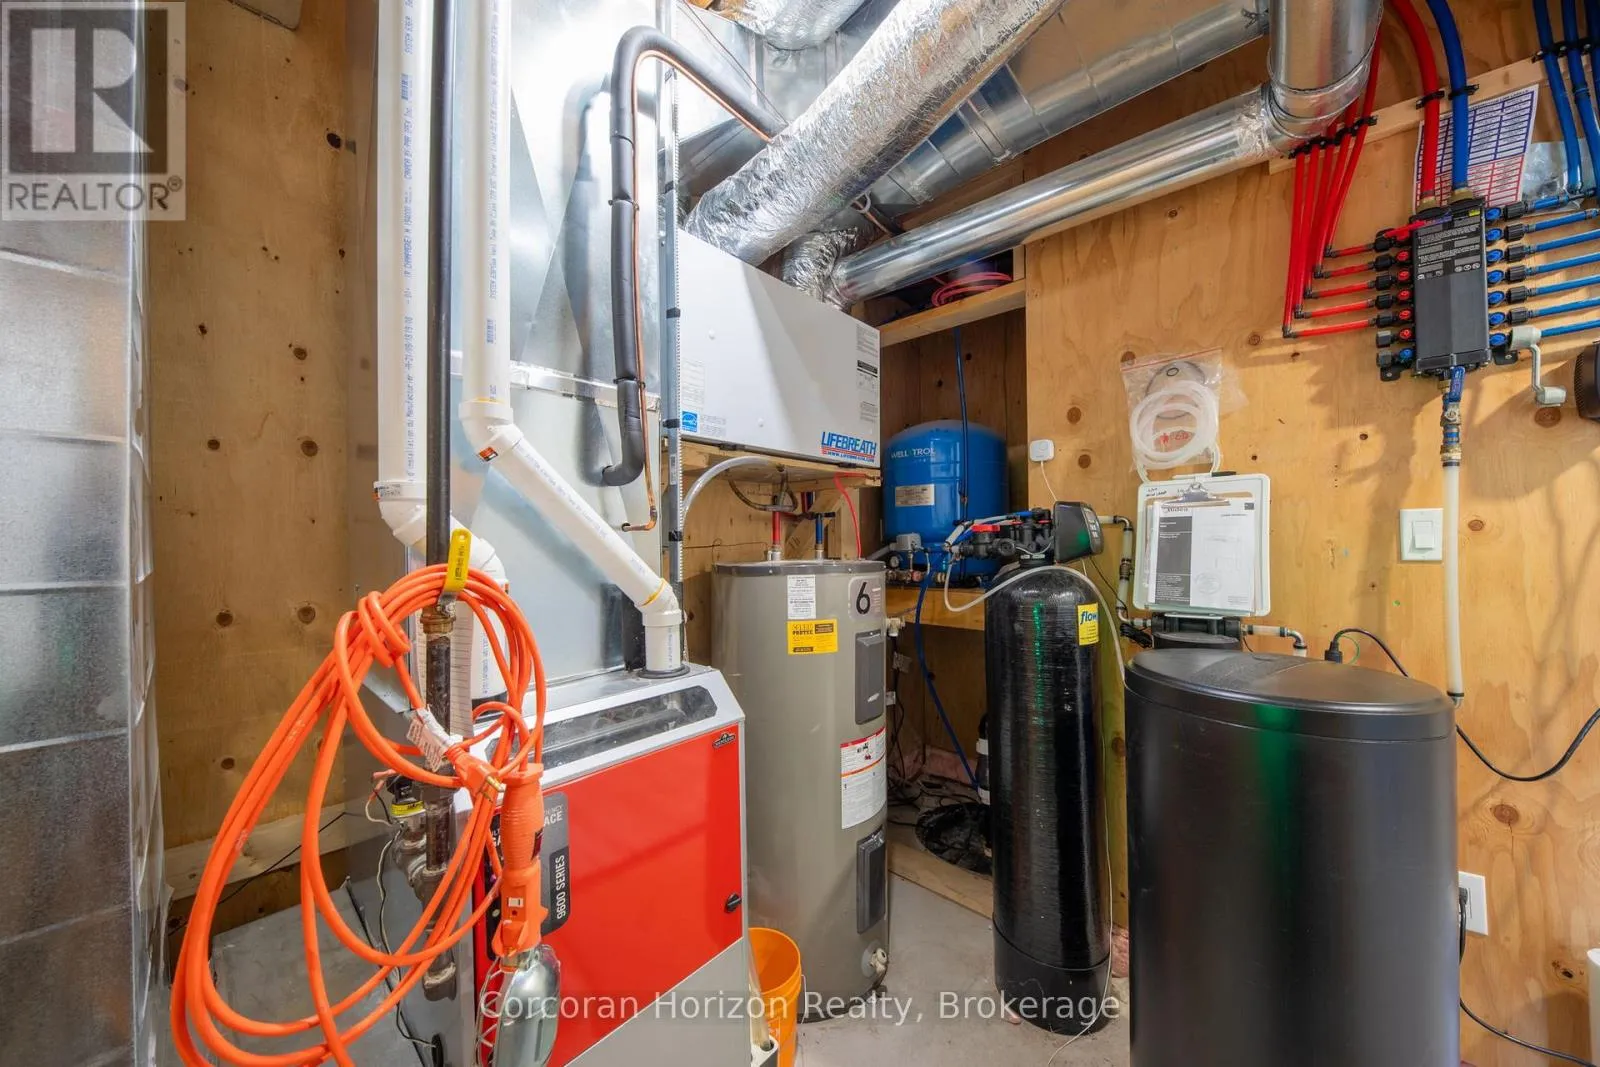
Heating Fuel
Propane
Building Cooling Type
Central air conditioning

Utilities

Utility Sewer
Septic System

Room Layout

Utility room
Basement
2.13 m x 3.18 m
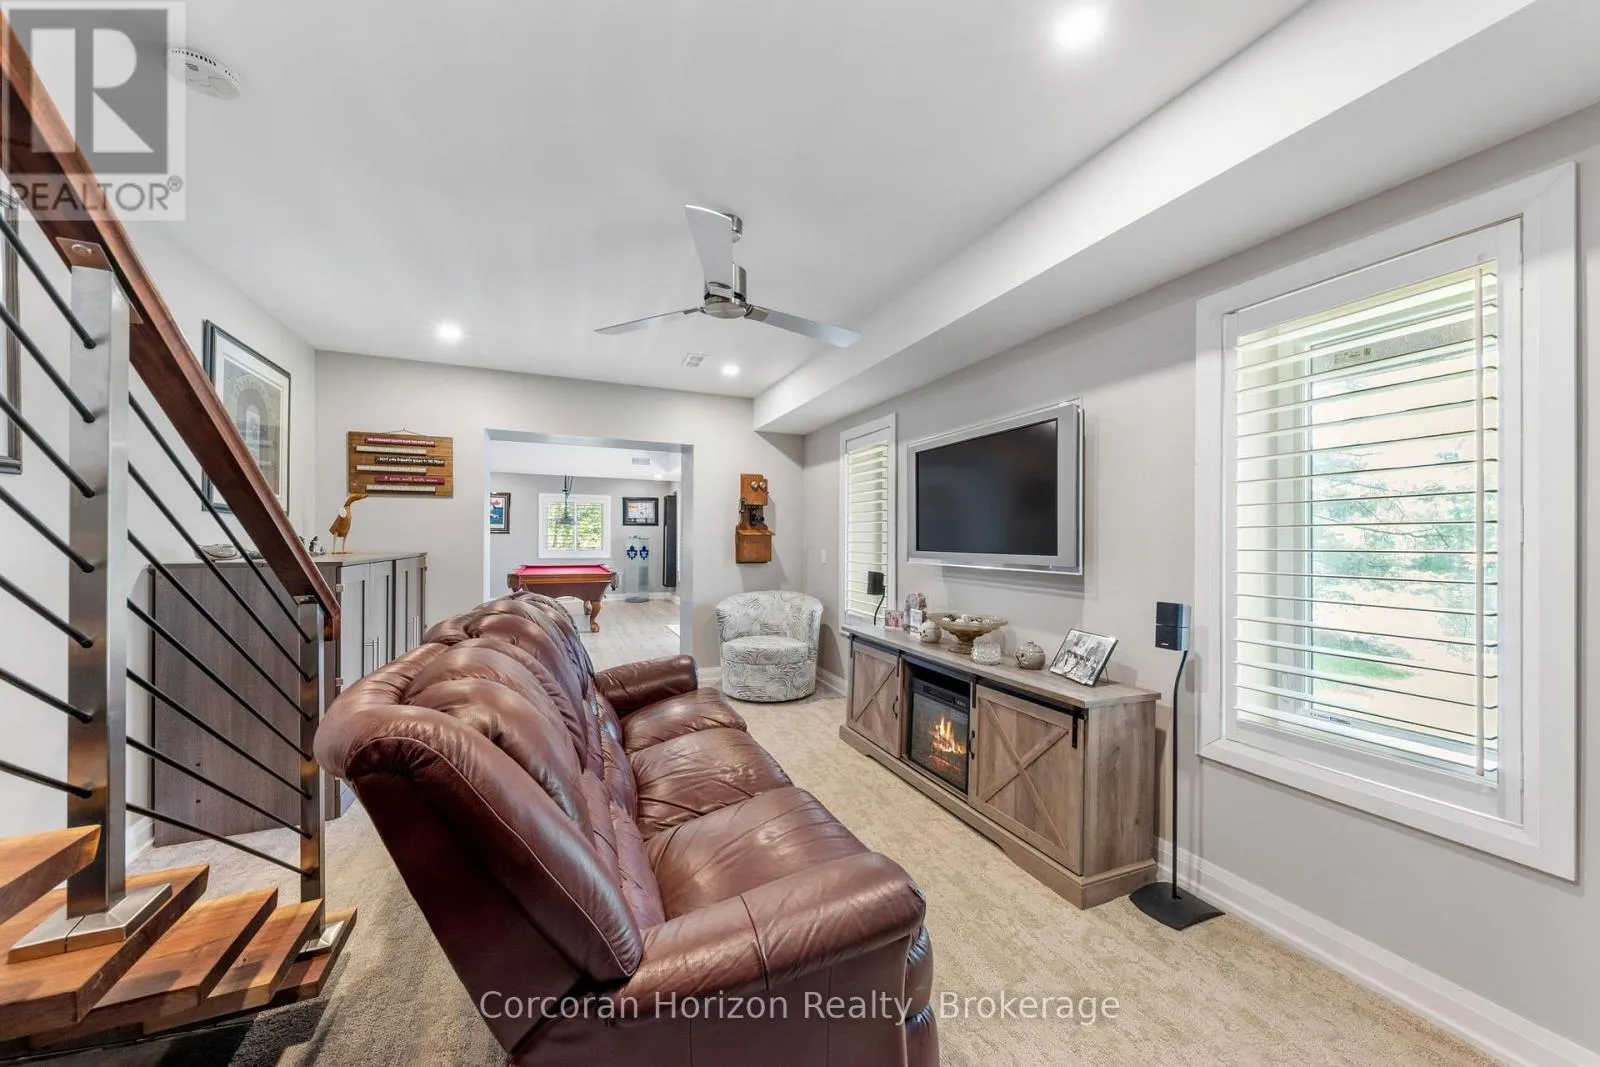
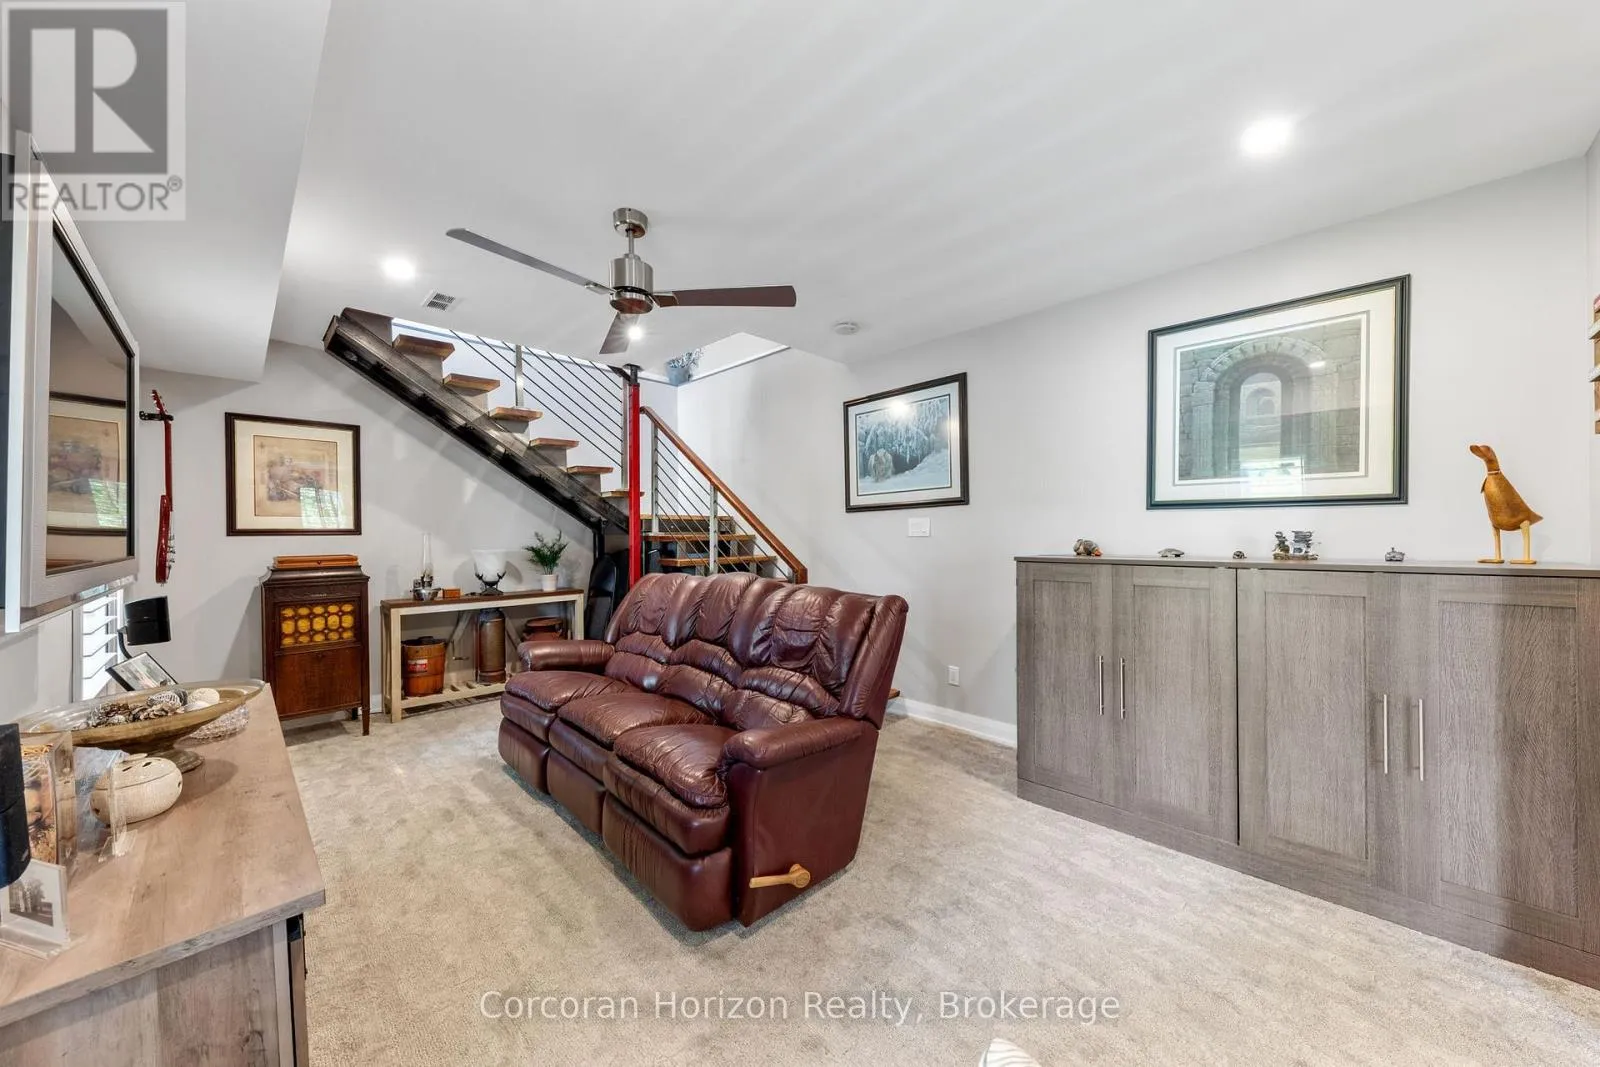
Family room
Basement
6.06 m x 3.65 m
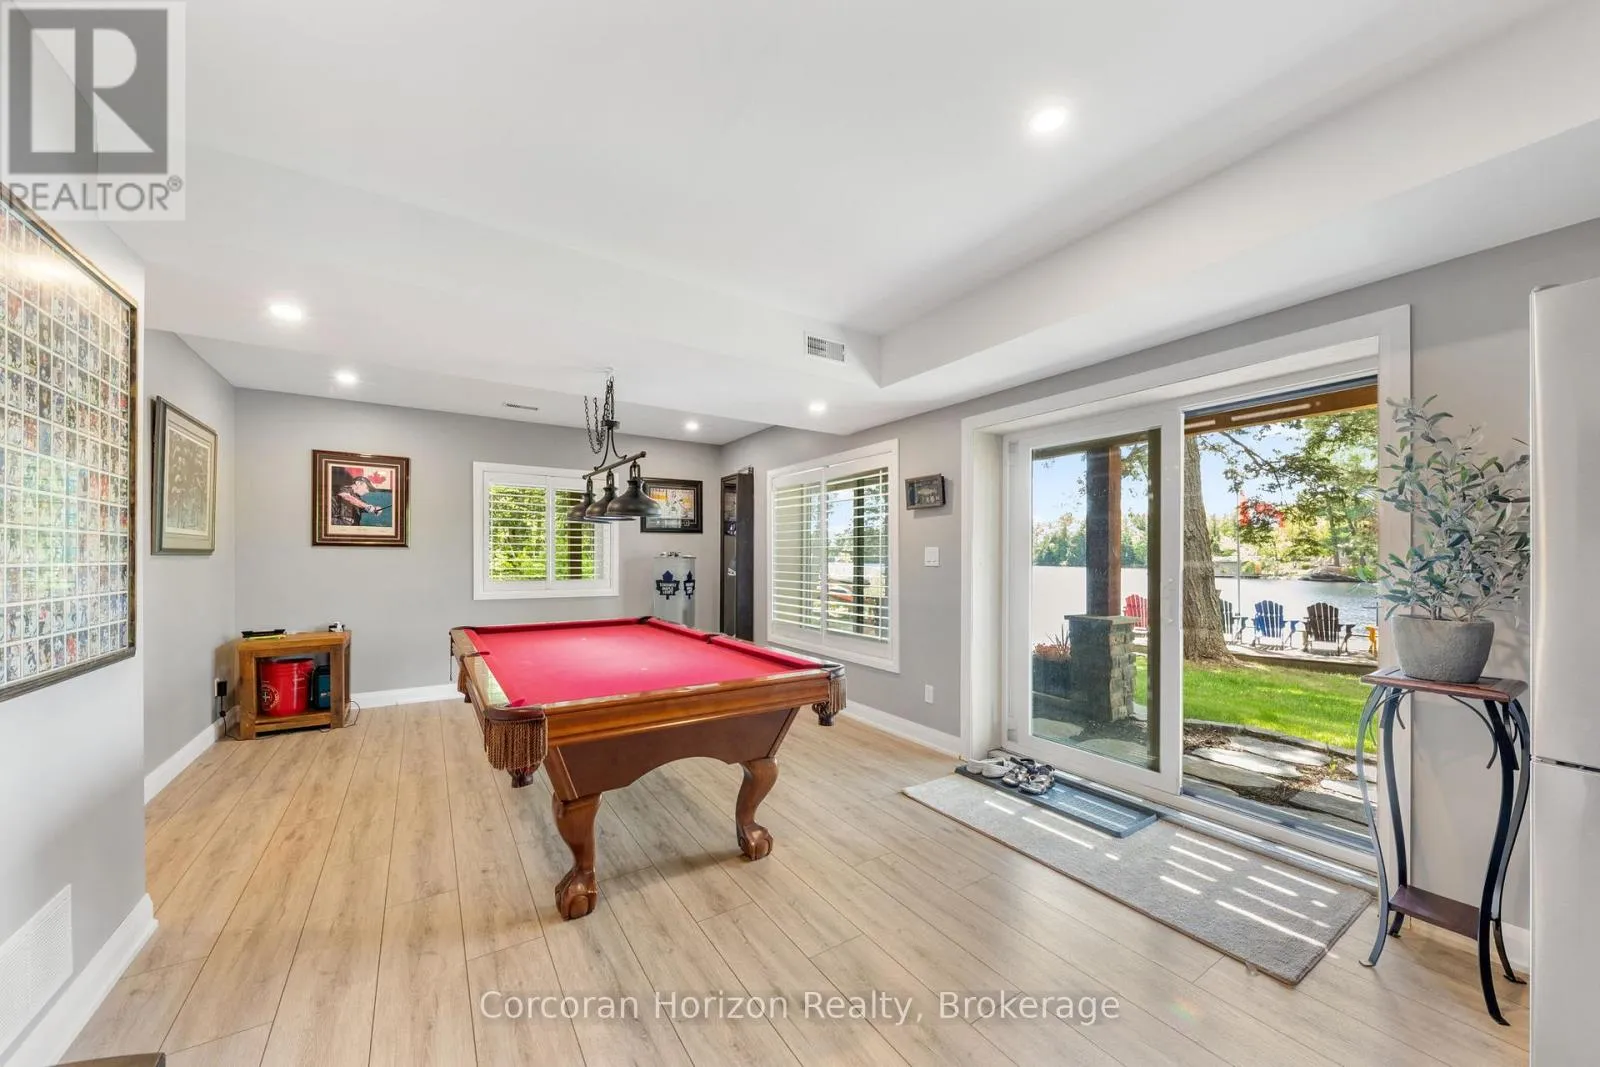
Recreational, Games room
Basement
6.55 m x 4.11 m
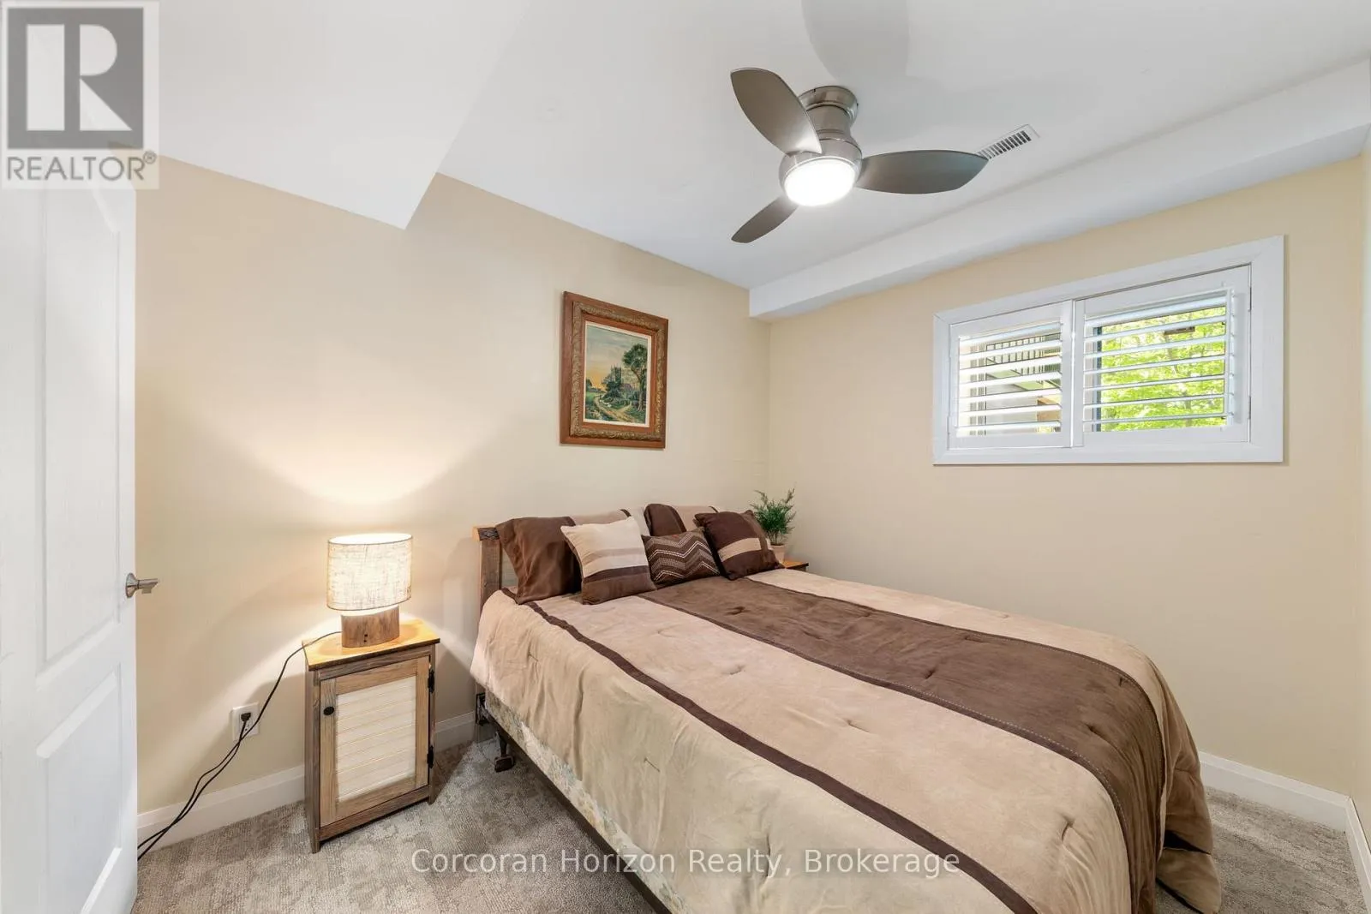
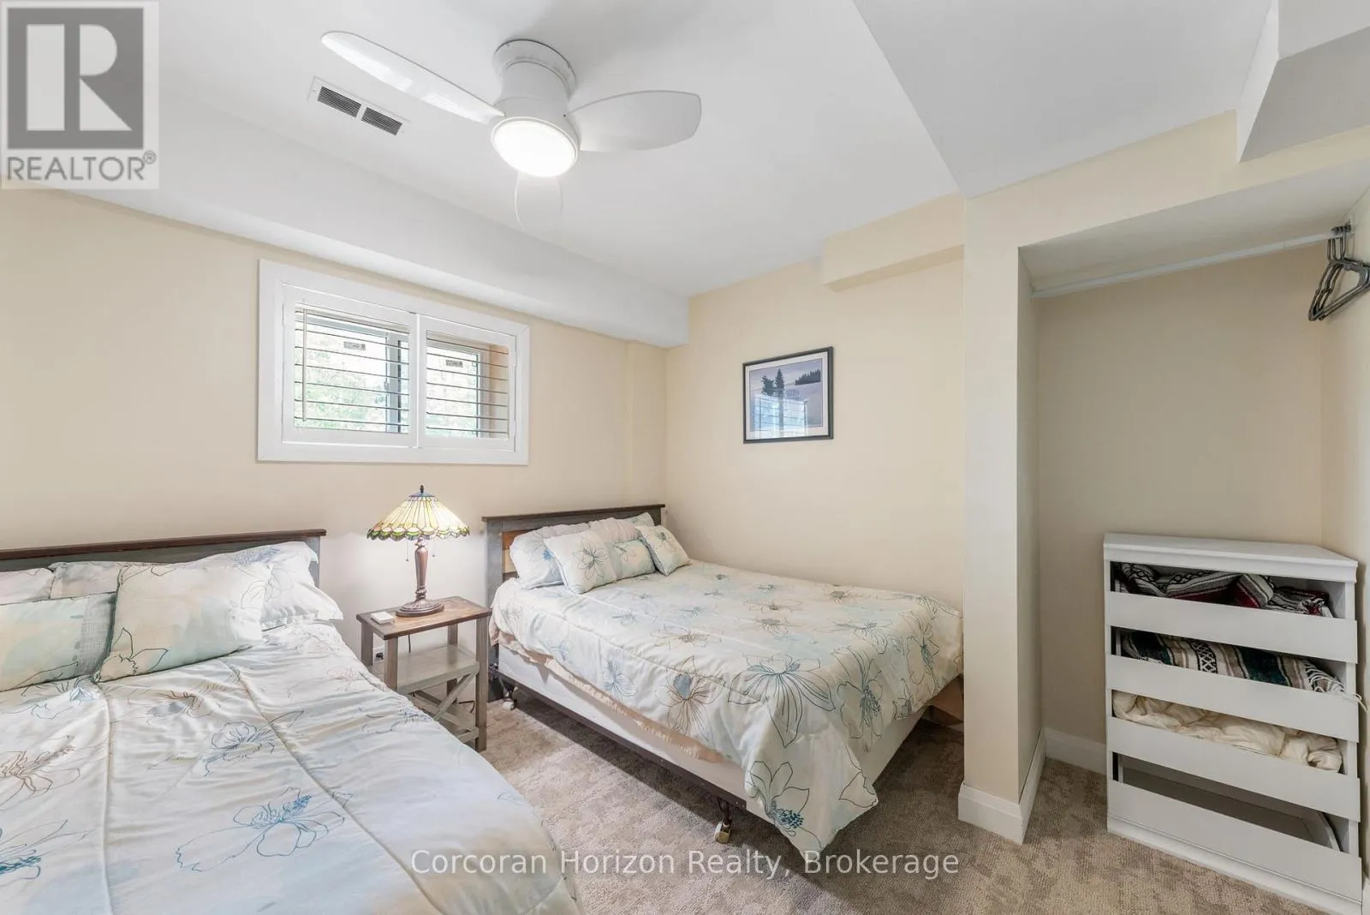
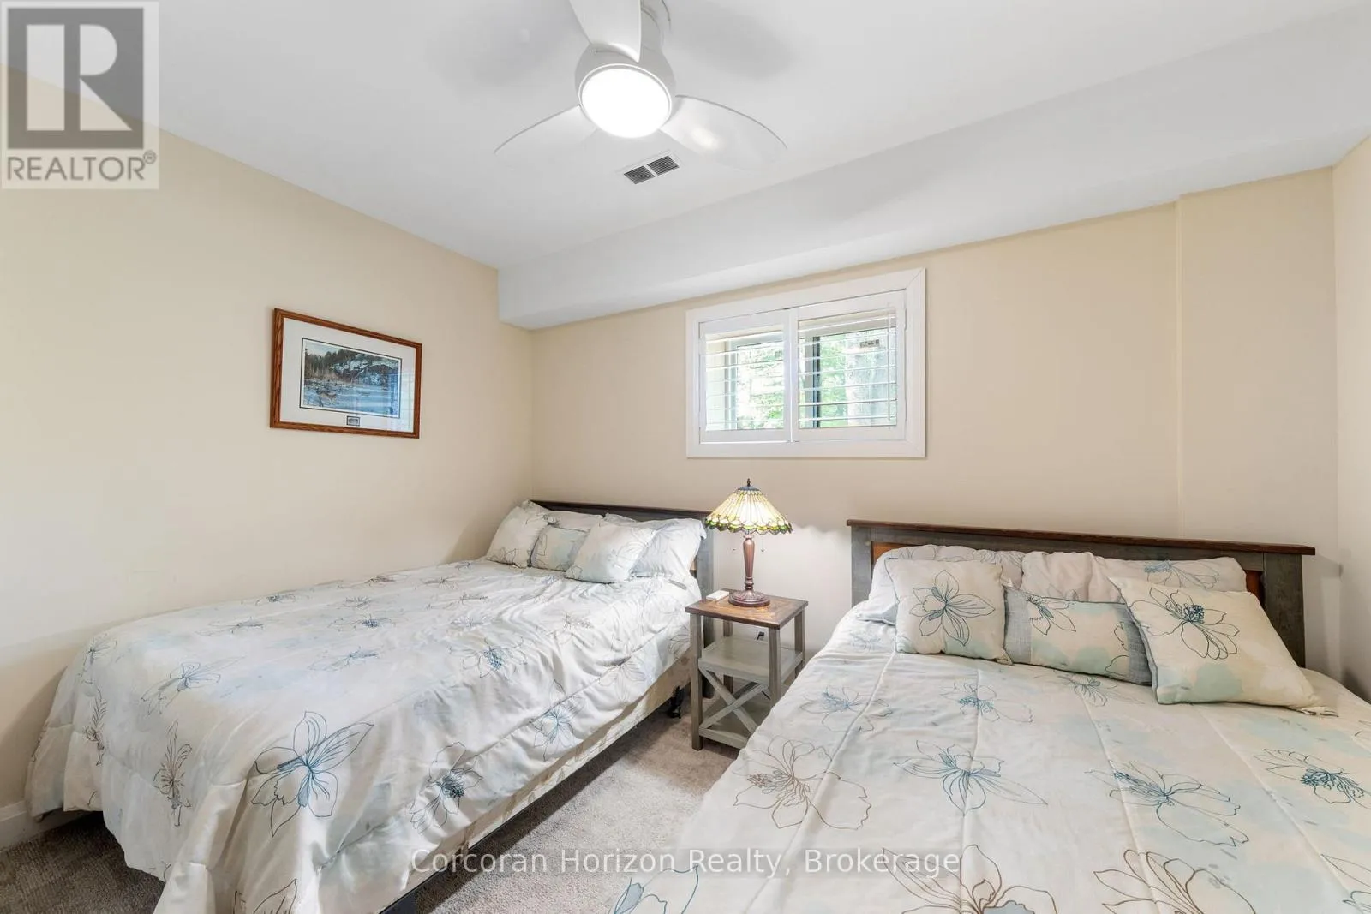
Bedroom 2
Basement
3.21 m x 2.54 m
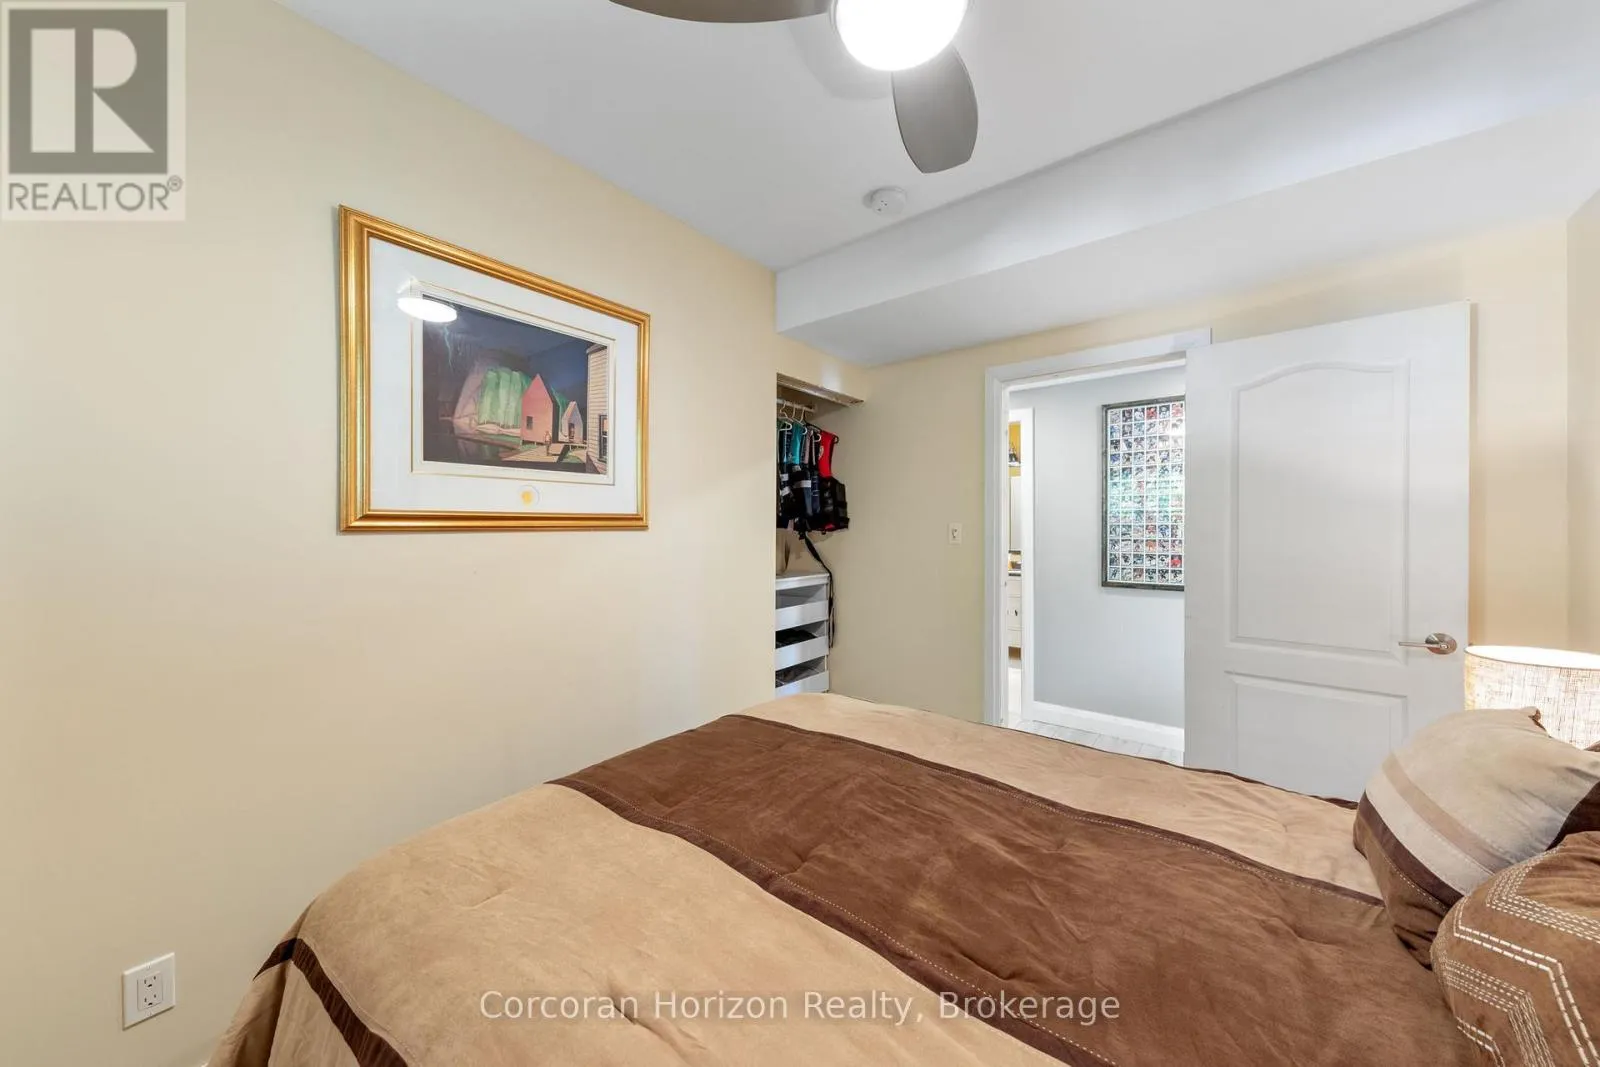
Bedroom 3
Basement
3.21 m x 3.71 m
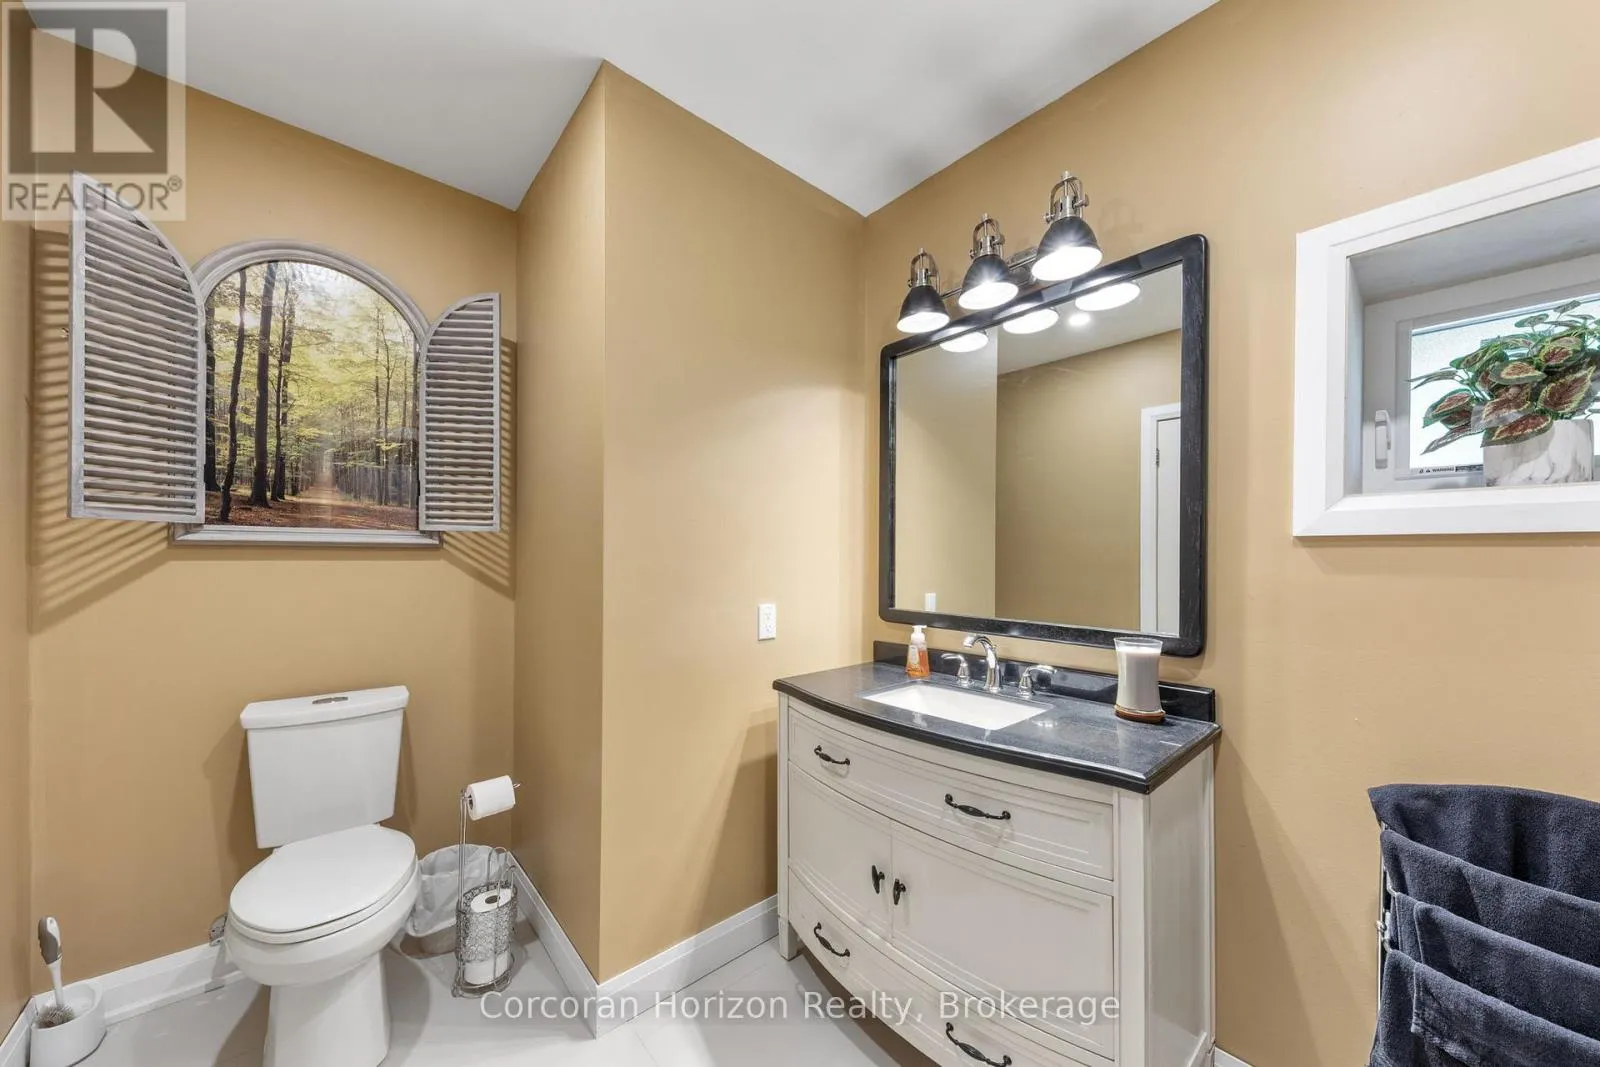
Bathroom
Basement
2.13 m x 3.54 m
Kitchen
Main level
3.39 m x 4.99 m
Dining room
Main level
5.97 m x 3.99 m
Living room
Main level
5.93 m x 4.1 m
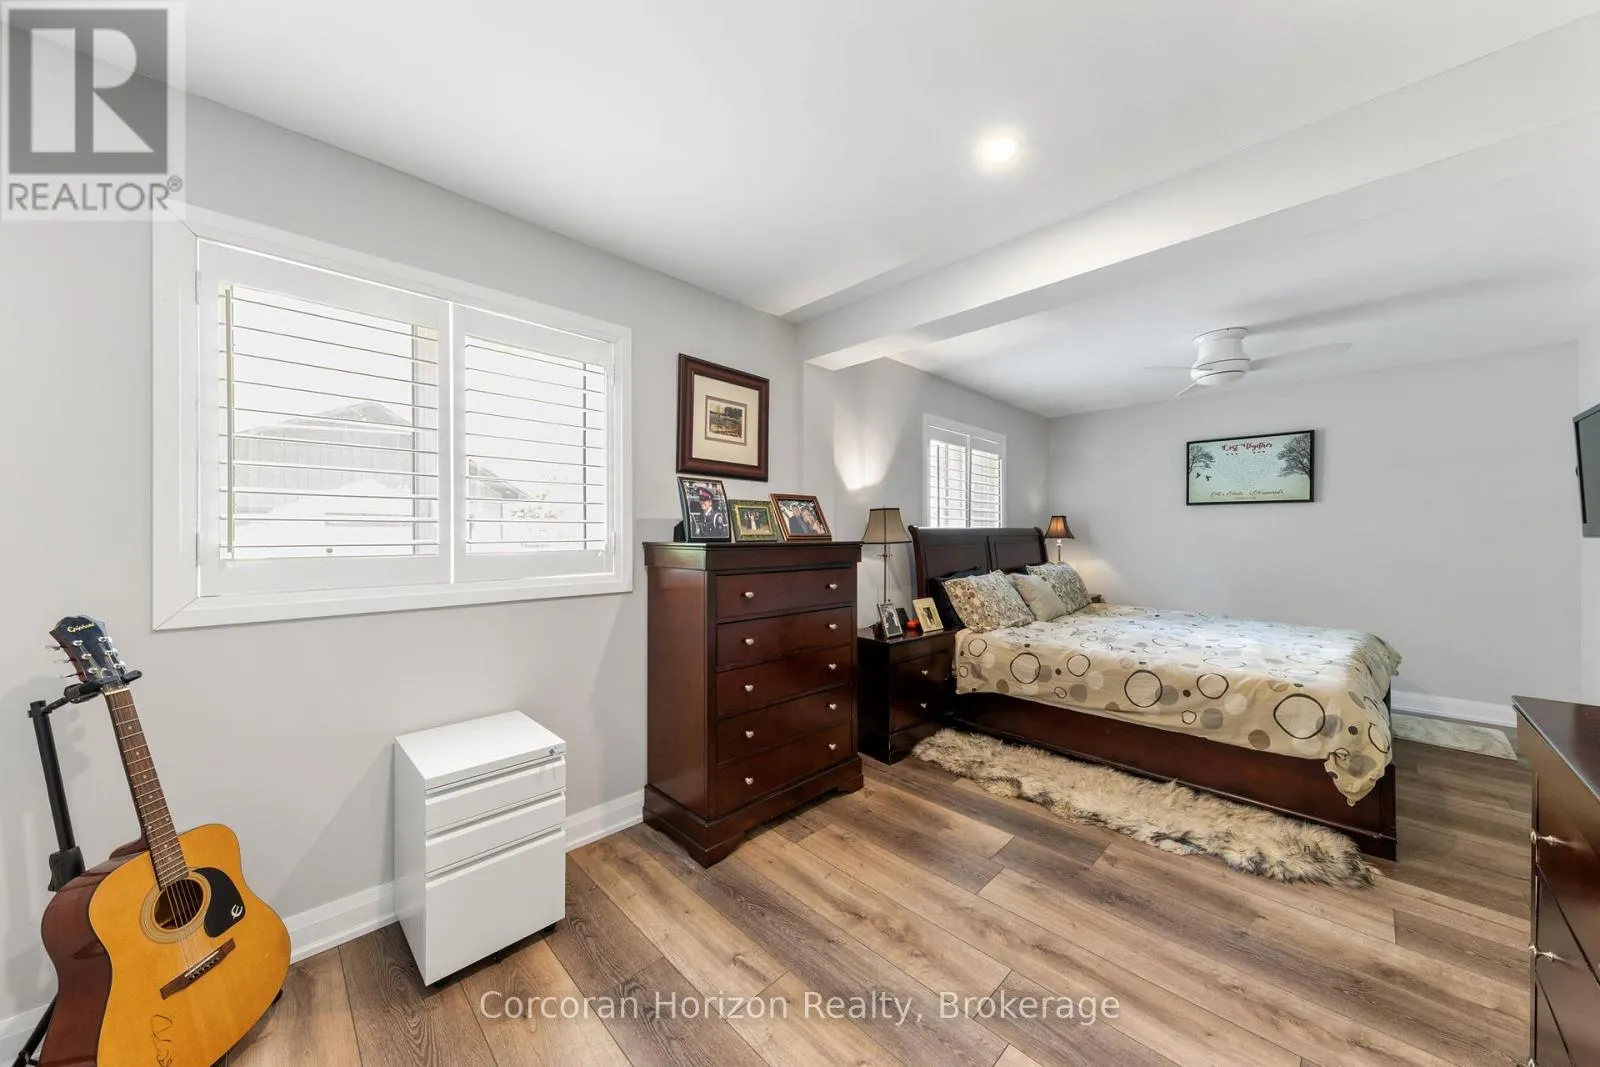
Primary Bedroom
Main level
6.29 m x 3.21 m
Bathroom
Main level
3.37 m x 3.51 m

Location

Learn more about this property
Listing provided by:
Corcoran Horizon Realty
MLS® number:
X13521786
Agent:
Jeffrey Braun
*Indicates required field
Name is required
Email is required
Please enter a valid phone number (e.g., 416-111-1111).