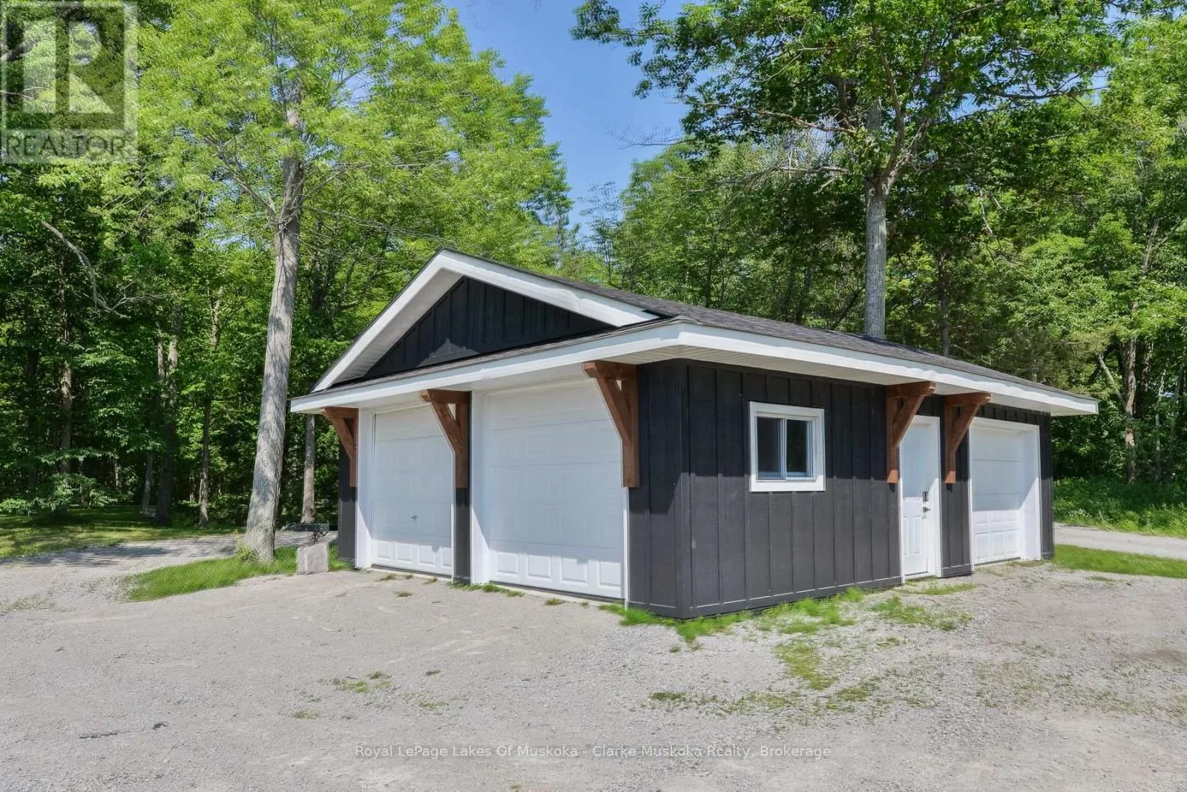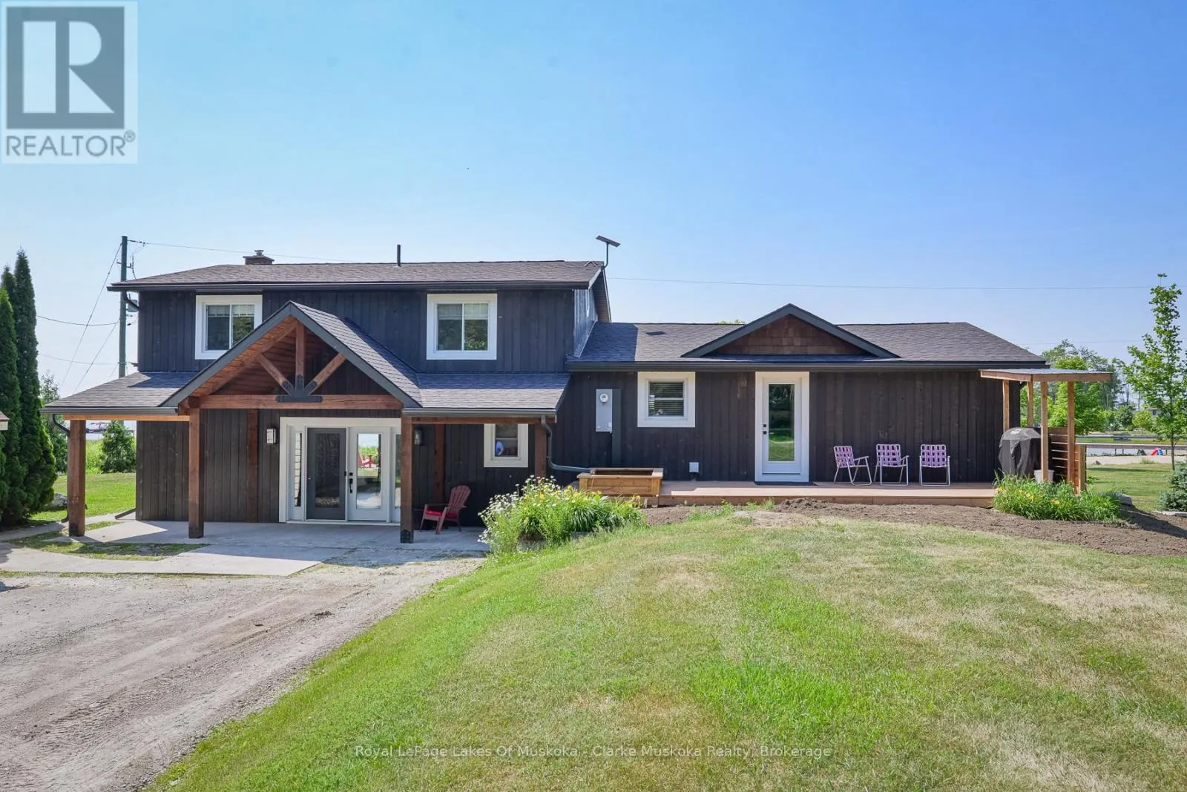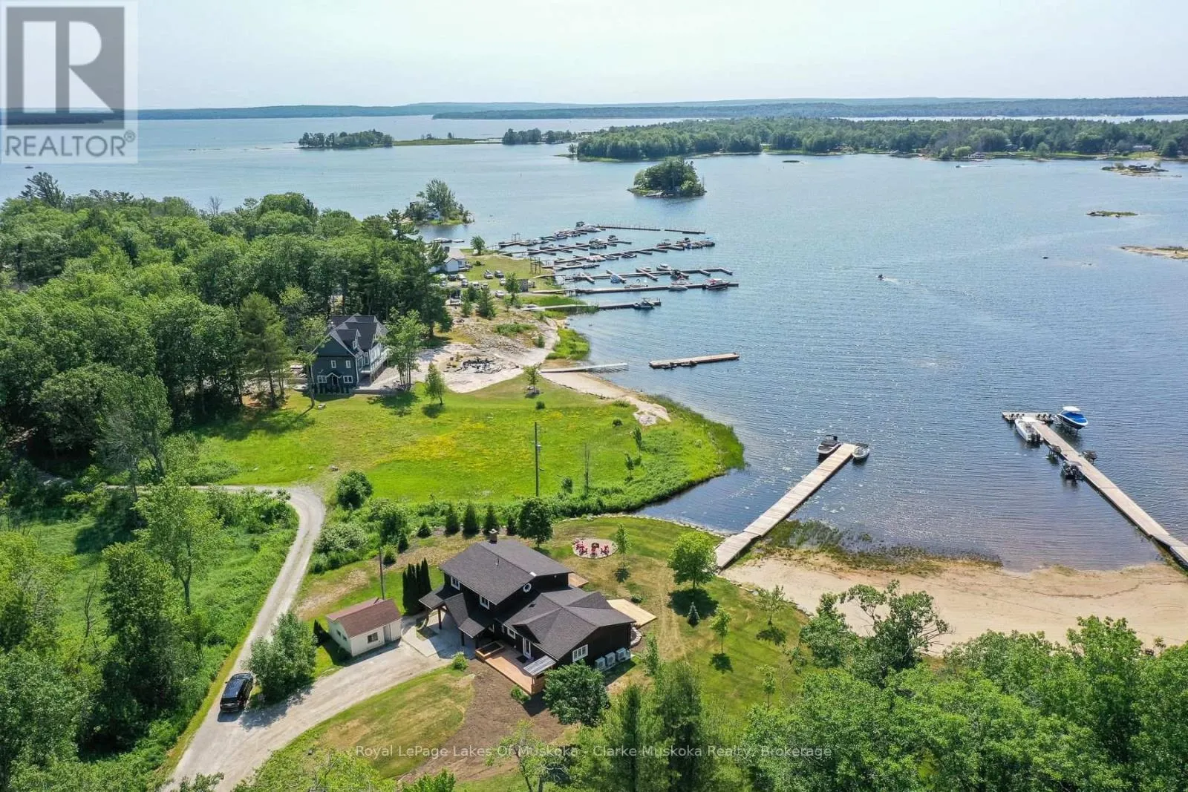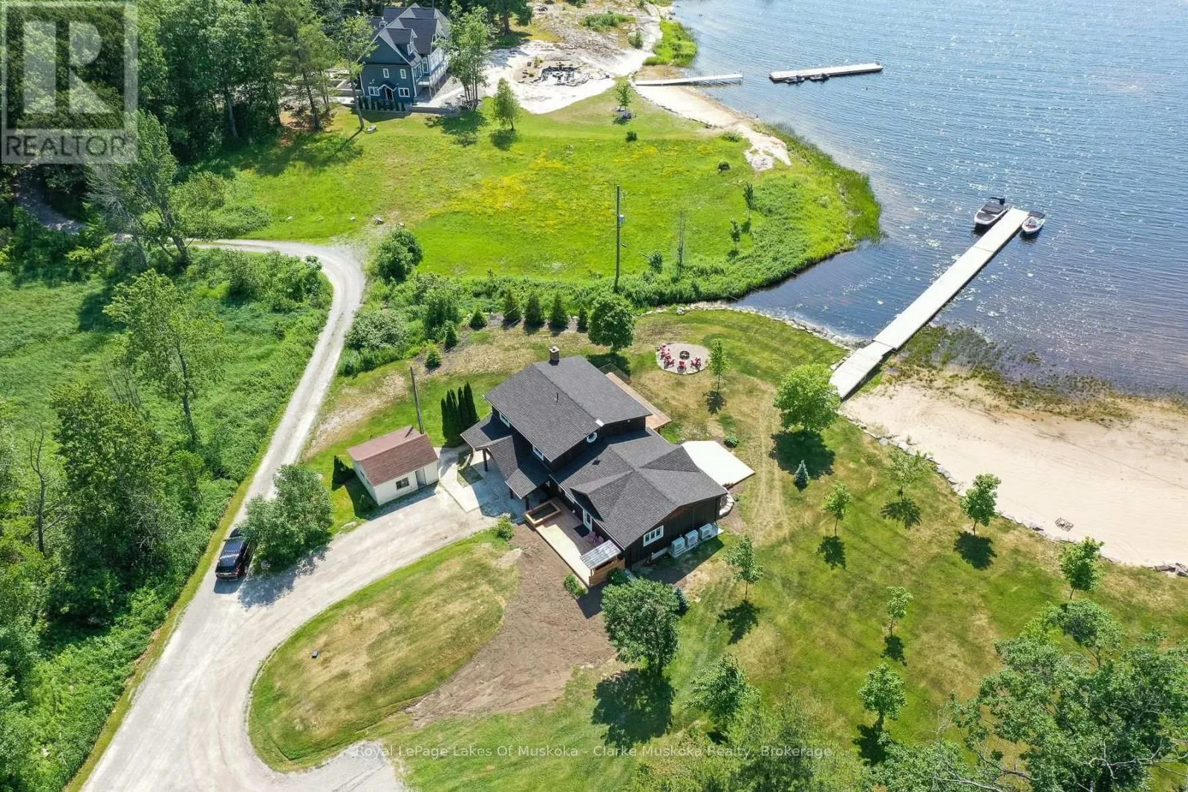
21 Ellery Road, Georgian Bay, Ontario L0K 1S0

Listed for:
$1,625,000
3 beds
3 baths
Listed 19 days ago
House for rent: 21 Ellery Road, Georgian Bay, Ontario L0K 1S0

View all 41 photos

About

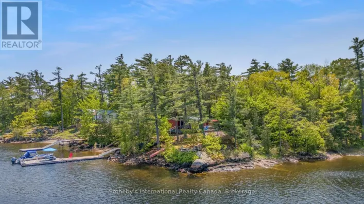
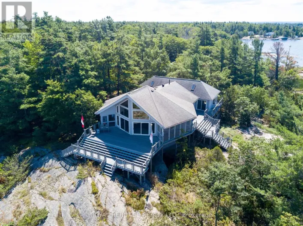
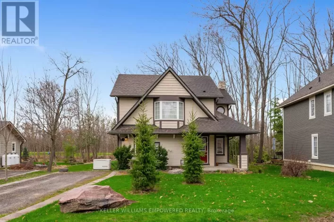
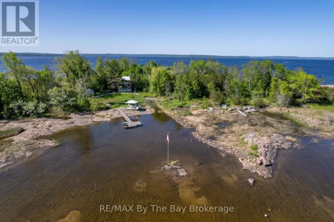
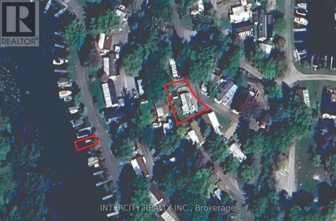
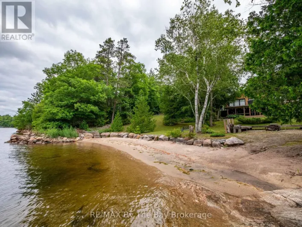
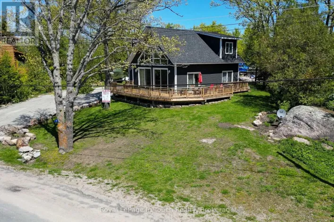
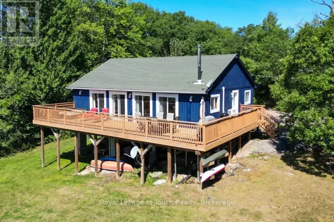
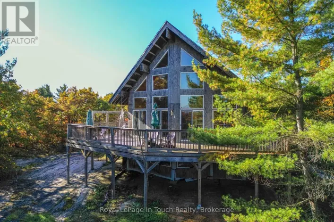
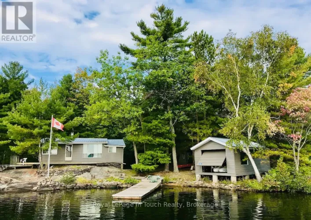
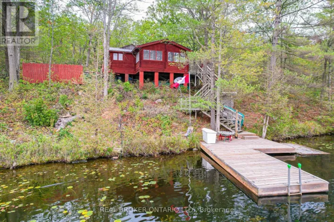
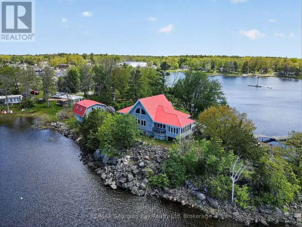
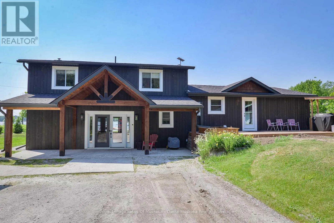
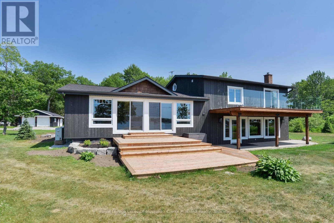
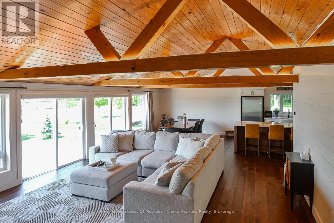
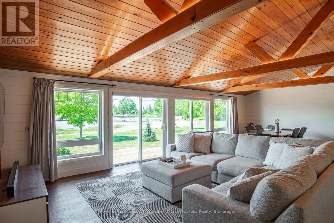
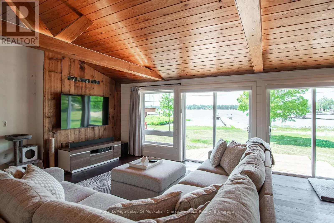
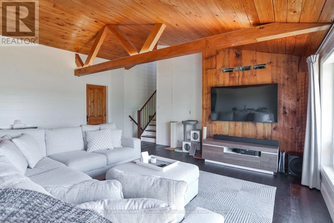
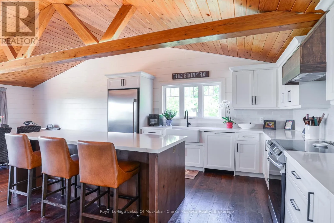
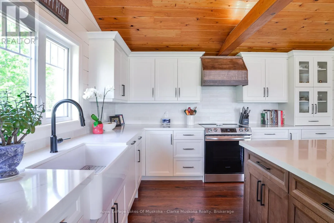
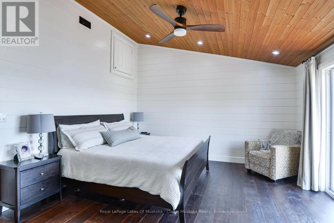
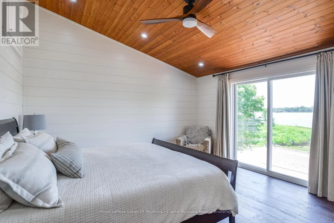
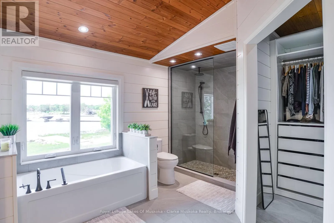
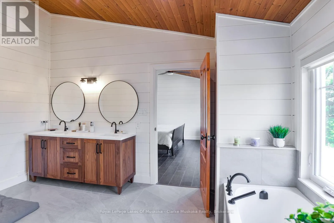
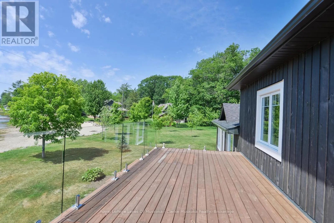
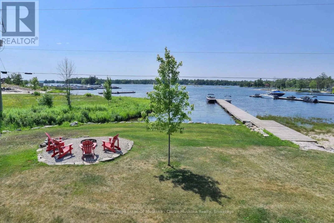
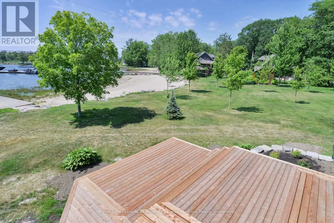
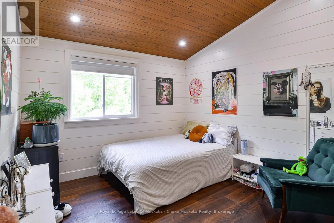
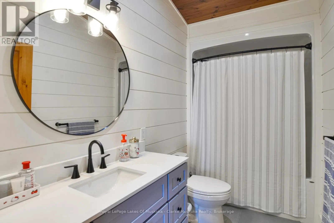
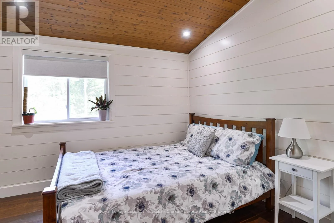
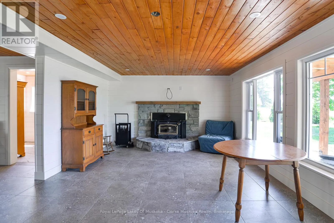
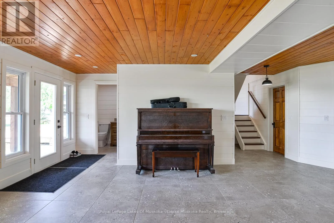
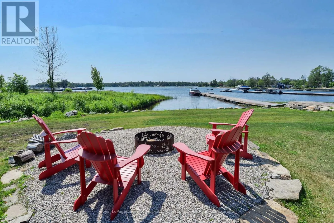
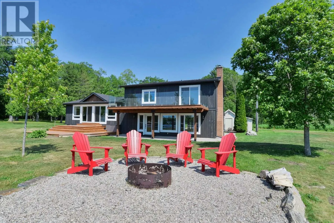
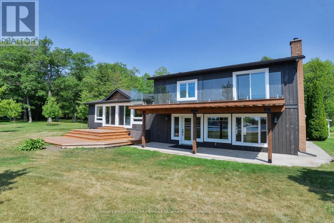
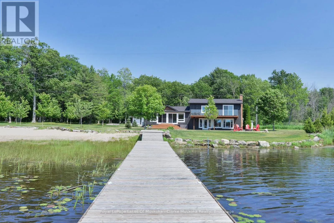
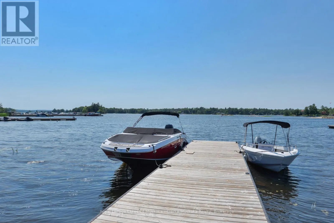
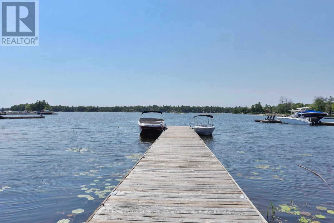
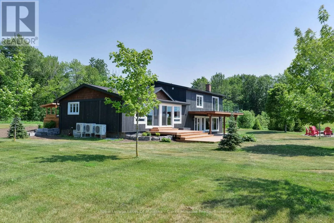
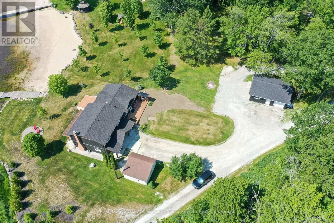
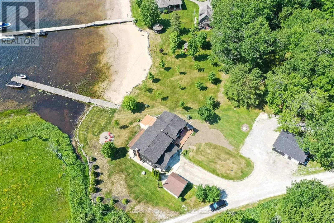
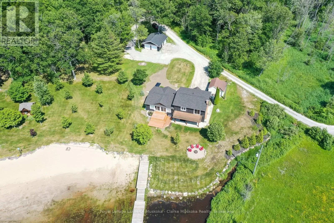
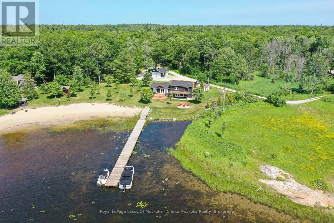
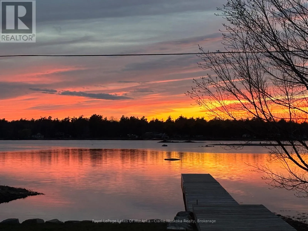
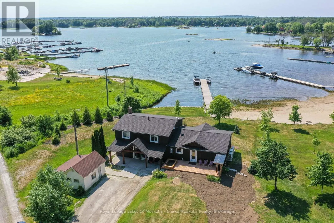
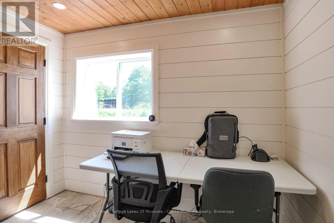
Hwy 400 N to Exit 156. L on Honey Harbour Rd, L on Baxter Loop Rd, R on Ellery Rd to SOP Welcome to this beautifully renovated waterfront cottage in Honey Harbour, where modern comfort meets the natural beauty of Georgian Bay. Thoughtfully updated from top to bottom between 2024 and 2025, this spacious cottage offers quality craftsmanship, stylish finishes, and plenty of room to relax, entertain, and create lasting memories.Step inside to discover a bright and inviting interior featuring warm shiplap accents, new windows that fill the space with natural light, and thoughtful upgrades throughout. The home has also been enhanced with spray foam insulation and sound barrier insulation, providing improved energy efficiency and a quieter, more comfortable living environment. Radiant in-floor heating in the primary bathroom adds an extra touch of comfort during every season.Whether you're looking for a year-round home or a seasonal escape, this beautifully updated cottage offers the perfect blend of modern convenience and timeless Muskoka charm in the heart of Honey Harbour. (id:27476)

Property Highlights

MLS® Number
X13527178
Type
Single Family
Community Name
Baxter
Ownership Type
Freehold
Land Size
87.1 x 279.6 FT|1/2 - 1.99 acres
Parking Space Total
13

Building

Building Type
House
Square Footage
2500 - 3000 sqft
Bathrooms Total
3
Bedrooms Above Ground
3
Bedrooms Total
3
Amenities
Fireplace(s) Beach, Golf Nearby, Marina
Exterior Finish
Wood
Fireplace Present
Yes
Basement Type
N/A (Finished), Partial
Basement Features
Walk out
Building Heating Type
Heat Pump, Radiant heat
Heating Fuel
Electric
Building Cooling Type
Central air conditioning

Utilities

Water
Drilled Well
Utility Sewer
Septic System

Room Layout

Primary Bedroom
Second level
4.12 m x 4.55 m
Bathroom
Second level
4.12 m x 4.45 m
Bedroom
Second level
3 m x 3.58 m
Bedroom
Second level
4.15 m x 3.1 m
Bathroom
Second level
3 m x 1.52 m
Foyer
Basement
4.11 m x 4.12 m
Office
Basement
2.89 m x 2.18 m
Recreational, Games room
Basement
4.24 m x 7.53 m
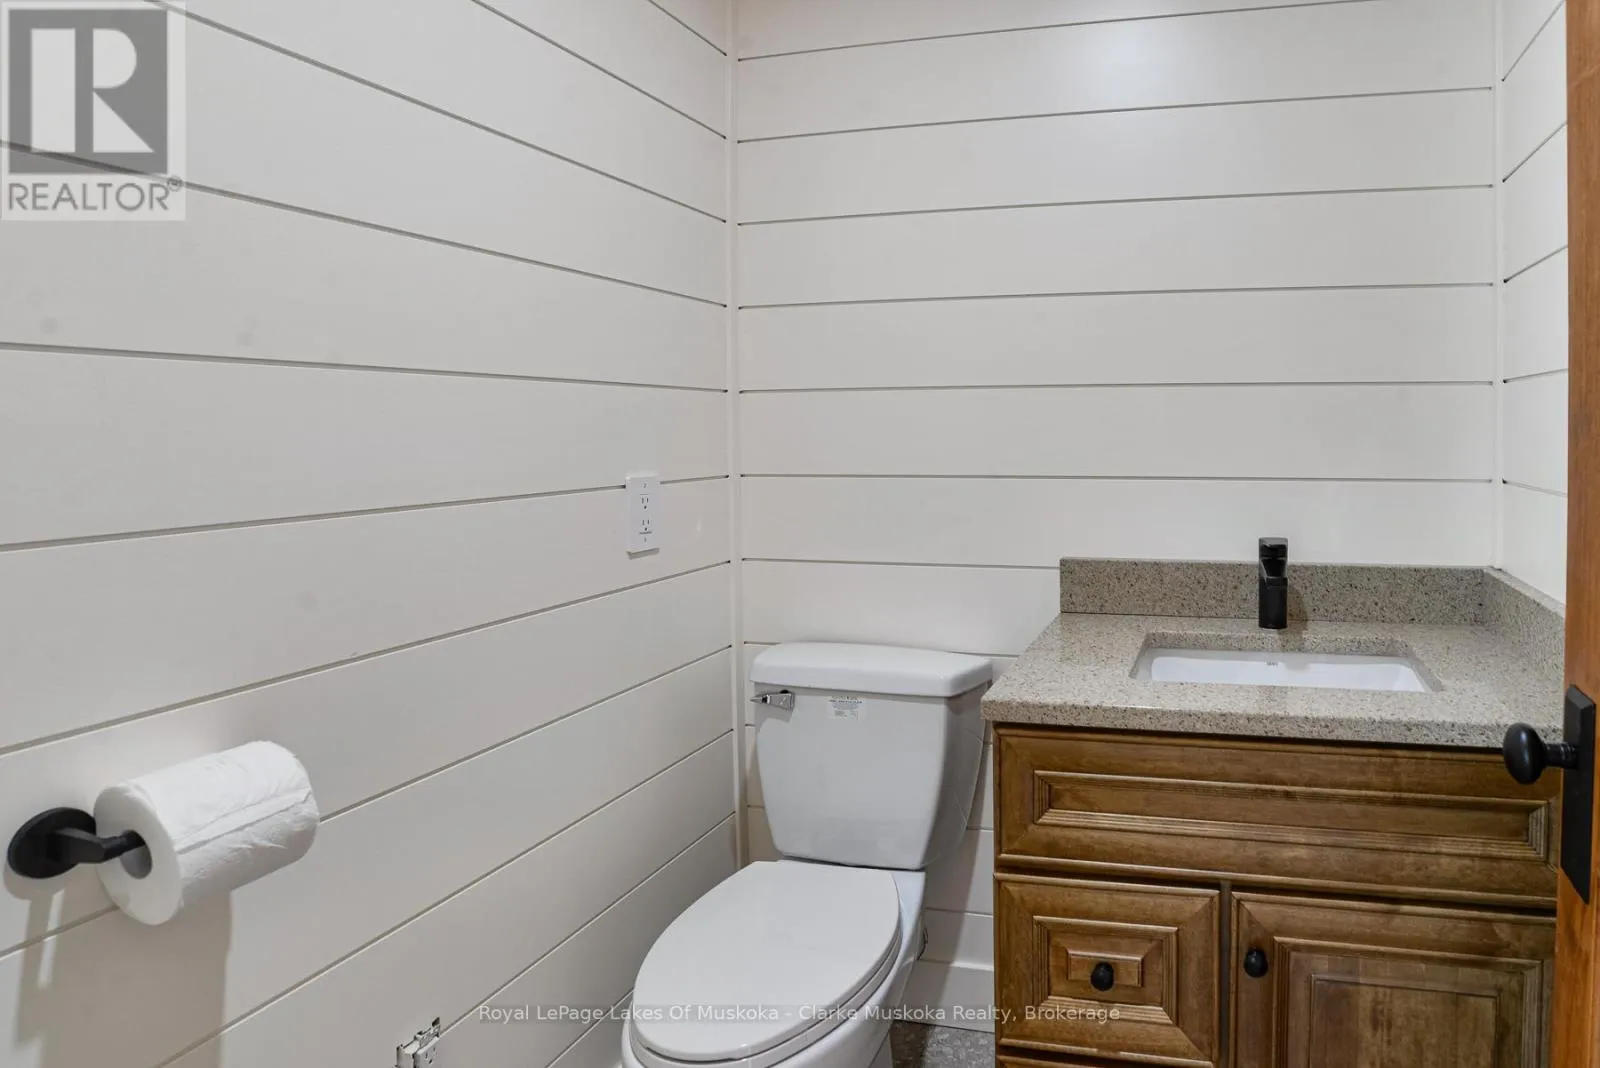
Bathroom
Basement
1.52 m x 1.55 m
Other
Basement
2.5 m x 2.59 m
Utility room
Basement
2.29 m x 2.33 m
Kitchen
Main level
4.92 m x 4.05 m
Dining room
Main level
3.5 m x 4.04 m
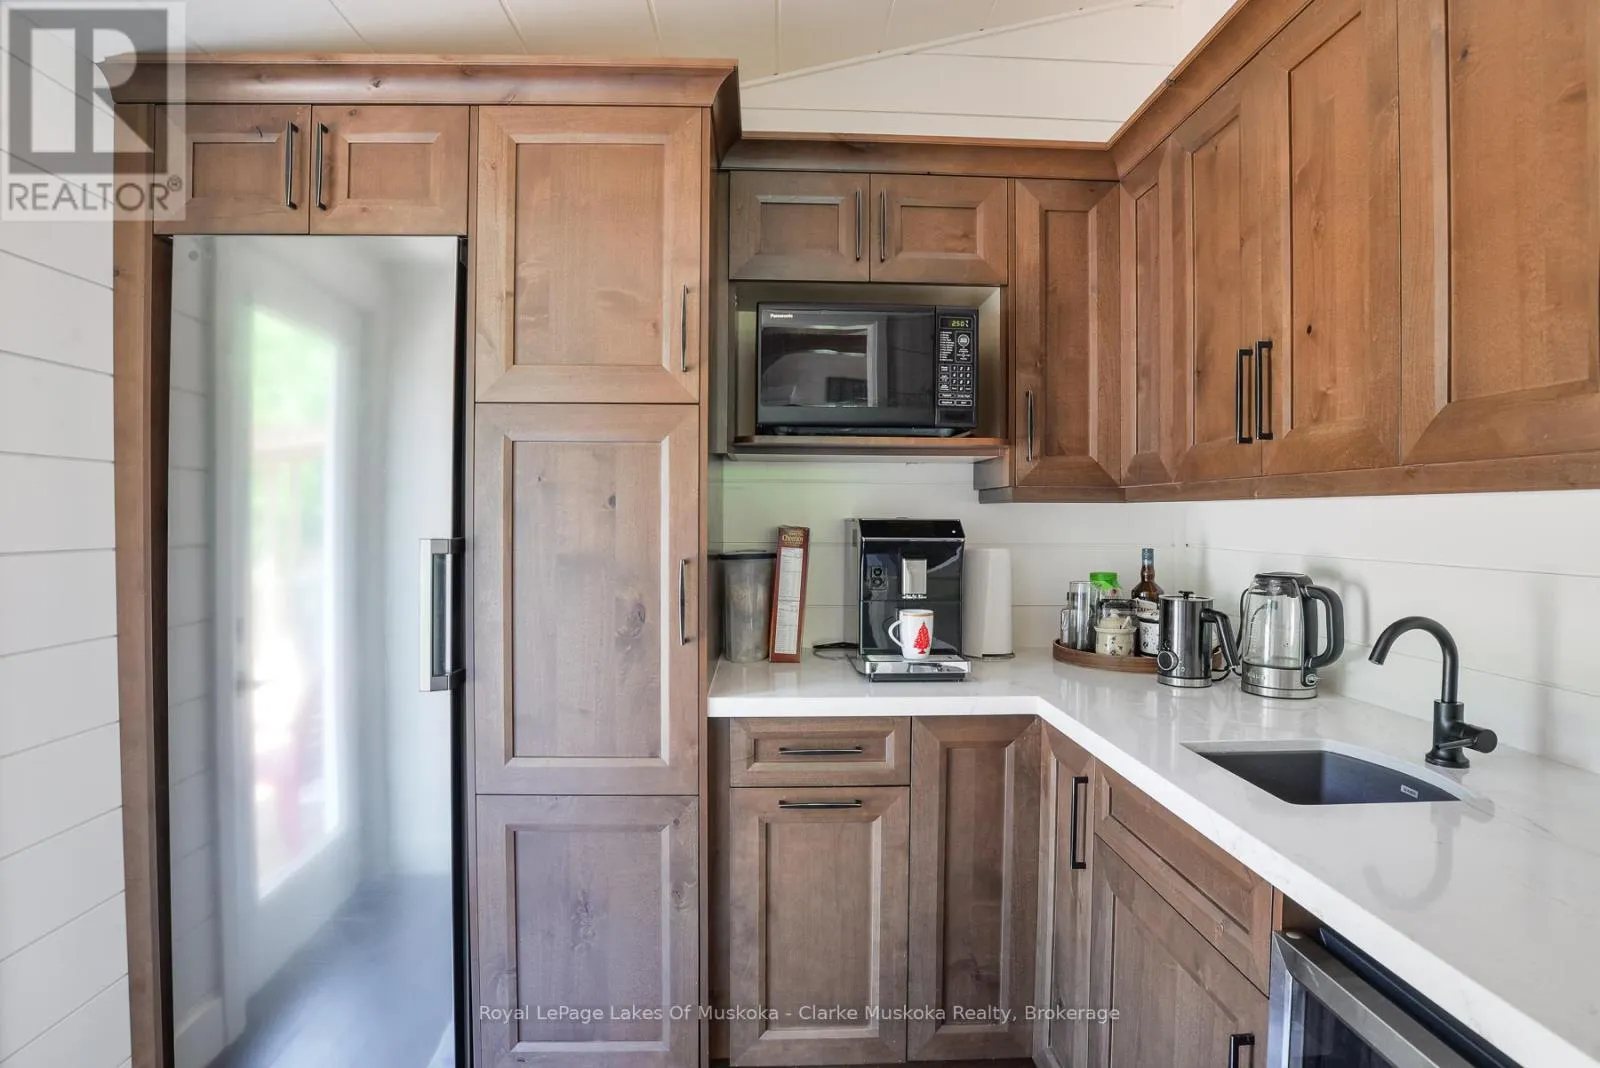
Pantry
Main level
2.53 m x 1.99 m
Living room
Main level
5.88 m x 5.23 m
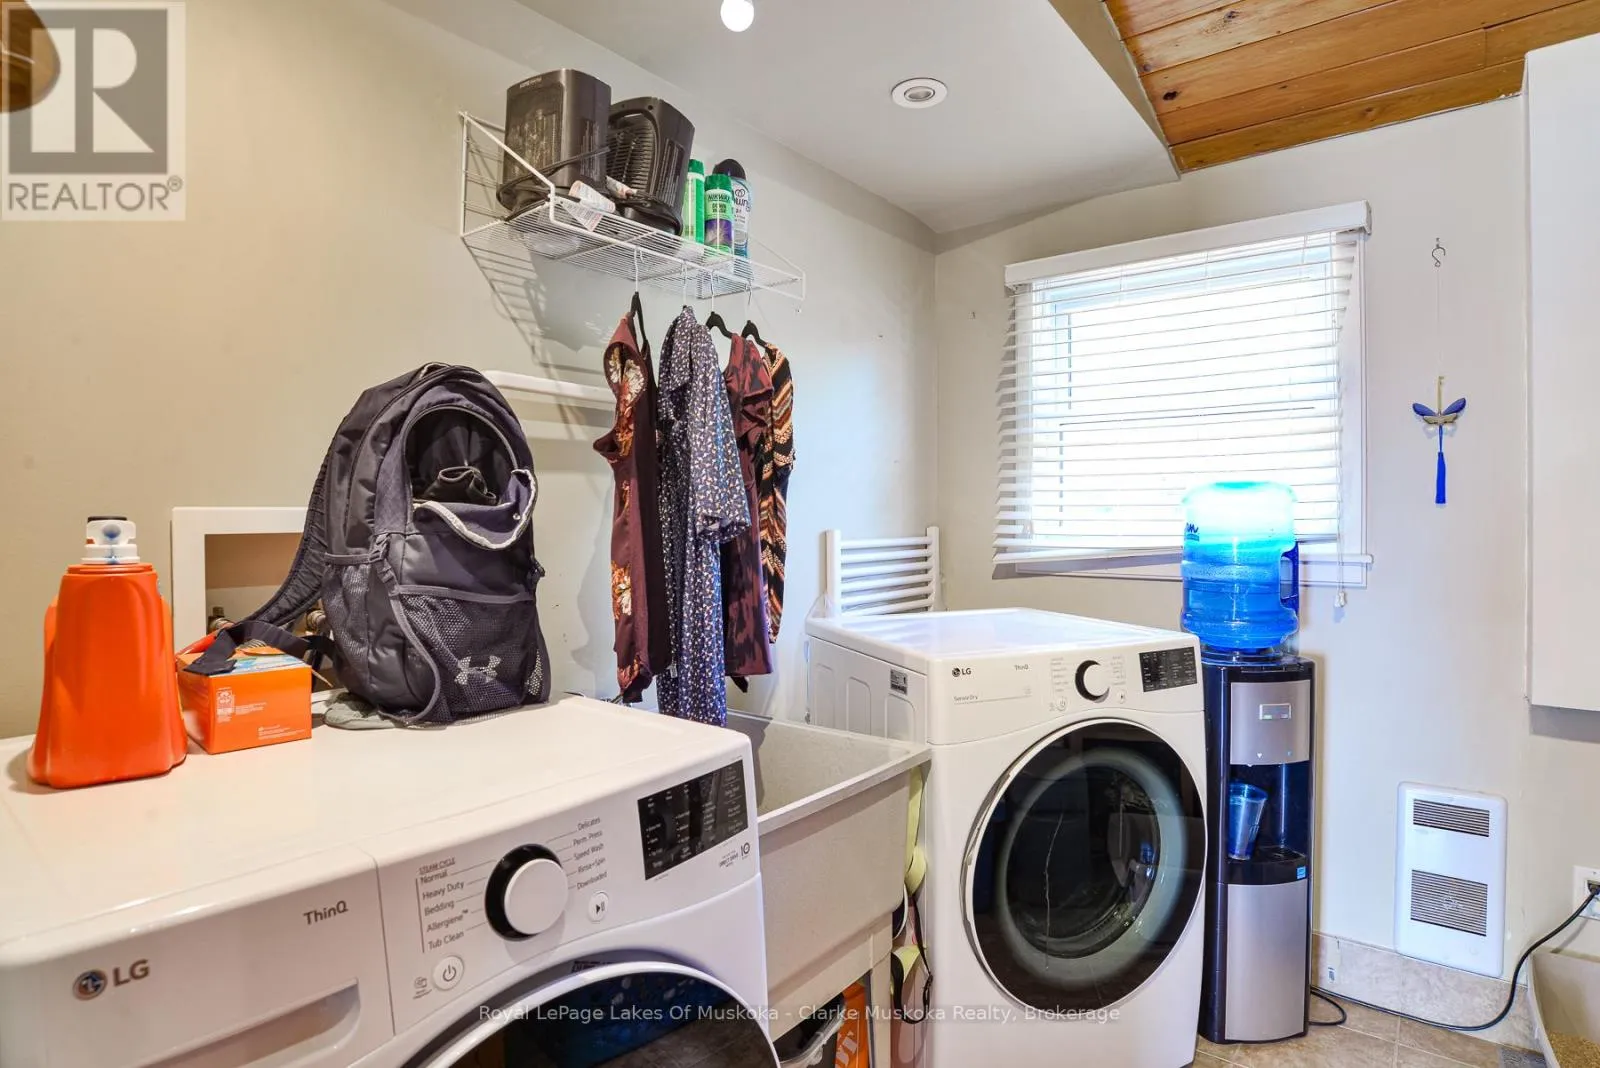
Laundry room
Main level
2.57 m x 2.78 m

Location

Learn more about this property
Listing provided by:
Royal LePage Lakes Of Muskoka - Clarke Muskoka Realty
MLS® number:
X13527178
Agent:
Bob Emmett
*Indicates required field
Name is required
Email is required
Please enter a valid phone number (e.g., 416-111-1111).

Community Spotlight: Homes For sale in Your Neighborhood