146 Lone Pine Road, Georgian Bay, Ontario L0K 1S0

Listed for:
$899,900
4 beds
5 baths
Listed 33 days ago
House for rent: 146 Lone Pine Road, Georgian Bay, Ontario L0K 1S0

View all 5 photos

About

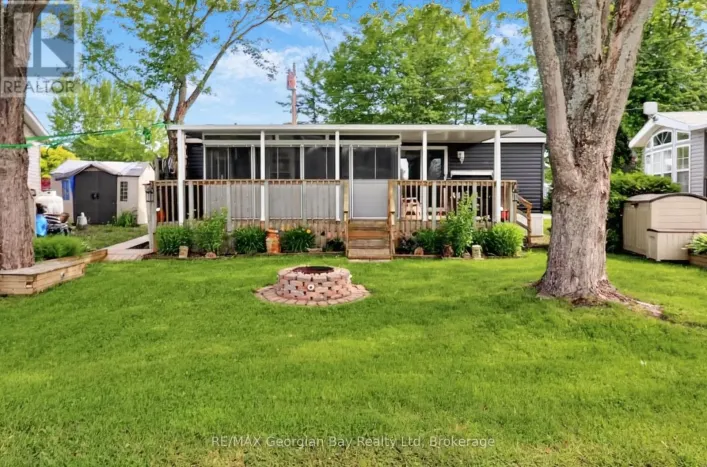
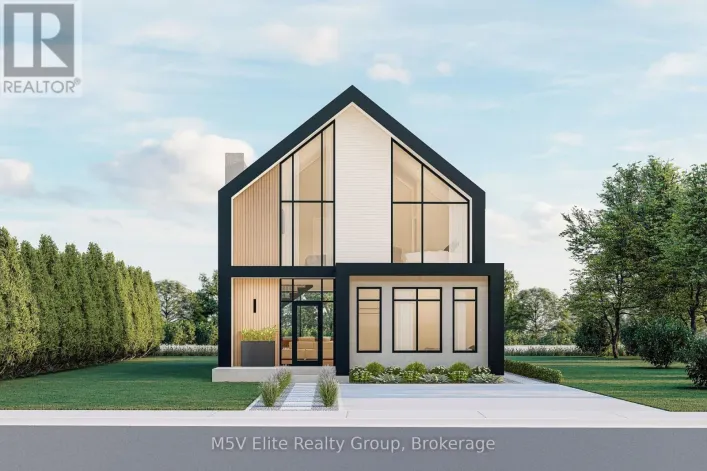
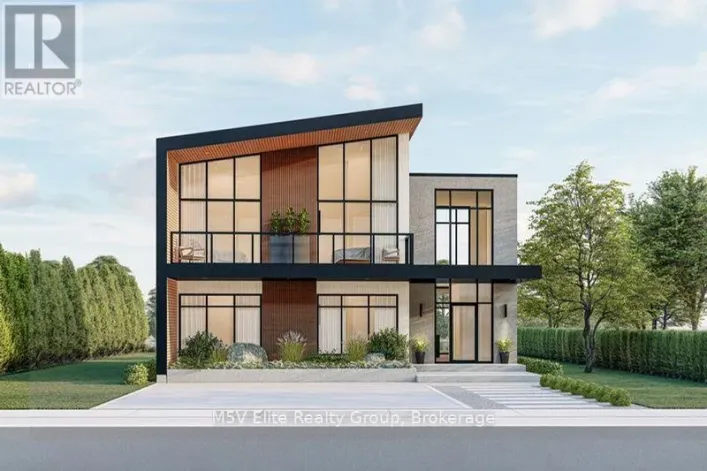
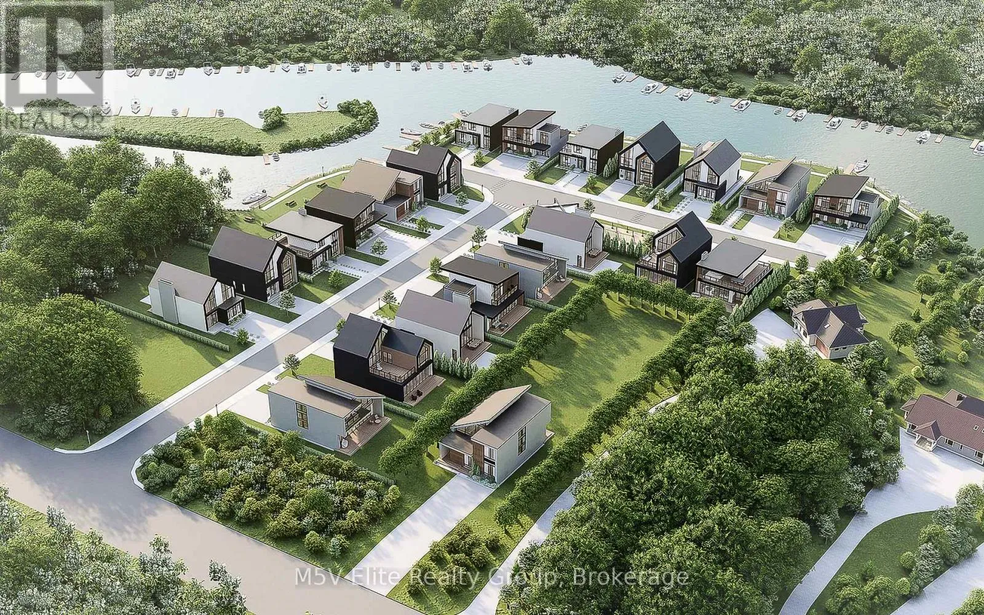
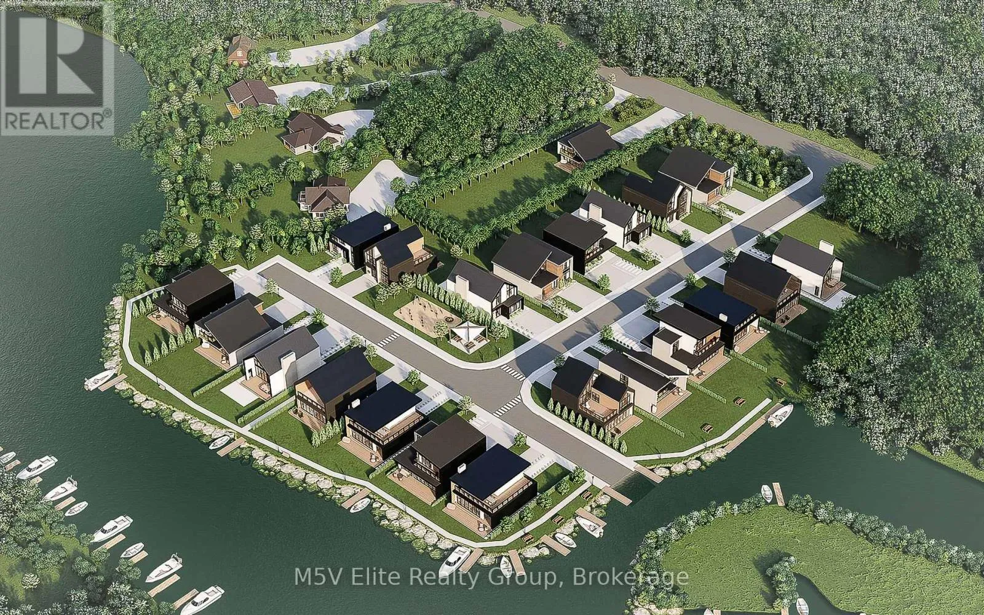
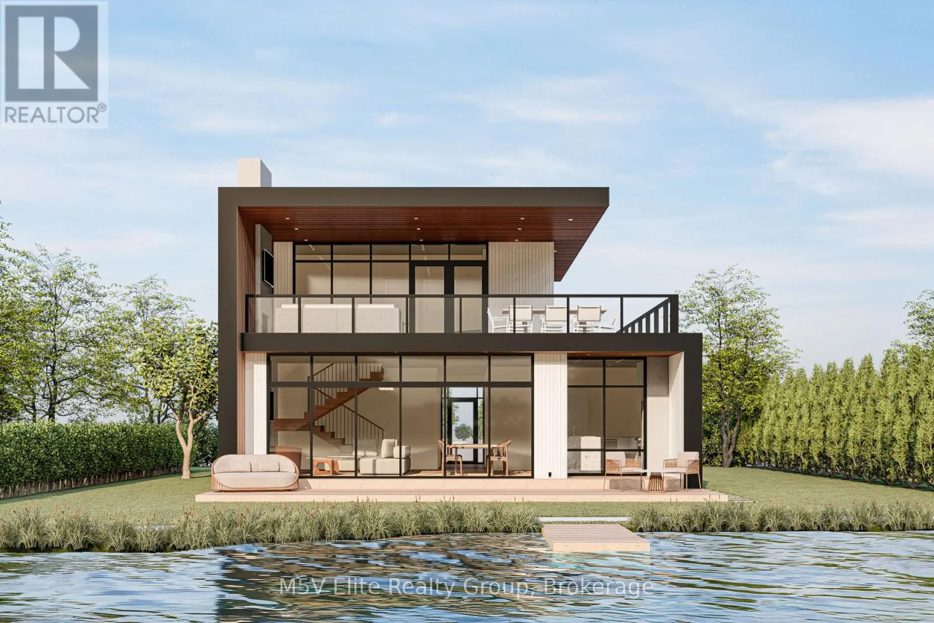
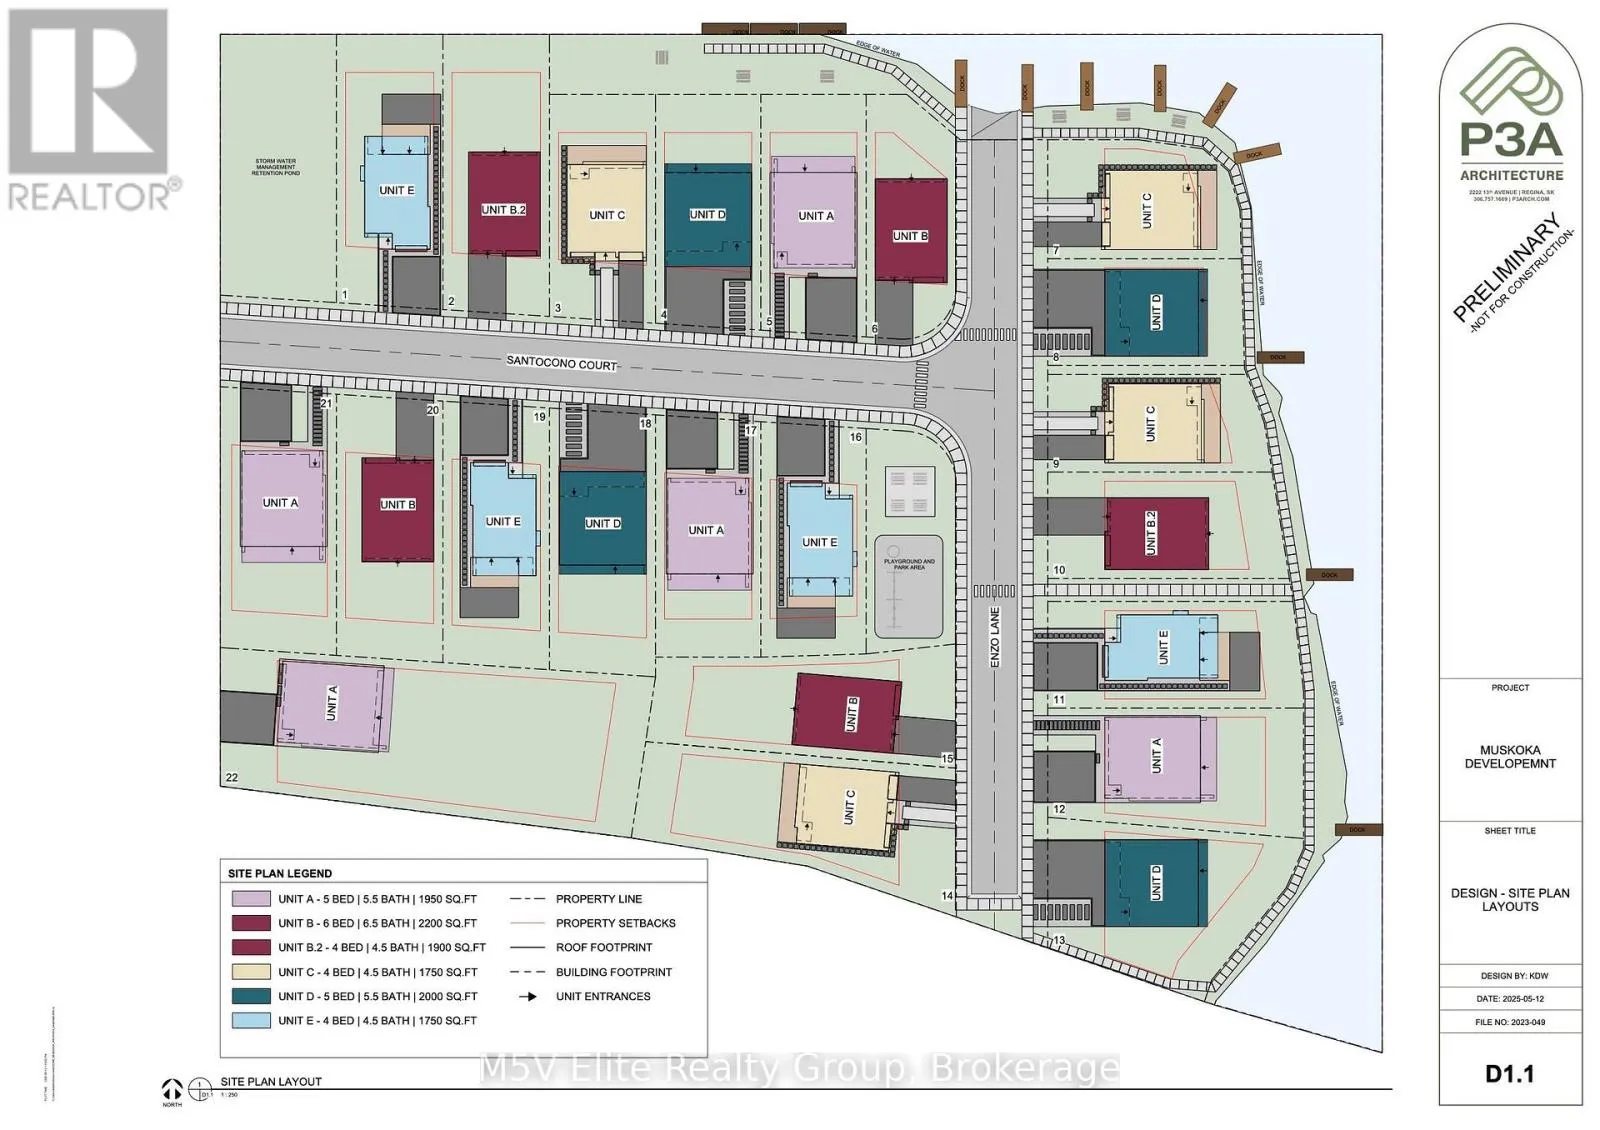
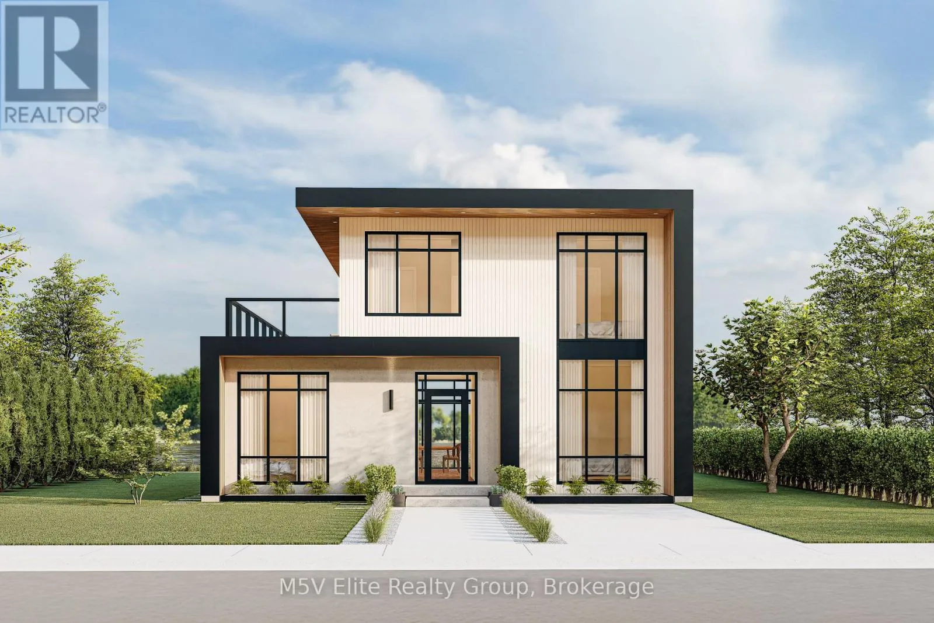
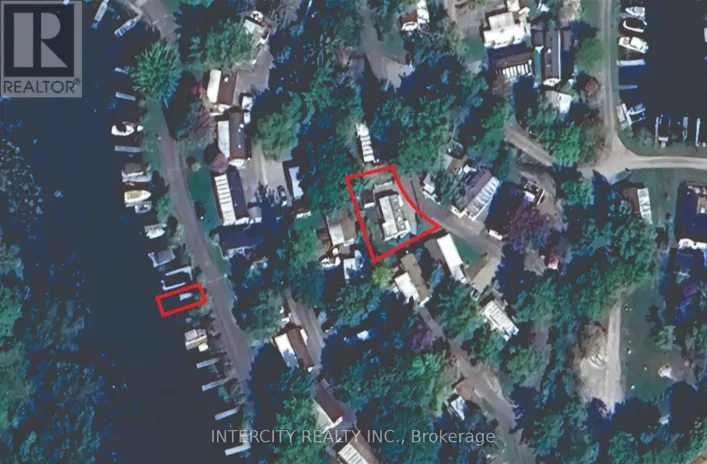
Lone pine & Port Serven Rd Stunning Modern Waterfront Cottage in the Heart of Muskoka 4 Bed, 5 Bath. Welcome to your dream retreat on the serene shores of Muskoka! This exquisite 4-bedroom, 5-bathroom year-round cottage seamlessly blends contemporary luxury with the natural beauty of Ontario's most coveted cottage country. Set on a pristine, south-facing lot with over private shoreline, this custom-built home offers breathtaking panoramic views and all-day sun. The open-concept main living space is designed for both comfort and entertaining, featuring soaring ceilings, Large windows. A chef's kitchen boasts top-of-the-line appliances, a generous island with quartz countertop. Each of the four bedrooms includes its own ensuite, offering privacy and resort-like comfort. The expansive primary suite features a spa-inspired bath, walk-in closet, Loft offers a private walkout to the deck perfect for morning coffee with a view. Outside, enjoy an expansive cedar deck, beautifully landscaped grounds. Deep water off the dock makes it ideal for boating, and water sports. (id:27476)

Property Highlights

MLS® Number
X13556220
Type
Single Family
Community Name
Baxter
Ownership Type
Freehold
Land Size
40 x 80 FT
Parking Space Total
2

Building

Building Type
House
Storeys
2.00
Square Footage
1500 - 2000 sqft
Bathrooms Total
5
Bedrooms Above Ground
4
Bedrooms Total
4
Exterior Finish
Brick
Fireplace Present
Yes
Basement Type
None
Basement Features
Building Heating Type
Baseboard heaters
Heating Fuel
Natural gas
Building Cooling Type
Central air conditioning

Utilities

Water
Municipal water
Utility Sewer
Sanitary sewer

Room Layout

Bedroom 4
Second level
3.87 m x 2.98 m
Loft
Second level
2.63 m x 1.85 m
Bedroom 3
Second level
3.29 m x 2.98 m
Kitchen
Ground level
3.07 m x 4.69 m
Dining room
Ground level
3.1 m x 4.87 m
Living room
Ground level
3.68 m x 3.99 m
Bathroom
Ground level
1.4 m x 1.46 m
Bathroom
Ground level
2.83 m x 1.52 m
Bedroom
Ground level
2.83 m x 2.95 m
Bedroom 2
Ground level
2.83 m x 2.95 m
Bathroom
Ground level
2.83 m x 1.51 m

Location

Learn more about this property
Listing provided by:
M5V Elite Realty Group
MLS® number:
X13556220
Agent:
Sophia Bailey
*Indicates required field
Name is required
Email is required
Please enter a valid phone number (e.g., 416-111-1111).

Street Spotlight - For sale