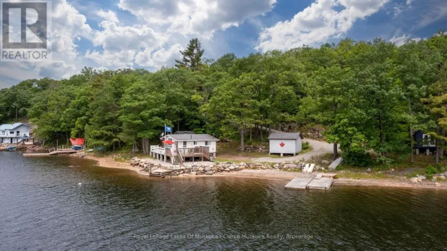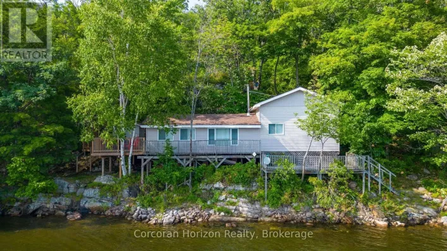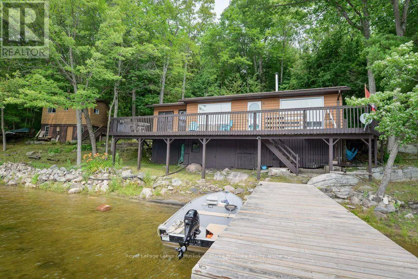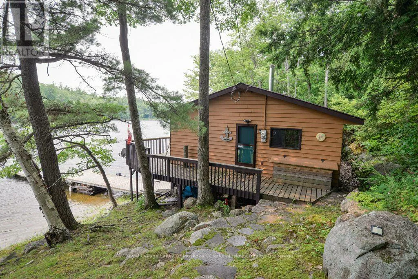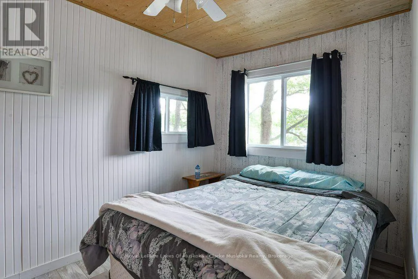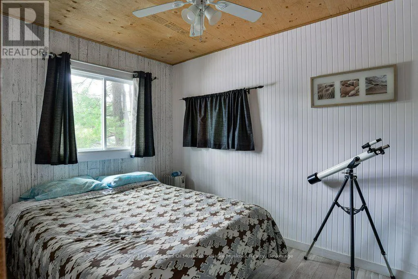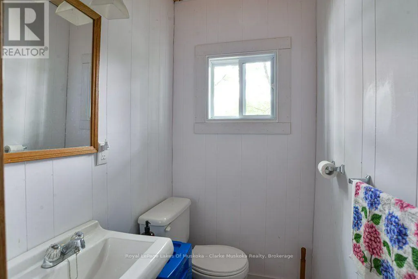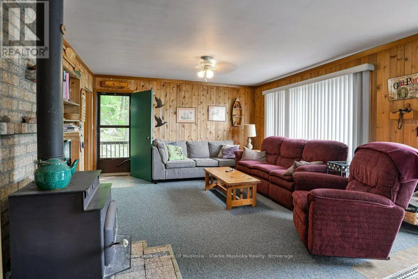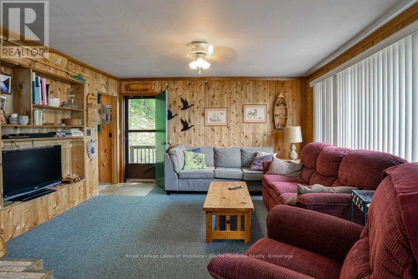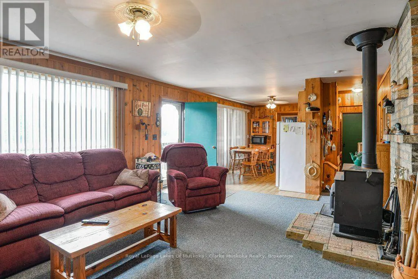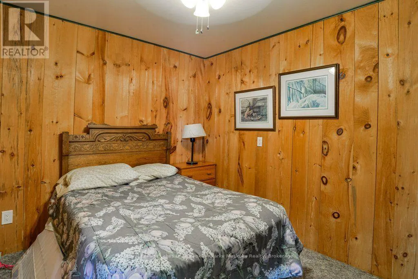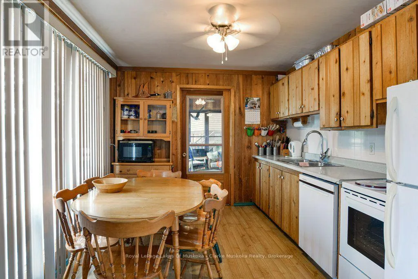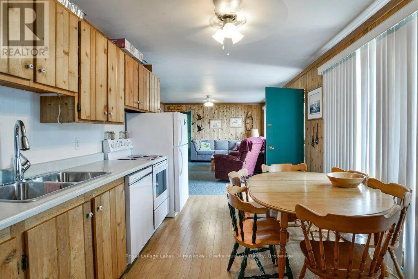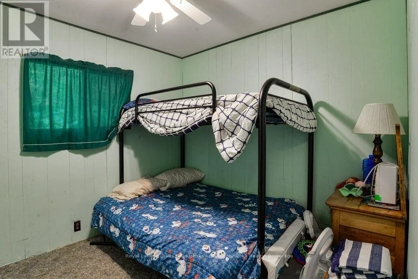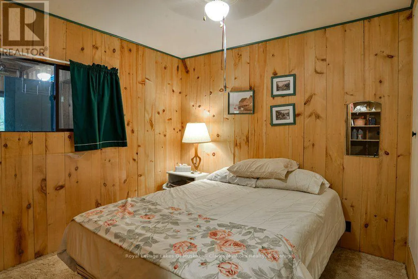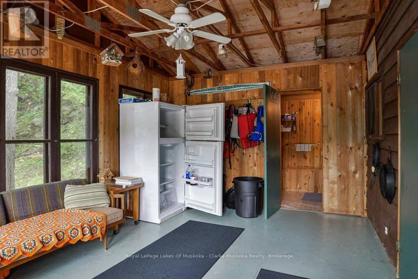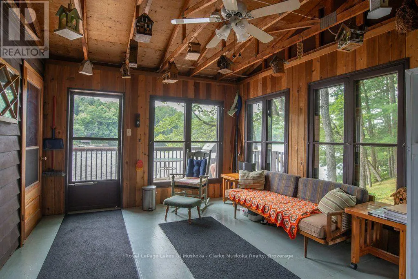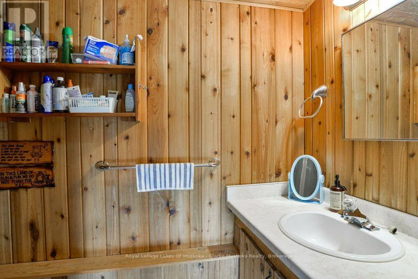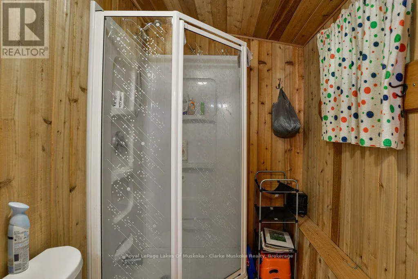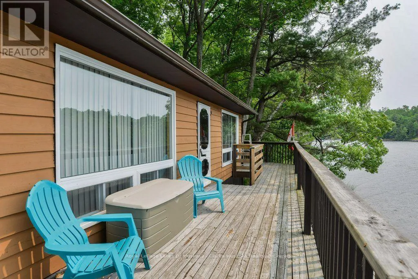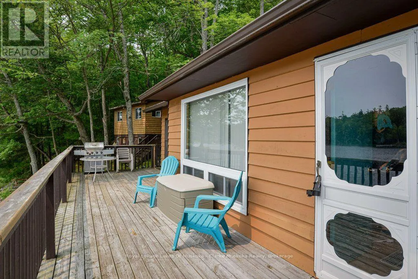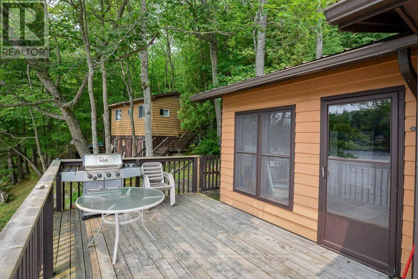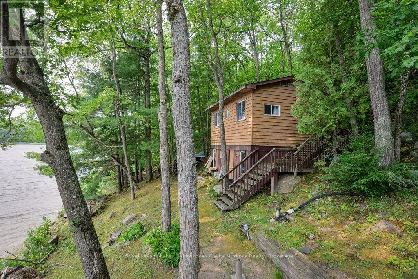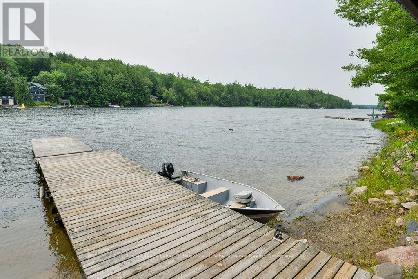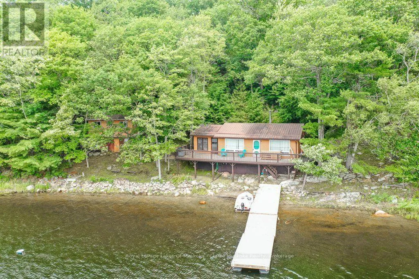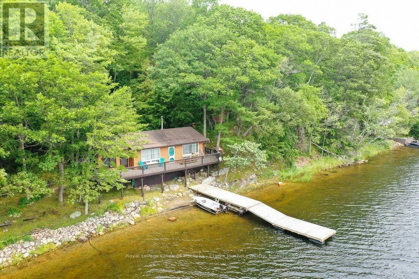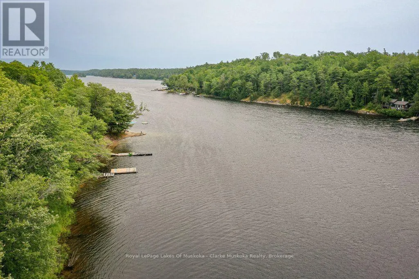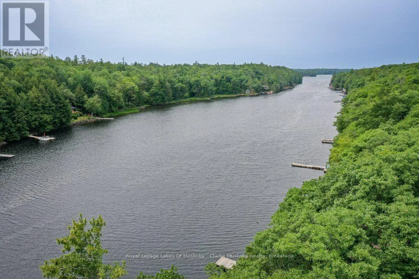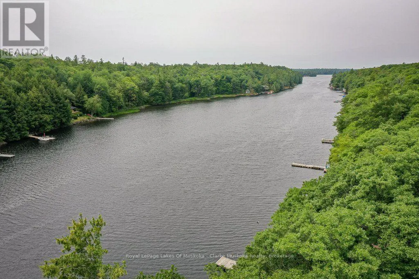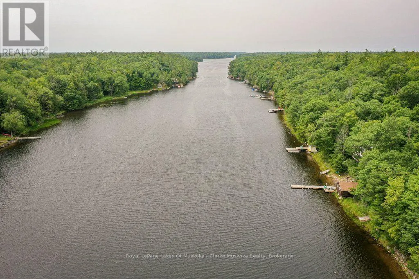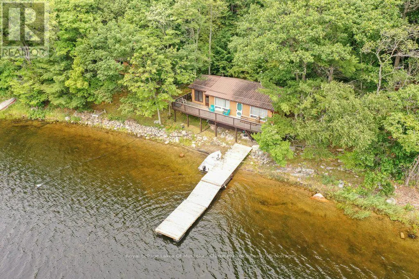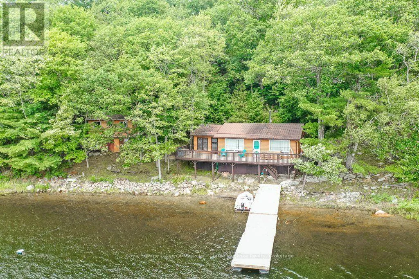
Cross Streets: -. ** Directions: Hwy 400 N to 12 Mile Bay Road to Harrison Trail to Property. Welcome to cottage life on 12 Mile Bay. With 272 feet of waterfront, beautiful open views, clear water, and good fishing, this property is the perfect place to slow down and enjoy everything Muskoka has to offer. Conveniently located close to a marina and nearby golf courses, you'll have easy access to both the water and local amenities. The insulated three-bedroom cottage is full of classic cottage charm, featuring a welcoming Muskoka room, a cozy wood-burning fireplace, a 3-piece bathroom, newer appliances, and a durable metal roof. It's a comfortable space for gathering with family after a day on the water or simply unwinding with a morning coffee overlooking the water. A fully renovated 260 sq. ft. bunkie provides excellent additional accommodation with two bedrooms and a 2-piece bathroom, making it ideal for family and guests. There's also plenty of storage beneath both the bunkie and the cottage, along with an insulated utility room for added practicality.Whether you're swimming, boating, casting a line, or enjoying evenings around the fire, this property on 12 mile bay captures the timeless charm of a true Muskoka cottage and is ready for a new family to make memories for years to come. (id:27476)