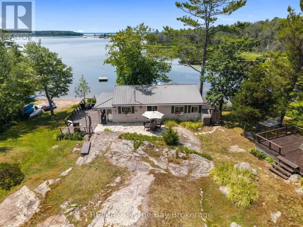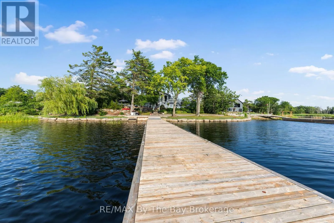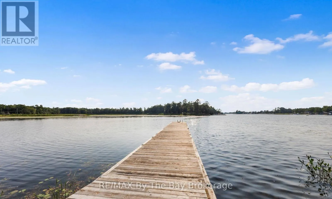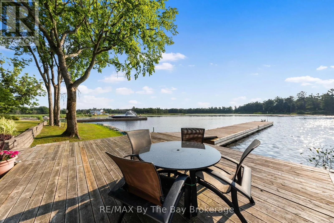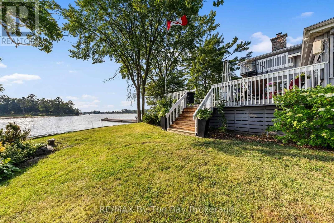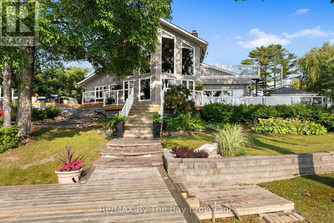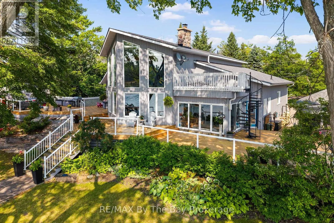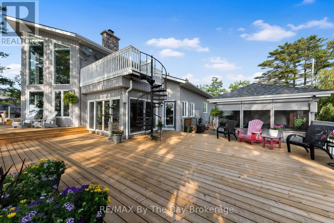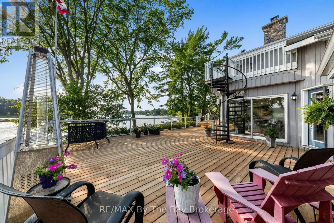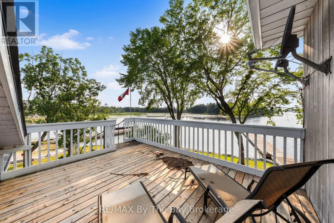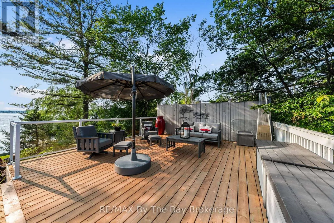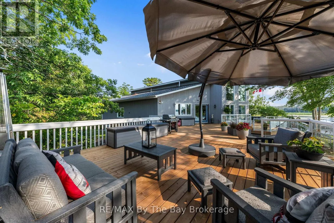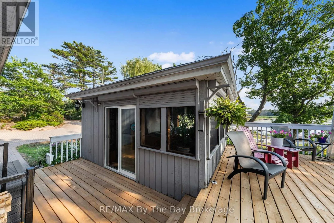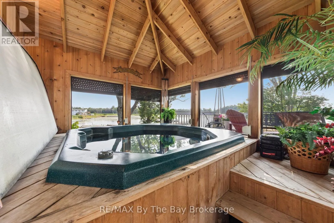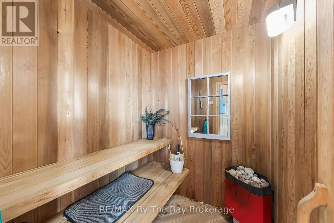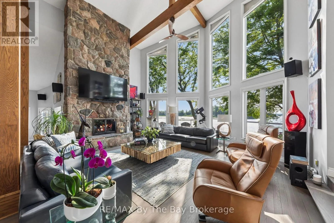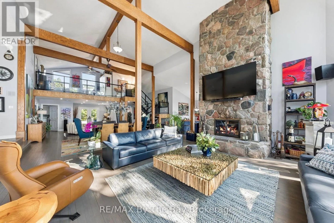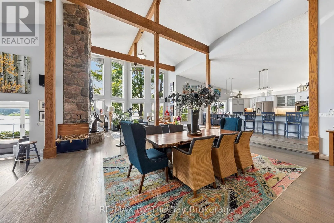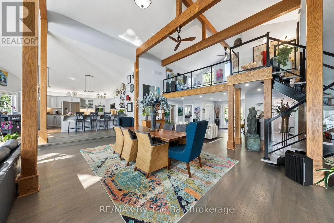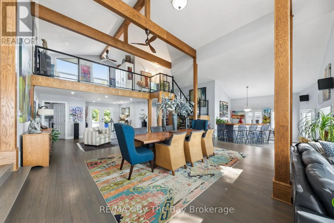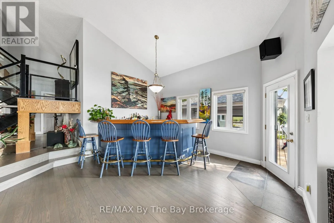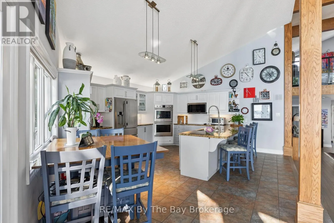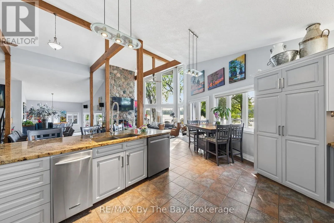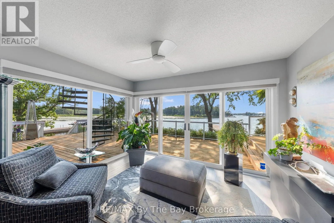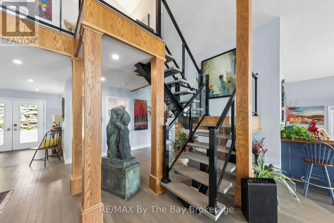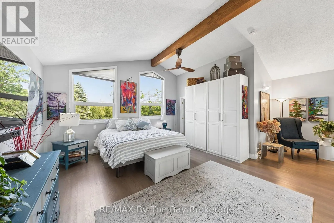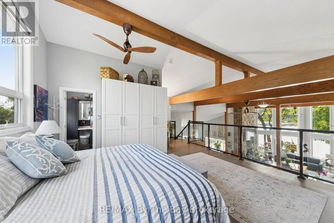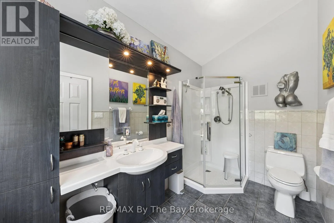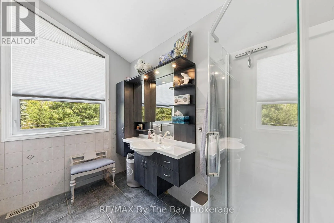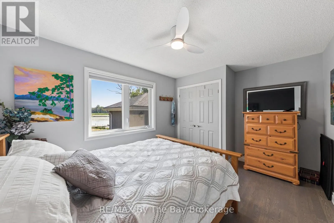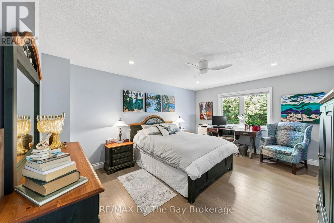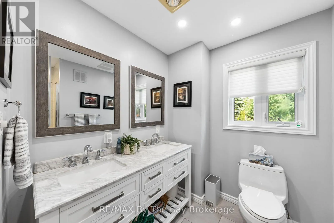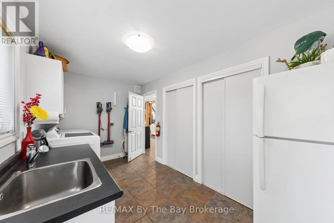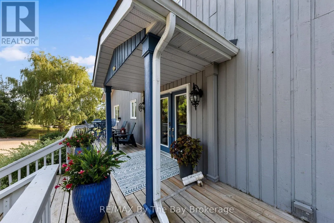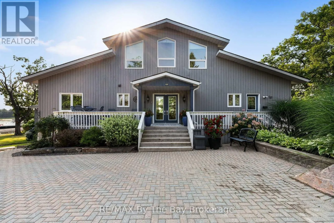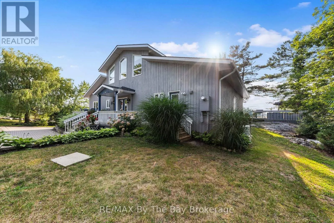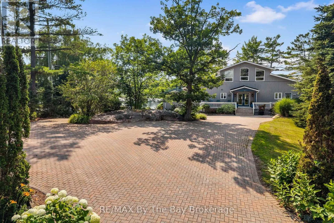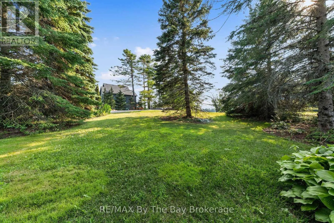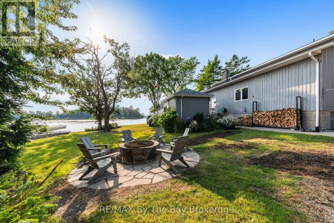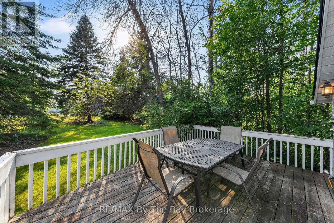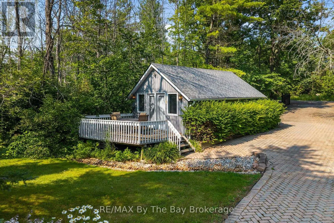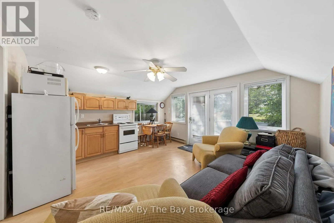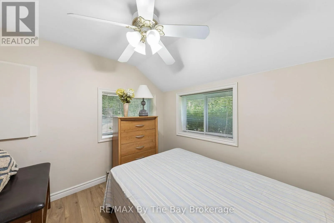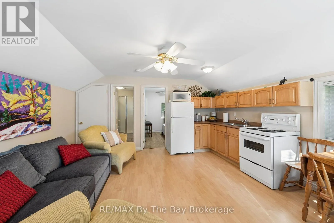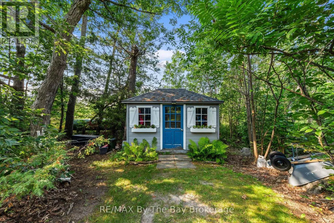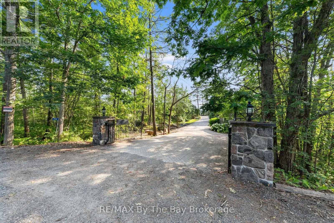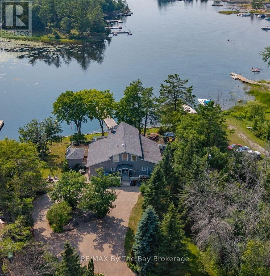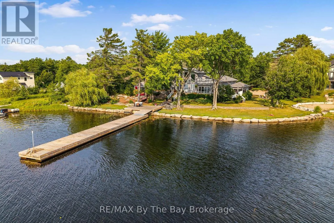
Cross Streets: Honey Harbour Road and Prisque Road. ** Directions: From Highway 400N to Exit 156. Turn left on to Honey Harbour Road. Turn left on to Prisque Road. Follow road, over the bridge, to #156. Set on 1.36 beautifully landscaped acres with 203 feet of Georgian Bay shoreline, this welcoming waterfront property offers the privacy, space and relaxed atmosphere that makes cottage living so special. A gated entrance, paving stone circular driveway and mature trees create a peaceful sense of arrival, with plenty of room for family and friends. Inside, natural light pours through the many windows, filling the open-concept kitchen, living room and entryway with warmth. A striking stone fireplace anchors the main living space, while the built-in bar makes entertaining easy. 3 comfortable bedrooms are located on the main floor, along with a spacious laundry room. Upstairs, the lofted bedroom or office provides a flexible retreat with its own bathroom. The large deck extends the living space outdoors and includes an enclosed hot tub and sauna area-perfect for relaxing after a day on the water or enjoying the property in cooler weather. Down at the shoreline, a shore deck and 110 foot long dock with deep water provides an inviting place to swim, launch a kayak, enjoy the sunshine or settle in for an evening watching a sunset by the bay. A separate bunkie offers additional space for overnight guests. Thoughtfully landscaped and surrounded by trees, this special Georgian Bay property brings together privacy, comfort and an easy waterfront lifestyle. It is a place designed for gathering, unwinding and making lasting memories by the water. (id:27476)