309 High Street, Georgian Bay, Ontario P0C 1H0

Listed for:
$470,000
3 beds
1 baths
Listed 8 days ago
House for rent: 309 High Street, Georgian Bay, Ontario P0C 1H0

View all 31 photos

About

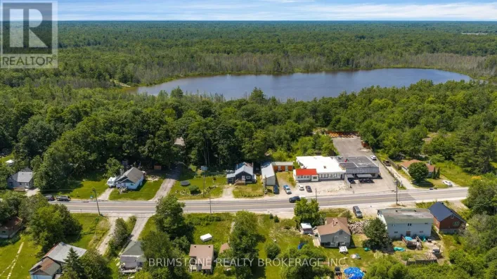
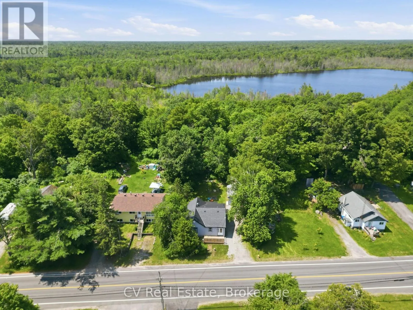
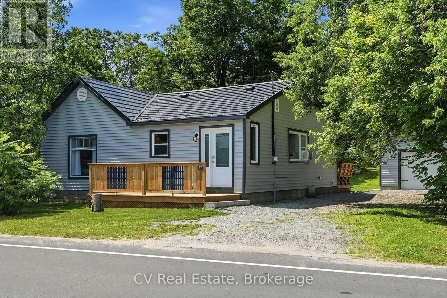
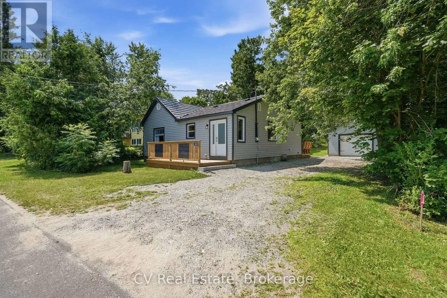
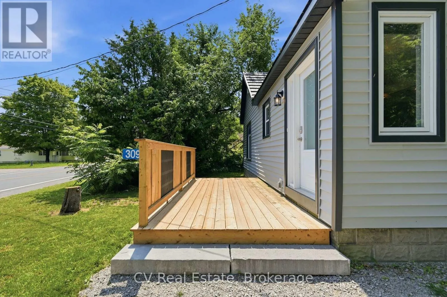
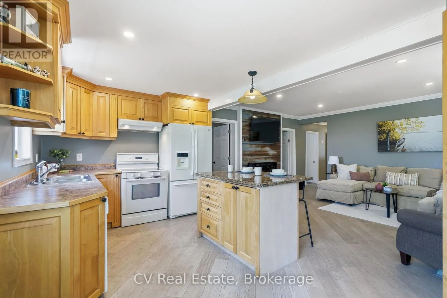
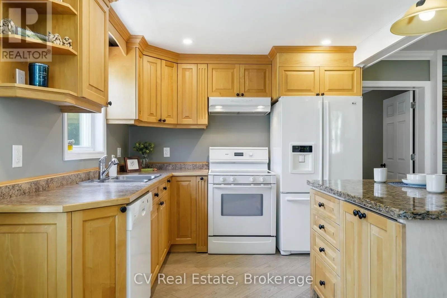
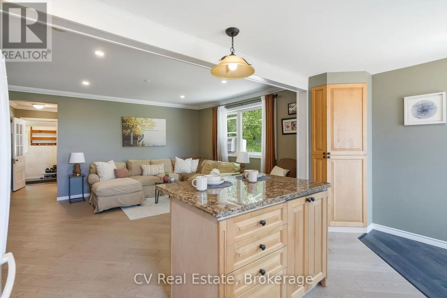
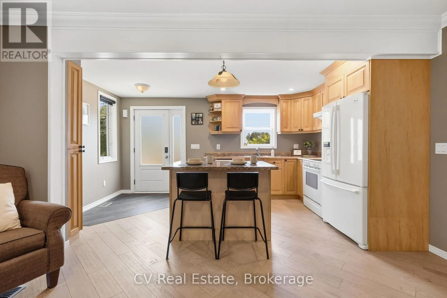
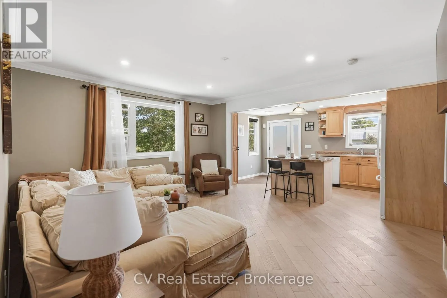
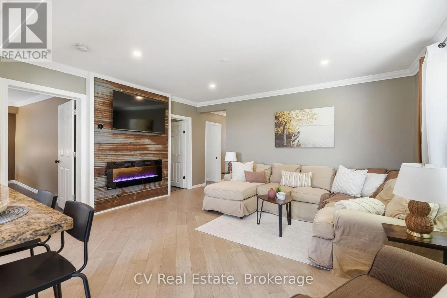
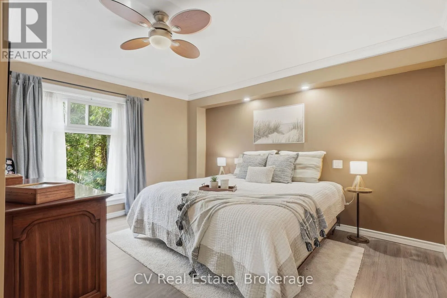
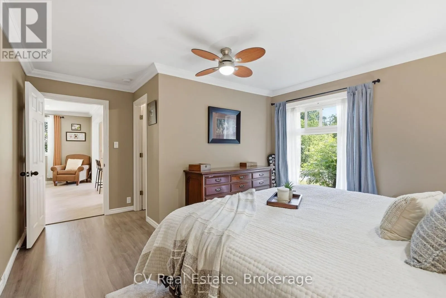
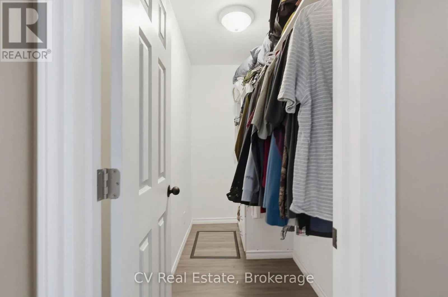
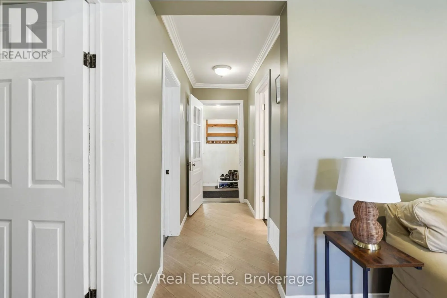
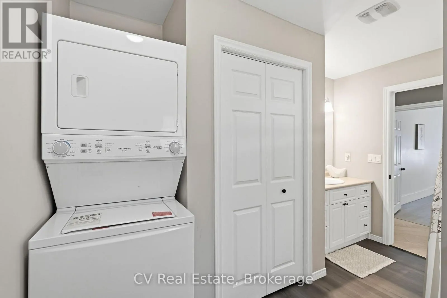
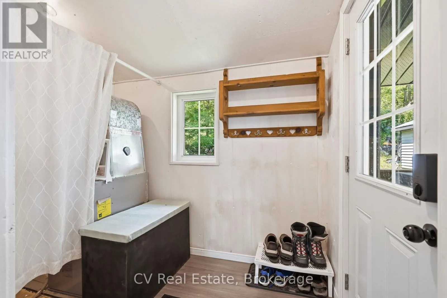
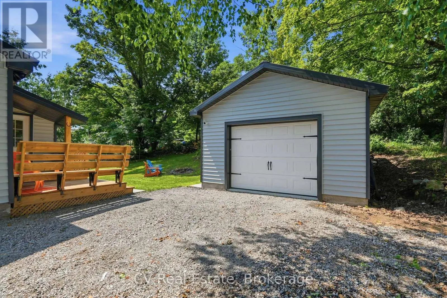
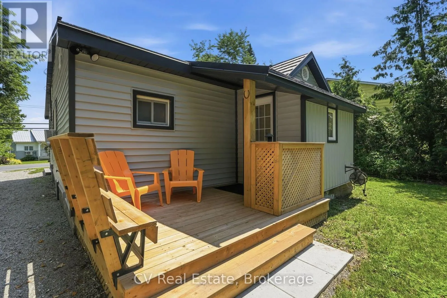

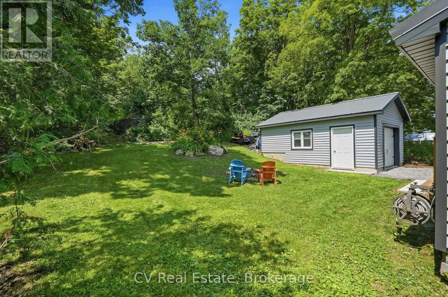
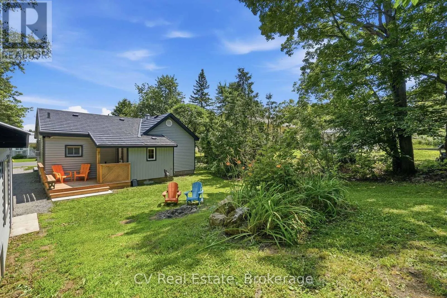
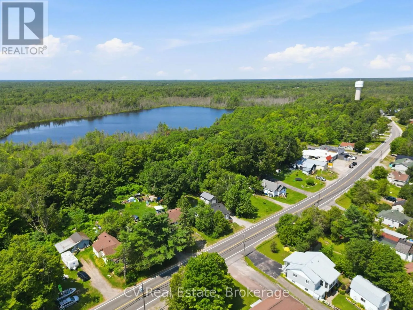
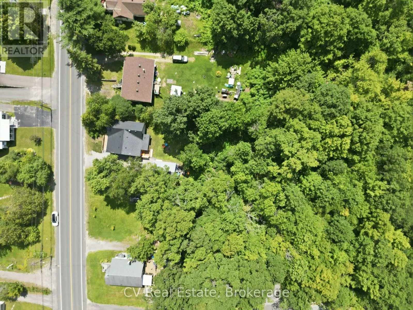
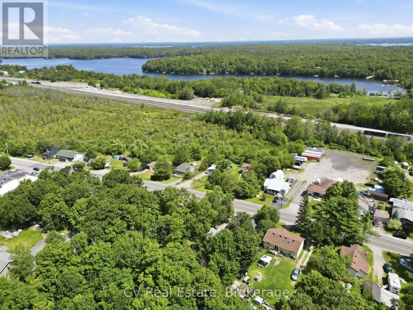
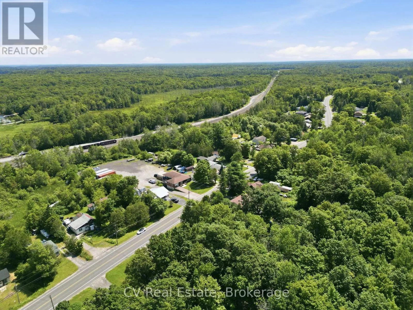
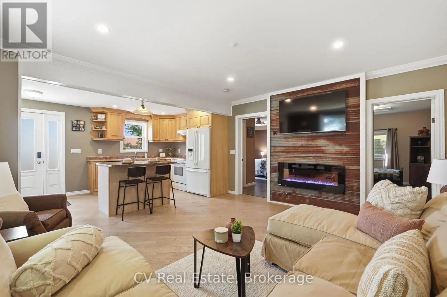
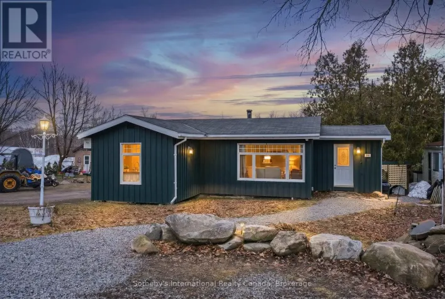
Cross Streets: Lake Joseph Road & High Street. ** Directions: Highway 400 to Lake Joseph Road to High Street. Welcome to easy cottage-living in the heart of MacTier! This tastefully upgraded 4-season, 3-bedroom home offers nearly 1,100 sq. ft. of bright, open-concept living space, complete with pot lights, granite countertop island, a cozy fireplace feature wall, steel roof, and a primary bedroom with a walk-in closet. Enjoy a large front porch, fire pit out back, and a detached garage with poured concrete, heat and hydro, perfect for a workshop, extra parking, or the ultimate man cave. Close to everyday amenities, Highway 400, Stewart Lake Beach, marinas, lakes, and snowmobile trails, with Bala, Port Carling, and Parry Sound nearby. Perfect starter home, or downsize move all on one level. Turn-key and move-in ready with a quick closing available! Upgrades Include: kitchen with granite island, bathroom and electric fireplace, paint and crown moulding, siding, soffit, fascia and insulation, doors, windows and decks, sump pump, gravel driveway, 16' x 22' garage with hydro and steel roof. (id:27476)

Property Highlights

MLS® Number
X13649140
Type
Single Family
Community Name
Freeman
Ownership Type
Freehold
Land Size
66 x 132 FT
Parking Space Total
4

Building

Building Type
House
Storeys
1.00
Square Footage
700 - 1100 sqft
Bathrooms Total
1
Bedrooms Above Ground
3
Bedrooms Total
3
Amenities
Fireplace(s)
Exterior Finish
Vinyl siding
Fireplace Present
Yes
Basement Type
Crawl space
Basement Features
Building Heating Type
Forced air
Heating Fuel
Propane
Building Cooling Type
Wall unit

Utilities

Water
Municipal water
Utility Sewer
Sanitary sewer

Room Layout

Kitchen
Main level
7.01 m x 4.72 m
Primary Bedroom
Main level
3.08 m x 4.18 m
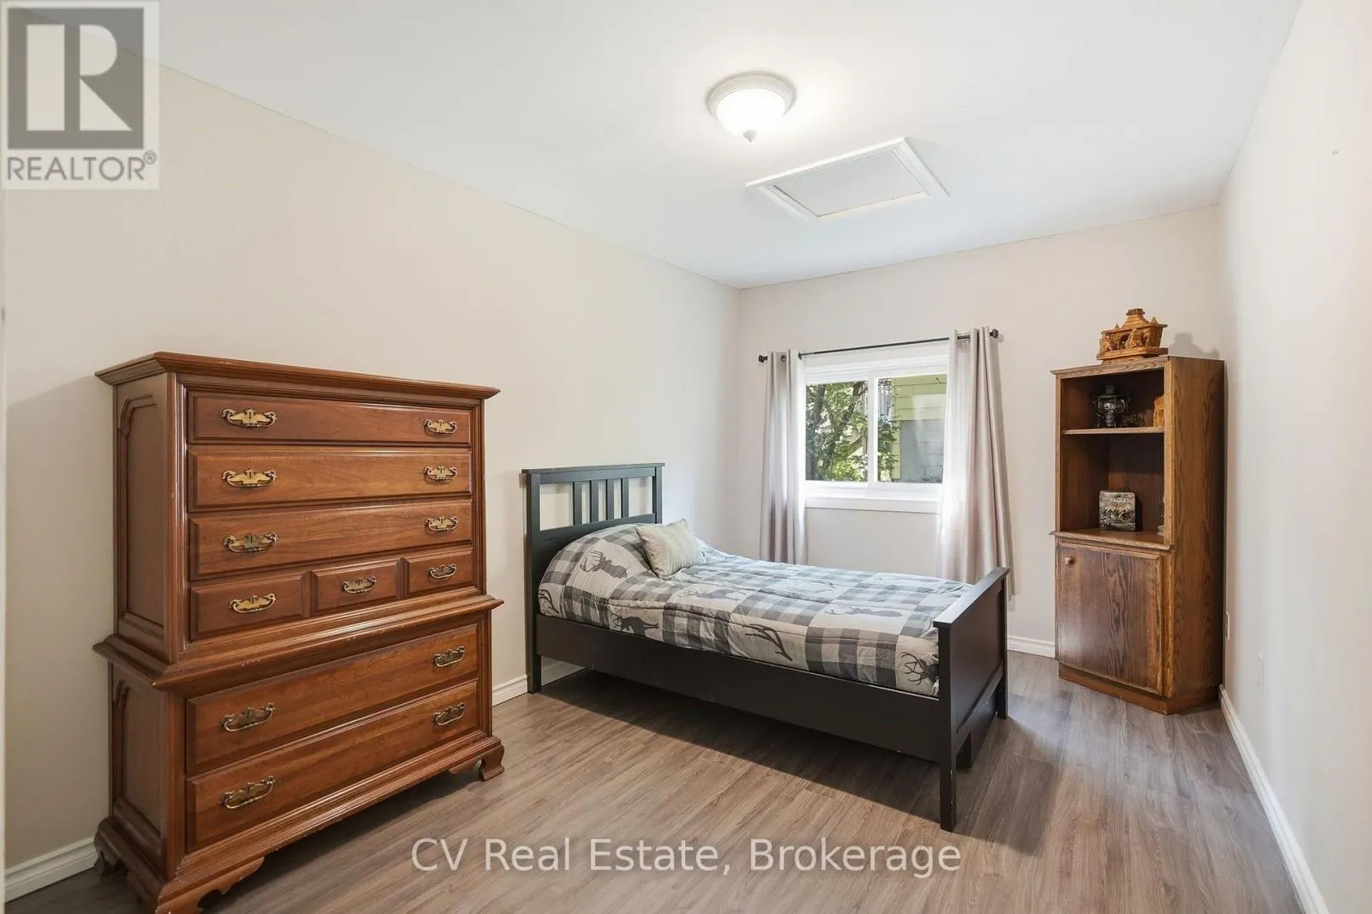
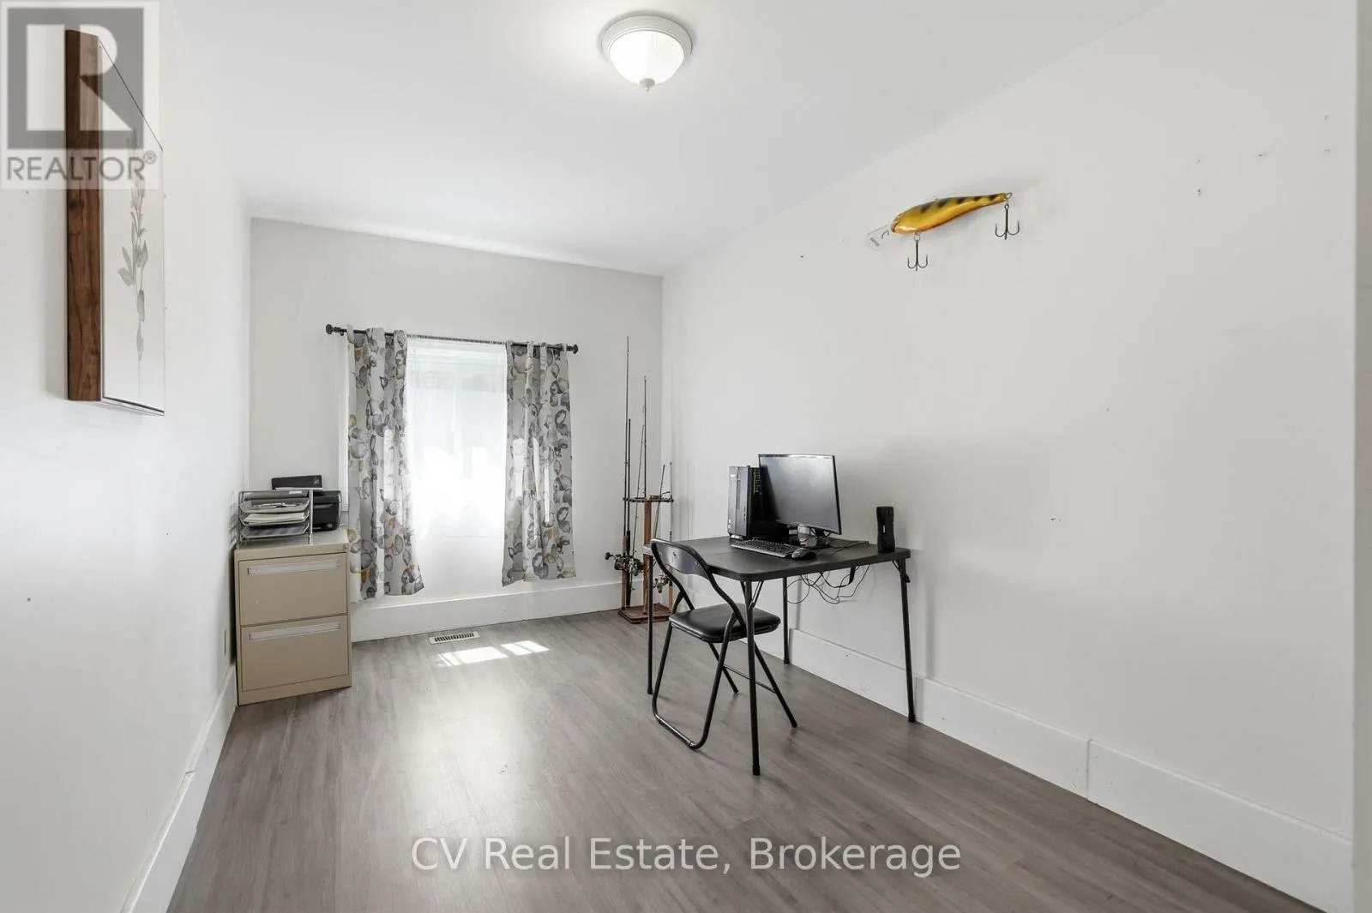
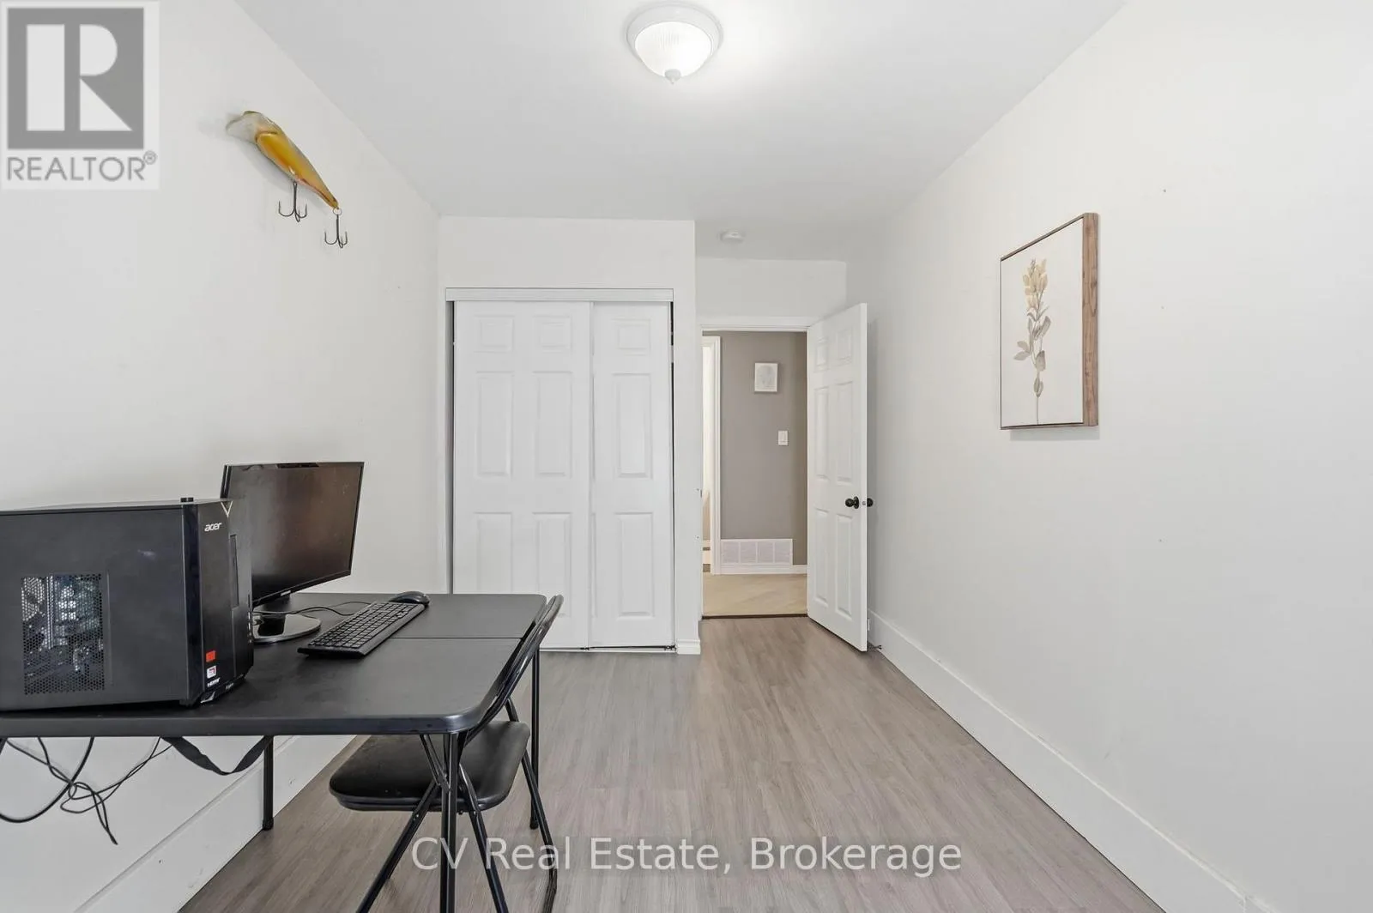
Bedroom 2
Main level
2.87 m x 4.02 m
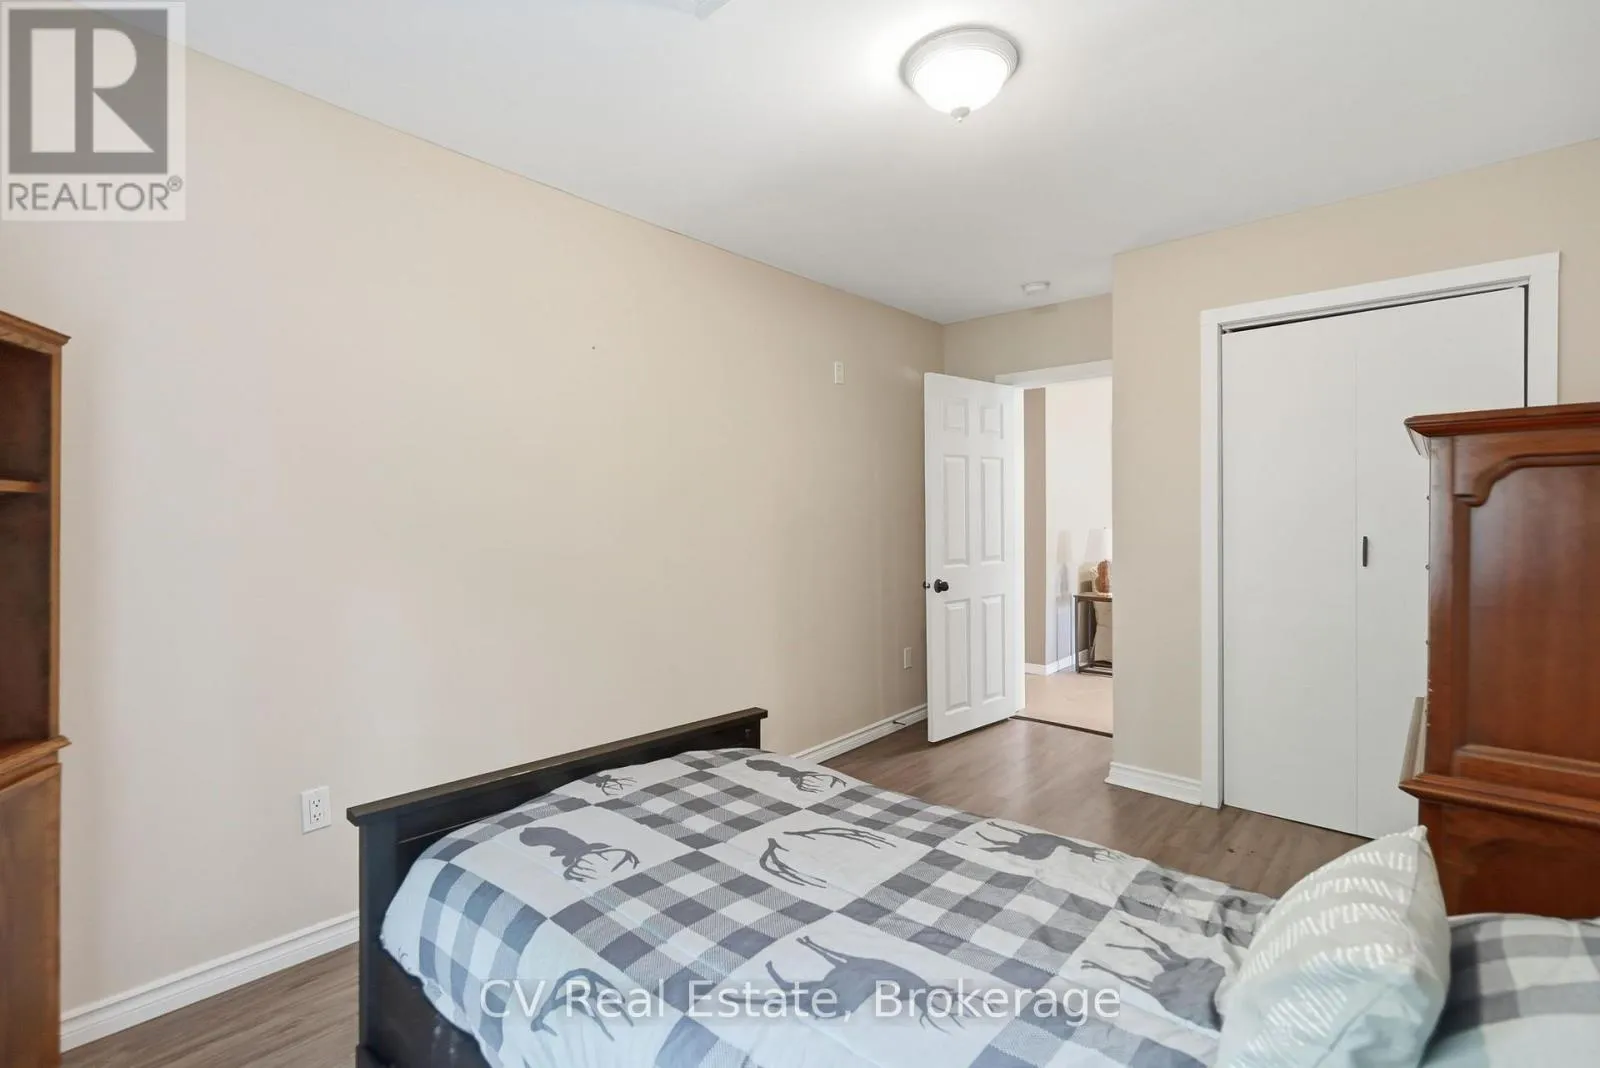
Bedroom 3
Main level
2.53 m x 4 m
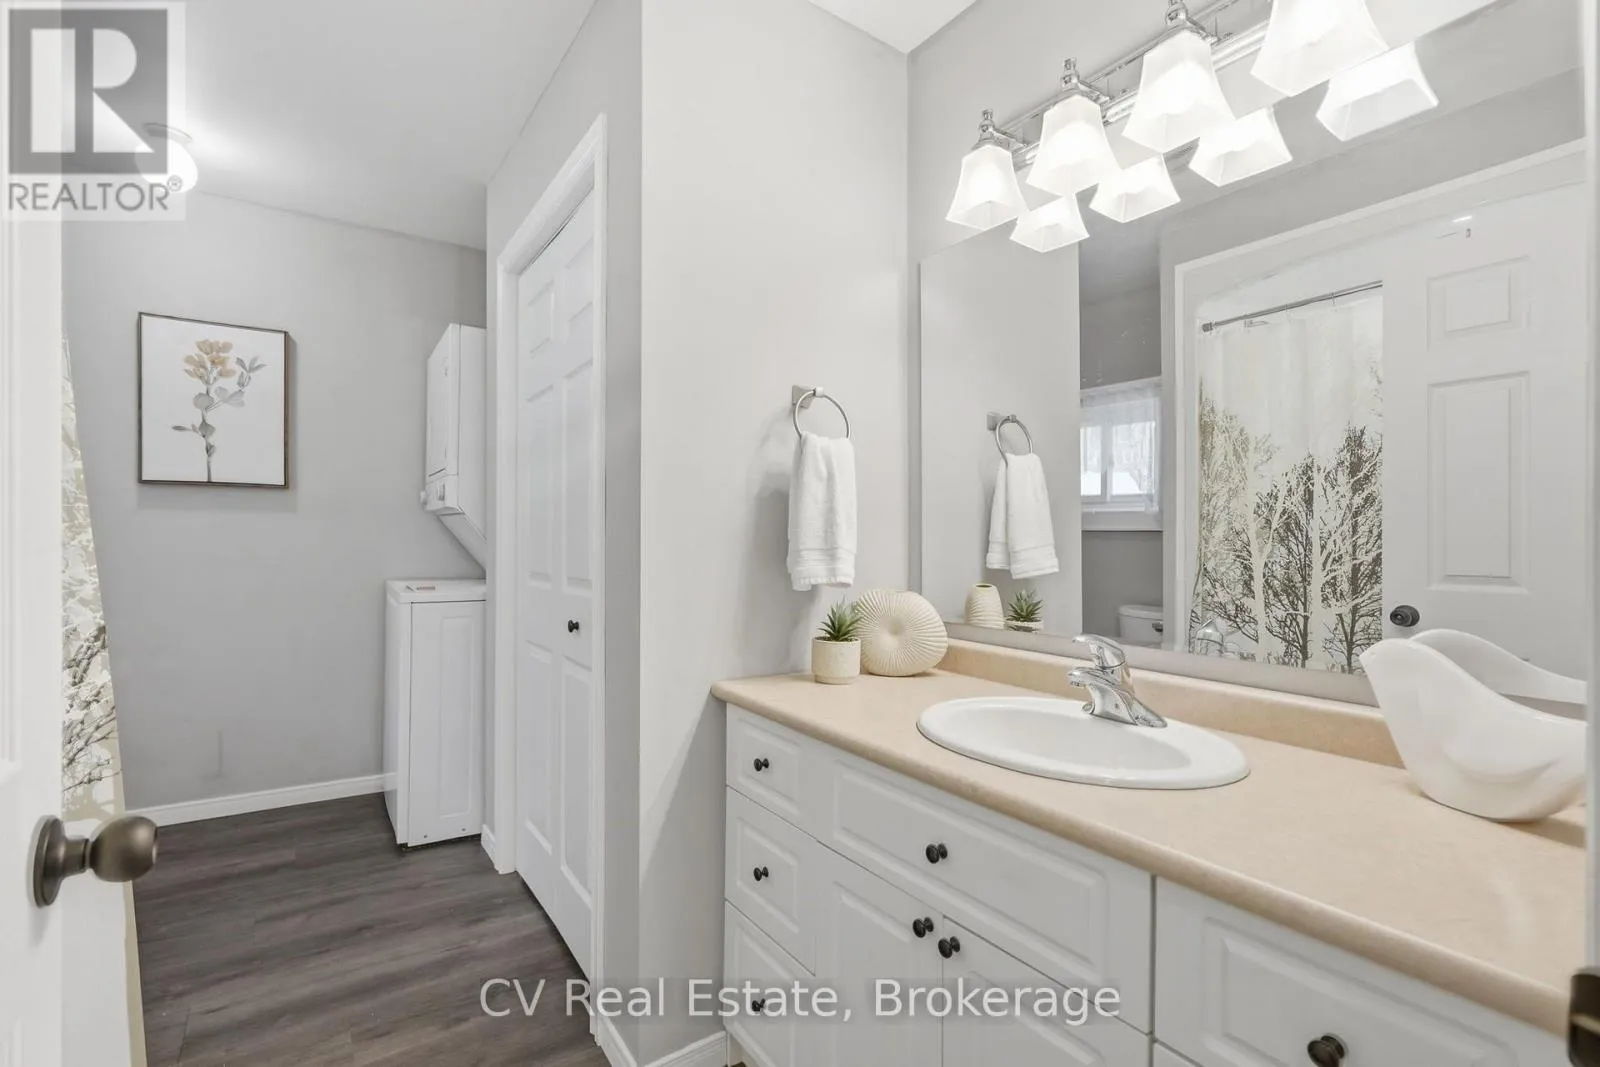
Bathroom
Main level
1.77 m x 3.57 m
Living room
Other
7 m x 4.72 m

Location

Learn more about this property
Listing provided by:
CV Real Estate
MLS® number:
X13649140
Agent:
Shawna Lloyd
*Indicates required field
Name is required
Email is required
Please enter a valid phone number (e.g., 416-111-1111).