118 Heath Valley Trail, Georgian Bay, Ontario L0K 1S0

Listed for:
$999,900
4 beds
2 baths
Listed 8 days ago
House for rent: 118 Heath Valley Trail, Georgian Bay, Ontario L0K 1S0

View all 33 photos

About

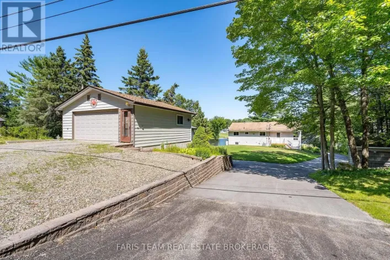
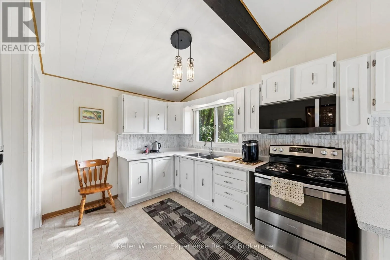
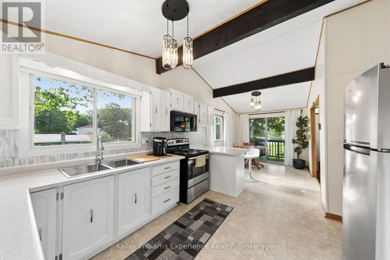
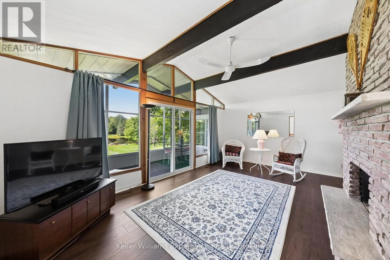
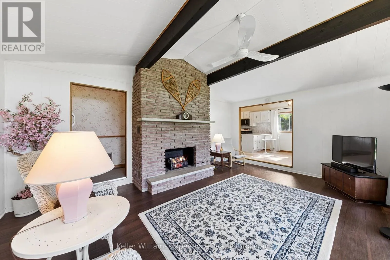
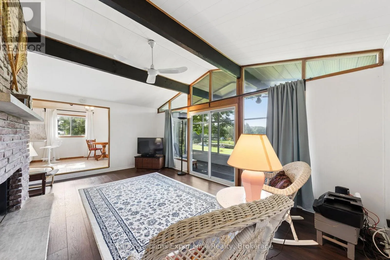
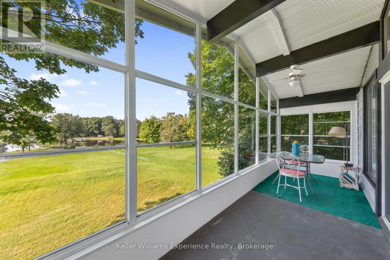
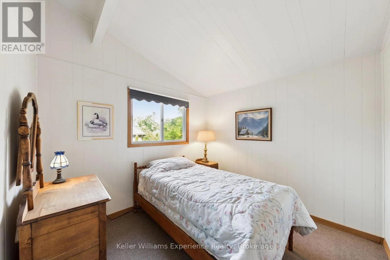
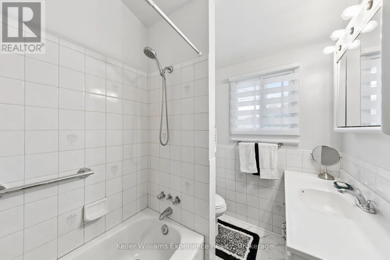
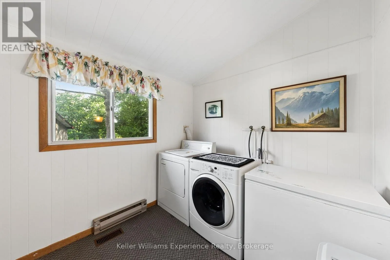
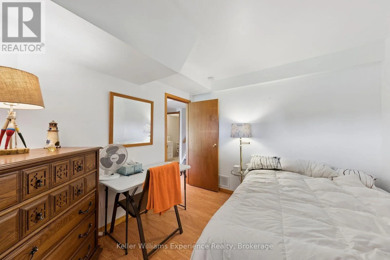
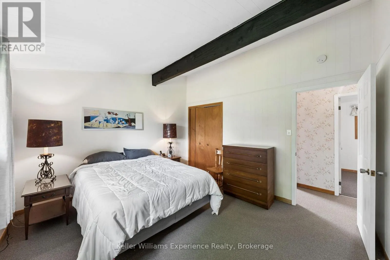
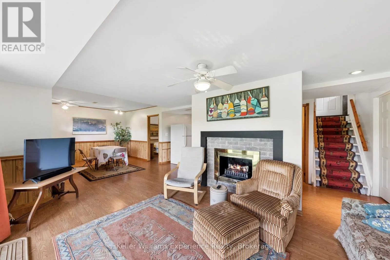
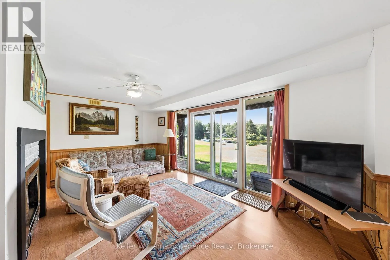
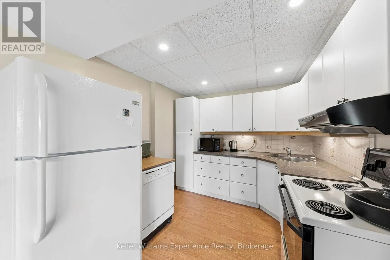
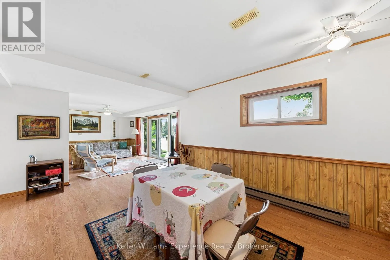
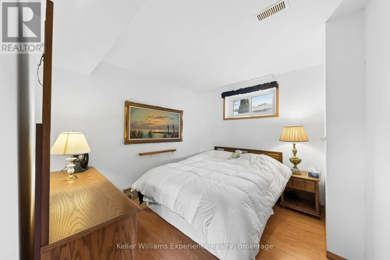
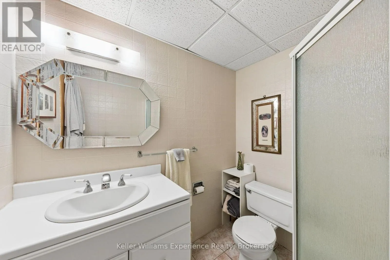
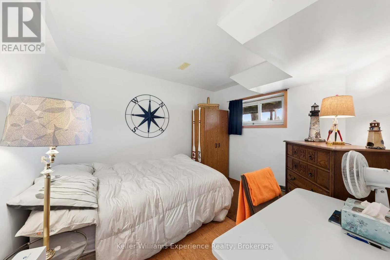
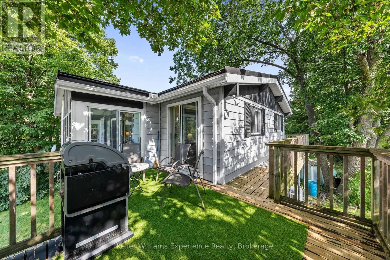
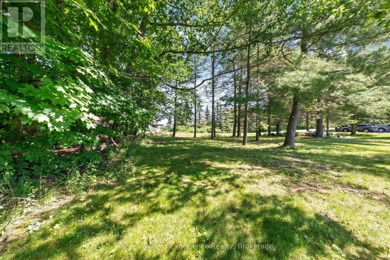
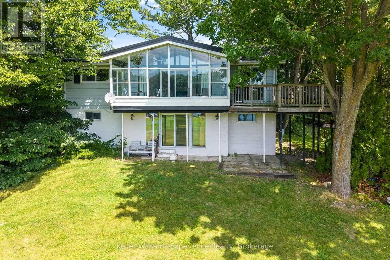
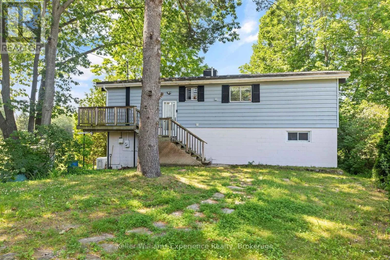
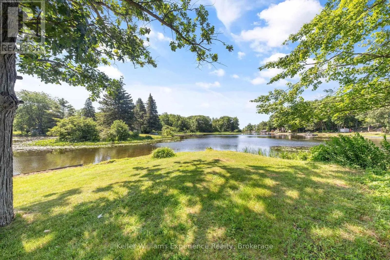
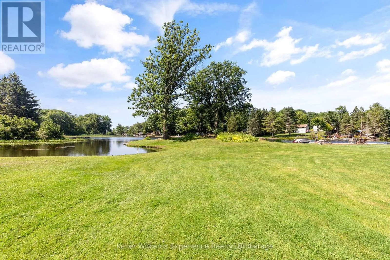
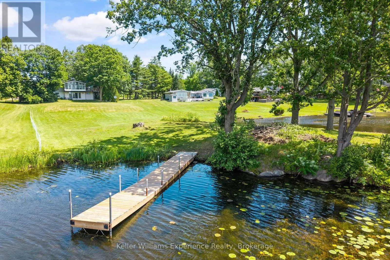
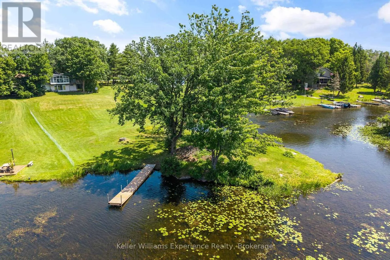
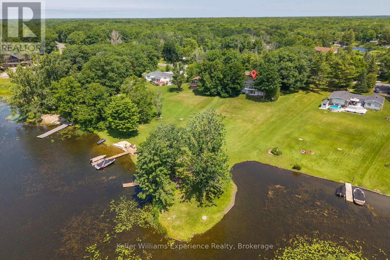
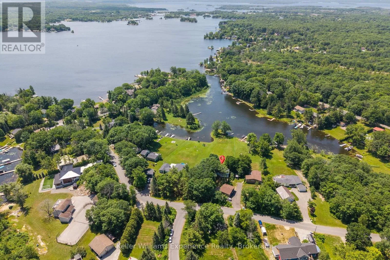
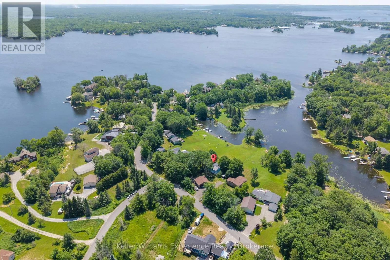
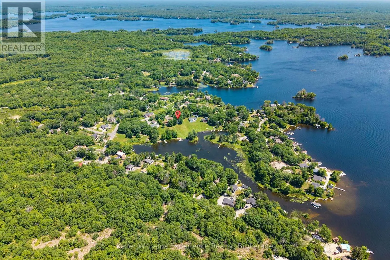
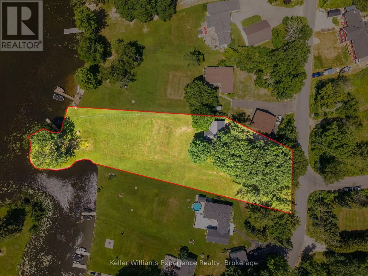
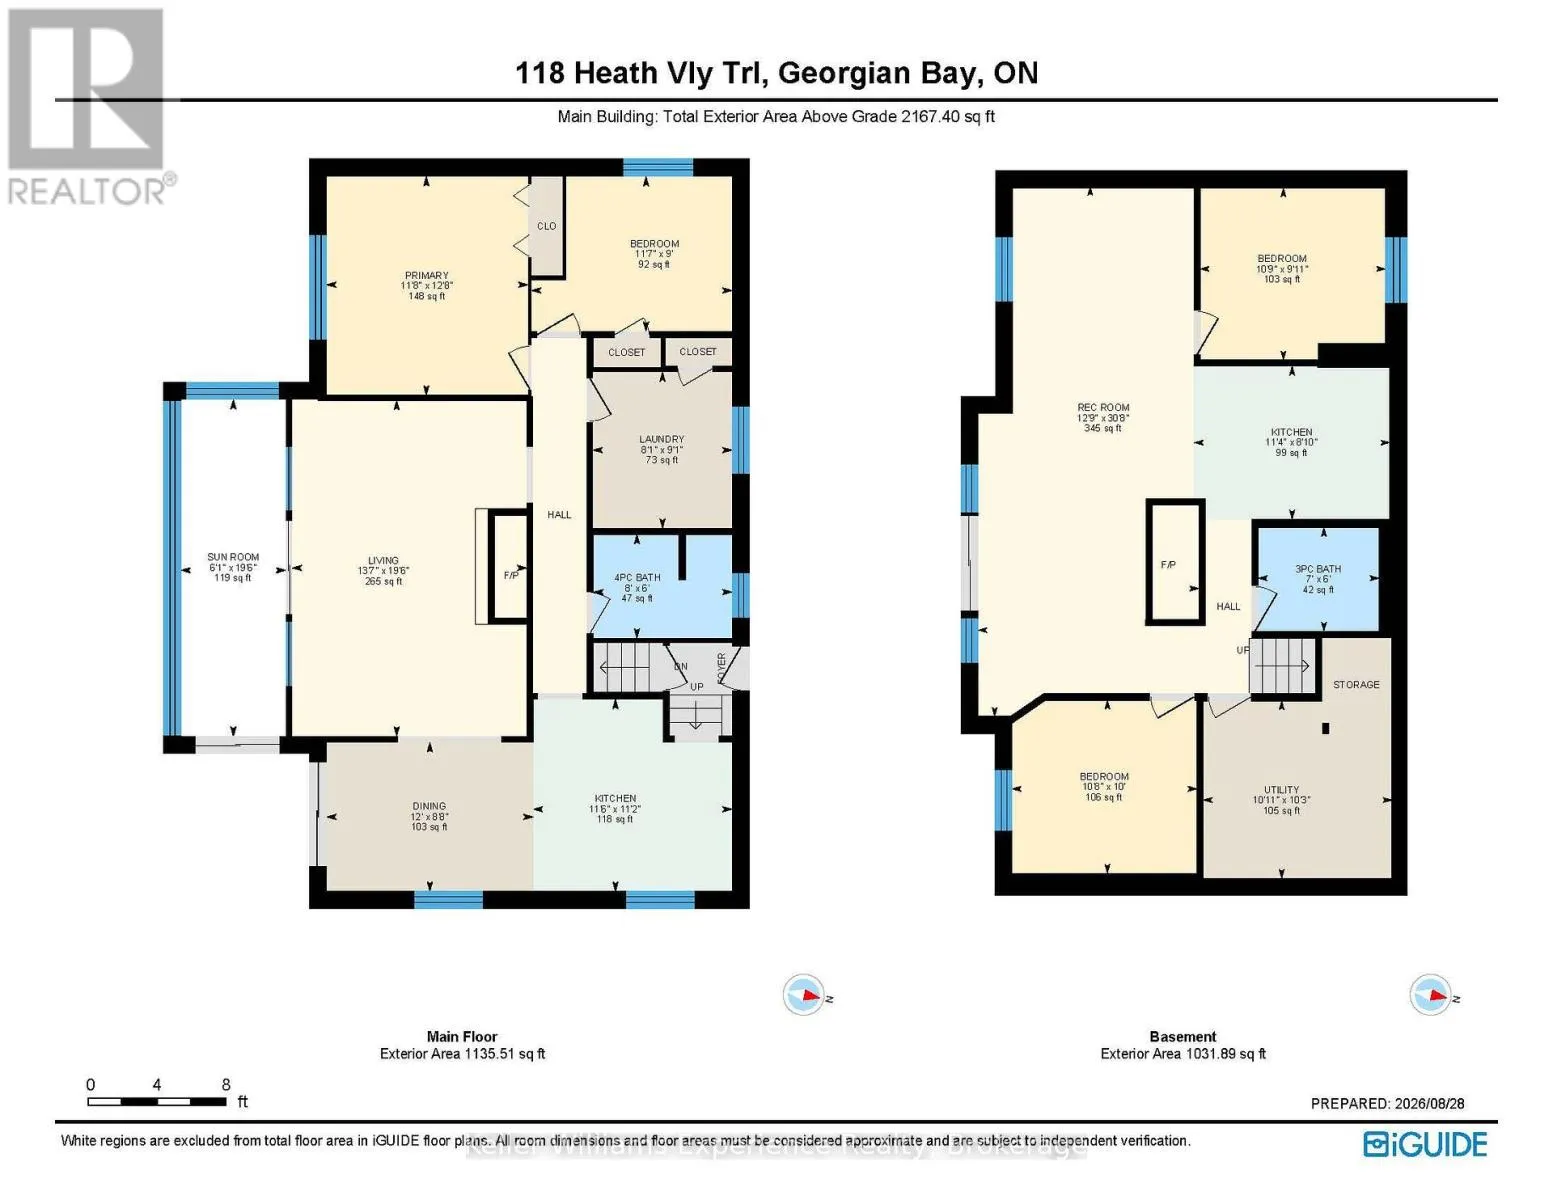
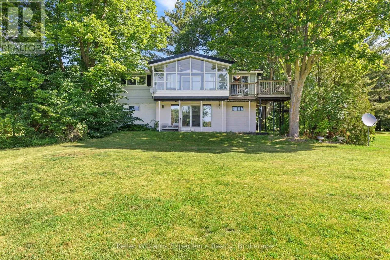
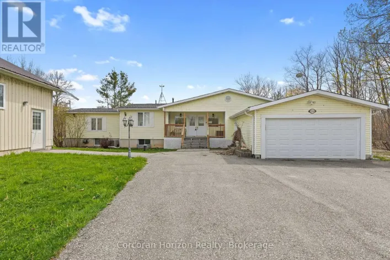
Cross Streets: Lone Pine Road/ Heathvalley. ** Directions: Hwy 400 - exit 156 - to Lone Pine Road, Turn Left on Heathvalley. Waterfront living on 1.1 acres with an impressive 219 feet of shoreline! Welcome to 118 Heath Valley Trail, a southwest-facing raised bungalow nestled along the Trent-Severn Waterway, where controlled water levels, privacy and room to enjoy the outdoors come together. Set on a generous 1.1-acre lot with 132 feet of road frontage and 383 feet of depth, this property offers a rare combination of space, waterfront and year-round potential. This raised bungalow features 4 bedrooms, 2 kitchens and 2 bathrooms, with two bedrooms on each level and excellent potential for in-law accommodation or a secondary living space. Main floor laundry room which could also be converted to a fifth bedroom. A steel roof offers approximately 21 years remaining on its warranty, while an integrated house generator and whole-house UV water purification system provide added peace of mind. There is opportunity to enjoy this property fully furnished and turnkey, making it an ideal option for a recreational retreat, family getaway or year-round home. Conveniently located approximately 1.5 hours from the GTA and close to skiing and major snowmobile trails, this is a destination you can enjoy in every season. Acreage, waterfront, flexibility and turnkey convenience, what more could you ask for? (id:27476)

Property Highlights

MLS® Number
X13727644
Type
Single Family
Community Name
Baxter
Ownership Type
Freehold
Land Size
221 x 294 FT
Parking Space Total
8

Building

Building Type
House
Storeys
1.00
Square Footage
1500 - 2000 sqft
Bathrooms Total
2
Bedrooms Above Ground
4
Bedrooms Total
4
Amenities
Marina, Golf Nearby
Exterior Finish
Vinyl siding
Fireplace Present
Yes
Basement Type
Full
Basement Features
Building Heating Type
Forced air
Heating Fuel
Propane
Building Cooling Type
Central air conditioning

Utilities

Utility Sewer
Septic System

Room Layout

Bedroom 4
Lower level
3.32 m x 2.78 m
Kitchen
Lower level
3.48 m x 2.47 m
Recreational, Games room
Lower level
3.93 m x 9.39 m
Utility room
Lower level
3.08 m x 3.14 m
Bathroom
Lower level
2.13 m x 1.83 m
Bedroom 3
Lower level
3.29 m x 3.05 m
Bedroom
Main level
2.44 m x 1.83 m
Dining room
Main level
3.66 m x 2.68 m
Kitchen
Main level
3.54 m x 3.41 m
Laundry room
Main level
2.47 m x 2.77 m
Living room
Main level
4.18 m x 5.97 m
Bedroom 2
Main level
3.6 m x 3.9 m
Sunroom
Main level
1.86 m x 5.97 m
Bathroom
Main level
2.44 m x 1.83 m

Location

Learn more about this property
Listing provided by:
Keller Williams Experience Realty
MLS® number:
X13727644
Agent:
Shelby Greenlaw
*Indicates required field
Name is required
Email is required
Please enter a valid phone number (e.g., 416-111-1111).