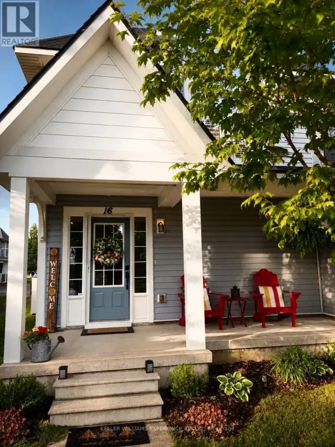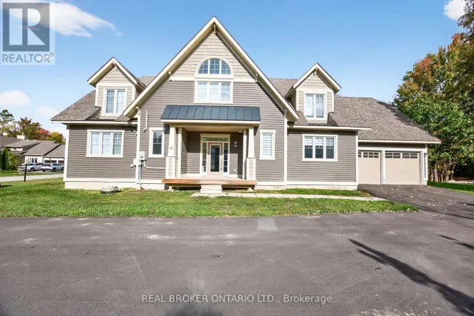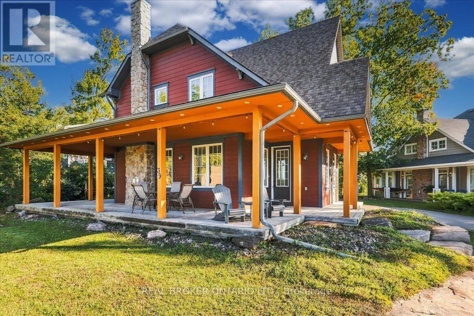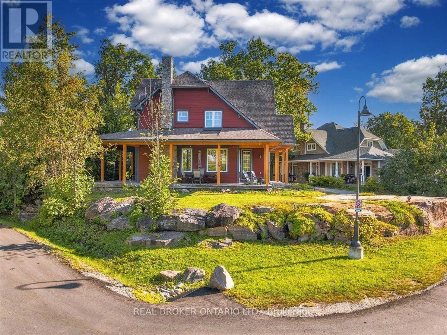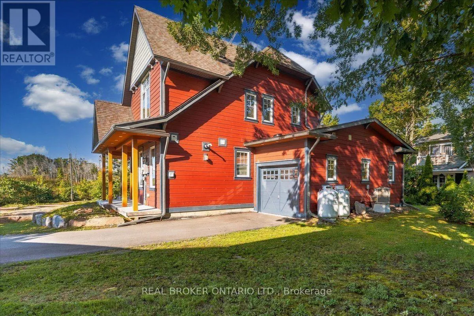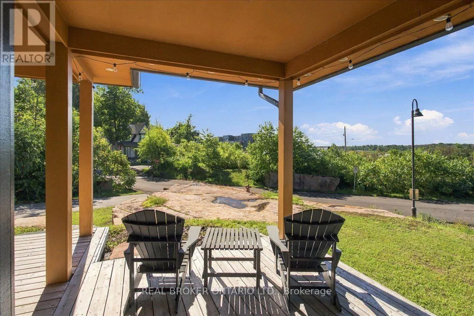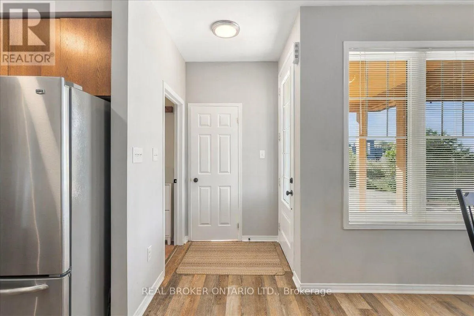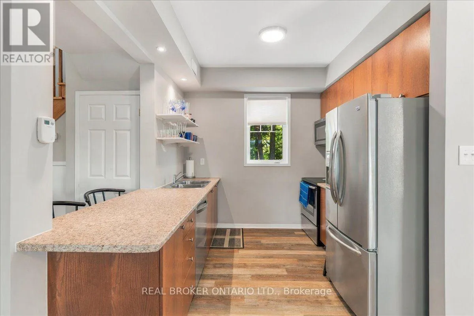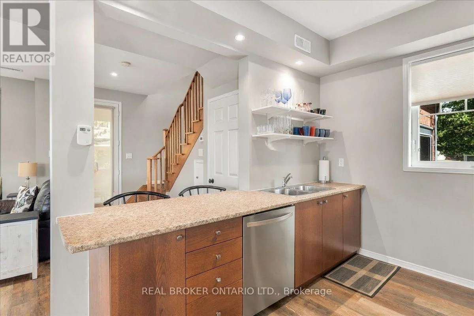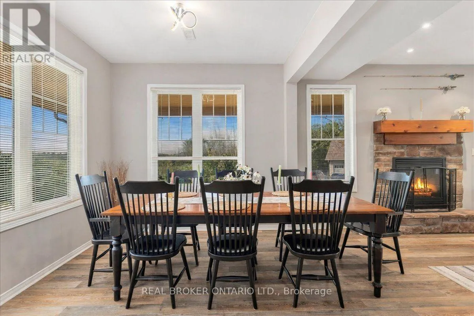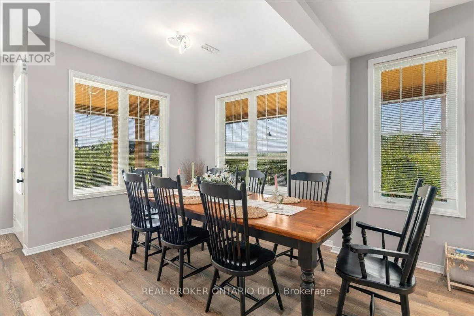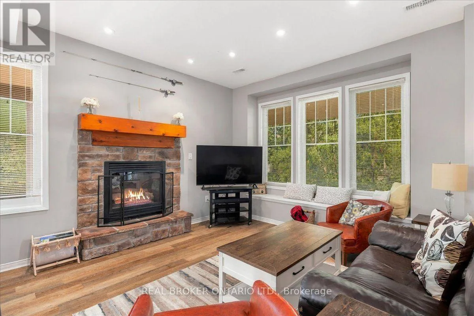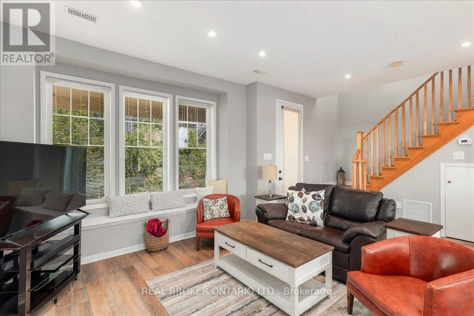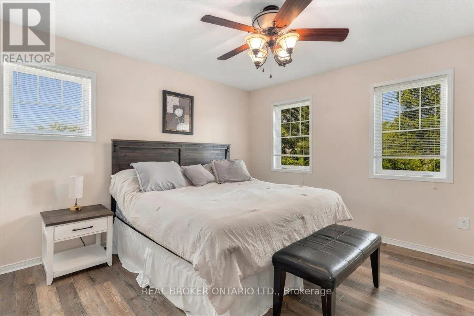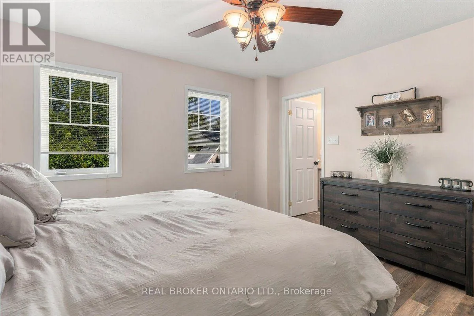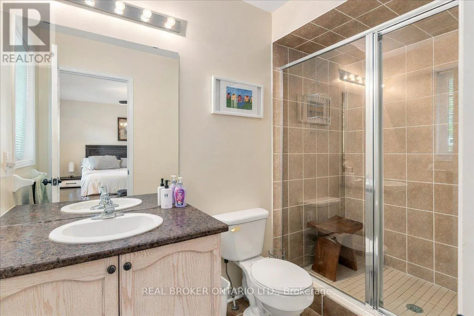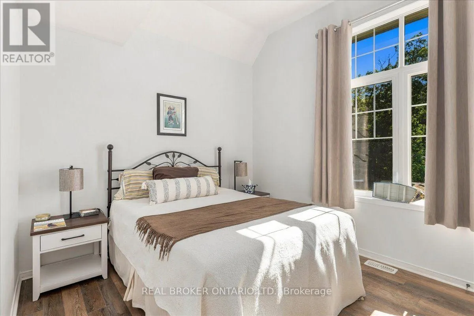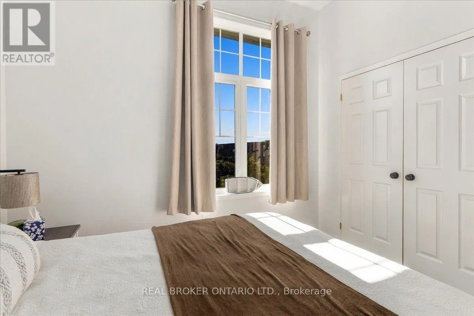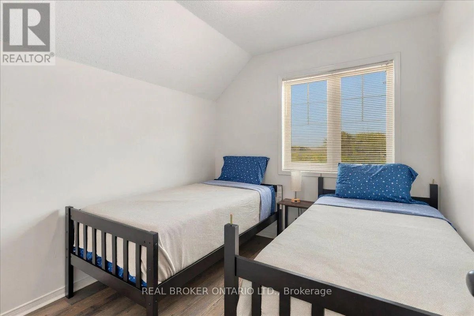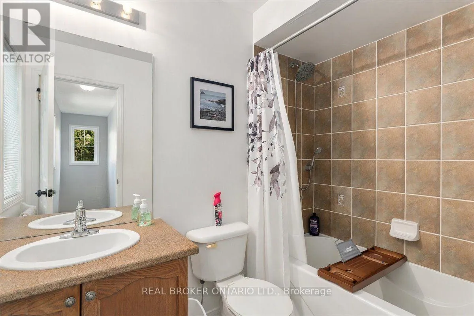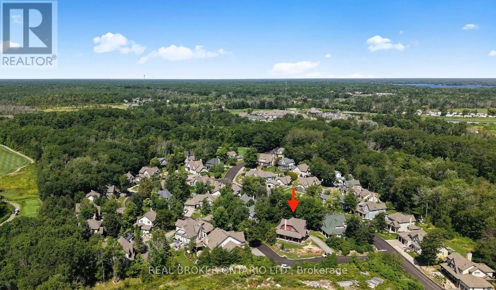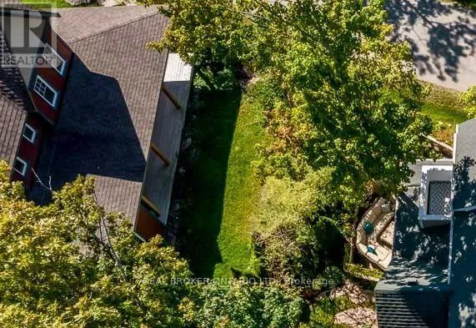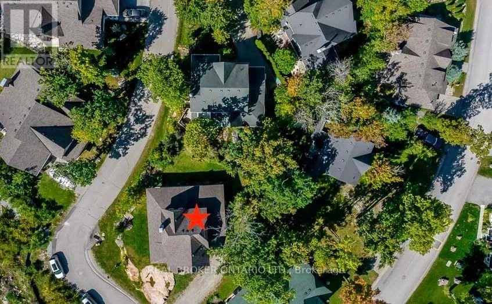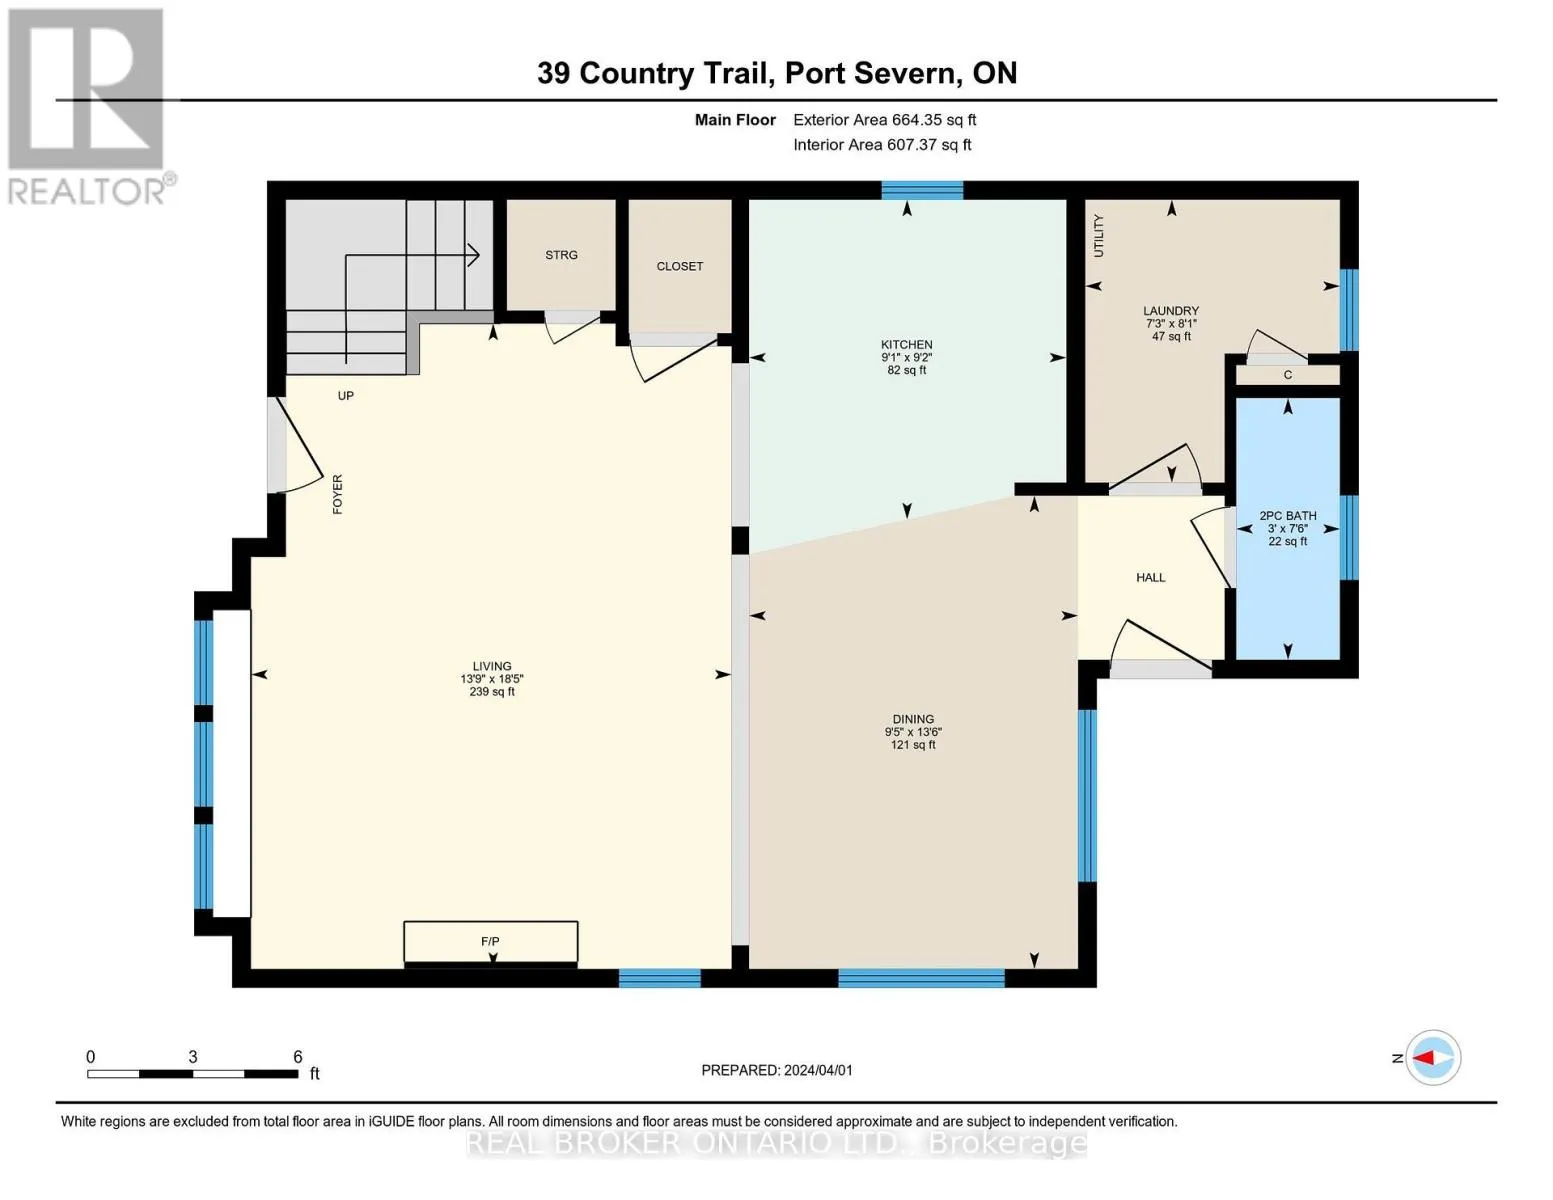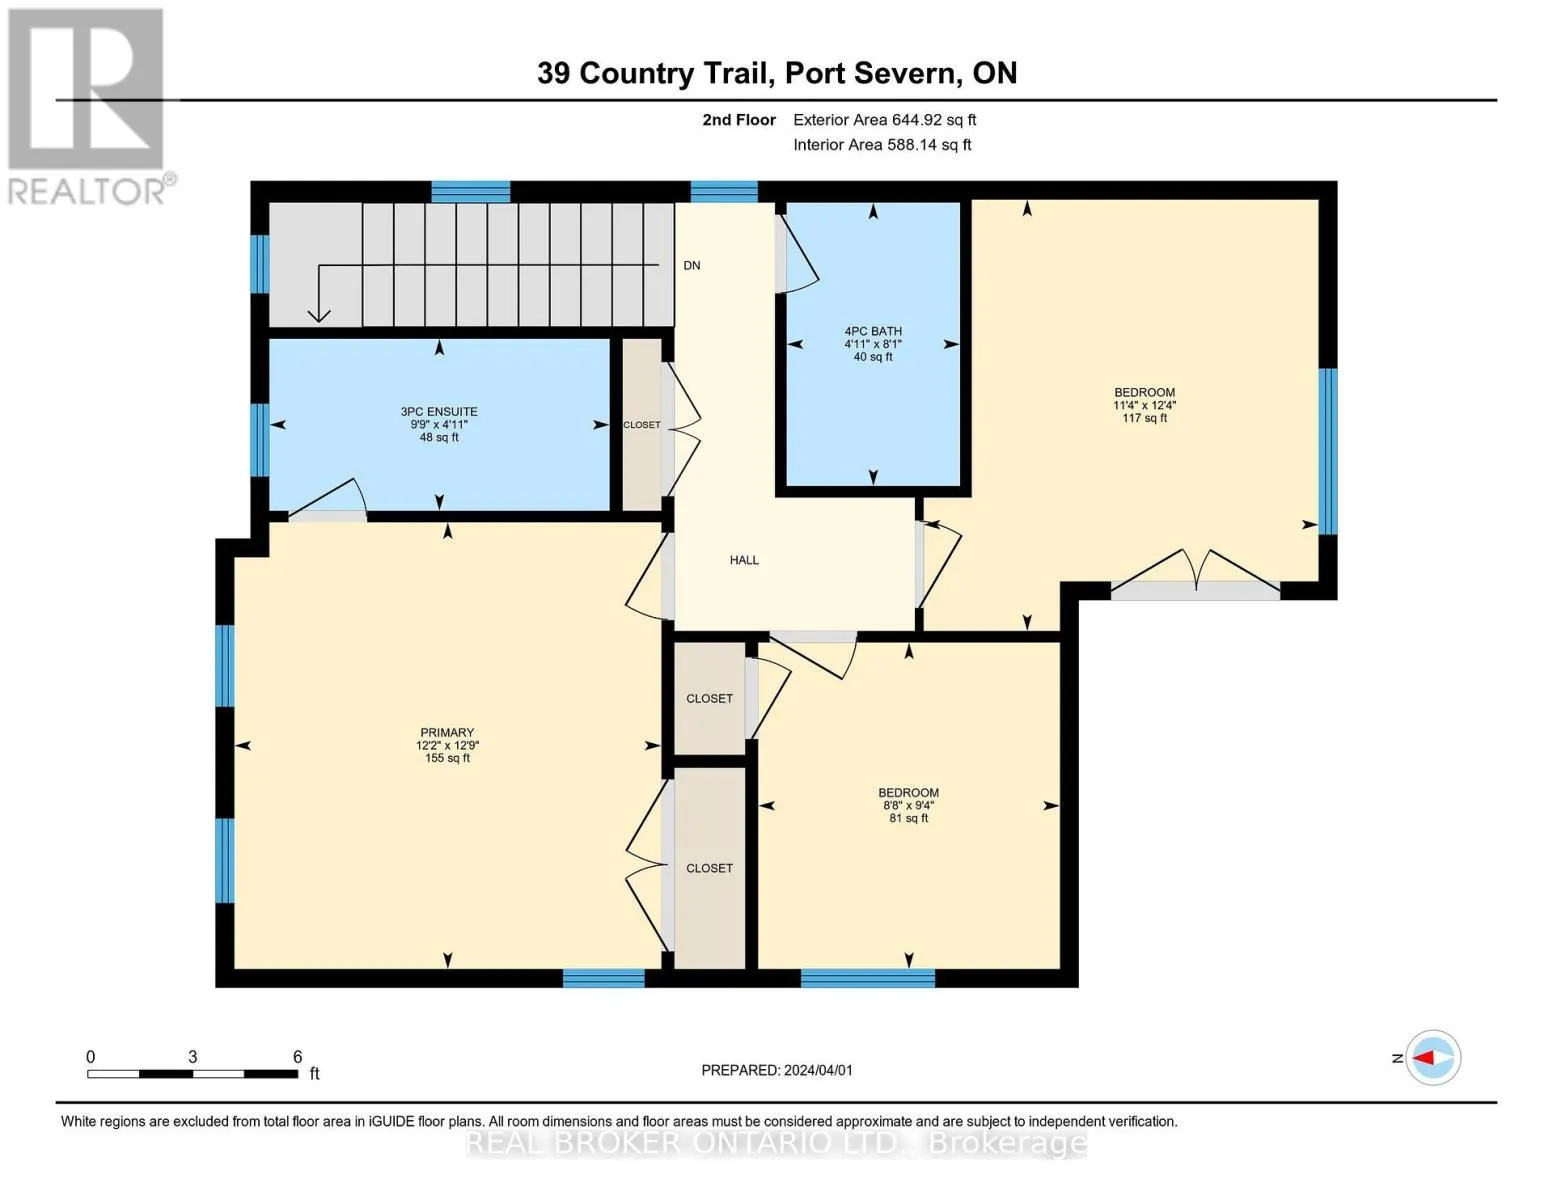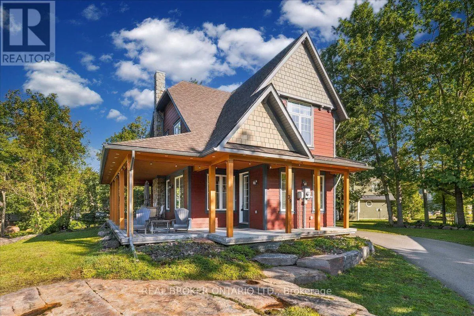
Cross Streets: Marina Village Dr & Country Trail. ** Directions: Honey Harbour Rd to Golf Course Rd to Marina Village Dr to Country Trail. Fully Furnished, this charming 3-bedroom, 3-bathroom, 2-storey detached home epitomizes lakeside community living. Set majestically on Muskoka rock, this ONE OF A KIND home offers impressive curb appeal and provides a stunning view out to Georgian Bay. A large custom wrap-around covered porch invites you to soak in the breathtaking views and breathe in the peace of the community. The spacious open concept main floor with 9 foot ceilings and pot lights throughout immediately envelops you. The kitchen is open to the living space providing the perfect setting for gatherings. The family and dining areas boast expansive windows, offering a panoramic display of the stunning natural scenery. A cozy fireplace with stone facade and wood mantle set the scene for relaxation or festivities. A spacious primary bedroom is complete with a large closet and en suite bathroom that has an extra wide shower stall. 2nd full bathroom, 2 more bedrooms and a large linen/pantry closet on 2nd level. Energy Star R22 insulation in walls R56 in attic. Only steps from the community marina with boat access out to Georgian Bay. Access to & from the extended/deep single car garage with 10' ceiling via back do or off the back of the covered porch. Custom exterior, featuring Hardie Board siding with Maibec trim ensures durability and low maintenance for years to come. New luxury vinyl flooring, new eavestroughs with covers. This is a peaceful sanctuary to call home and escape the bustle of city life, where serene sunsets paint the sky in hues of orange and pink, beckoning you to embark on your own lakeside community chapter. Unfurnished option is negotiable. Tenant will pay all utilities in addition to monthly rent. Golf, Marina and amenity use is not included in the rent. All applicants must provide a full credit score from Transunion or Equifax only, references, 3 months pay stubs and letter of employment verification or other suitable income verification. (id:27476)