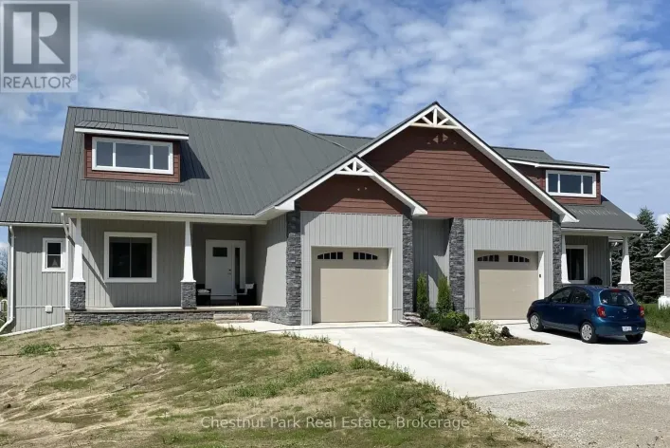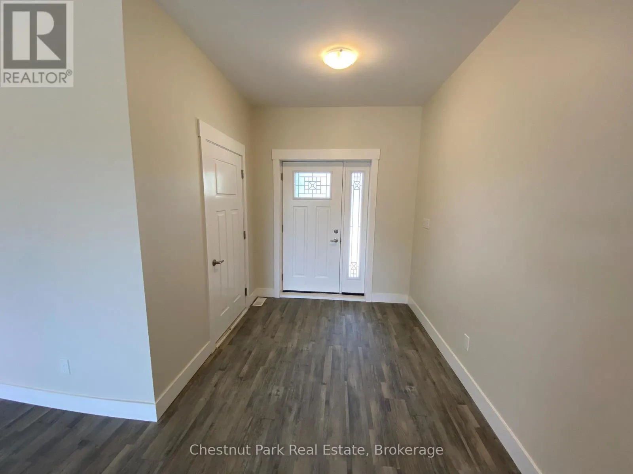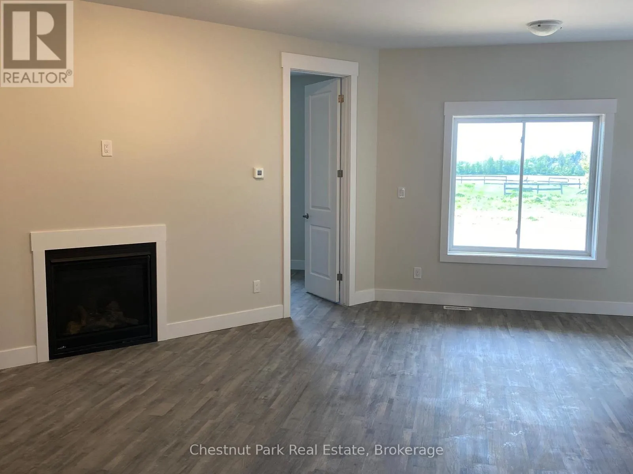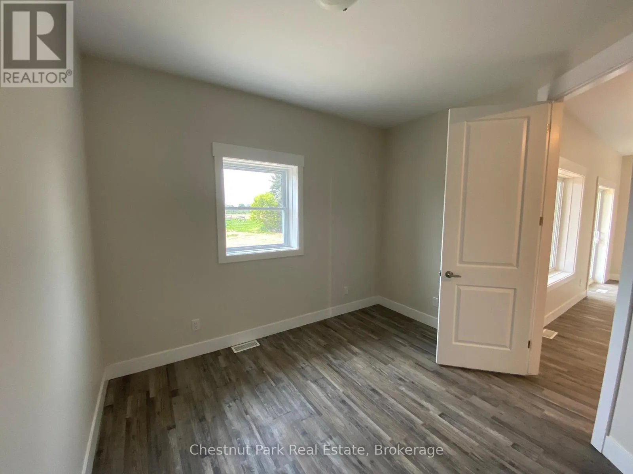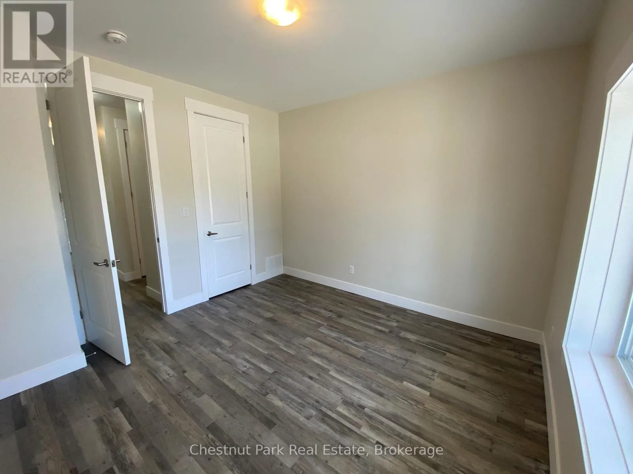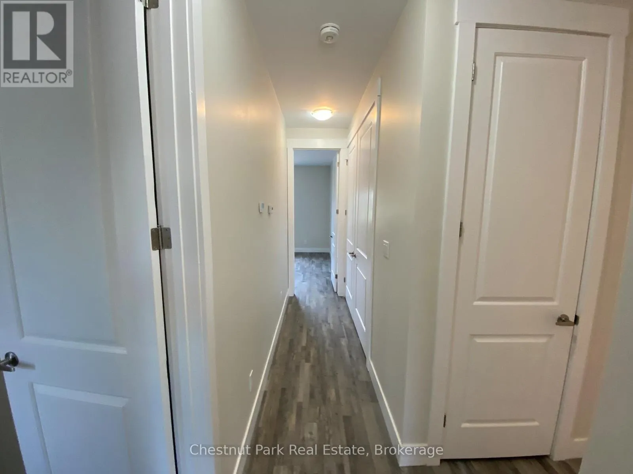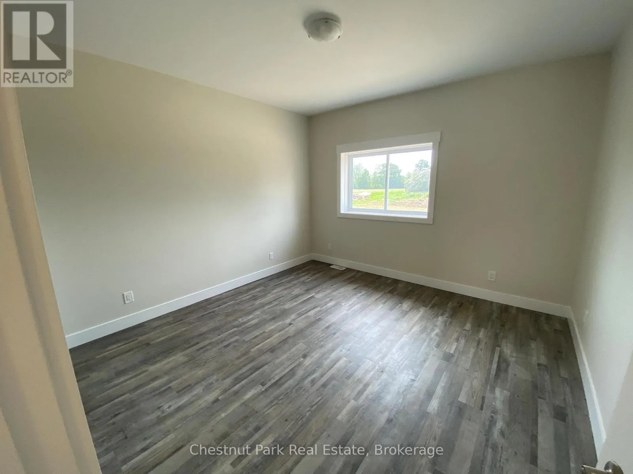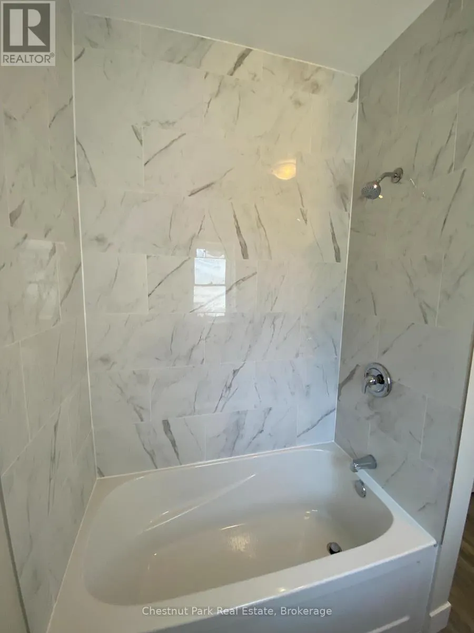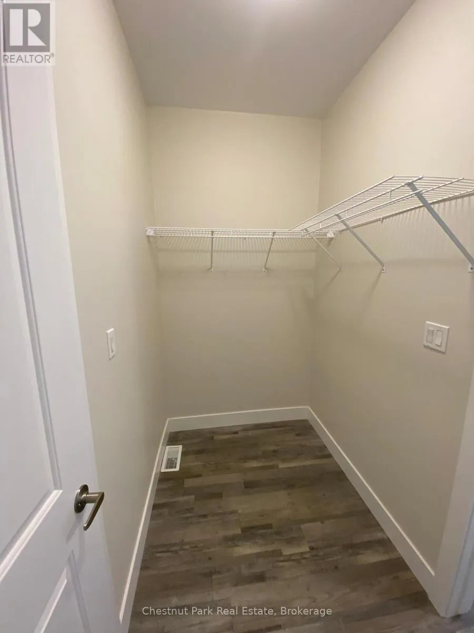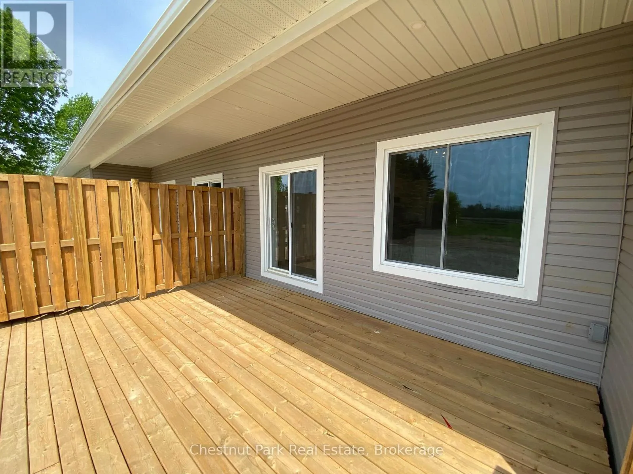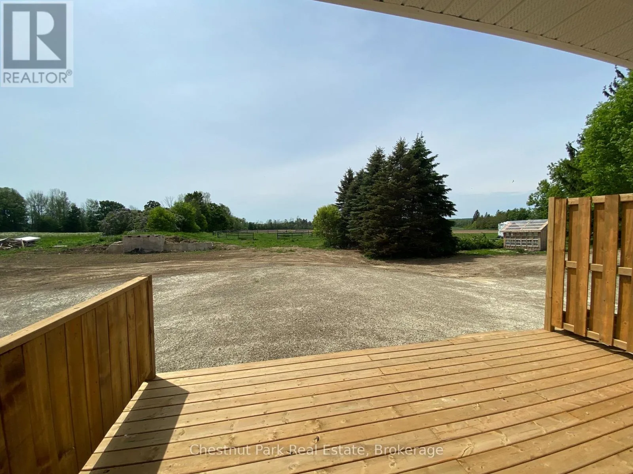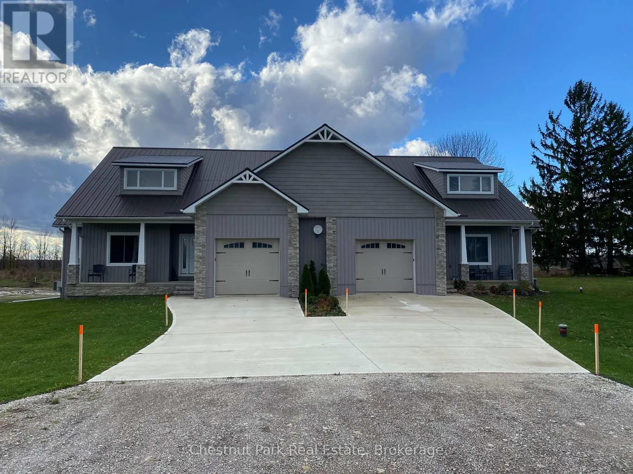
Cross Streets: Concession 20 & Kemble Rock Road. ** Directions: From Wiarton - Head South on Hwy 6, turn left onto Grey Rd 17, continue onto Concession 20, turn right onto Kemble Rock Road. Property on right, watch for address, unit #3. This Craftsman design features a covered main entry porch leading to an open concept floorplan displaying the abundance of space and revealing country views from the dining room terrace door. Continuing into the exquisite kitchen with large island, and complete with appliance package, you will find an over-the-top pantry for all your storage needs. The living room offers excellent space for family and an ambient gas fireplace. The master bedroom, with space to fit a king size bed, features a walk-through closet to separate ensuite. This main level also offers an office space or potential 3rd bedroom, entirely your choice. This stunning rental home will include a fully finished basement for additional living space and a 4th Bedroom. The over sized single garage offers supplementary space for your toys and features an arched entry to the main foyer entry. Along with a good-sized front yard this property offers a backyard attached "extended living" deck zone leading into the dining area of the home. Your new home is waiting for you! Additional $150 month maintenance fee for Grass cutting and Driveway Snow removal. (id:27476)