501219 Grey Road 1 Road, Georgian Bluffs, Ontario N0H 2T0

Listed for:
$1,690,000
5 beds
3 baths
Listed 6 days ago
House for rent: 501219 Grey Road 1 Road, Georgian Bluffs, Ontario N0H 2T0

View all 50 photos

About

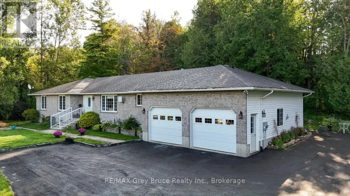
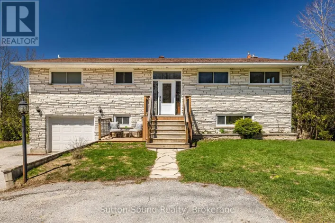
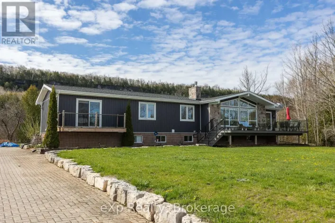
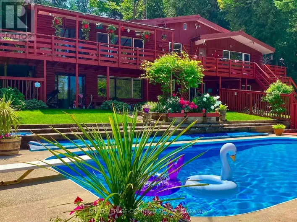
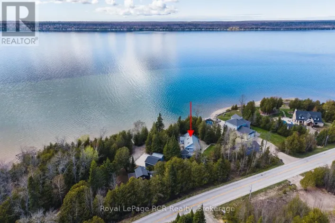
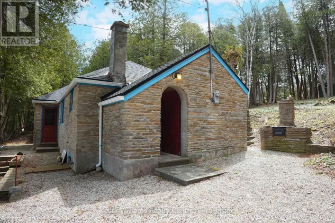
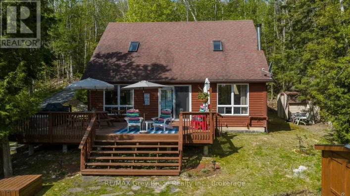
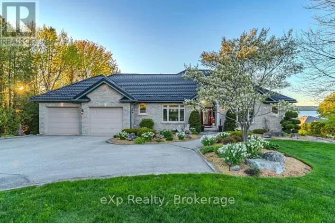
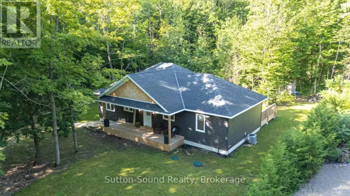
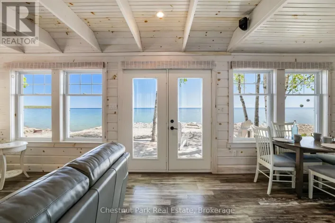
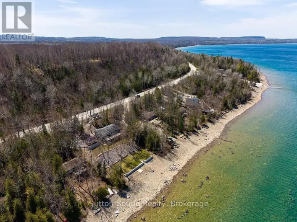
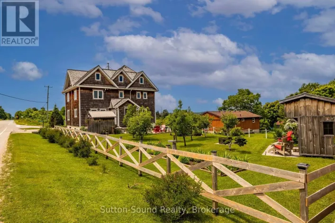
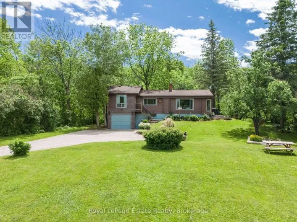
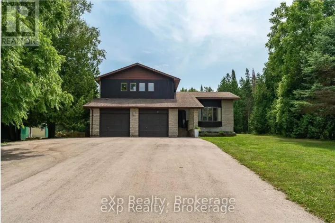
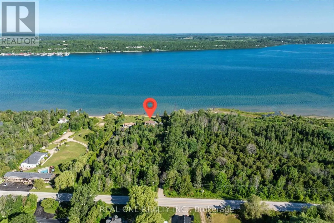
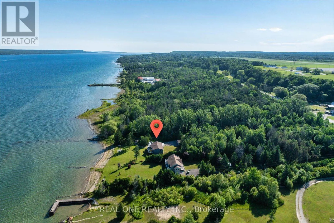
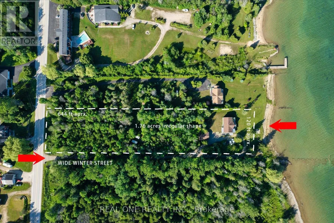
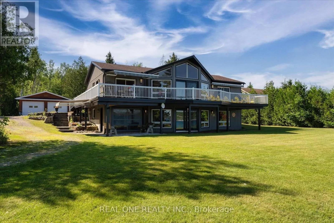
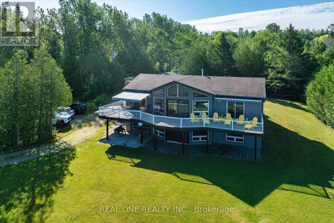
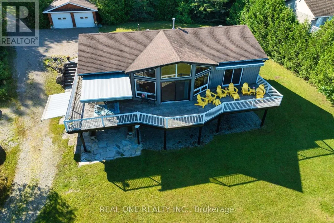
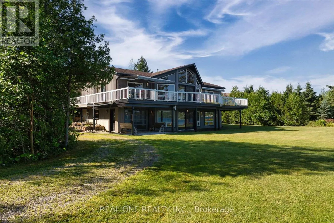
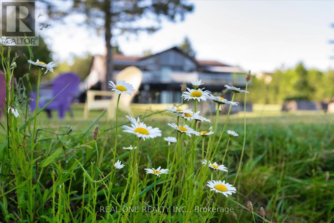
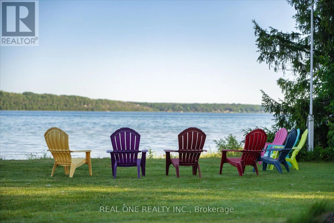
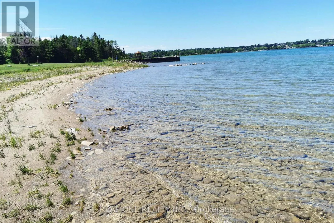
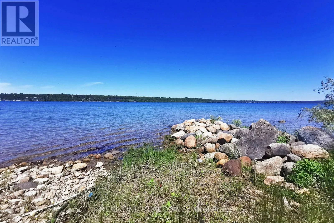
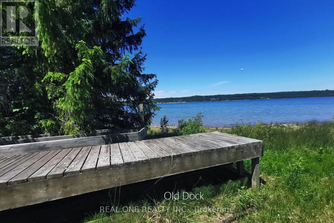
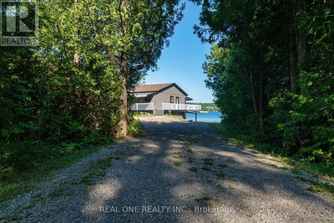
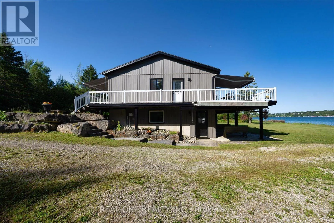
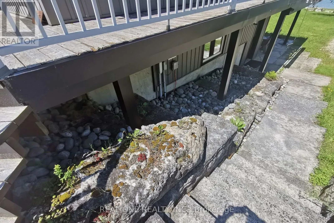
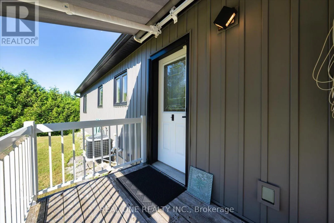
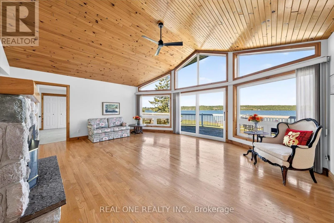
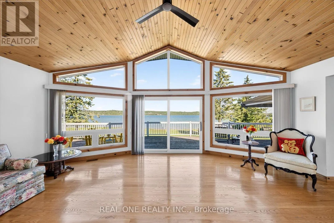
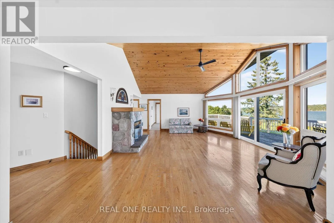
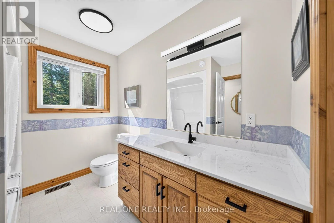
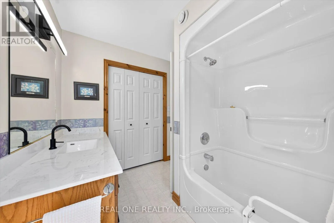
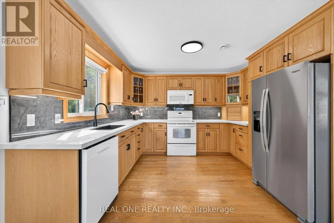
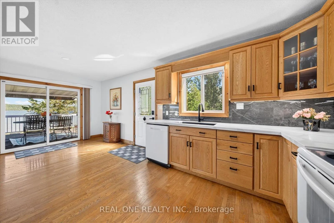
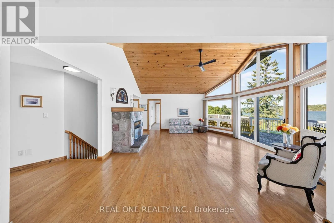
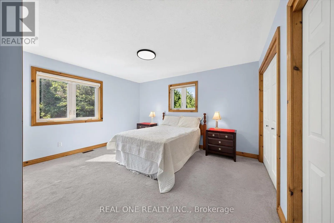
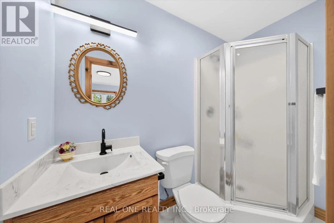
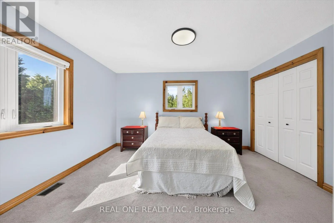
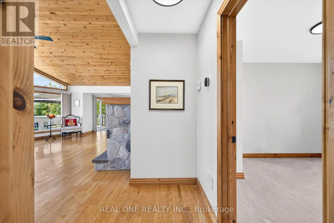
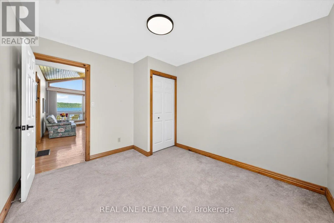
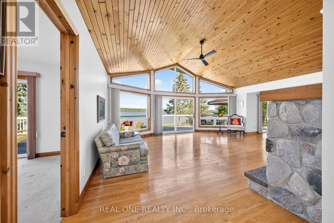
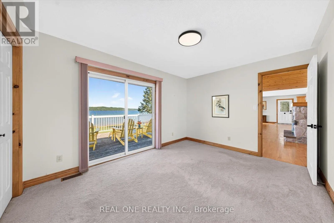
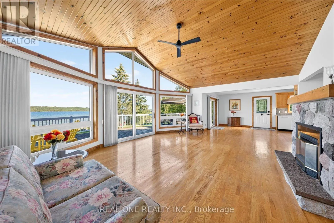
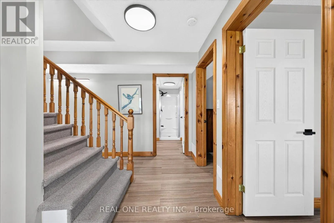
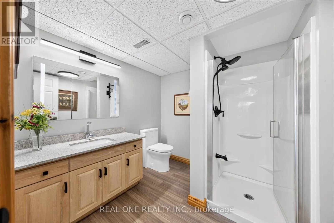
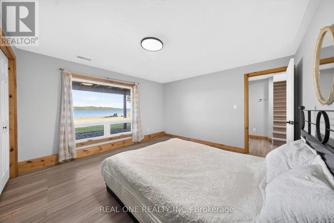
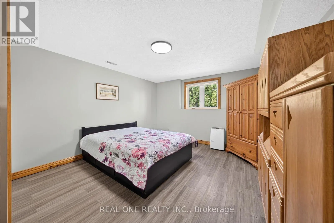
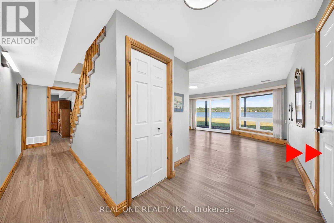
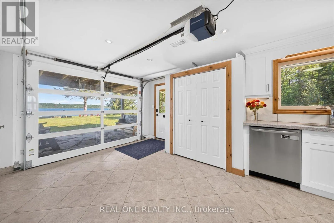
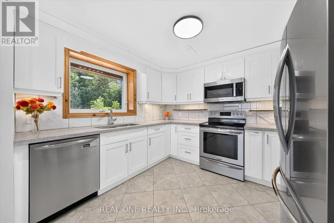
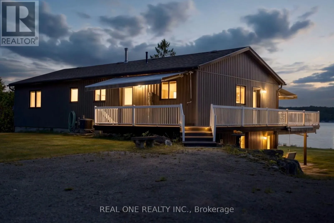
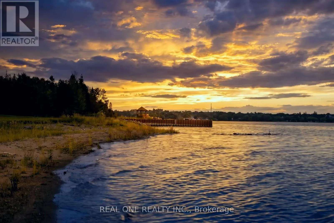
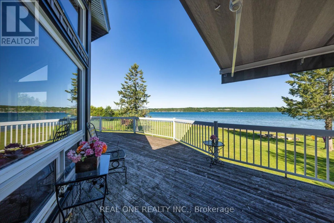
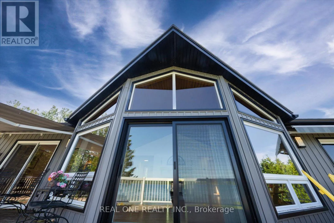
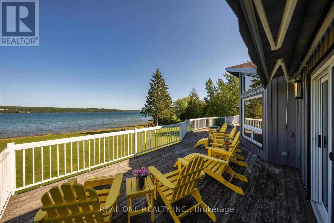
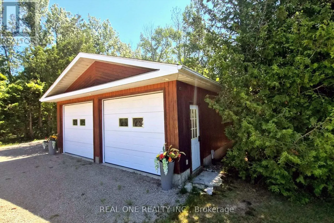
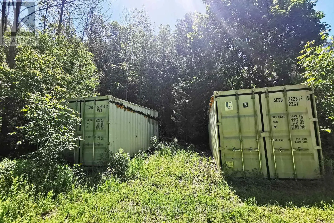
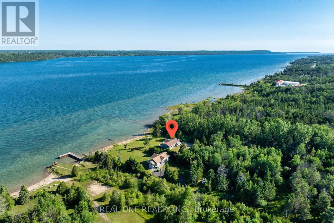
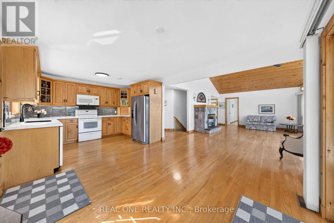
Cross Streets: Grey Road 1 & Frank Street. ** Directions: From Wiarton, head east on Frank Street, Frank Street turns into Grey Road 1 past the bend in the road. Follow to #501219 Grey Road 1. Exceptional Georgian Bay waterfront retreat, boasting apprx. 120 feet of crystal-clear shoreline and 1.76 acres of meticulously maintained land, offering outstanding privacy and future development potential. This approx. 3200 sqf living space of two-storey home with a fully finished walk-out lower level is ideal for family or multi-generational living, featuring 5 bedrooms, 2 full kitchens and 3 bathrooms for exceptional flexibility. The open-concept layout is filled with natural light through floor-to-ceiling windows and opens onto a spectacular wrap-around balcony overlooking the bay. Quality finishes include fireplace, quartz countertops throughout, complemented by beautifully landscaped outdoor spaces, direct waterfront access, a detached garage, and two sea cans providing ample storage for boats, water toys, and recreational equipment. Conveniently located just minutes from downtown Wiarton, Bluewater Park, shopping, banks, the regional hospital, and the local airport, this rare waterfront estate perfectly combines luxury waterfront living, privacy, convenience, and outstanding long-term value. (id:27476)

Property Highlights

MLS® Number
X13552018
Type
Single Family
Community Name
Georgian Bluffs
Ownership Type
Freehold
Land Size
120.3 x 650.2 FT ; Irregular
Parking Space Total
10

Building

Building Type
House
Storeys
2.00
Square Footage
1500 - 2000 sqft
Bathrooms Total
3
Bedrooms Above Ground
5
Bedrooms Total
5
Amenities
Fireplace(s) Beach, Marina
Exterior Finish
Concrete, Aluminum siding
Fireplace Present
Yes
Basement Type
N/A, N/A (Finished)
Basement Features
Apartment in basement, Walk out
Building Heating Type
Forced air
Heating Fuel
Natural gas
Building Cooling Type
Central air conditioning

Utilities

Water
Municipal water
Utility Sewer
Septic System

Room Layout

Bedroom 4
Lower level
4.67 m x 3.93 m
Bedroom 5
Lower level
4.67 m x 3.93 m
Kitchen
Lower level
3.32 m x 2.65 m
Bathroom
Lower level
2.48 m x 2.3 m
Utility room
Lower level
3.93 m x 2.36 m
Family room
Lower level
6.6 m x 4.9 m
Dining room
Lower level
3.32 m x 3.32 m
Living room
Main level
6.62 m x 5.4 m
Dining room
Main level
3.73 m x 3.57 m
Kitchen
Main level
3.73 m x 2.6 m
Primary Bedroom
Main level
4.95 m x 4.04 m
Bedroom 2
Main level
4 m x 3.38 m
Bedroom 3
Main level
3.6 m x 3.1 m
Bathroom
Main level
2.5 m x 1.19 m
Bathroom
Main level
2.83 m x 2.13 m

Location

Learn more about this property
Listing provided by:
REAL ONE REALTY INC.
MLS® number:
X13552018
Agent:
David Guo
*Indicates required field
Name is required
Email is required
Please enter a valid phone number (e.g., 416-111-1111).

Street Spotlight - For sale