70183 Zion Church Road, Georgian Bluffs, Ontario N0H 2T0

Listed for:
$705,000
4 beds
2 baths
Listed 32 days ago
House for rent: 70183 Zion Church Road, Georgian Bluffs, Ontario N0H 2T0

View all 45 photos

About

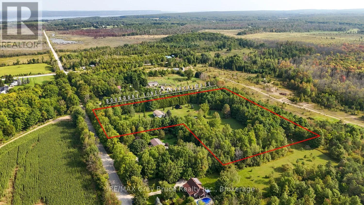
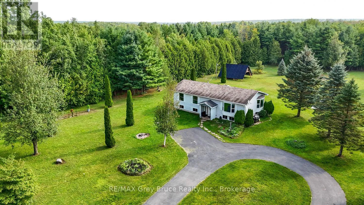
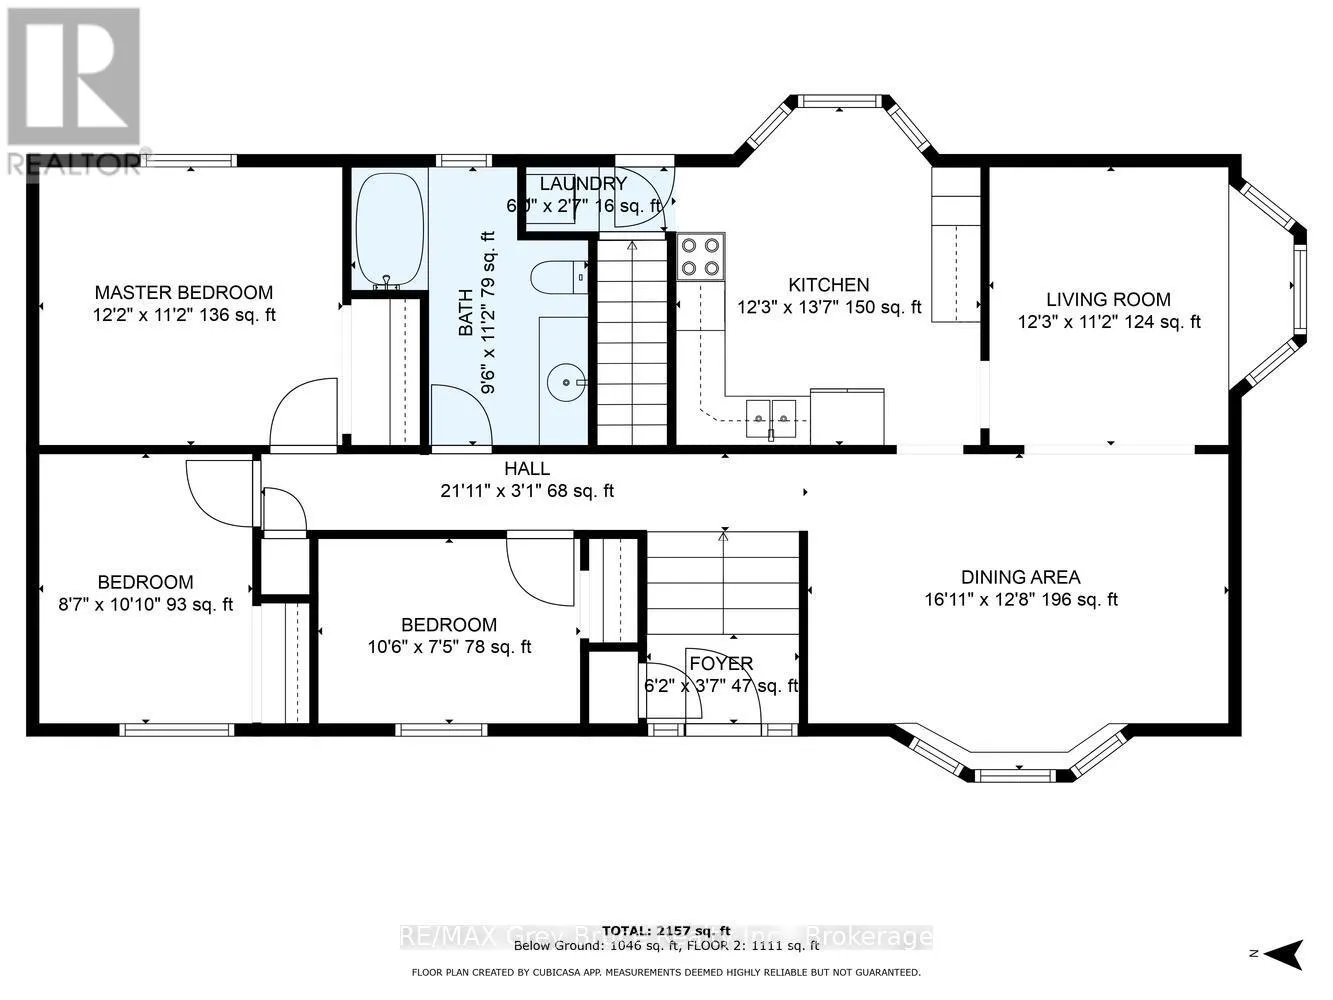
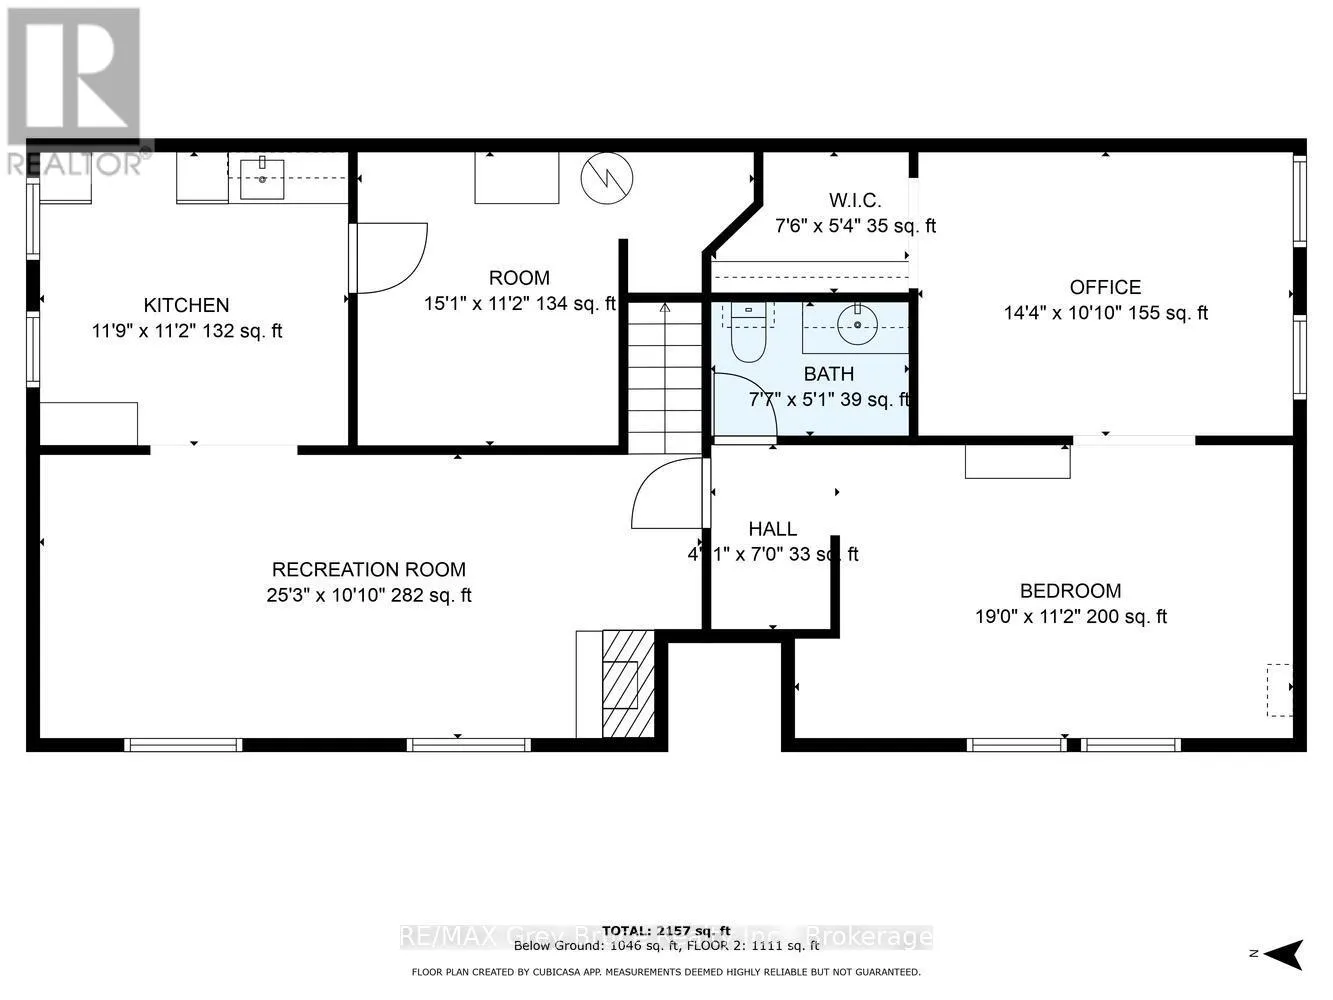
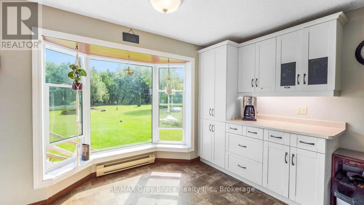
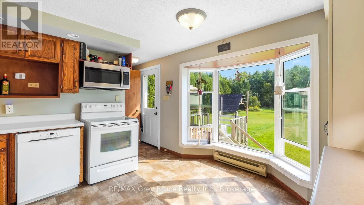
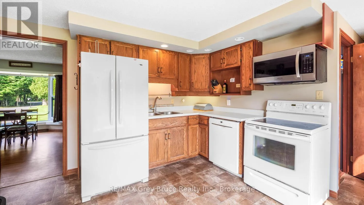
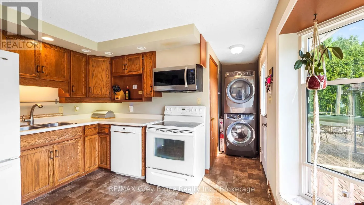
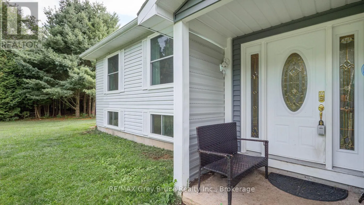
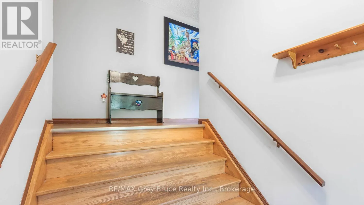
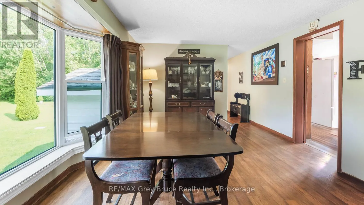
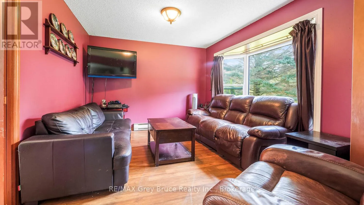
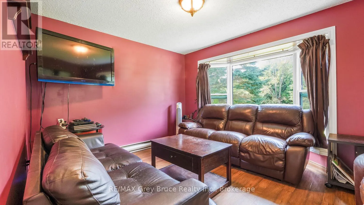
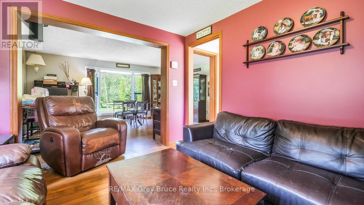
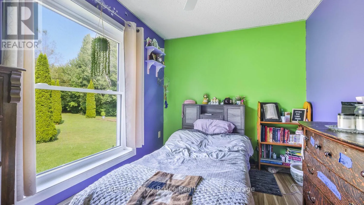
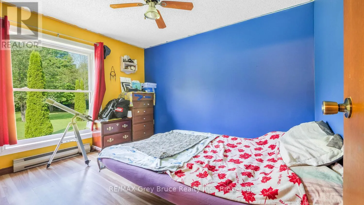
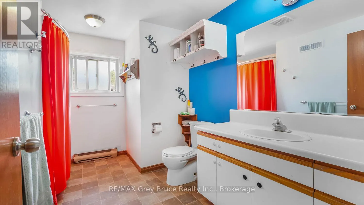
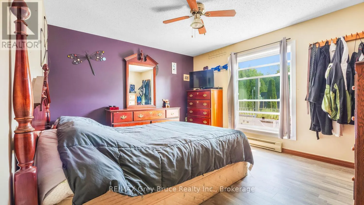
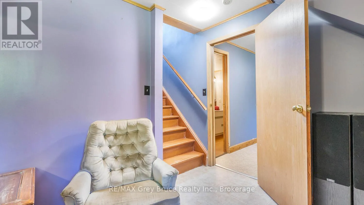
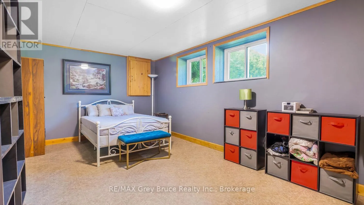
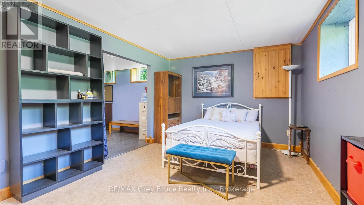
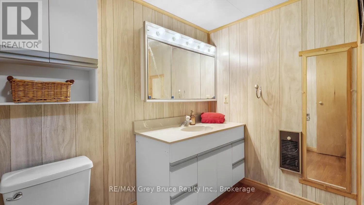
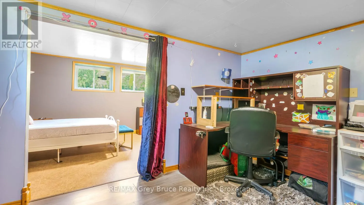
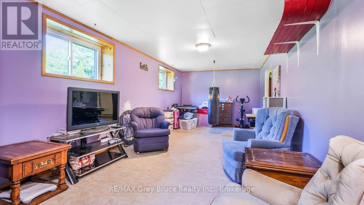
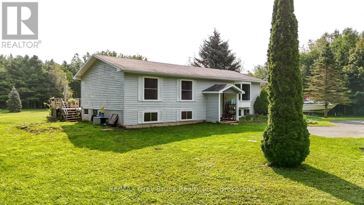
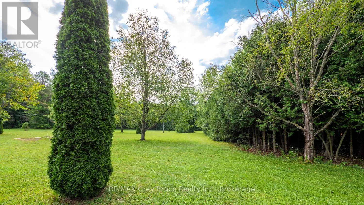
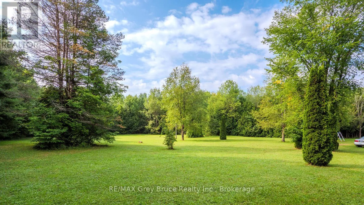
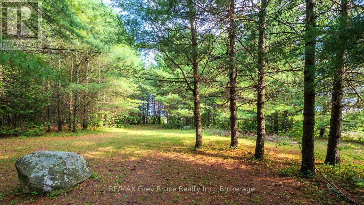
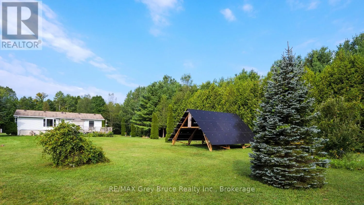
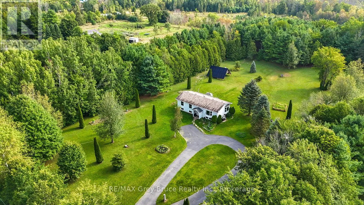
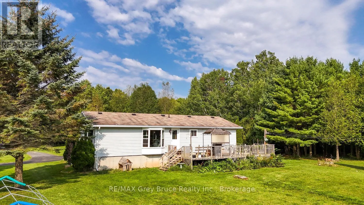
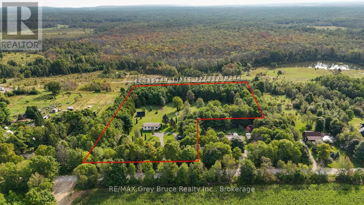
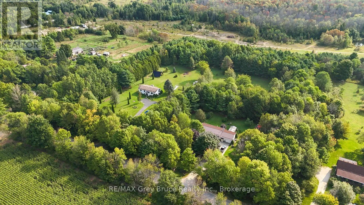
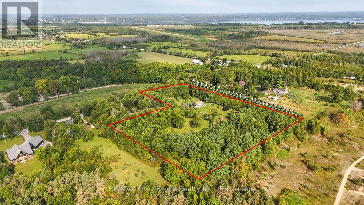
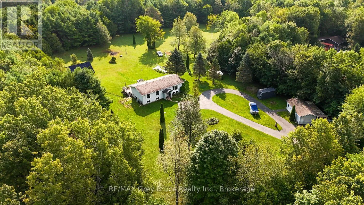
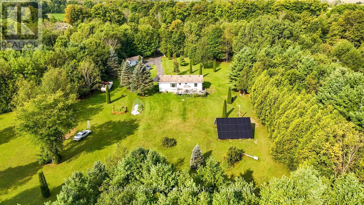
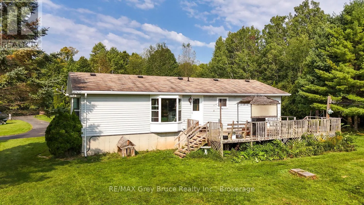
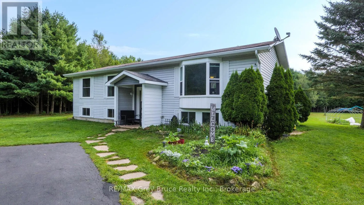
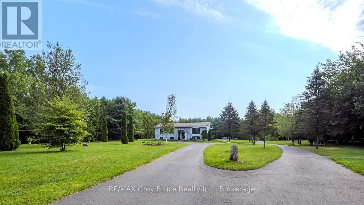
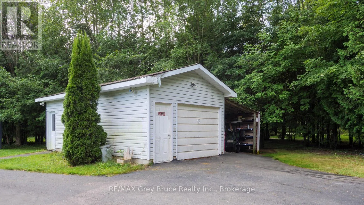
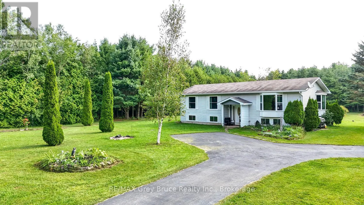
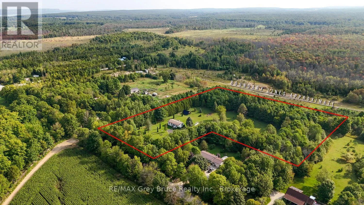
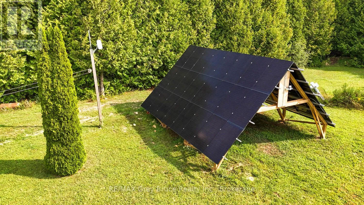
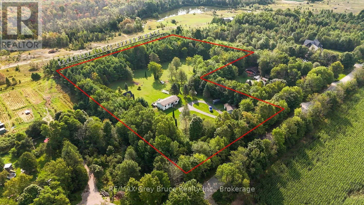
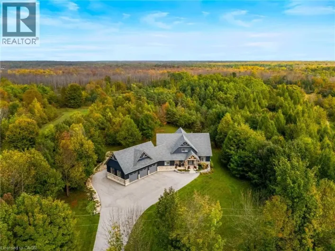
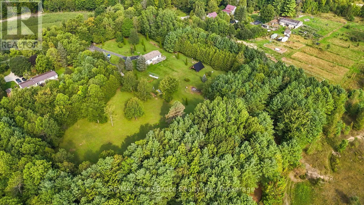
Cross Streets: Grey Road 17 & Zion church road. ** Directions: From Hepworth continue North on Highway 6 - Turn right onto Grey Road 17 - Turn left onto Zion Church Road - property located on the right, look for sign. This home has the option to live off grid or sell generated electricity back! That means no Hydro bills, or heating bills. Picture living on 6 acres of land with mature apple, cherry, maple trees, and trails throughout the property.With this much yard space the options are endless, Grow Your own Garden, Build a Shop, create a relaxing oasis of your dreams. The home itself is a large 2,157 SqFt, 4 bedroom + Den, 2 bathroom home, with detached garage. This raised bungalow is in the perfect location with all the convenience of being just minutes from Wiarton, surrounded by trees for privacy creating the country living feel. Some of the property features are: High speed internet, large paved circular driveway, all new windows in 2022, large yard for entertaining, full basement with kitchen/wet bar area , one bedroom with Den/Office, its own bathroom, and Rec room ,making this home excellent for in-laws, kids or over night guests. (id:27476)

Property Highlights

MLS® Number
X13565066
Type
Single Family
Community Name
Georgian Bluffs
Ownership Type
Freehold
Land Size
263 x 407.6 FT|5 - 9.99 acres
Parking Space Total
11

Building

Building Type
House
Storeys
1.00
Square Footage
1100 - 1500 sqft
Bathrooms Total
2
Bedrooms Above Ground
3
Bedrooms Total
4
Amenities
Marina
Exterior Finish
Vinyl siding
Fireplace Present
No
Basement Type
N/A (Finished)
Basement Features
Building Heating Type
Baseboard heaters
Heating Fuel
Electric, Solar
Building Cooling Type
Window air conditioner

Utilities

Water
Drilled Well
Utility Sewer
Septic System

Room Layout

Bathroom
Basement
2.34 m x 1.55 m
Kitchen
Basement
3.62 m x 3.41 m
Utility room
Basement
4.6 m x 3.41 m
Recreational, Games room
Basement
7.71 m x 3.07 m
Bedroom 4
Basement
5.79 m x 3.41 m
Other
Basement
4.38 m x 3.07 m
Kitchen
Main level
3.74 m x 4.17 m
Living room
Main level
3.74 m x 3.41 m
Dining room
Main level
4.91 m x 3.9 m
Primary Bedroom
Main level
3.71 m x 3.41 m
Bedroom 2
Main level
2.65 m x 3.07 m
Bedroom 3
Main level
3.23 m x 3.23 m
Bathroom
Main level
2.92 m x 3.41 m

Location

Learn more about this property
Listing provided by:
RE/MAX Grey Bruce Realty Inc.
MLS® number:
X13565066
Agent:
Kristine Fraser
*Indicates required field
Name is required
Email is required
Please enter a valid phone number (e.g., 416-111-1111).