117005 Grey 3 Road, Georgian Bluffs, Ontario N0H 2N0

Listed for:
$549,900
3 beds
2 baths
Listed 31 days ago
House for rent: 117005 Grey 3 Road, Georgian Bluffs, Ontario N0H 2N0

View all 47 photos

About

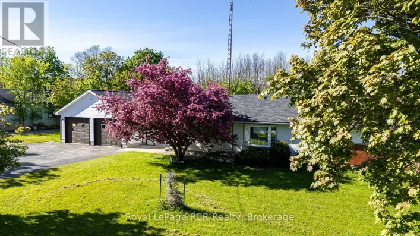
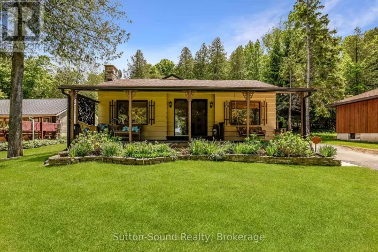
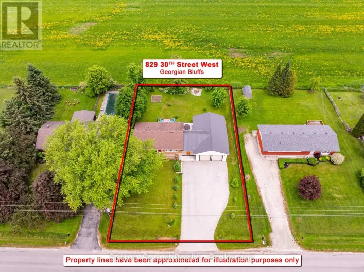
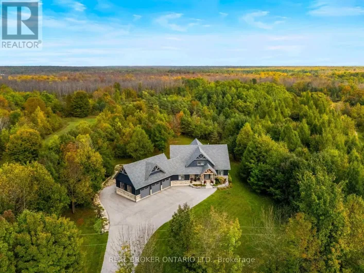
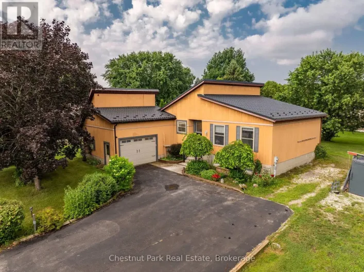
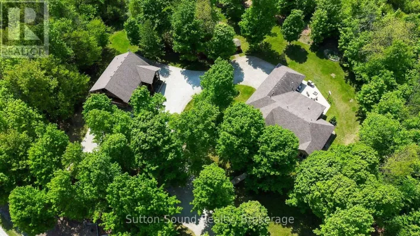
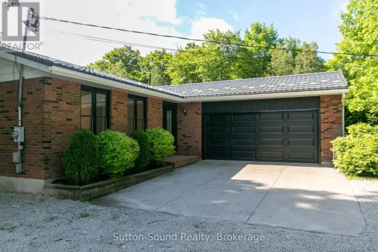
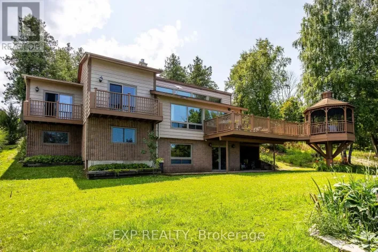
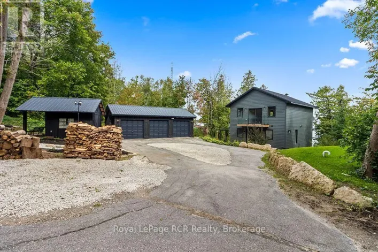
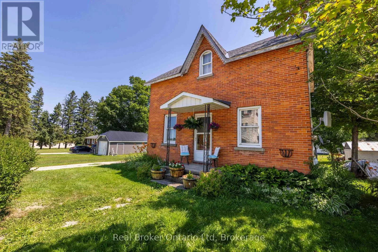
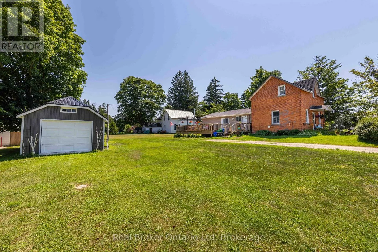
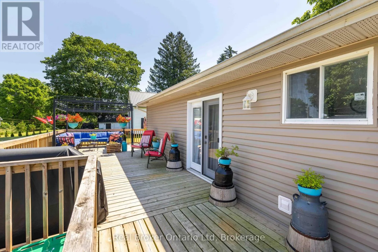
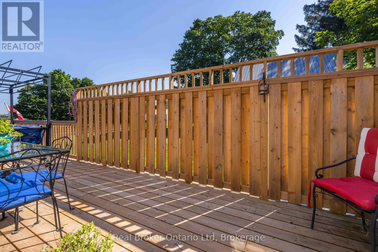
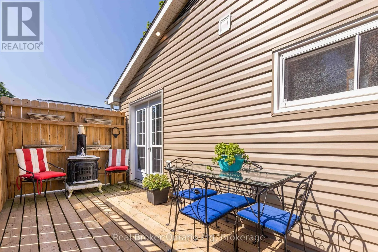
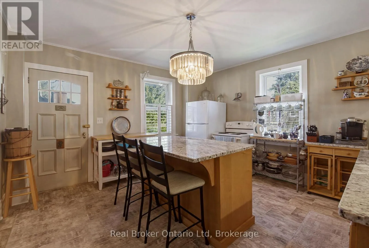
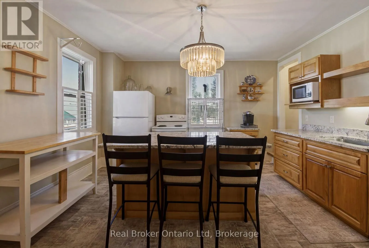
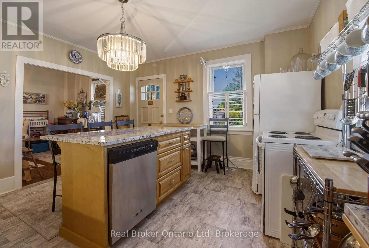
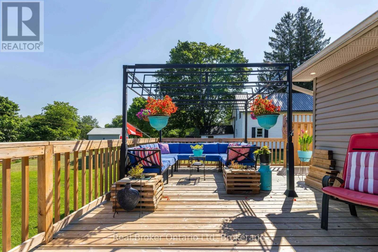
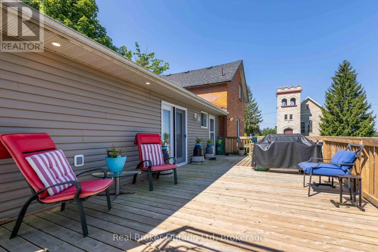
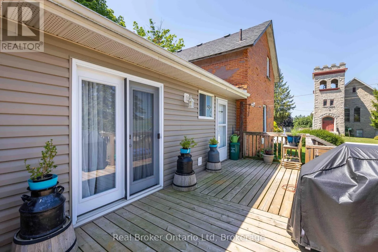
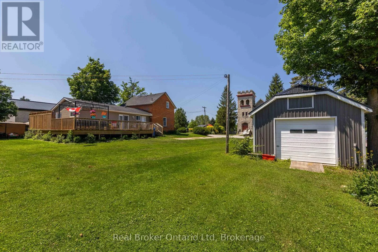
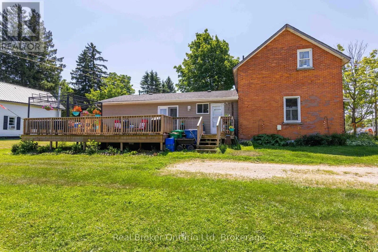
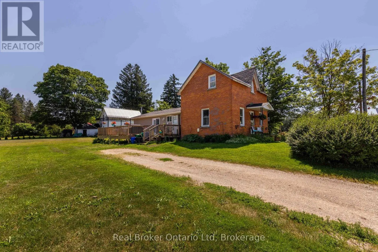
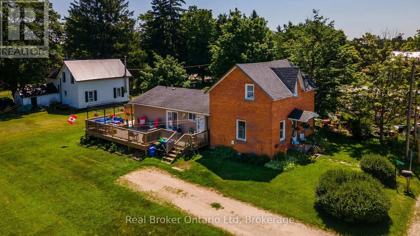
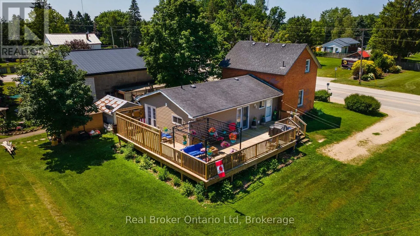
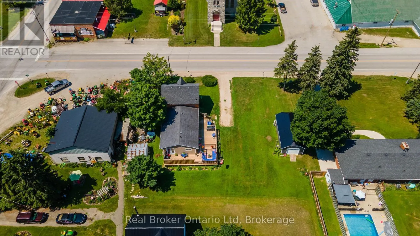
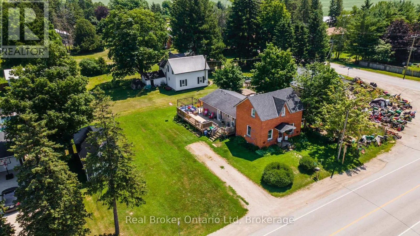
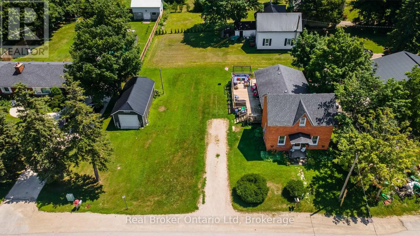
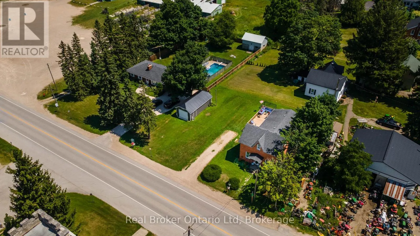
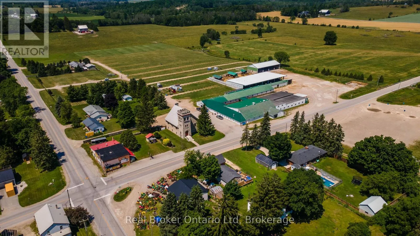
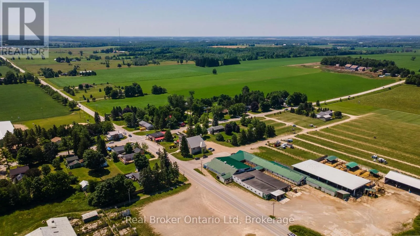
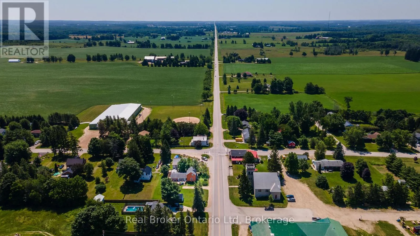
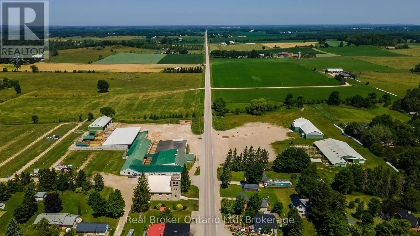
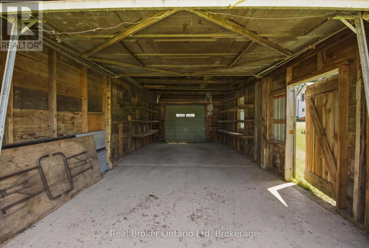
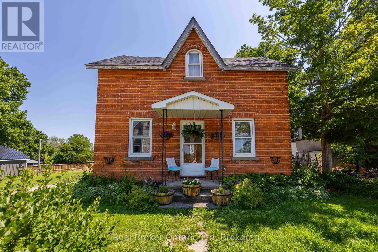
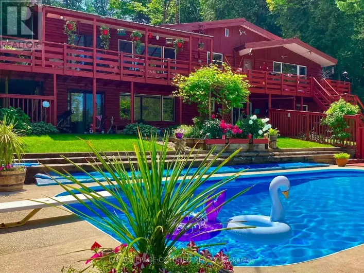
Cross Streets: Grey Rd 3 & Grey Rd 16. ** Directions: From Owen Sound West side Take Hwy 21 & go west through Springmount to Jackson Corner & turn left (South) onto GreyRd 3. Travel for approx 15 min to Keady (House number 117005 on left across from Church. Set on a generous country lot in the welcoming village of Keady, this beautifully updated home delivers the extra space today's families have been searching for. Extensively renovated throughout 2018-2019, nearly every major system has been thoughtfully updated, allowing you to enjoy the character of an established home with the confidence of modern improvements. Since then, the property has been meticulously maintained, making it truly move-in ready. Outside, a detached garage and expansive deck create the perfect setting for projects, entertaining, or simply unwinding while taking in the peaceful surroundings. Just across the road, Keady's renowned Farmers' Market brings the community to your doorstep, offering fresh local produce, artisan goods, and a gathering place that embodies the charm of small-town living. If you've been searching for more home, more property, and more lifestyle, this is an opportunity you won't want to miss. (id:27476)

Property Highlights

MLS® Number
X13573462
Type
Single Family
Community Name
Georgian Bluffs
Ownership Type
Freehold
Land Size
96.8 x 101.1 FT
Parking Space Total
5

Building

Building Type
House
Storeys
1.50
Square Footage
1100 - 1500 sqft
Bathrooms Total
2
Bedrooms Above Ground
3
Bedrooms Total
3
Exterior Finish
Brick, Vinyl siding
Fireplace Present
No
Basement Type
Partial (Unfinished)
Basement Features
Building Heating Type
Forced air
Heating Fuel
Propane
Building Cooling Type
Central air conditioning

Utilities

Water
Drilled Well
Utility Sewer
Septic System

Room Layout

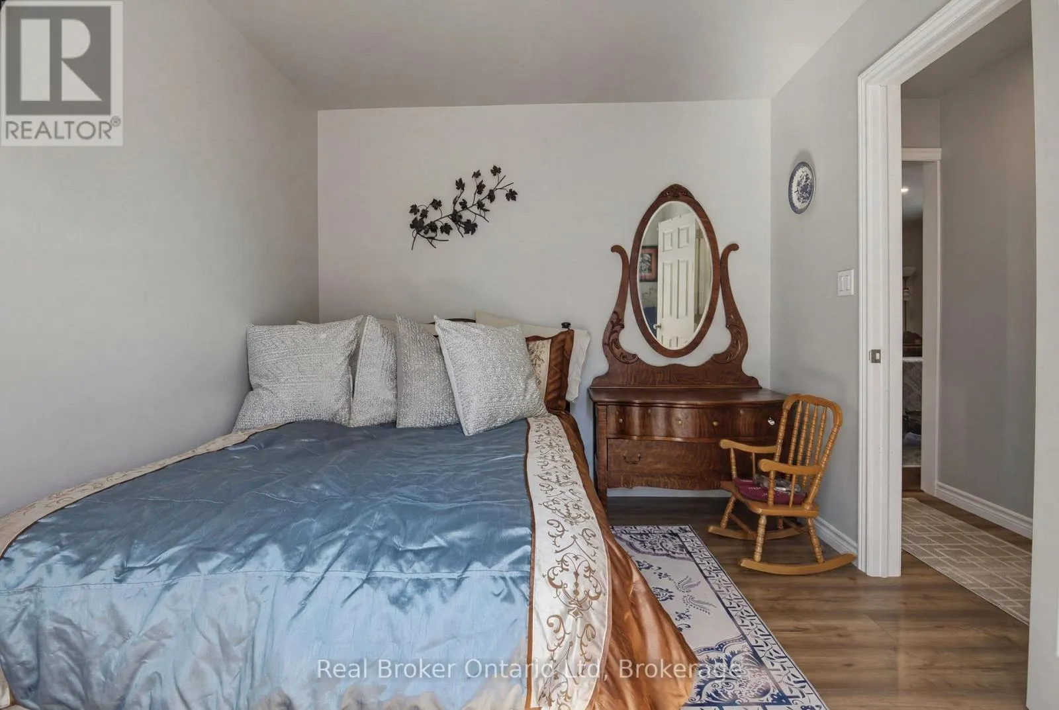
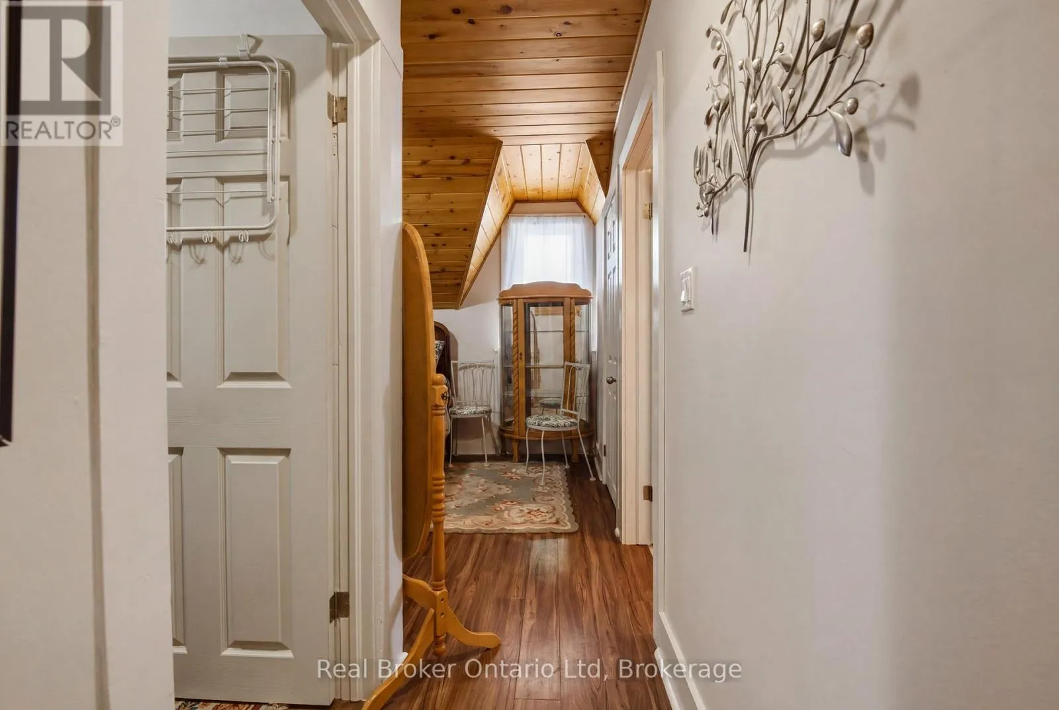
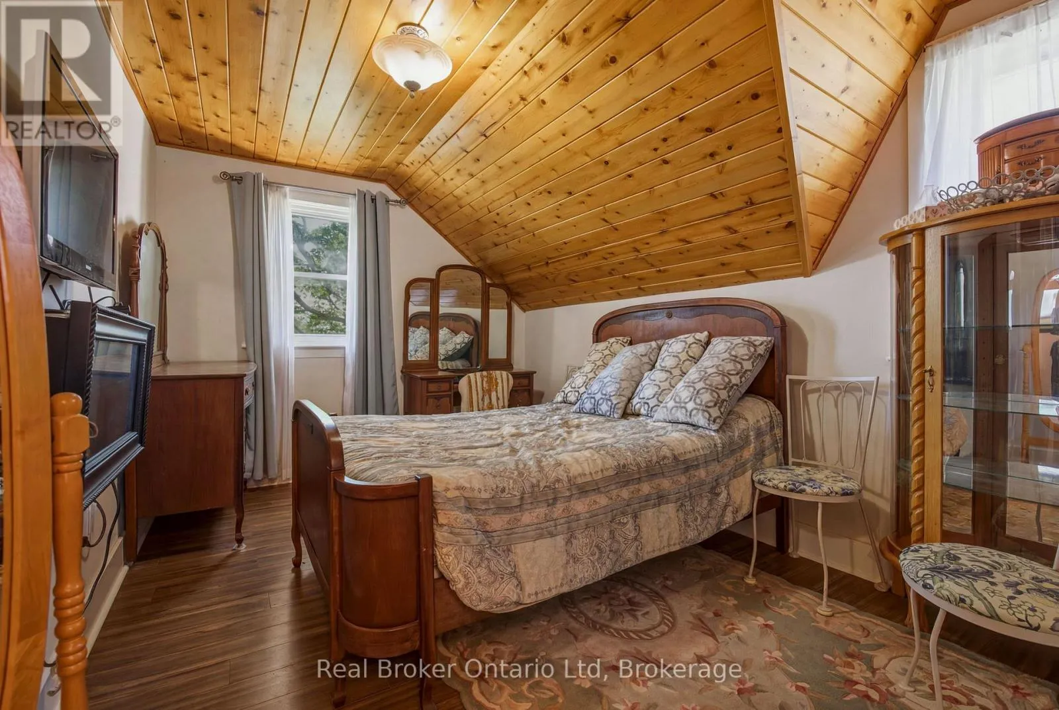
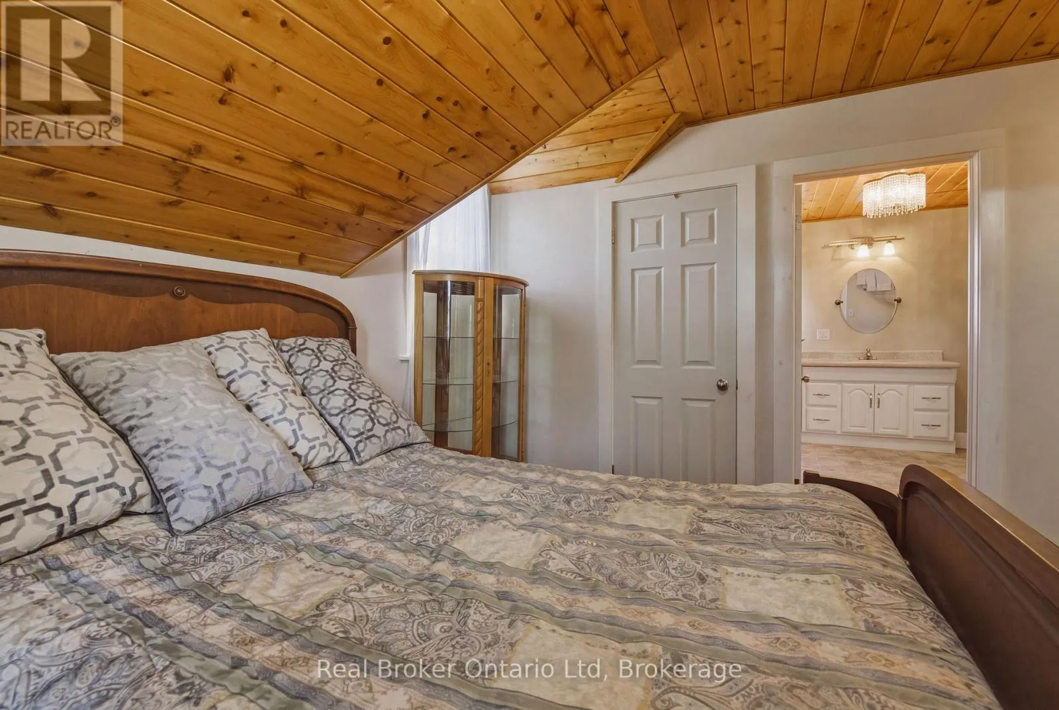
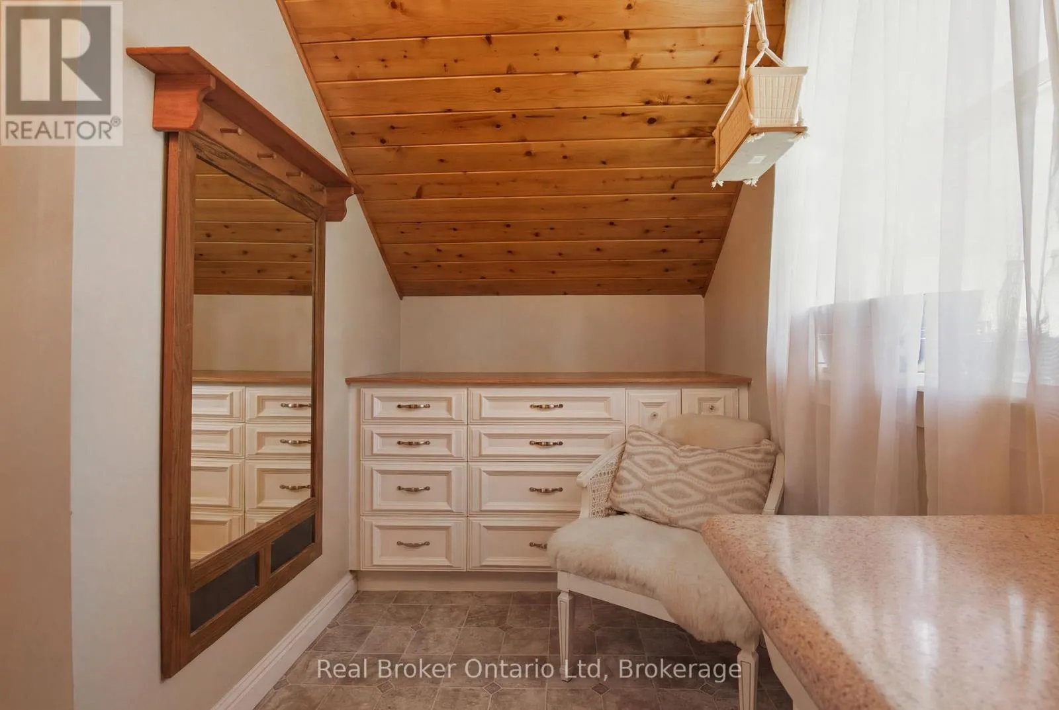
Primary Bedroom
Second level
3.99 m x 5.32 m
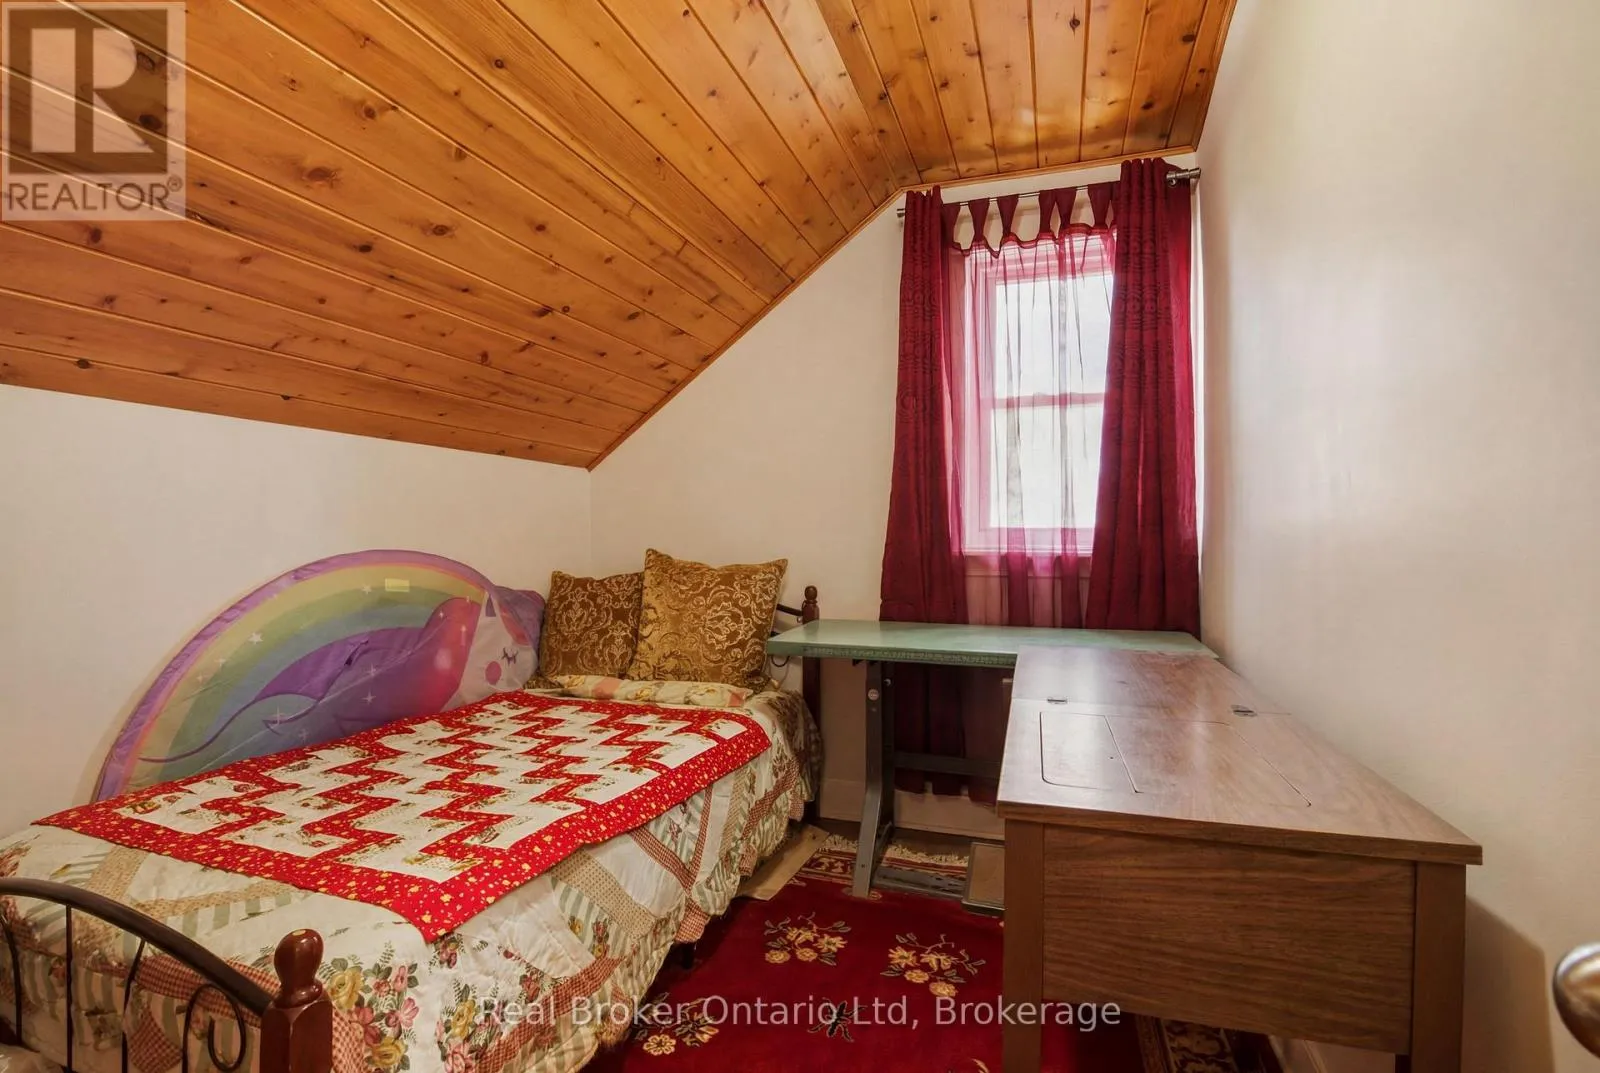
Bedroom
Second level
2.94 m x 2.28 m
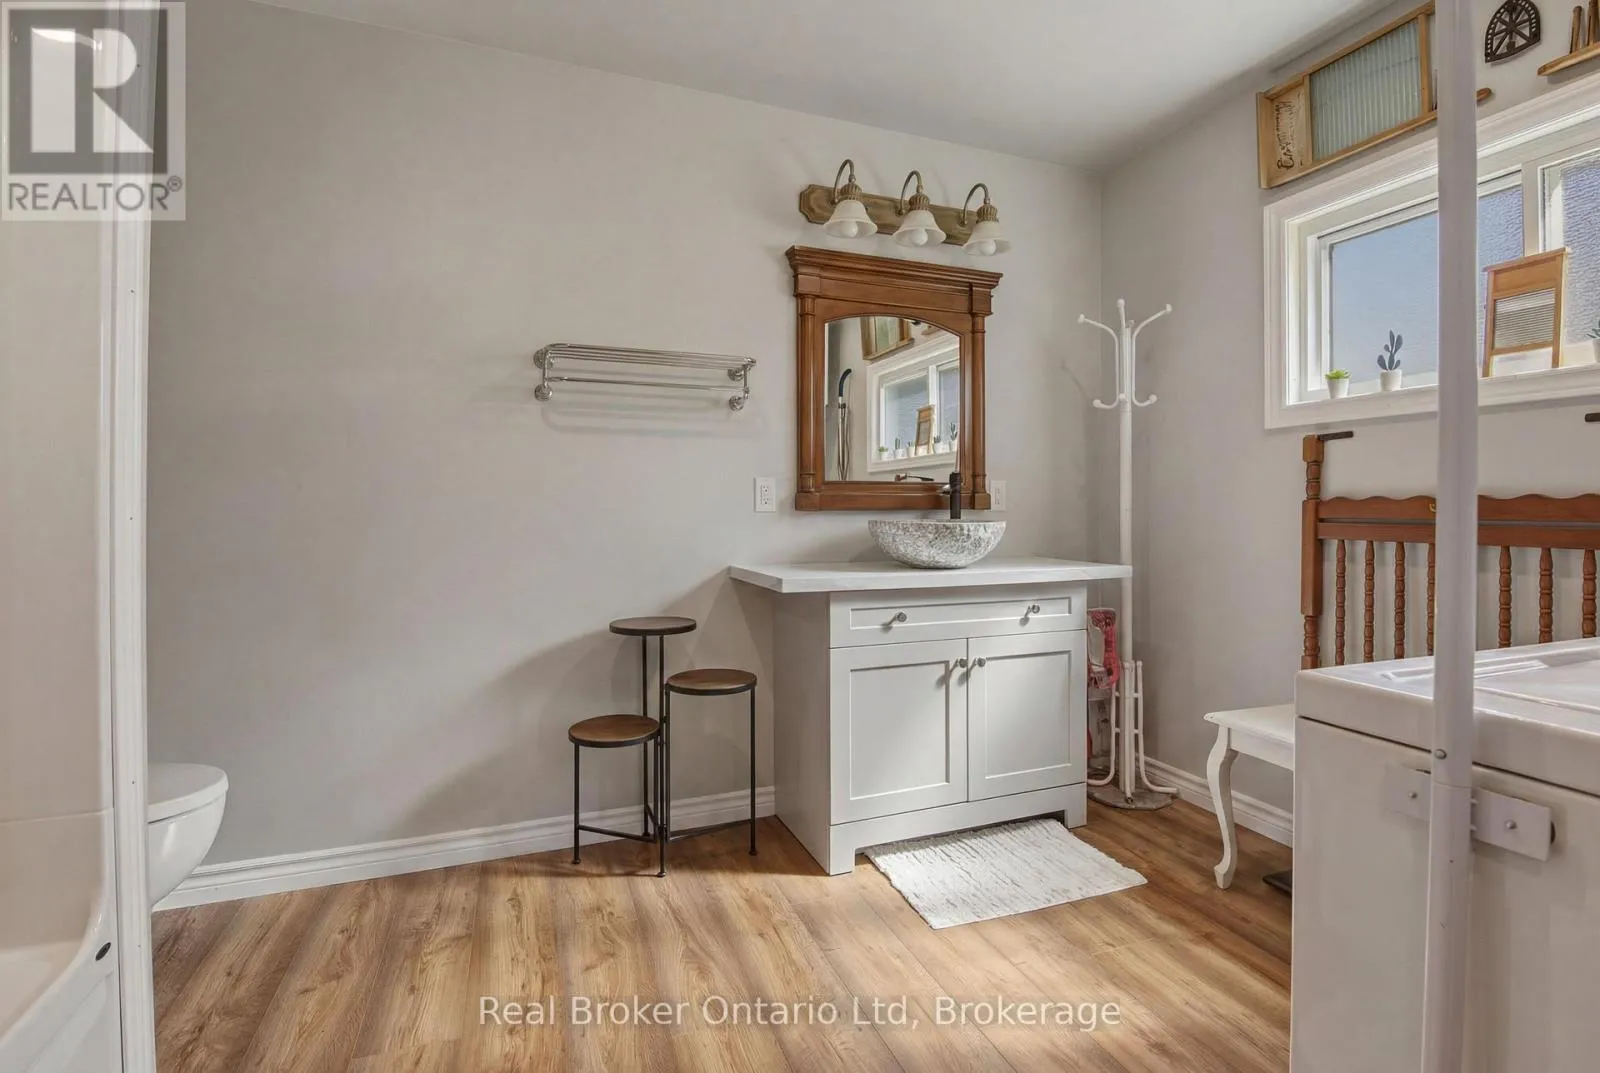
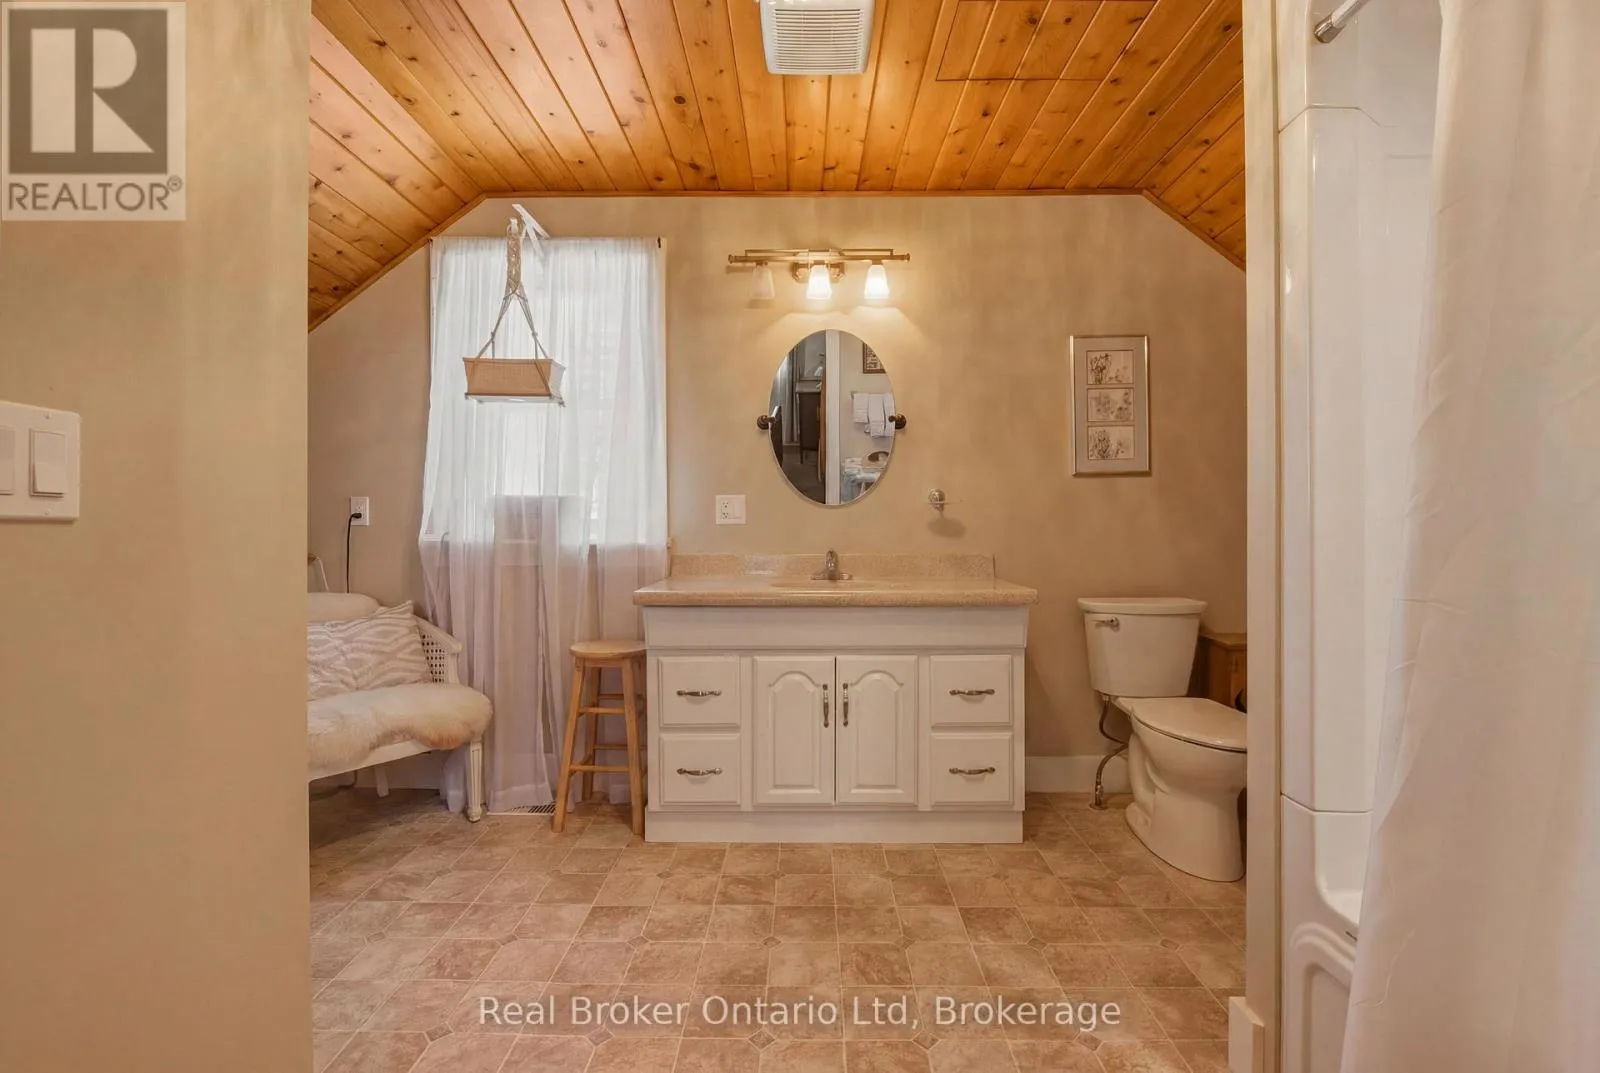
Bathroom
Second level
Measurements not available
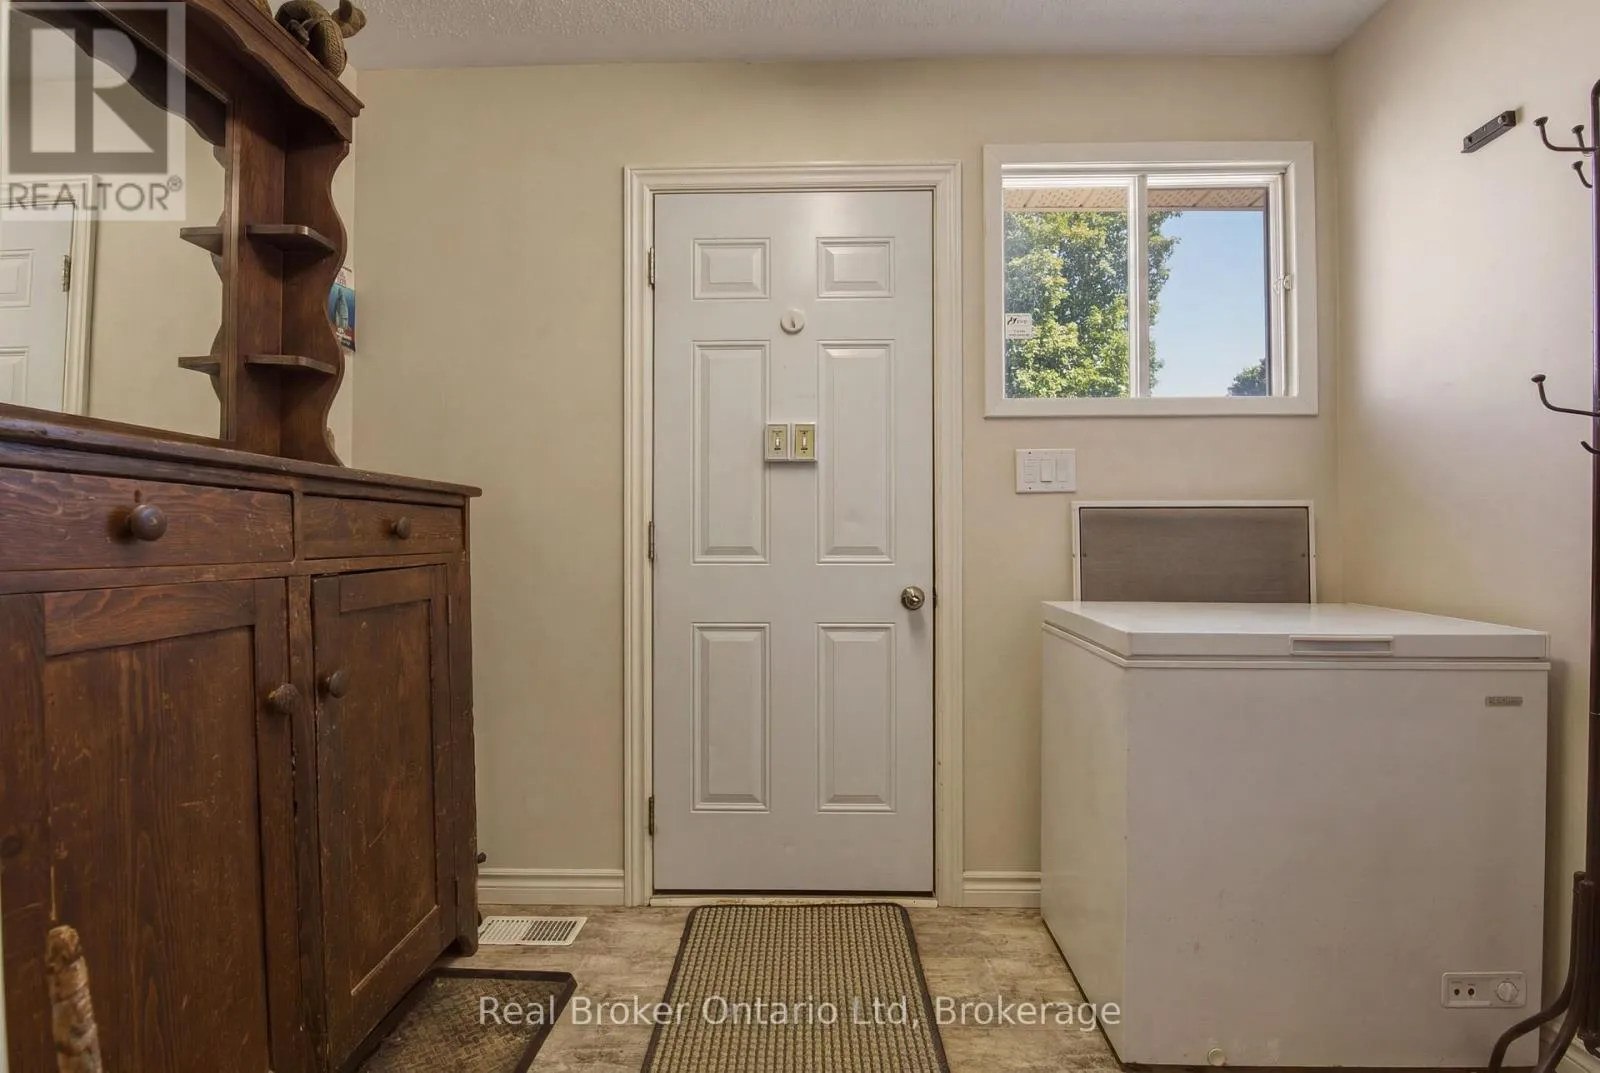
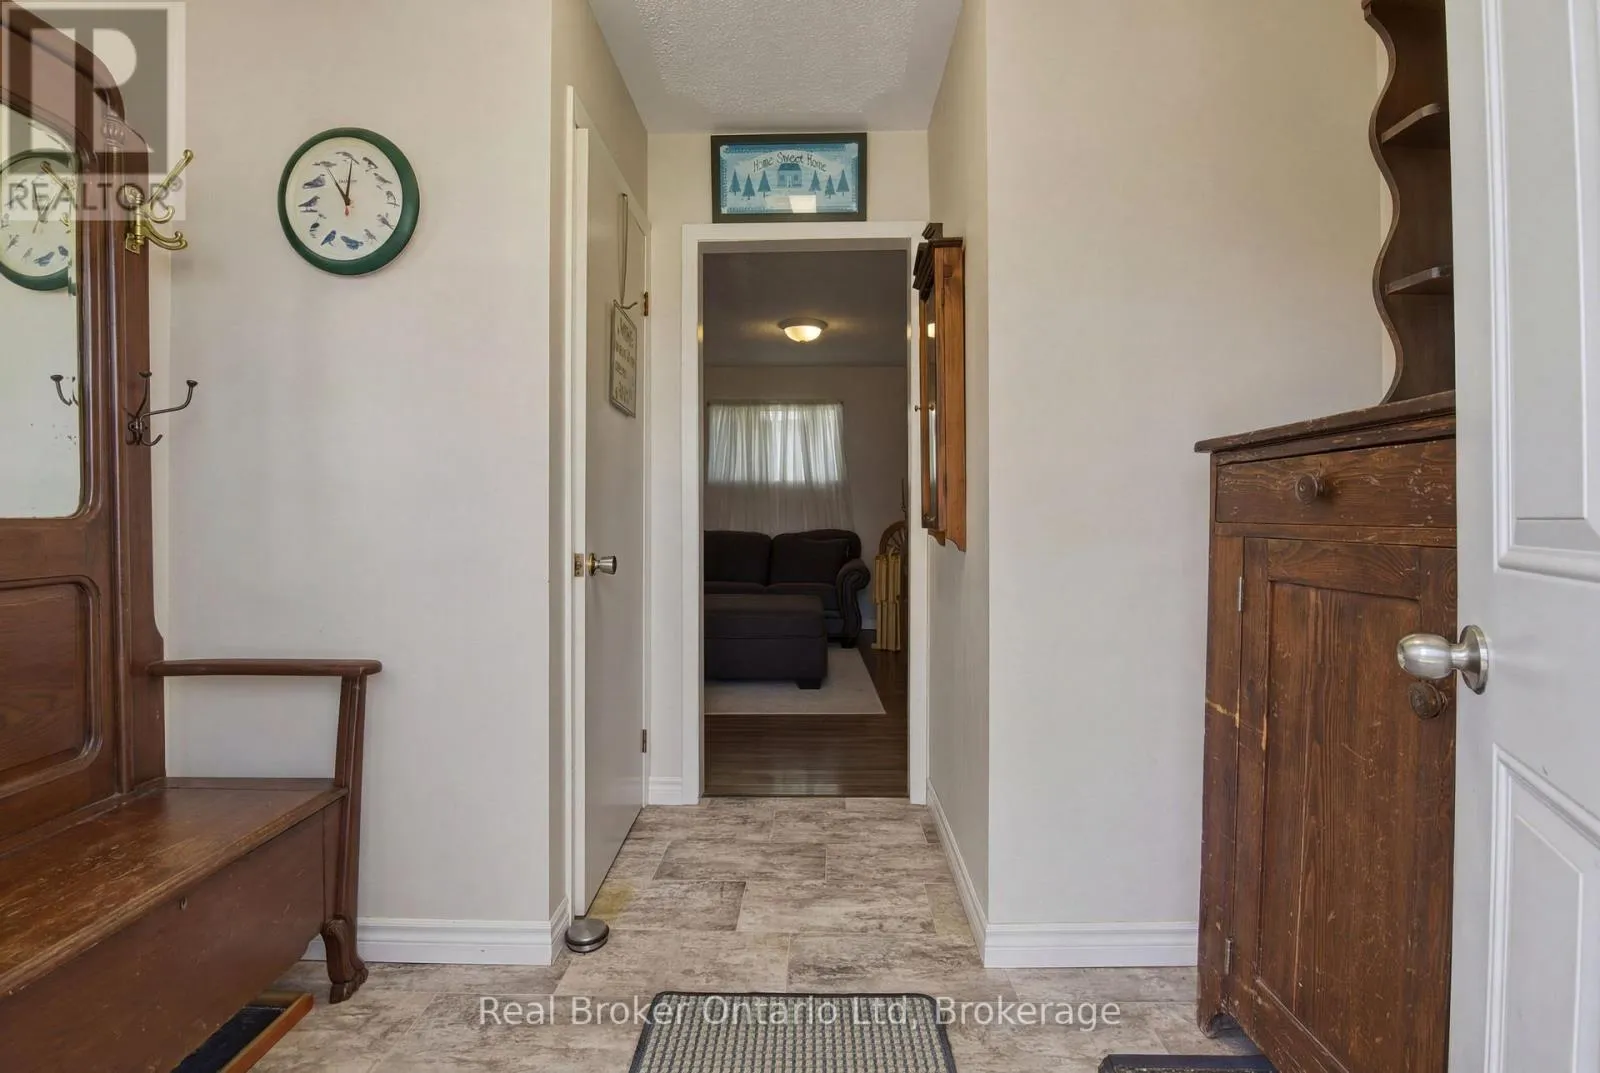
Foyer
Main level
2.53 m x 2.87 m
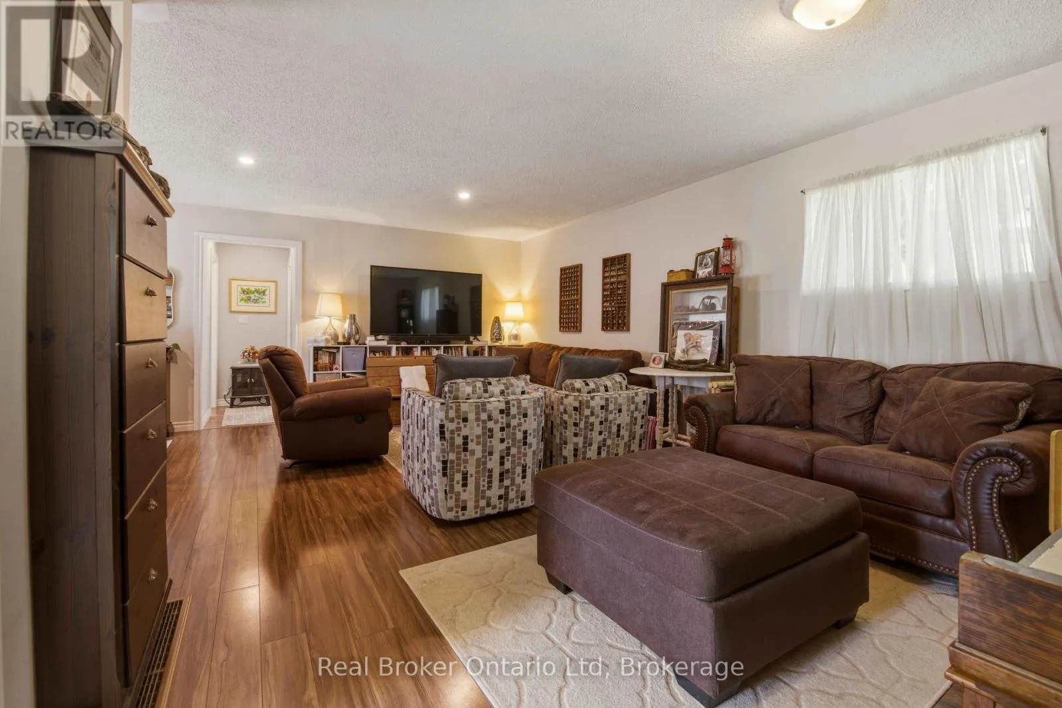
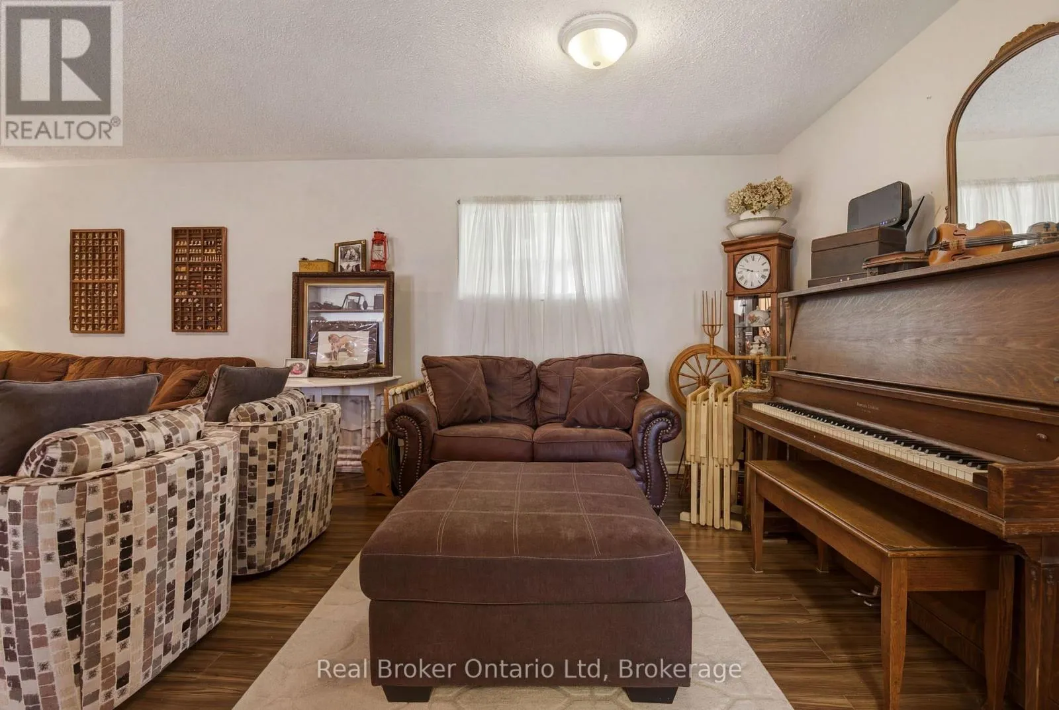
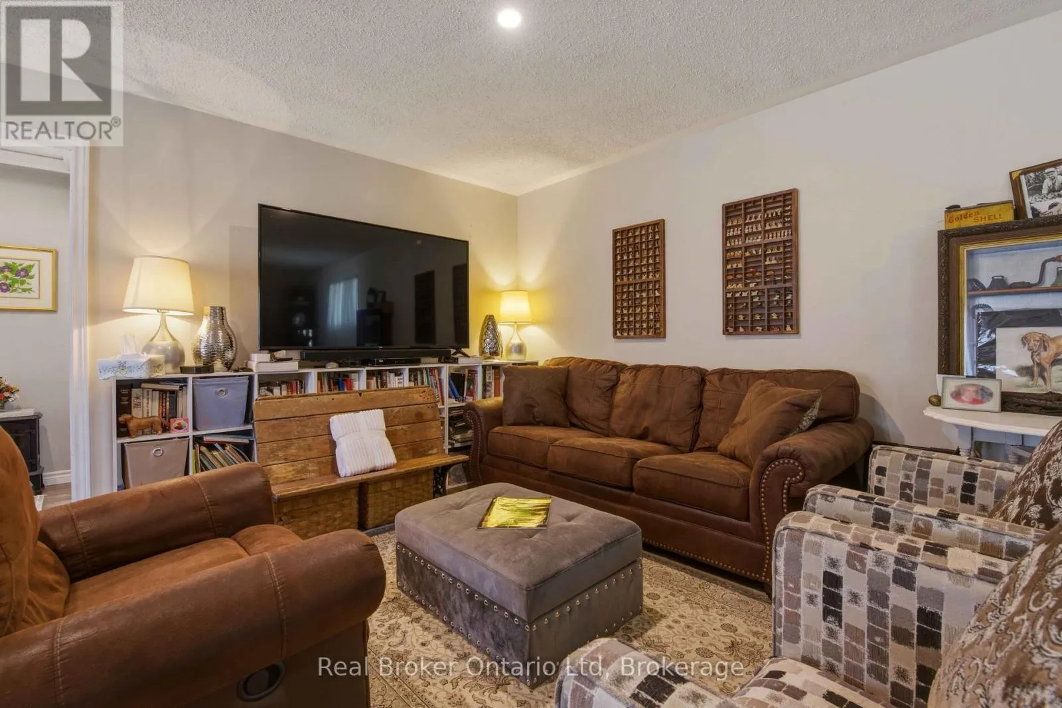
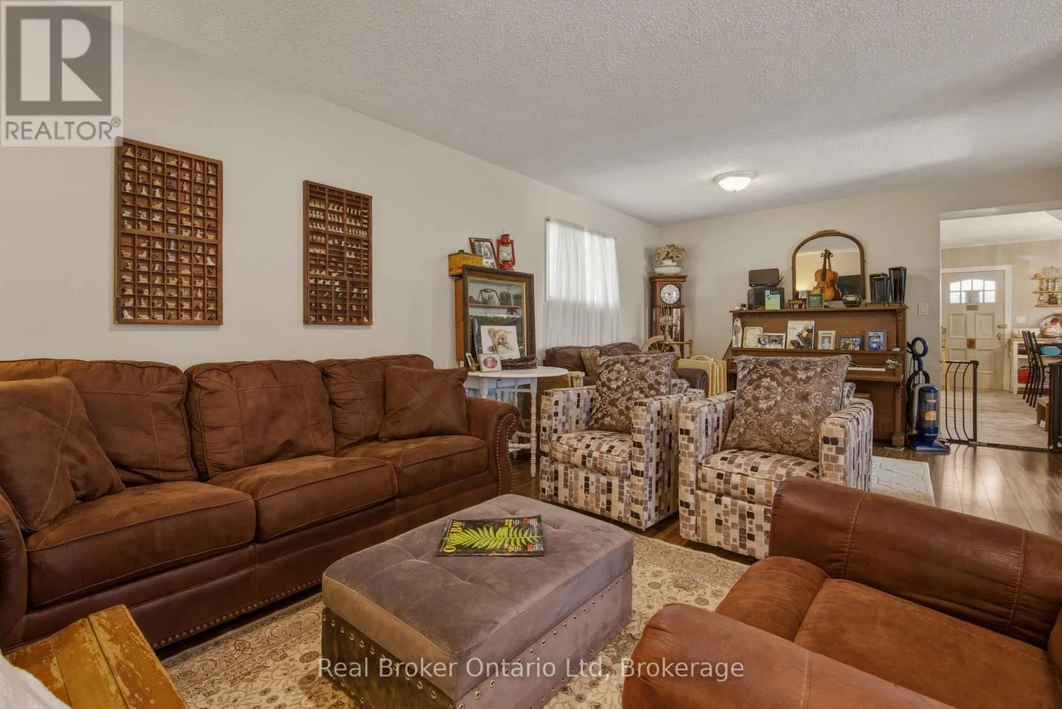
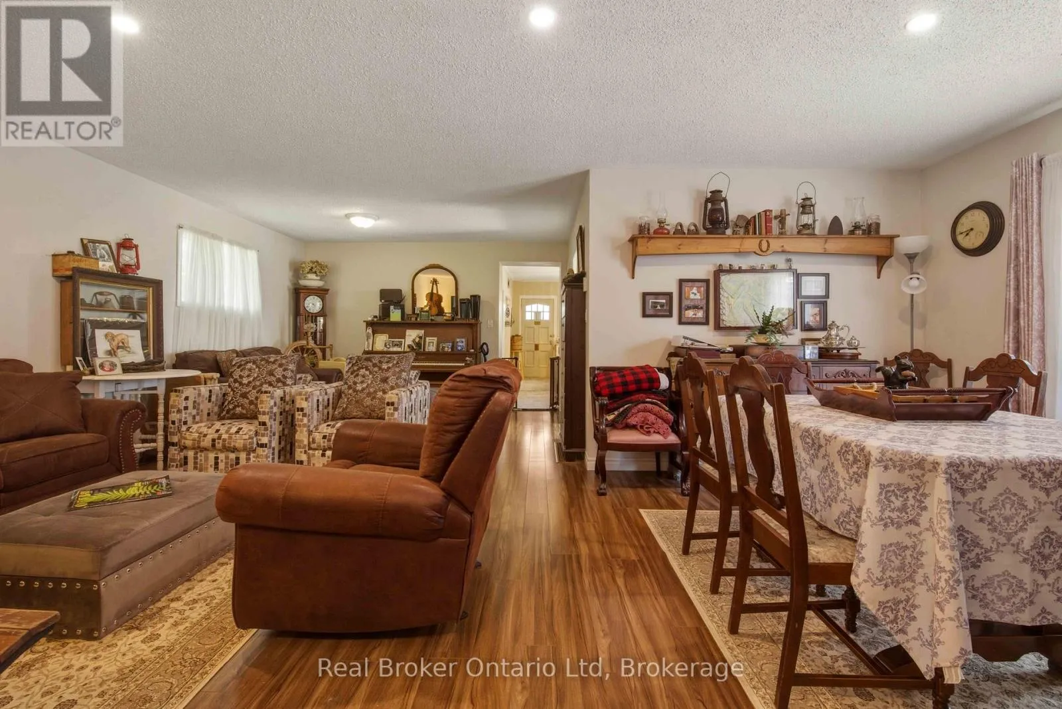
Living room
Main level
3.85 m x 6.62 m
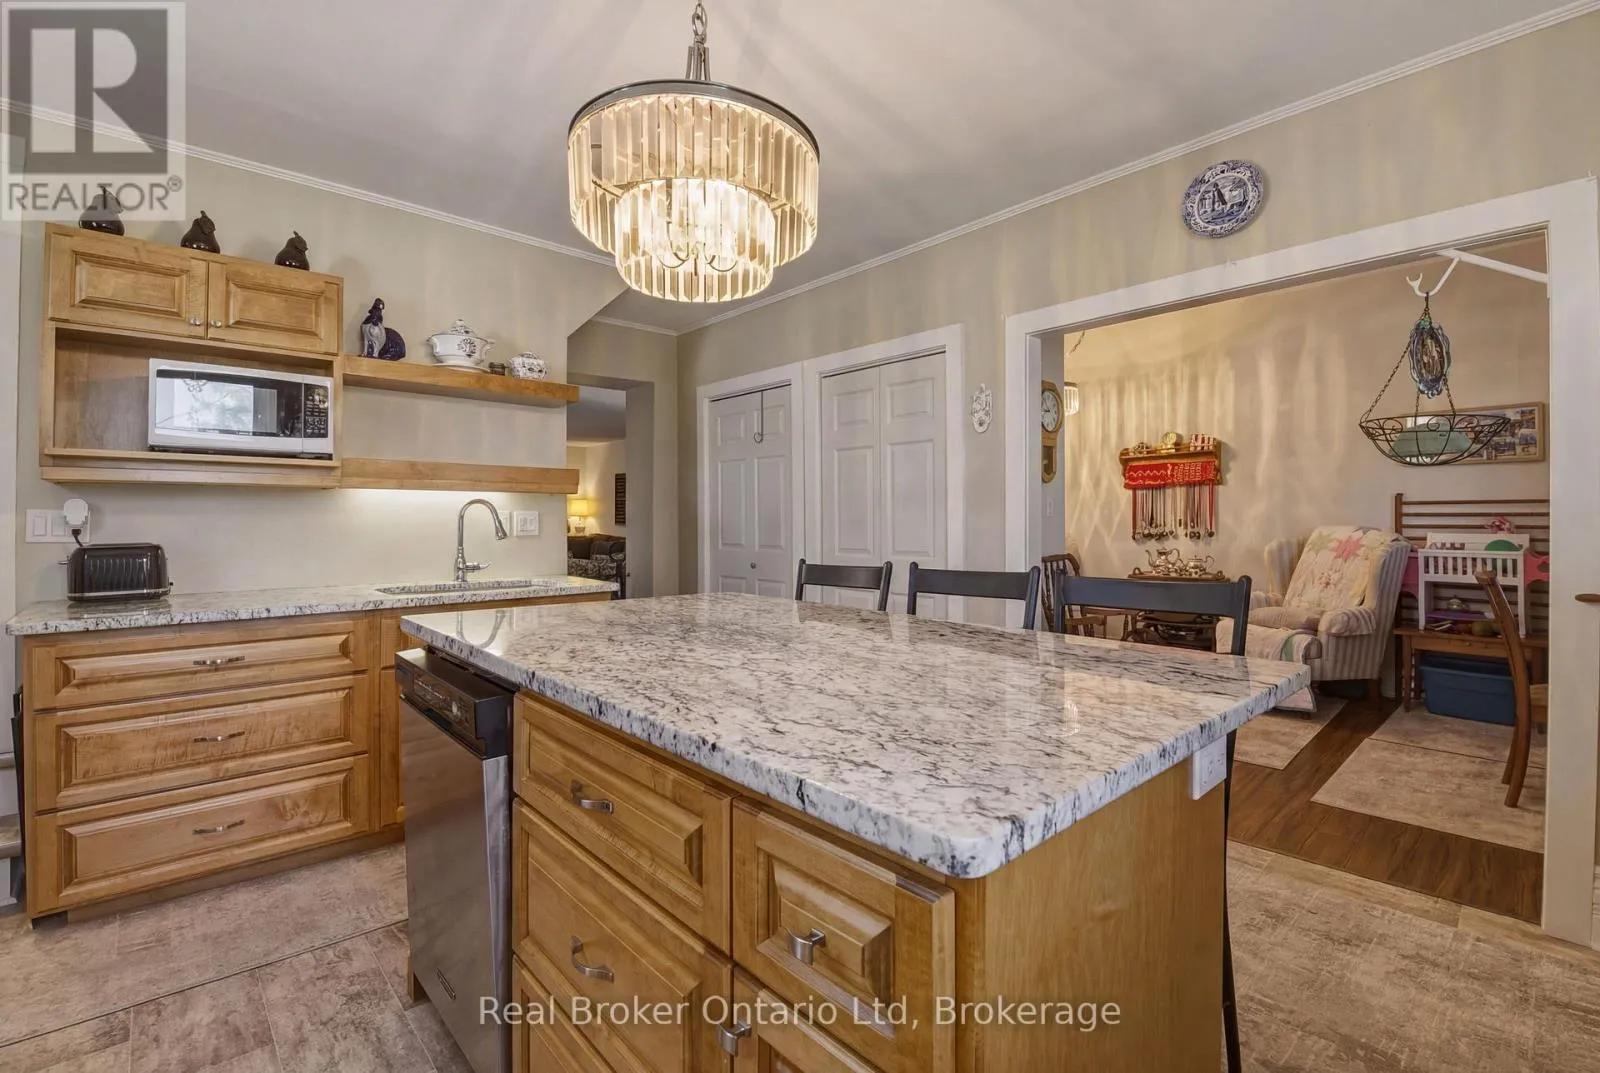
Kitchen
Main level
4.16 m x 5.25 m
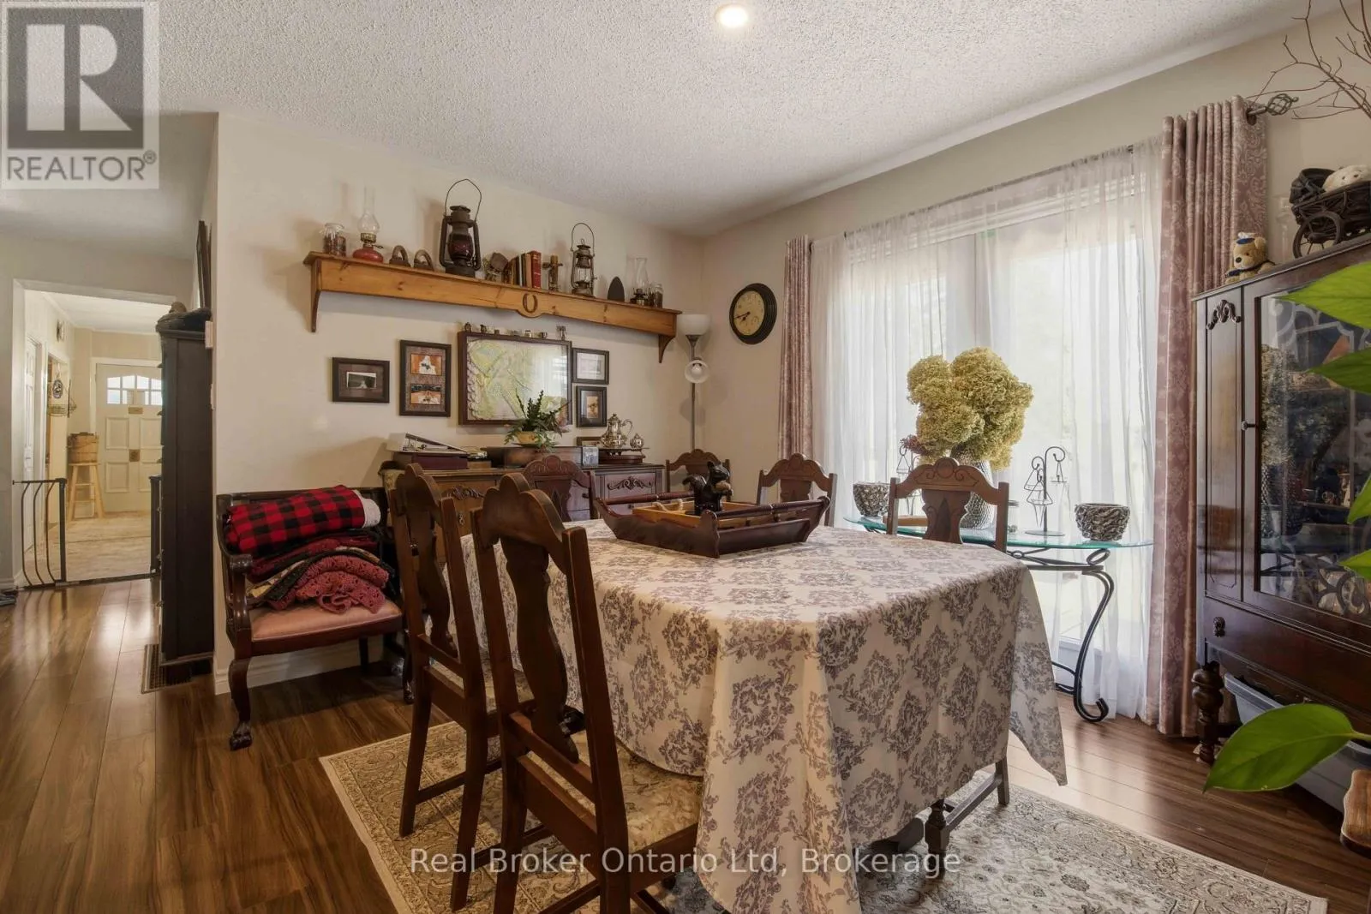
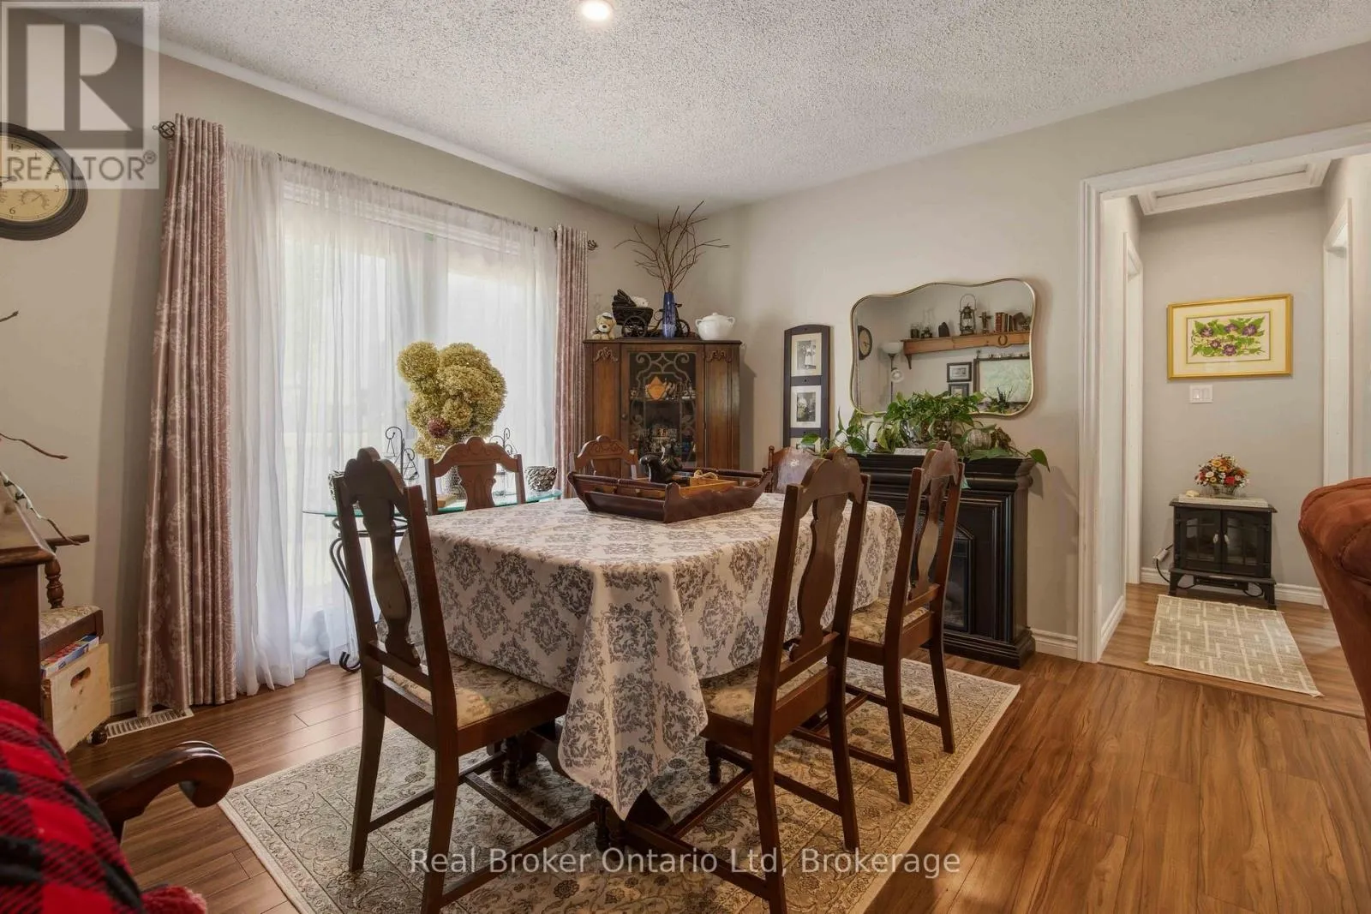
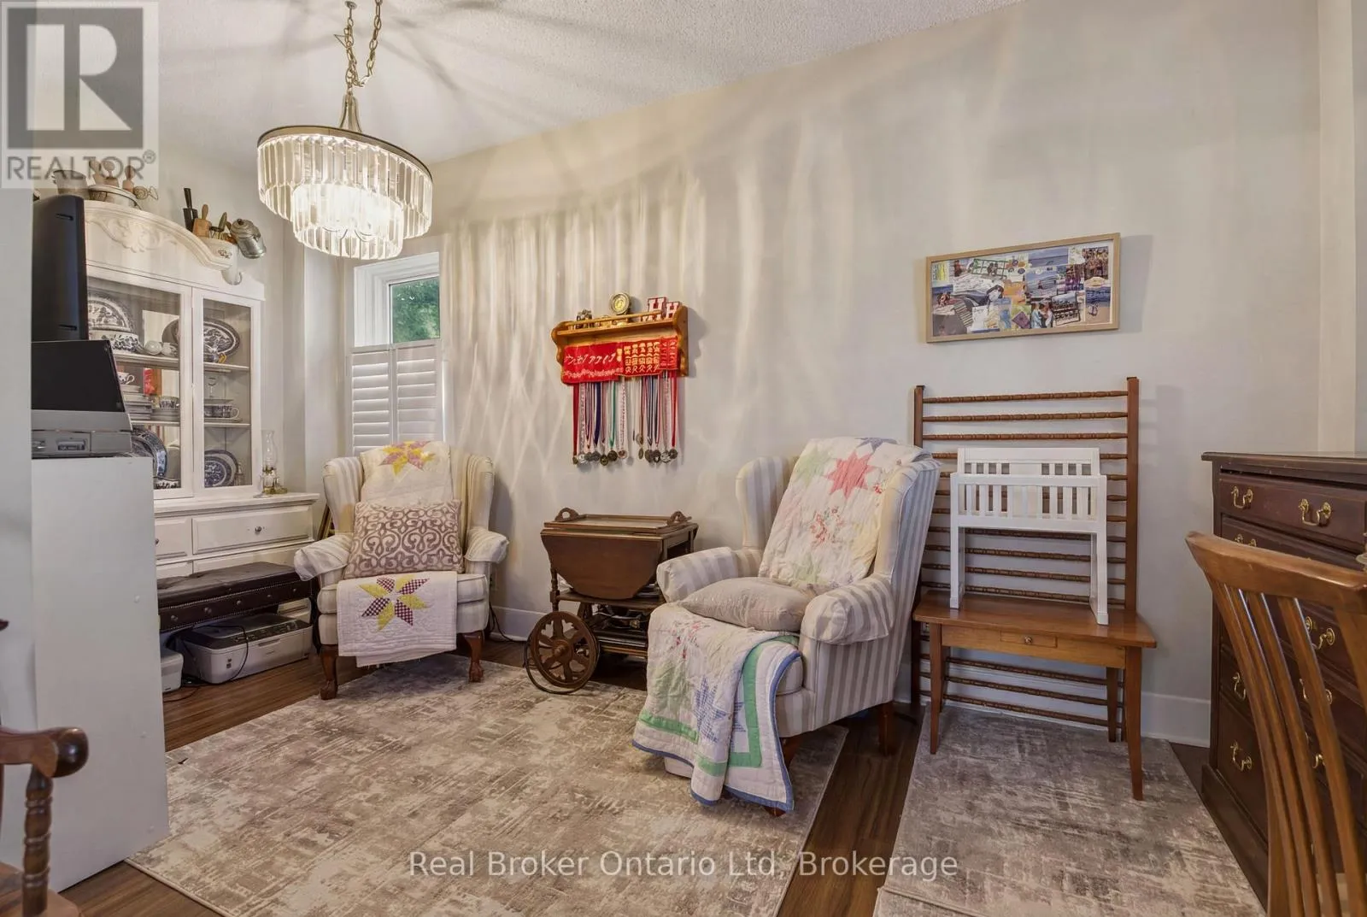
Dining room
Main level
2.67 m x 3.65 m
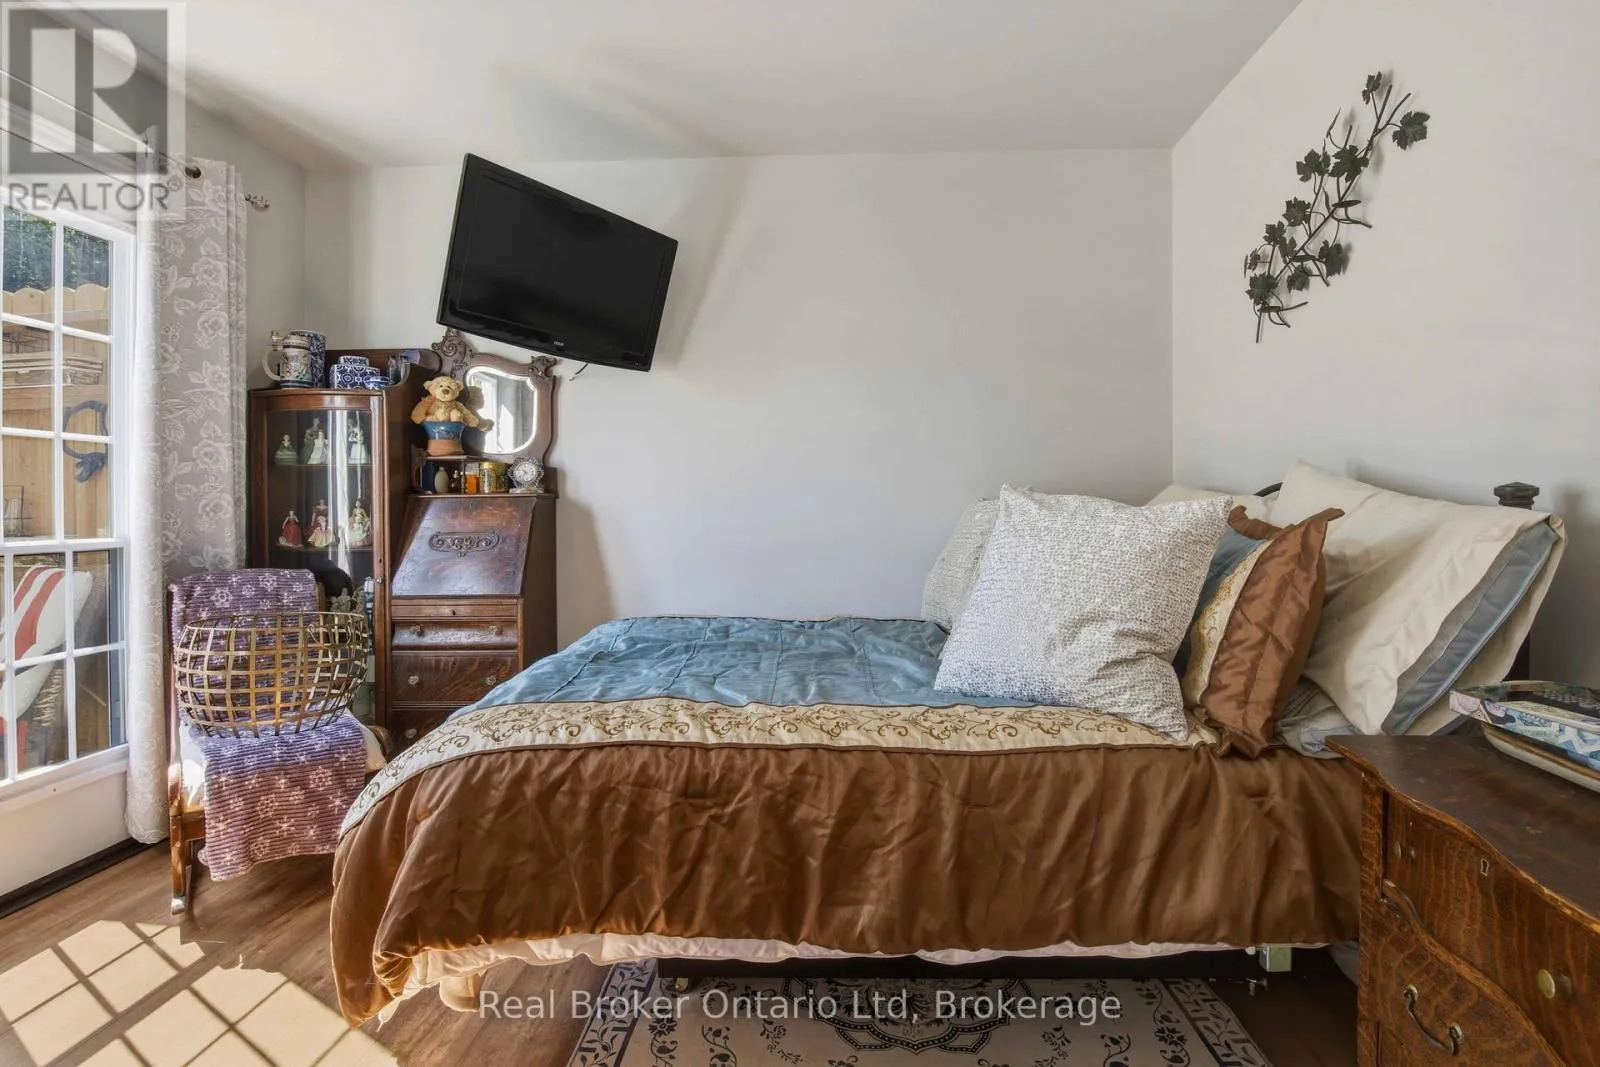
Bedroom
Main level
2.78 m x 3.51 m
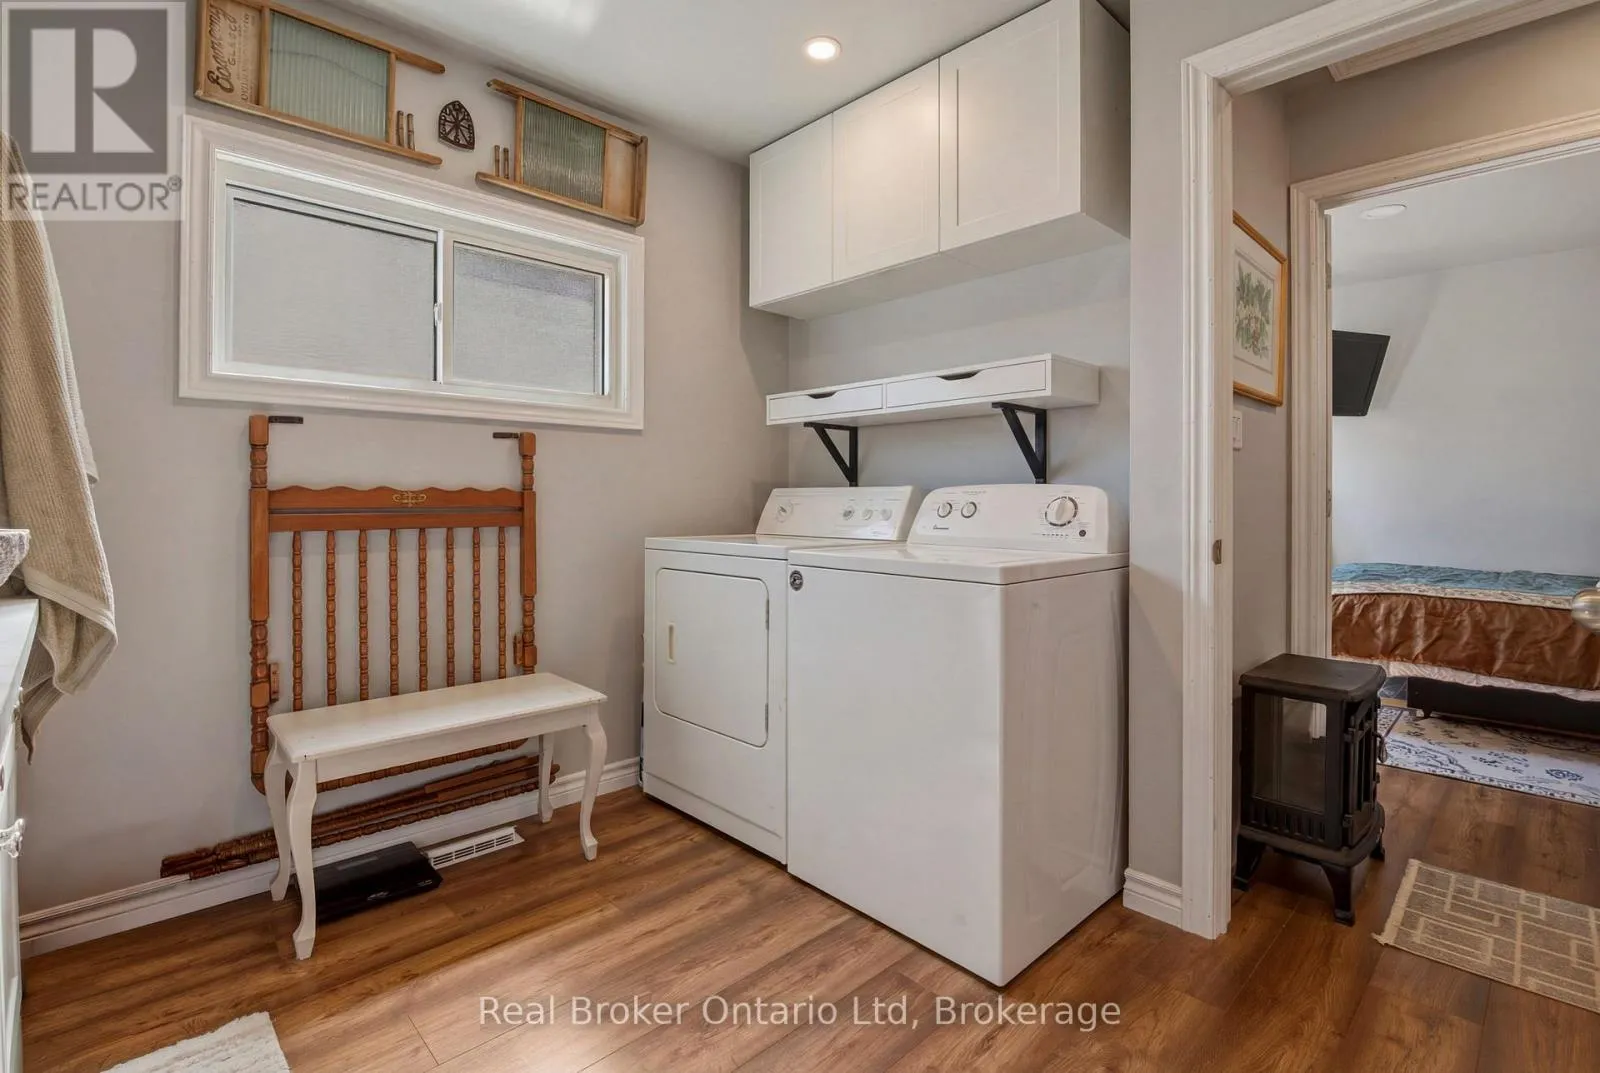
Bathroom
Main level
Measurements not available
Office
Main level
2.83 m x 5.25 m

Location

Learn more about this property
Listing provided by:
Real Broker Ontario Ltd
MLS® number:
X13573462
Agent:
Brandon Vanderschot
*Indicates required field
Name is required
Email is required
Please enter a valid phone number (e.g., 416-111-1111).

Community Spotlight: Homes For sale in Your Neighborhood