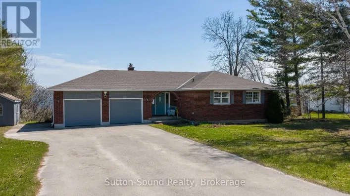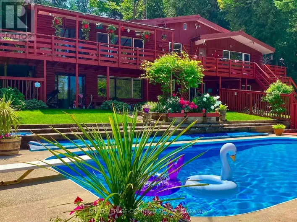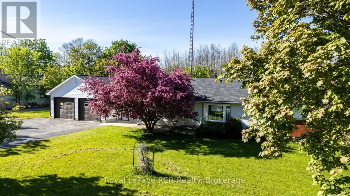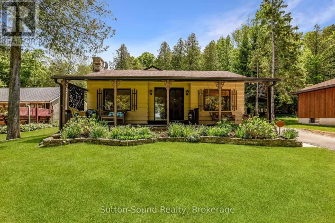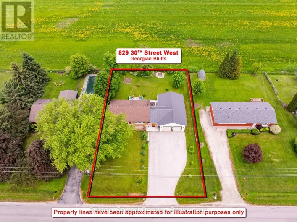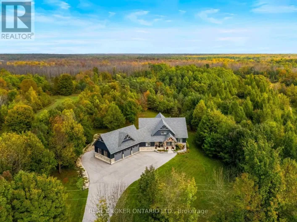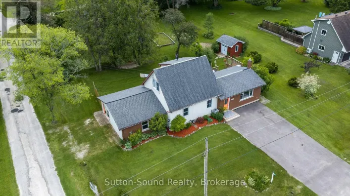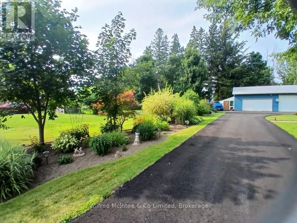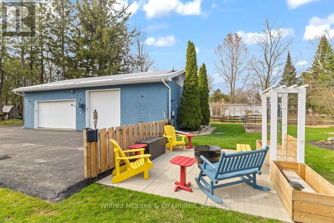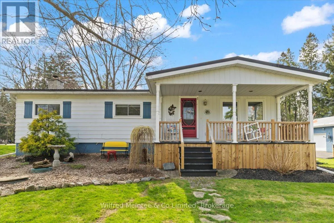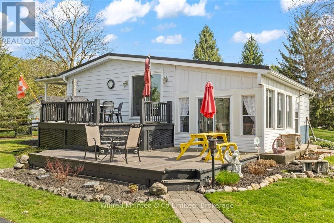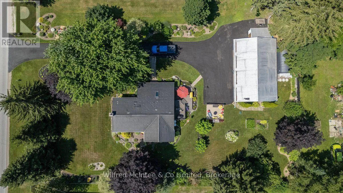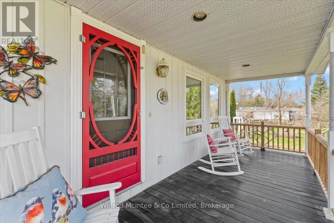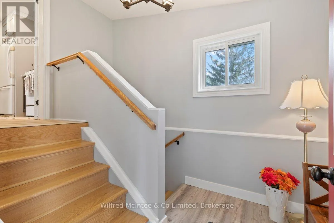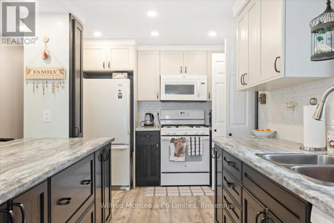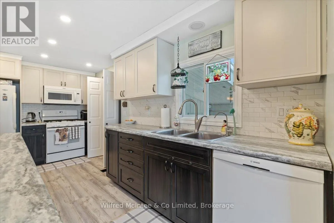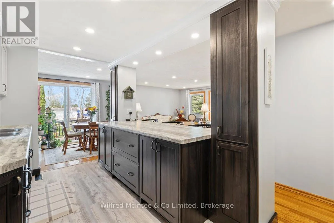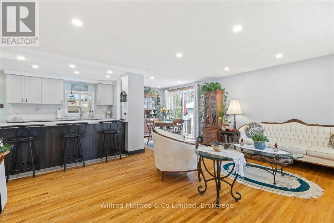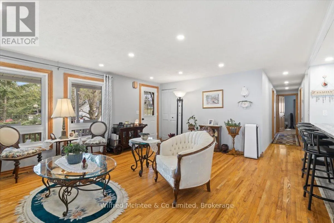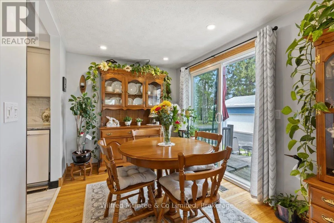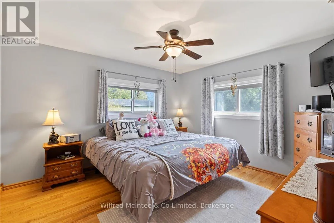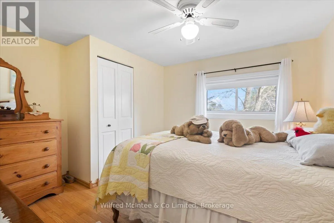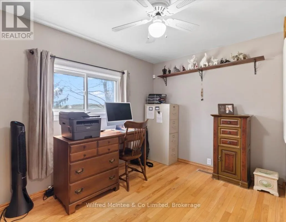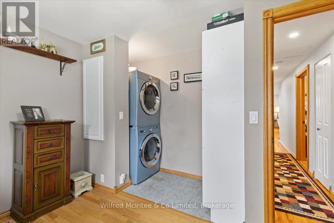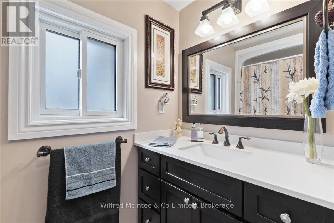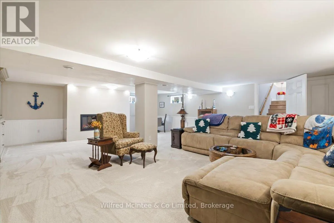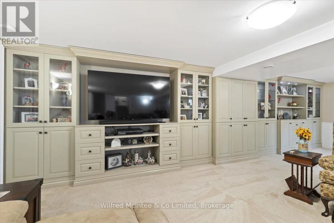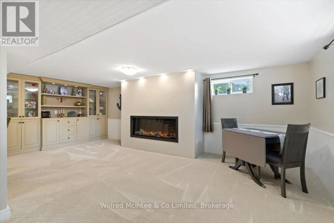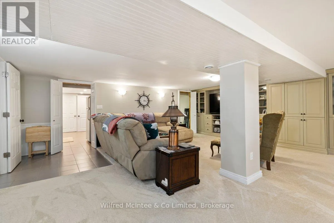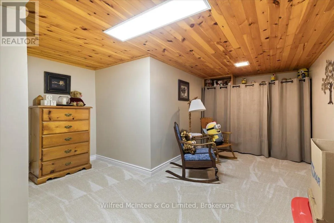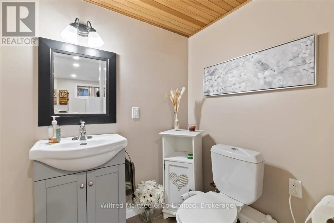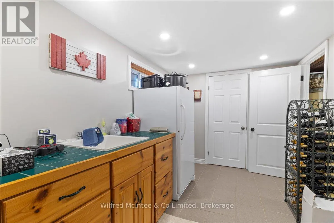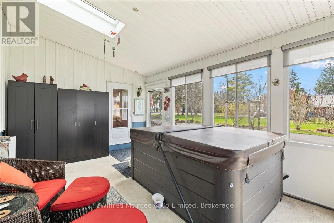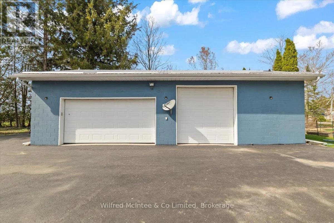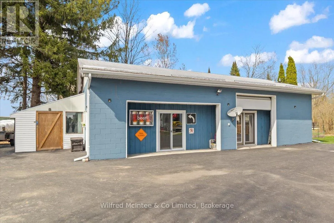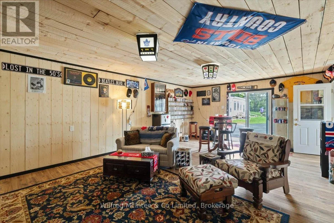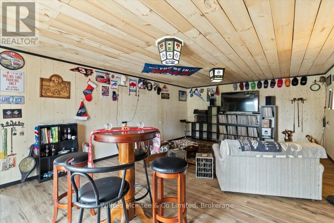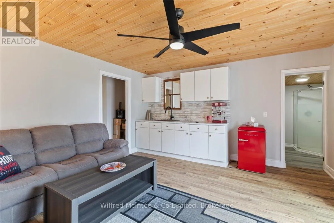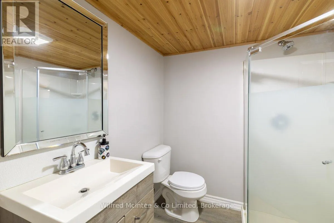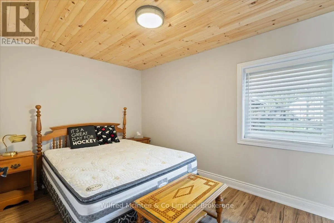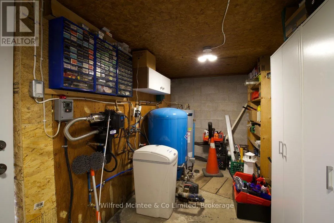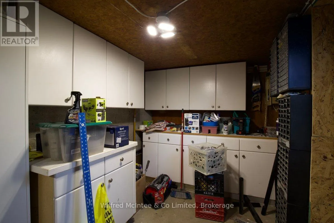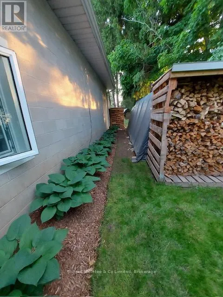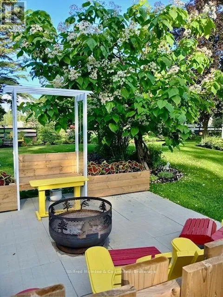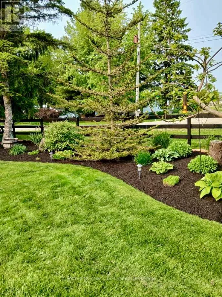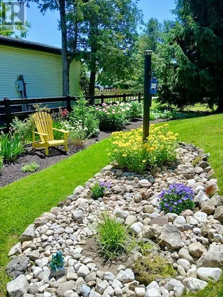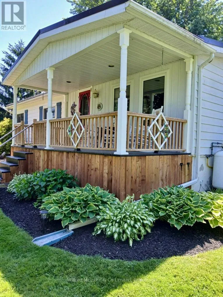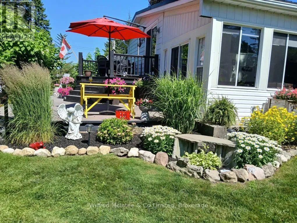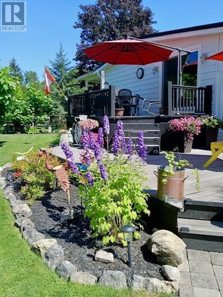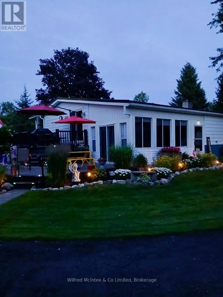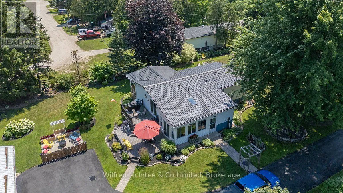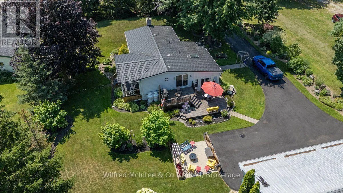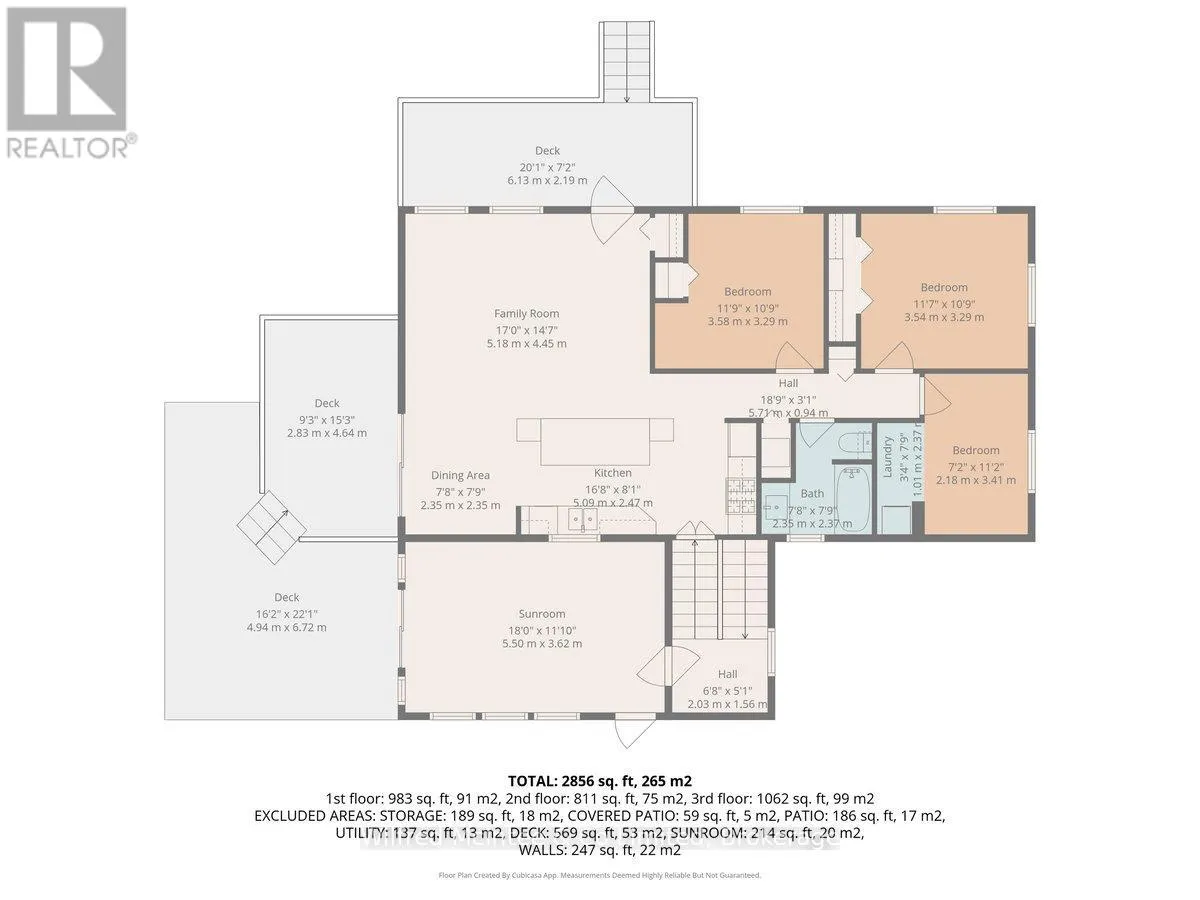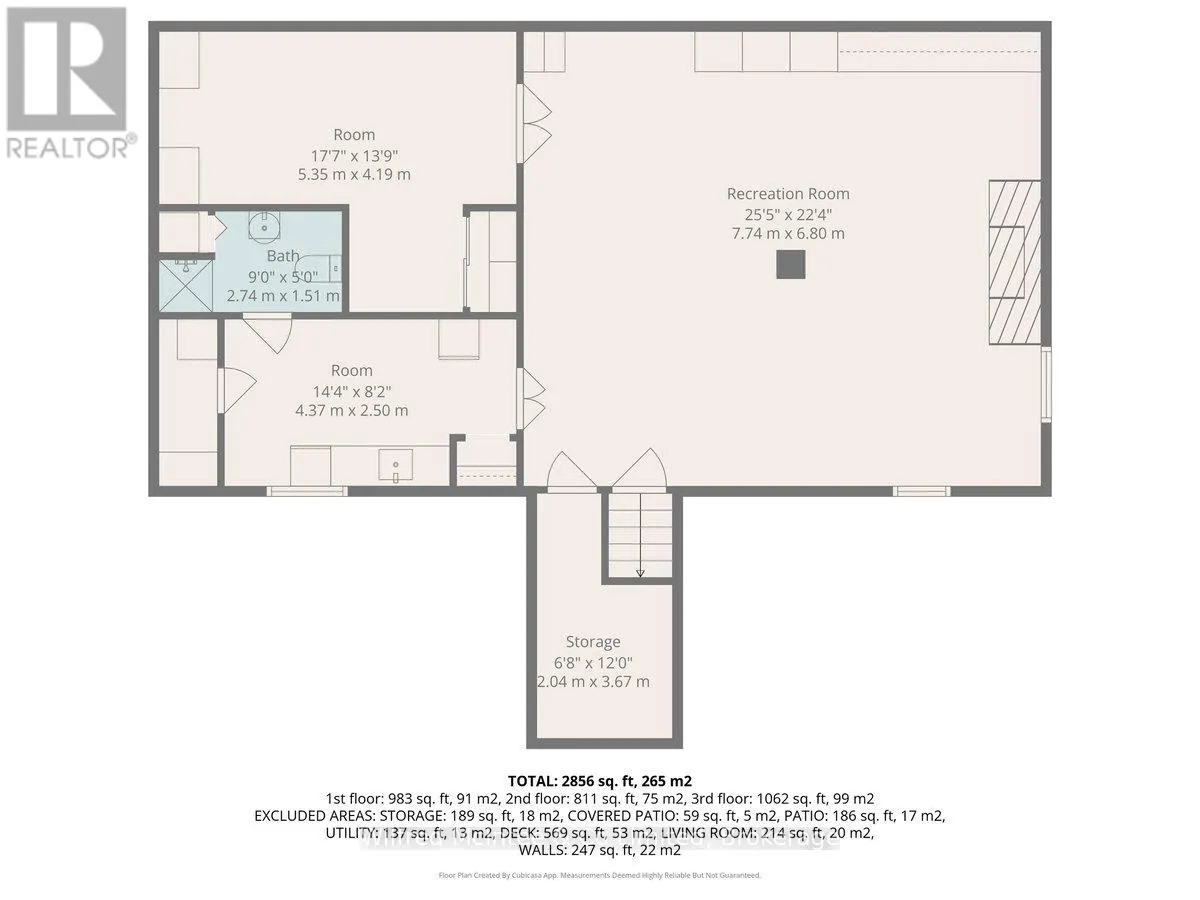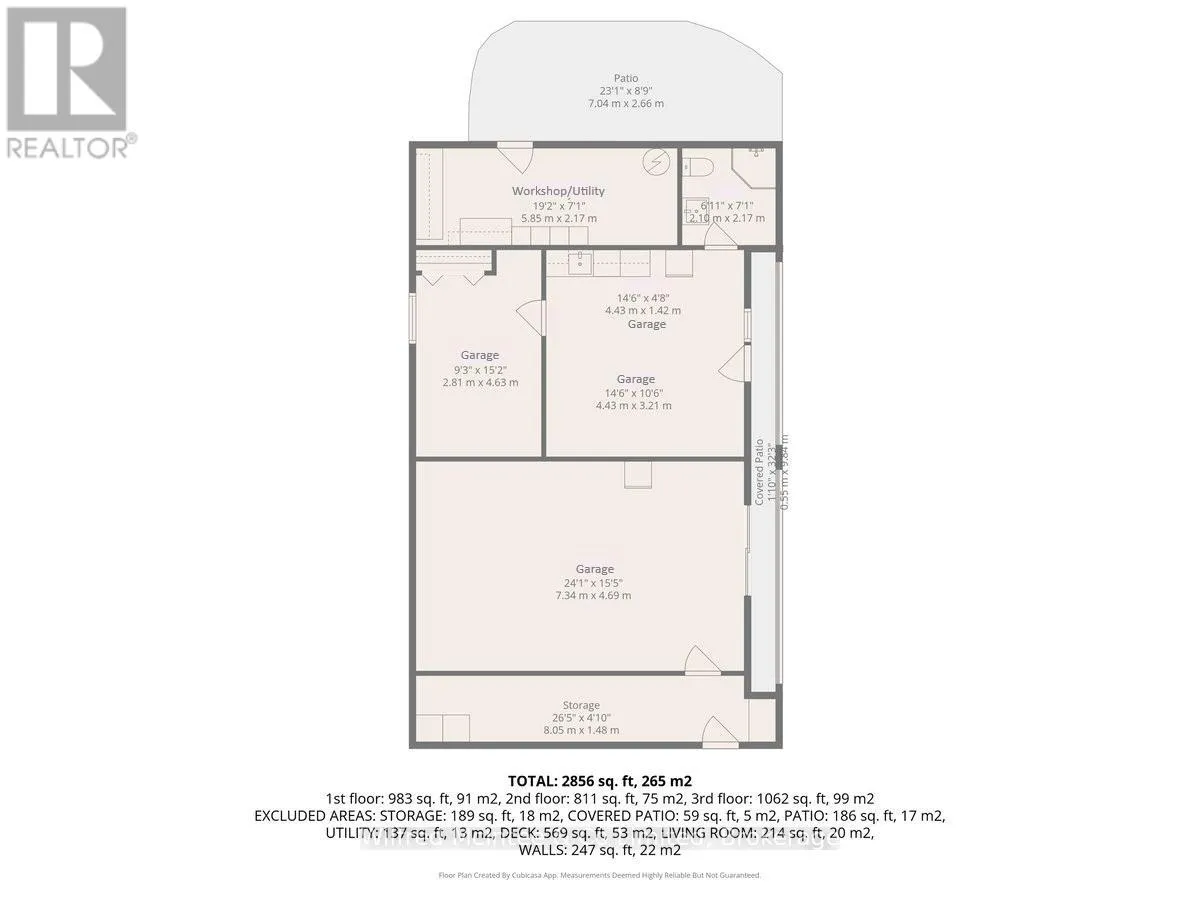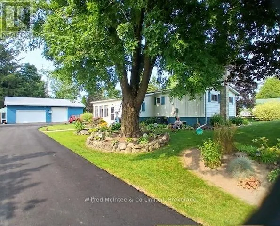
Cross Streets: Grey Road 3. ** Directions: Located across from Keady Arena. Welcome to 21571 Grey Rd 16 nestled in the quiet, welcoming community of Keady. This beautifully maintained 3-bedroom, 2-bathroom home has undergone extensive upgrades, including new windows and doors, a paved driveway, and countless other enhancements that make it truly move-in ready, all while offering the perfect blend of comfort, space, and versatility-set on just over half an acre of picturesque property. Step inside to discover a bright kitchen featuring a large island, elegant hardwood floors, and a thoughtfully updated interior with newer windows and doors, along with numerous upgrades throughout. The fully finished basement expands your living space with a generous family room and a flexible bonus room-ideal for a home office, gym, or hobby room. Outdoors, the home truly shines. Enjoy the serenity of mature landscaping from your stunning deck, perfect for entertaining or relaxing in your backyard retreat. The enclosed sunroom-with its inviting hot tub-offers year-round enjoyment no matter the season. Adding exceptional value is the large detached shop cleverly divided to include four separate spaces ideal for a workshop, storage, the ultimate "man cave" or easily convert it back into an oversized detached garage. Topped with a durable Hy-Grade steel roof on the house, this property combines peace of mind with small-town charm-making it a rare and versatile opportunity you won't want to miss. (id:27476)