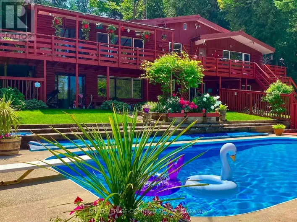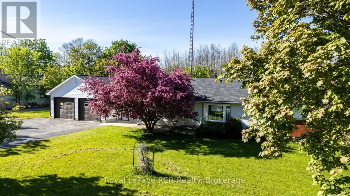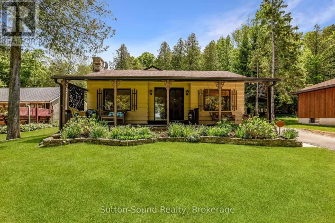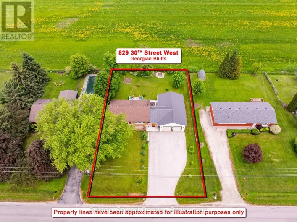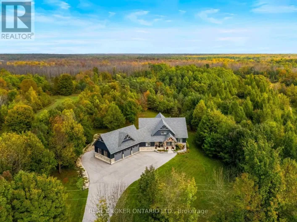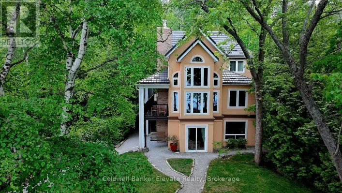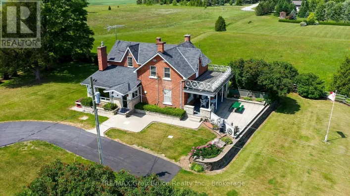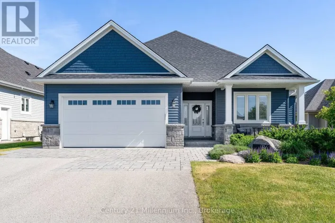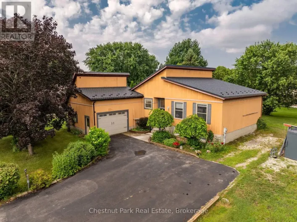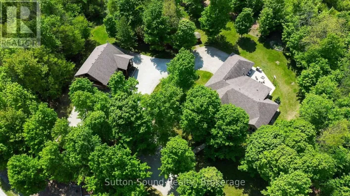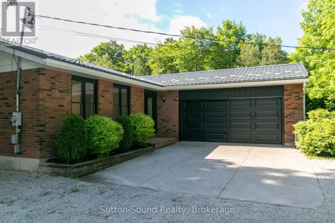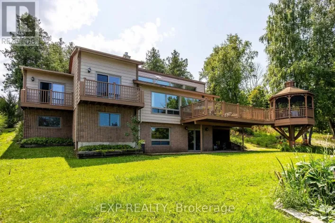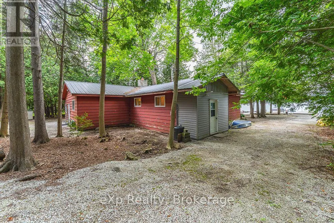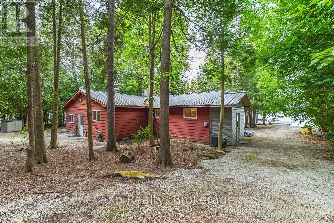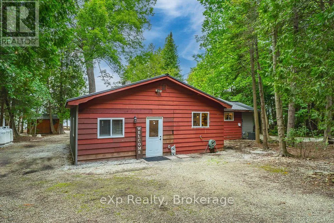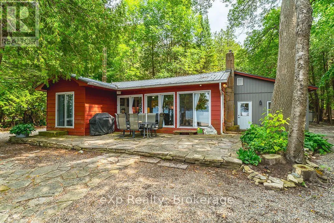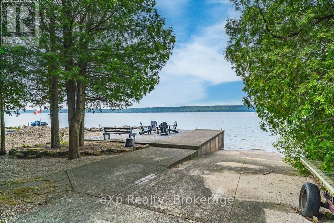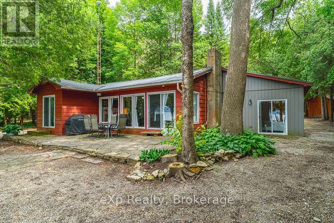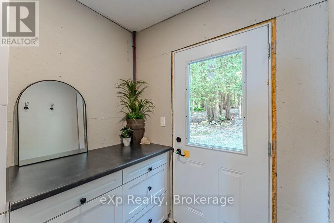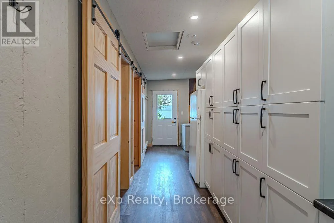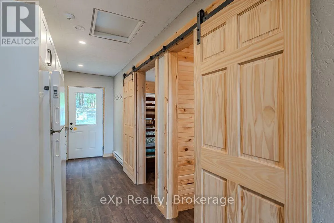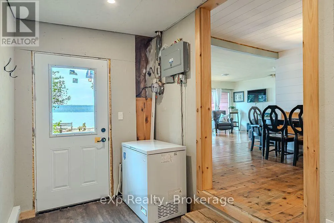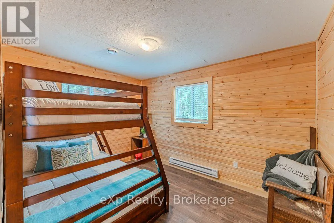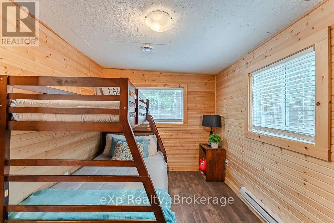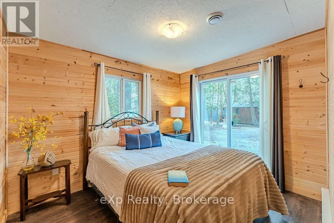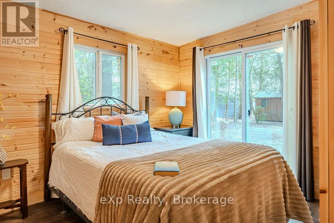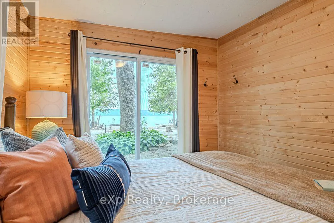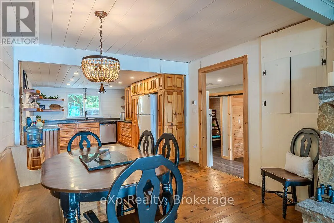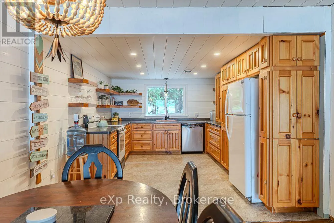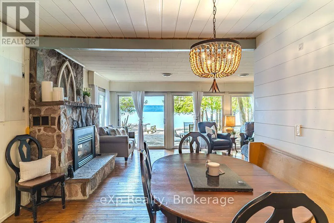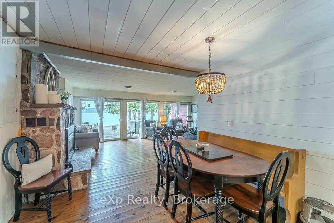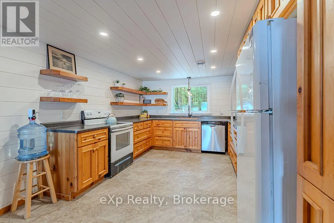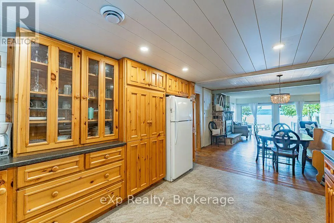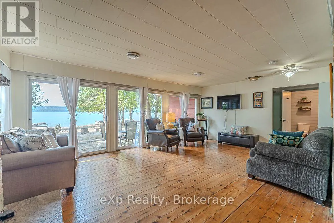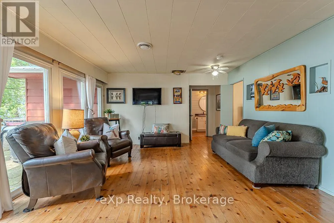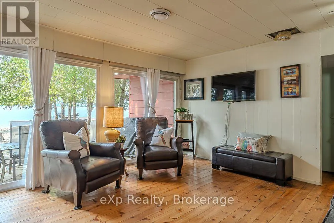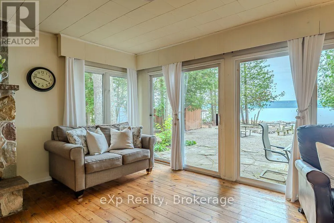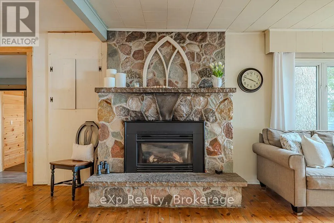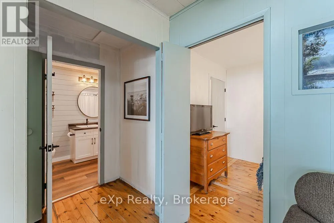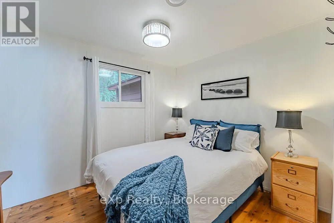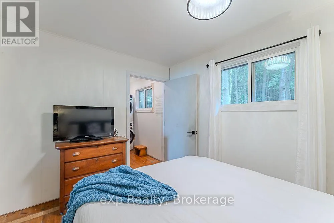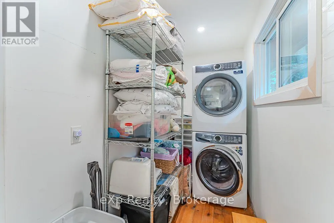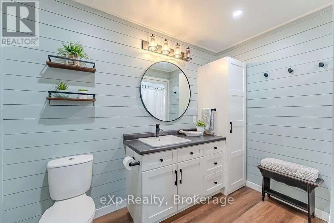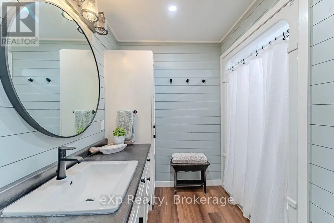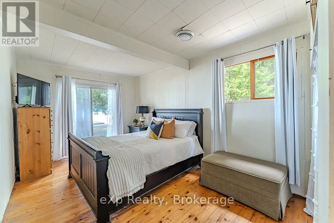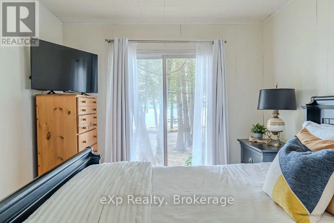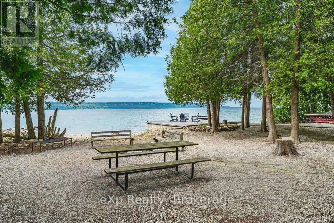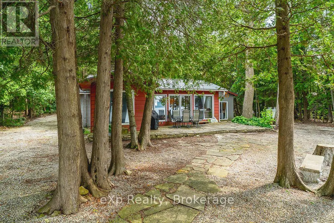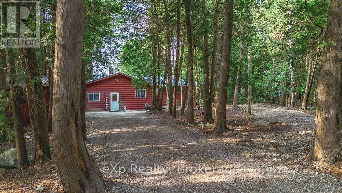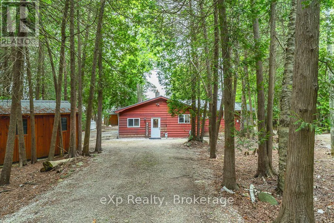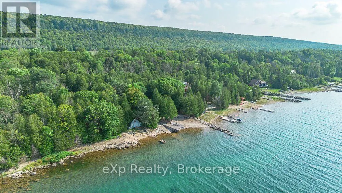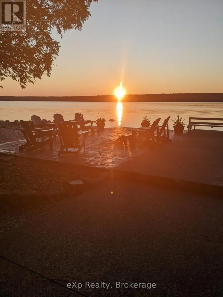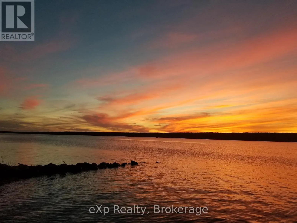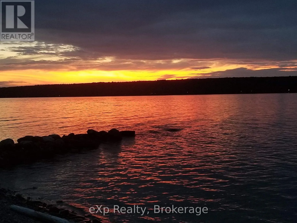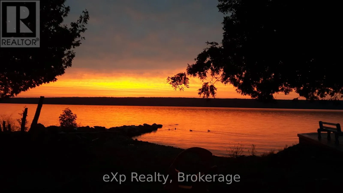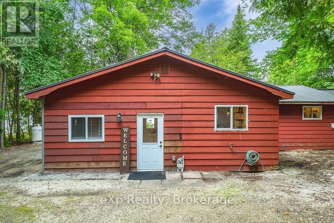
Cross Streets: Mallard Street & Grey Road 1. ** Directions: FOLLOW GREY RD #1 FROM WIARTON EASTERLY DIRECTION UNTIL YOU ARRIVE AT MALLARD STREET ON YOUR LEFT, PROCEED TO NUMBER 161 MALLARD. Experience the best of Georgian Bay waterfront living with an impressive 100 feet of private shoreline, your own concrete pier and boat launch, and the crystal-clear blue waters of the Bay right at your doorstep.Tucked among the trees on a private lot, this inviting 4-bedroom home offers convenient main-floor living and plenty of space to gather with family and friends. A stunning wall of windows fills the living space with natural light while framing beautiful views across the Bay, bringing the outdoors in throughout the seasons. An updated 4-piece bathroom adds a fresh, modern touch. The home has also benefited from numerous renovations and improvements, including updates to the laundry room, electrical, insulation and furnace, along with many additional upgrades-providing added comfort and peace of mind while maintaining the relaxed charm of waterfront living.Launch the boat, swim in the clean, clear water, paddle along the shoreline, or simply relax by the water and take in the spectacular sunsets over the Niagara Escarpment. With privacy, mature trees, exceptional waterfront access and your own pier and boat launch, this is a special Georgian Bay property where days on the water and unforgettable sunsets become part of everyday life. (id:27476)