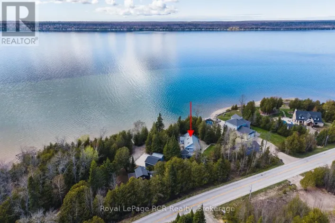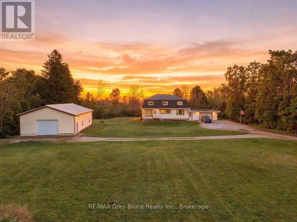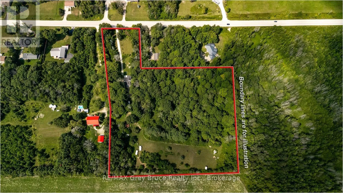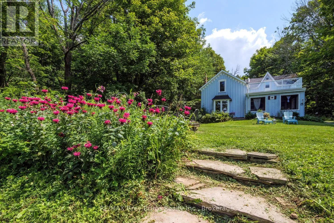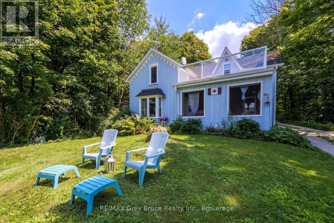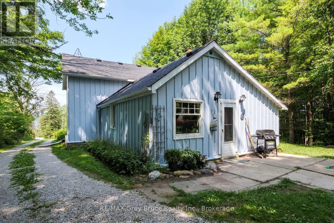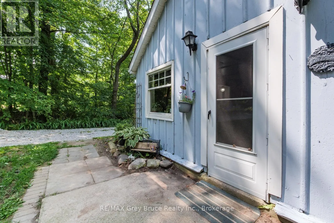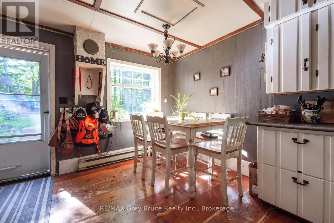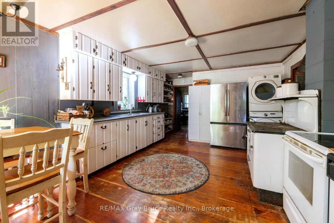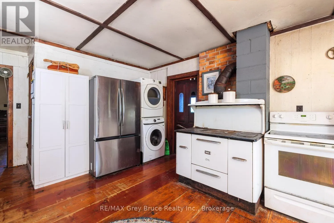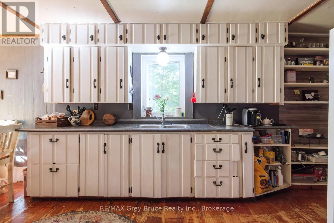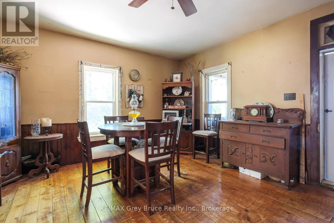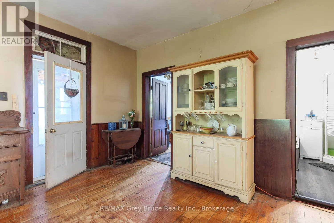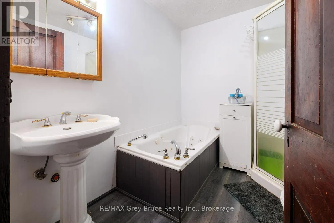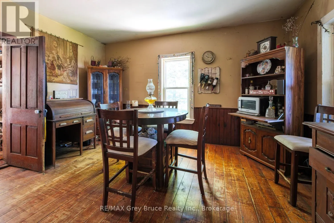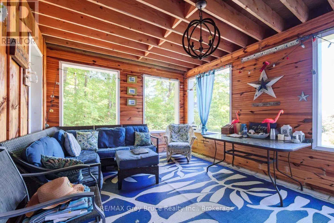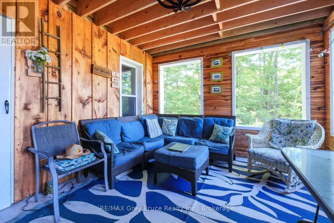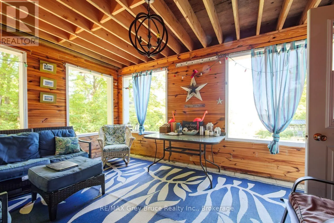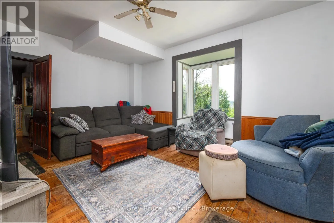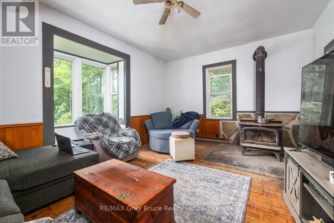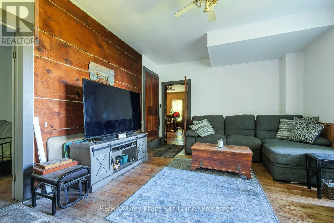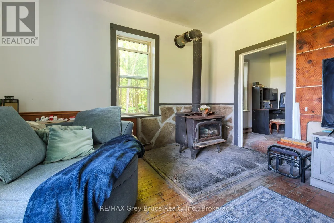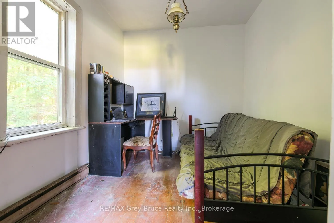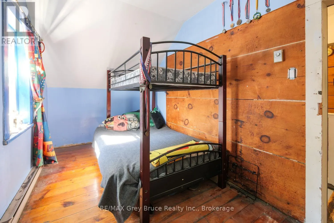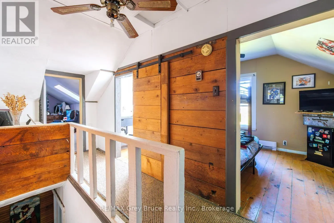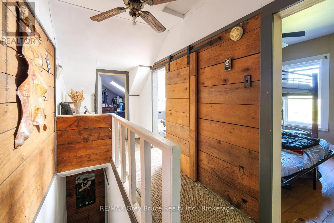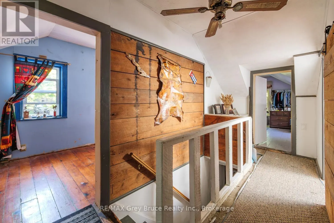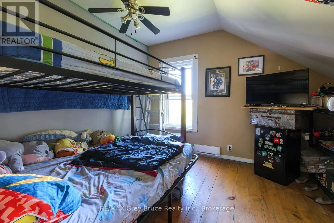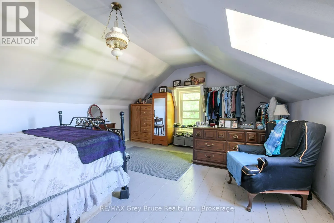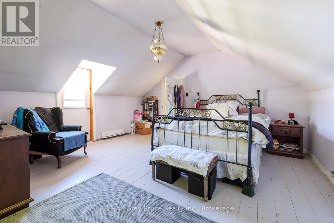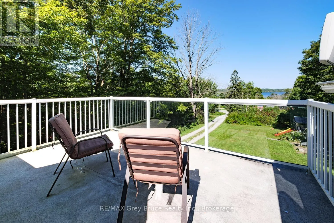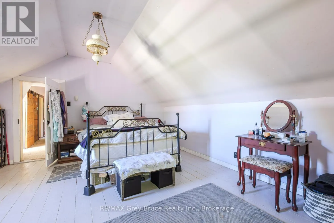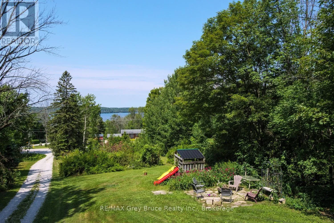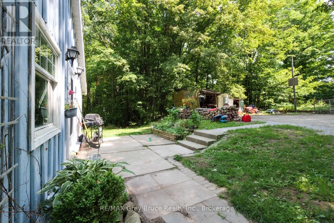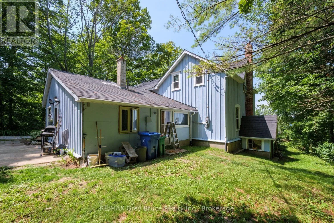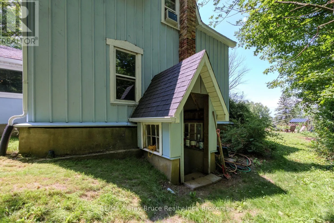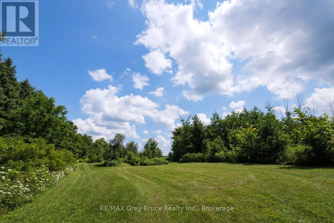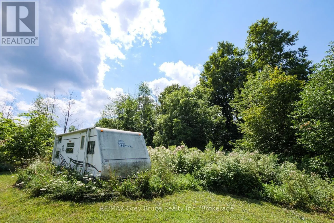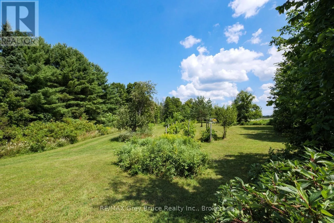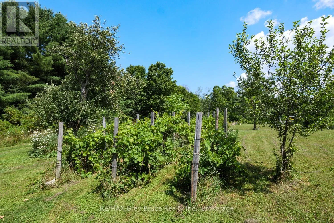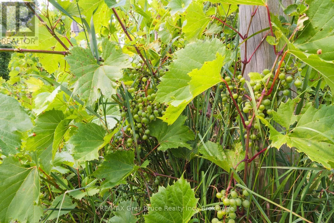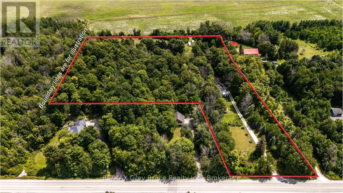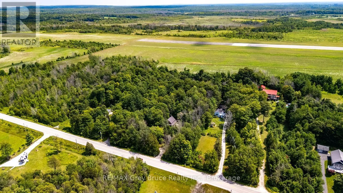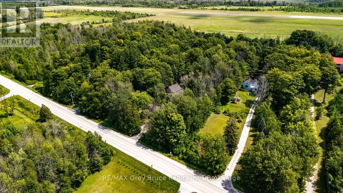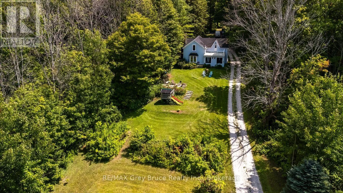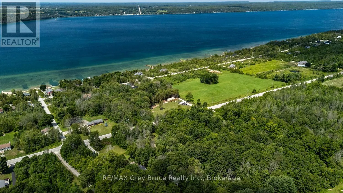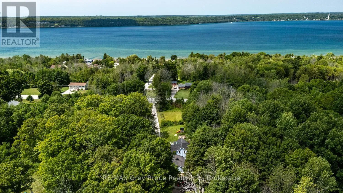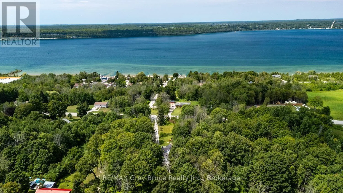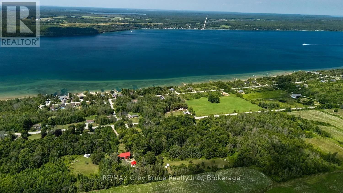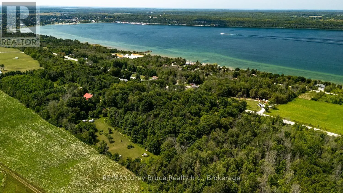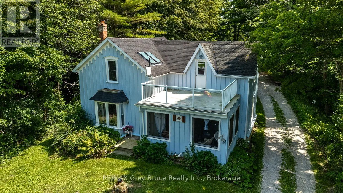
Cross Streets: Grey Road 1 and Lake Street. ** Directions: From Wiarton head east on Frank Street and follow past the bend, road turns into Grey Road 1 follow to 501306 on right hand side. Watch for sign. Step back in time without leaving comfort behind. This cherished 1898 century home, clad in classic wooden siding, has been the backdrop for generations of family life - and now, for the first time in decades, it's ready to welcome its next chapter. Set on a beautifully private 8-acre property fronting Grey Road 1, the home's elevated position commands sweeping water views that greet you every morning and reward you every evening. With 5 bedrooms and 2 full baths spread across a thoughtfully lived-in floor plan, there's room for a growing family, weekend guests, or simply the kind of space that lets everyone breathe. But the land is truly something special. Wander through established fruit trees and trailing grape vines, lose yourself on wooded trails that wind through a forested portion of the property, or simply settle into the quiet that only this kind of privacy can offer. The grounds have been tended with love, and it shows. Inside, the home retains the warmth and craftsmanship that only 128 years can produce - the kind of character you simply cannot build new. Every room carries the story of a family that grew up here, gathered here, and made memories that soaked right into the walls. If you've been searching for a property with soul, space, and scenery, this is the one worth making the drive for. (id:27476)